
128 Bayview Drive Greater Napanee, Ontario K7R 3K8


$3,200 Monthly
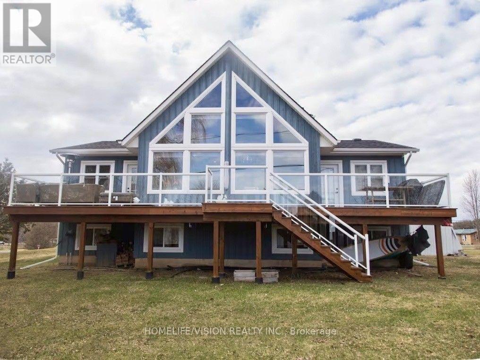
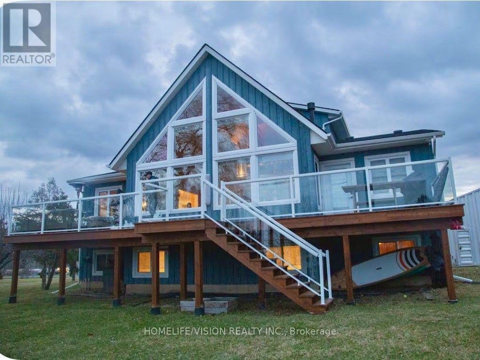
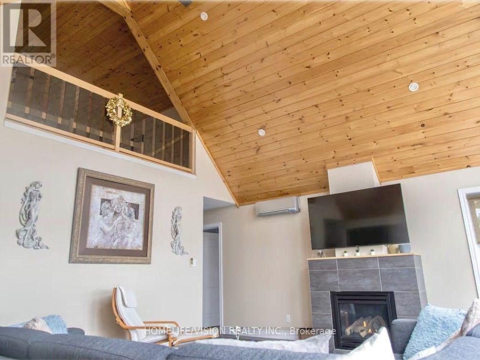
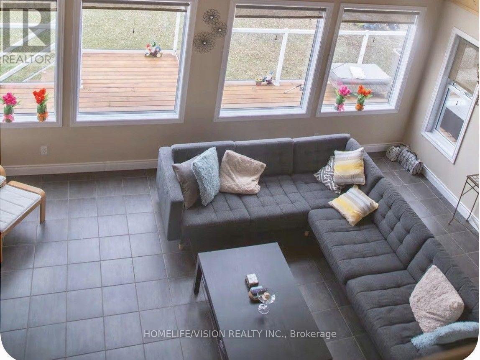
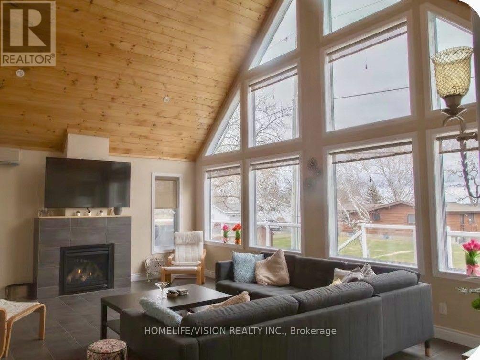
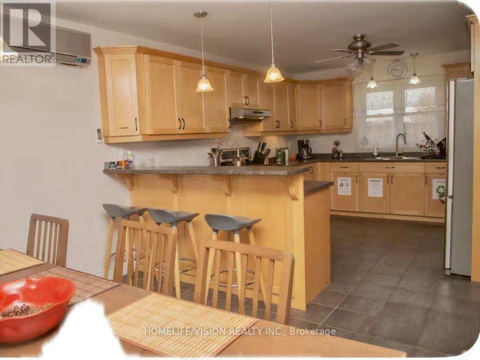
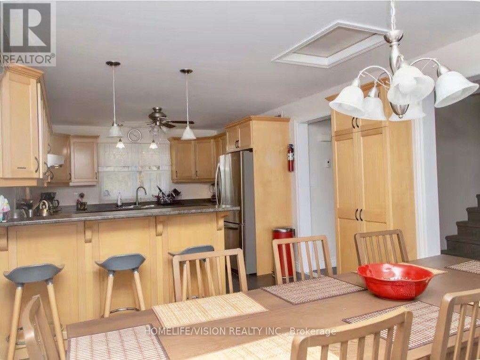
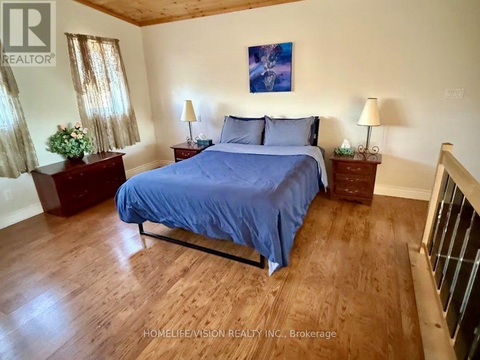
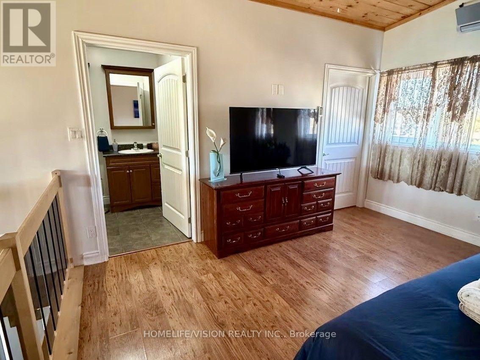
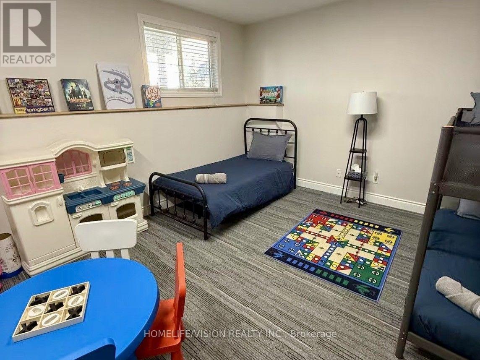
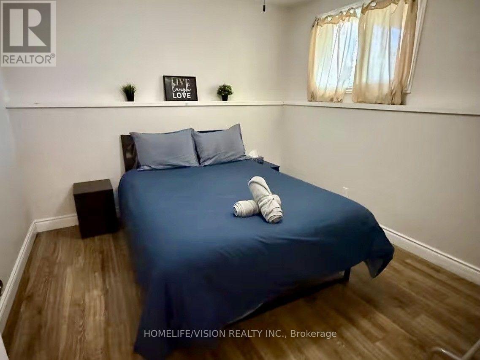
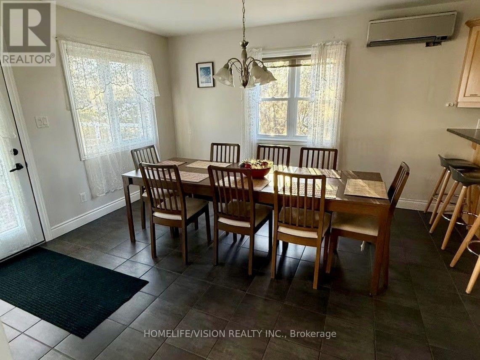
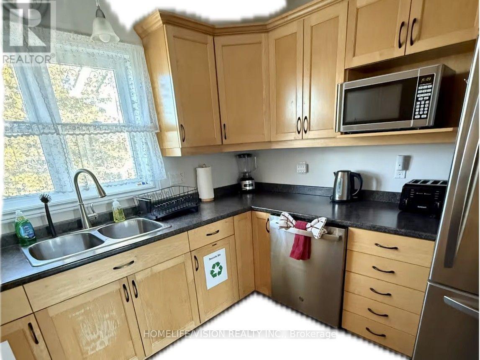
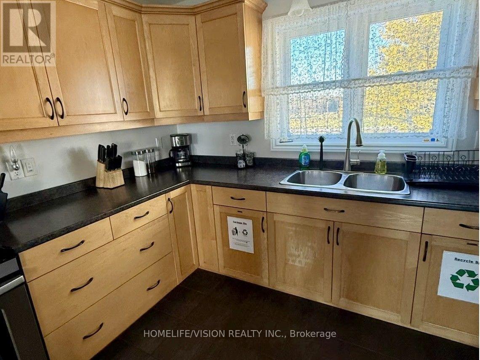
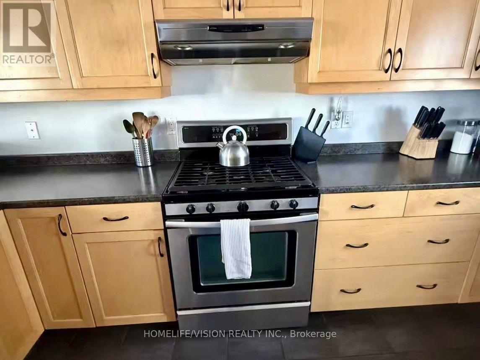
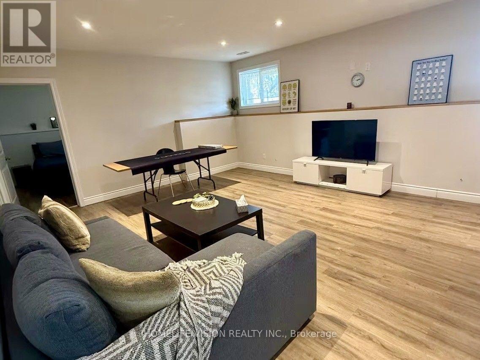
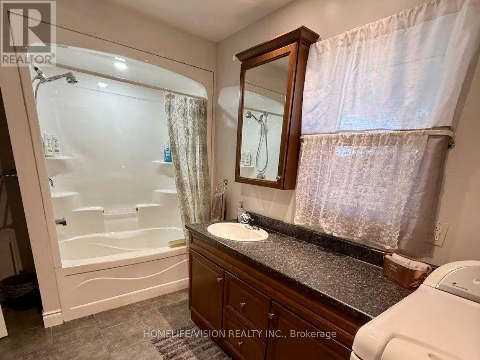
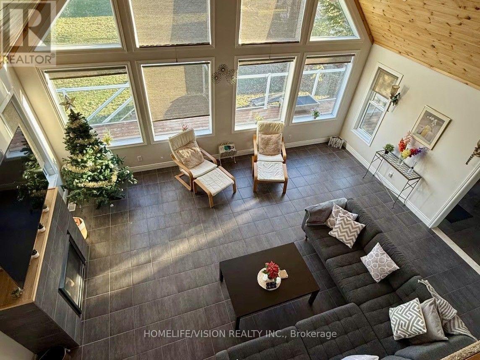
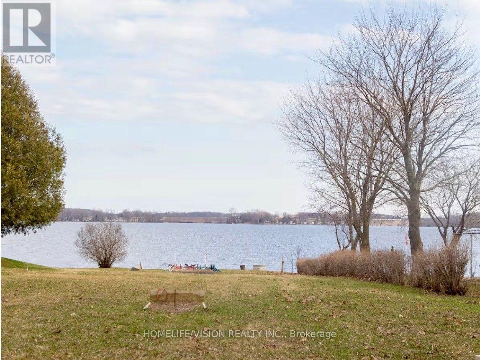
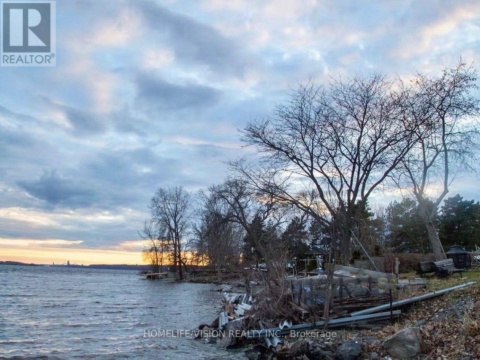
Escape the city and experience waterfront living at its finest! This fabulous 3-bedroom, 2.5-bath waterfront home offers the perfect blend of privacy, comfort and lifestyle, with boating and fishing right at your doorstep.The unique board-and-batten home features soaring cathedral ceilings, a stunning Great Room with a full wall of windows, gas fireplace and warm pine ceiling. The spacious kitchen offers over 30 feet of cabinetry and countertop space, opening to the dining and living areas-ideal for everyday living and entertaining.The versatile lower level offers exceptional flexibility for today's lifestyle, with potential for two home offices, additional bedrooms, an in-law setup, recreation room or music room. Large legal egress windows provide excellent natural light and make the space both comfortable and functional. The private primary loft suite is a peaceful retreat, complete with a 3-piece ensuite and walk-in closet. Step outside to the expansive deck, featuring tempered glass and aluminum railings, and enjoy your own private waterfront setting-perfect for morning coffee, summer entertaining, relaxing by the water or enjoying an evening sunset. With the house, driveway, yards and waterfront included, there is plenty of space to enjoy both indoor and outdoor living. Whether you're looking for a peaceful work-from-home environment, a place to unwind after a busy day, or a waterfront lifestyle where you can truly escape, this property offers an exceptional opportunity to work, relax and play by the water. (id:50787)
Property Details
| MLS® Number | X13852064 |
| Property Type | Single Family |
| Community Name | 58 - Greater Napanee |
| Easement | Encroachment |
| Parking Space Total | 4 |
| View Type | Lake View, Direct Water View |
| Water Front Name | Hay Bay |
| Water Front Type | Waterfront |
Building
| Bathroom Total | 3 |
| Bedrooms Above Ground | 3 |
| Bedrooms Below Ground | 1 |
| Bedrooms Total | 4 |
| Age | 6 To 15 Years |
| Amenities | Fireplace(s) |
| Appliances | Water Heater - Tankless, Dishwasher, Dryer, Microwave, Satellite Dish, Stove, Washer, Window Coverings, Refrigerator |
| Basement Development | Partially Finished |
| Basement Type | Full (partially Finished) |
| Construction Style Attachment | Detached |
| Cooling Type | Air Exchanger |
| Exterior Finish | Wood |
| Fireplace Present | Yes |
| Fireplace Total | 1 |
| Flooring Type | Ceramic, Laminate |
| Foundation Type | Poured Concrete |
| Half Bath Total | 1 |
| Heating Fuel | Propane |
| Heating Type | Forced Air |
| Stories Total | 2 |
| Size Interior | 1,500 - 2,000 Sqft |
| Type | House |
Parking
| Detached Garage | |
| Garage |
Land
| Access Type | Year-round Access, Marina Docking, Public Docking |
| Acreage | No |
| Sewer | Septic System |
Rooms
| Level | Type | Length | Width | Dimensions |
|---|---|---|---|---|
| Second Level | Bathroom | 3.96 m | 2.33 m | 3.96 m x 2.33 m |
| Second Level | Primary Bedroom | 5.28 m | 4.72 m | 5.28 m x 4.72 m |
| Basement | Office | 6.09 m | 3.65 m | 6.09 m x 3.65 m |
| Basement | Bathroom | 3.55 m | 1.52 m | 3.55 m x 1.52 m |
| Basement | Recreational, Games Room | 6.7 m | 4.87 m | 6.7 m x 4.87 m |
| Basement | Exercise Room | 5.33 m | 5.08 m | 5.33 m x 5.08 m |
| Basement | Bedroom | 5.33 m | 4.06 m | 5.33 m x 4.06 m |
| Main Level | Great Room | 6.7 m | 4.87 m | 6.7 m x 4.87 m |
| Main Level | Dining Room | 3.96 m | 3.65 m | 3.96 m x 3.65 m |
| Main Level | Kitchen | 5.79 m | 3.65 m | 5.79 m x 3.65 m |
| Main Level | Laundry Room | 2.74 m | 3.04 m | 2.74 m x 3.04 m |
| Main Level | Bedroom | 4.87 m | 4.62 m | 4.87 m x 4.62 m |
| Main Level | Bedroom | 4.87 m | 4.11 m | 4.87 m x 4.11 m |

The trademarks REALTOR®, REALTORS®, and the REALTOR® logo are controlled by The Canadian Real Estate Association (CREA) and identify real estate professionals who are members of CREA. The trademarks MLS®, Multiple Listing Service® and the associated logos are owned by The Canadian Real Estate Association (CREA) and identify the quality of services provided by real estate professionals who are members of CREA. The trademark DDF® is owned by The Canadian Real Estate Association (CREA) and identifies CREA's Data Distribution Facility (DDF®)
October 01 2026 10:34:15
Toronto Regional Real Estate Board
Homelife/vision Realty Inc.