
5302 - 11 Brunel Court Toronto, Ontario M5V 3Y3

$2,750 Monthly
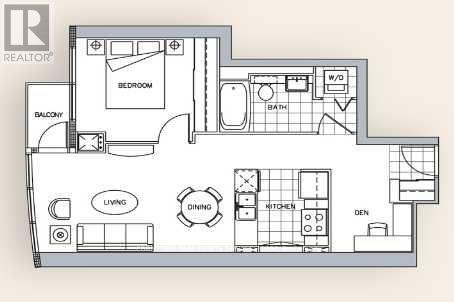
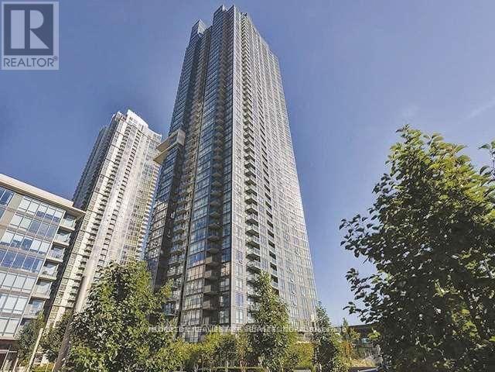
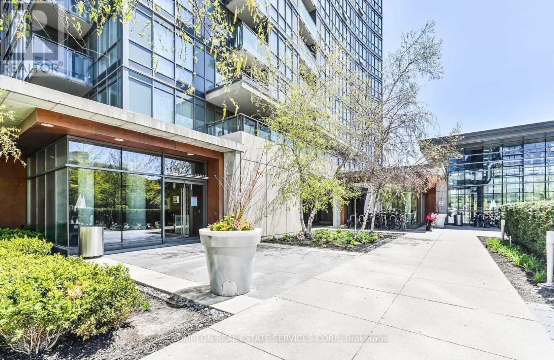
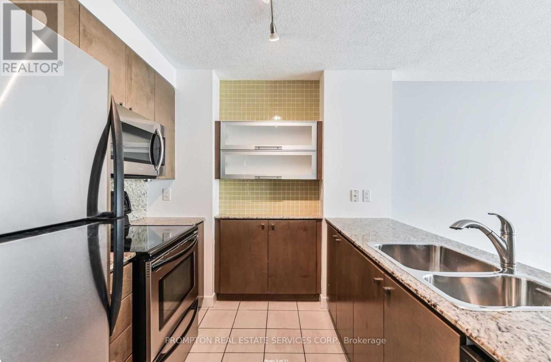
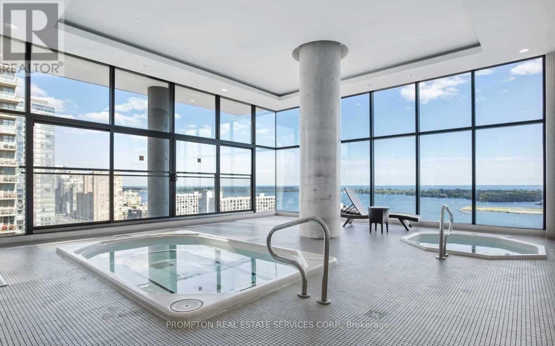
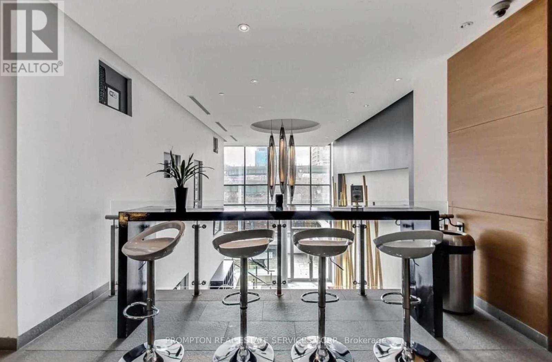
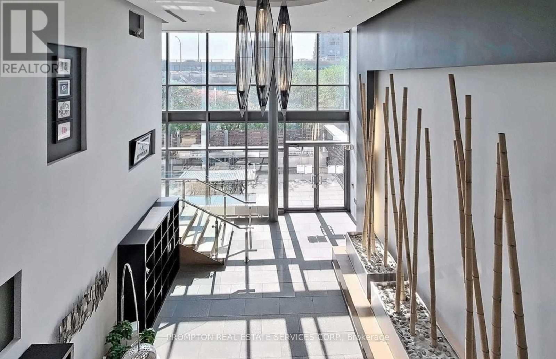
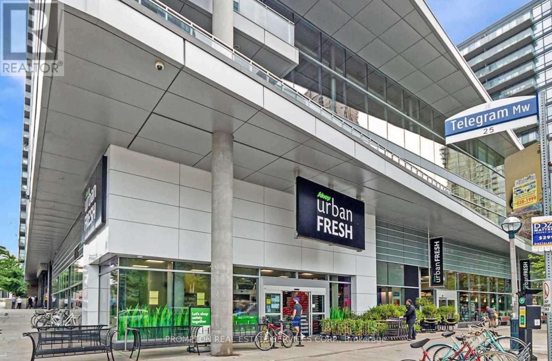
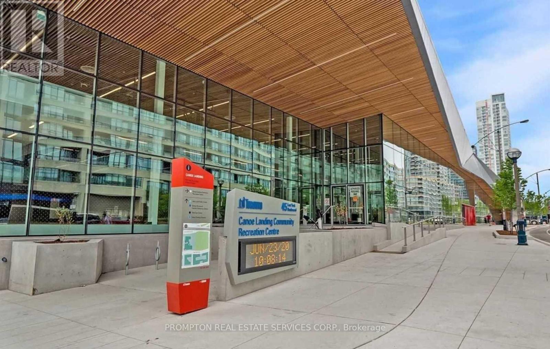
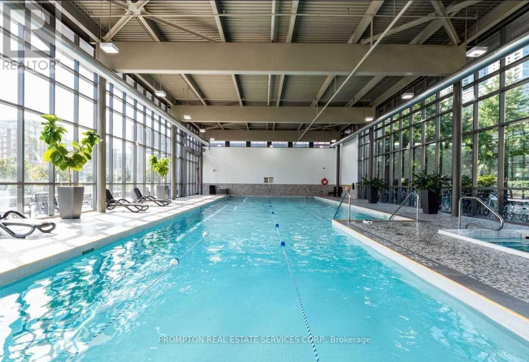
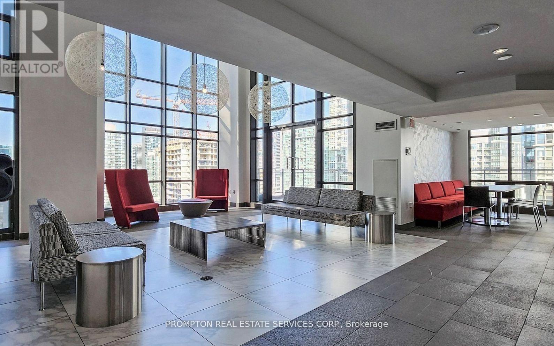
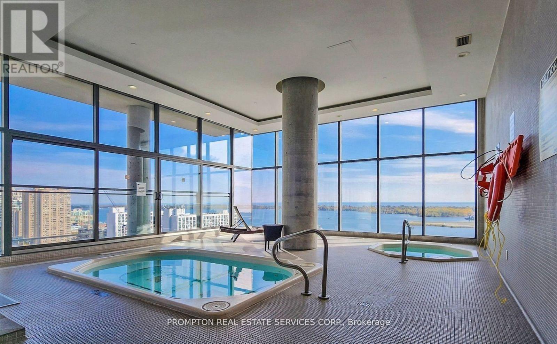
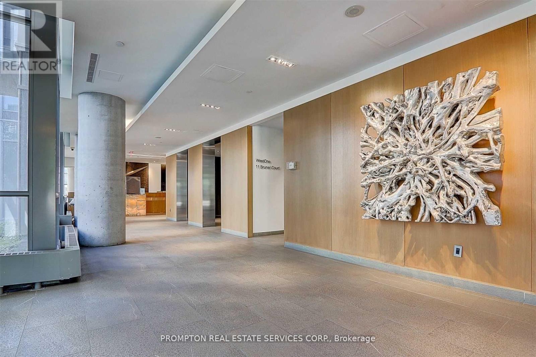
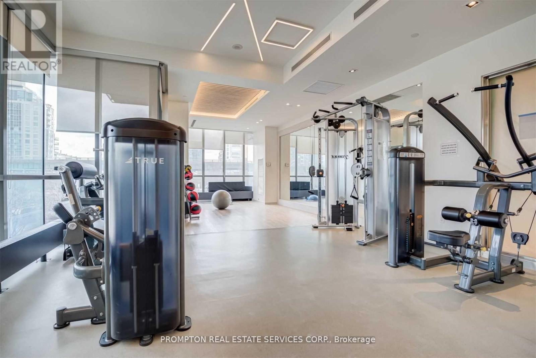
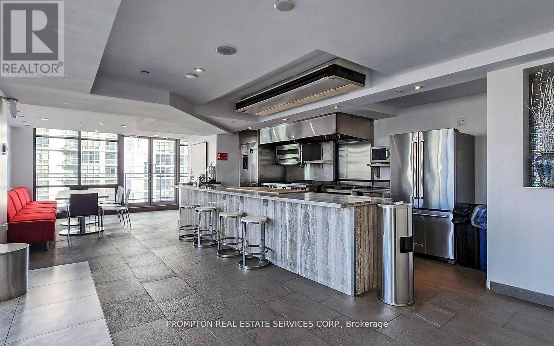
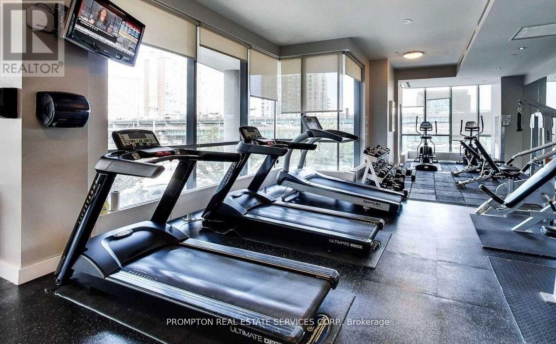
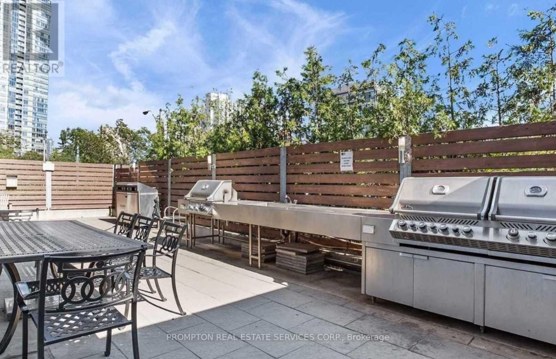
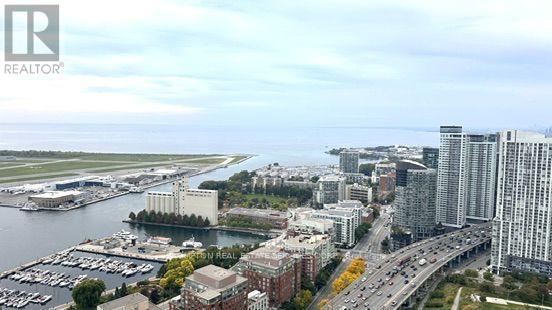
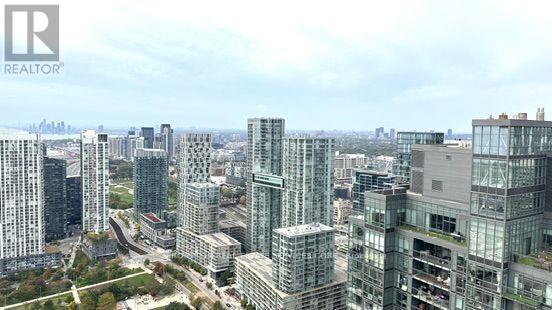
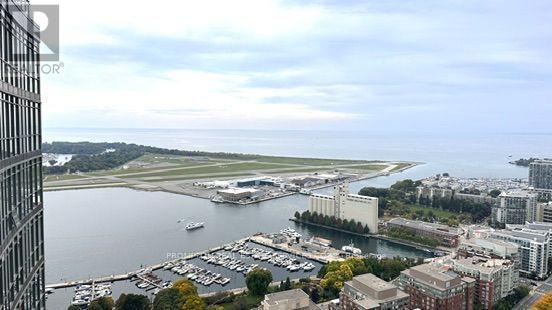
Luxury one-bedroom plus den with an unobstructed southwest-facing view of Lake Ontario and the city. This bright, sun-filled unit features a spacious balcony, 9-foot ceilings, granite kitchen countertops, stainless steel appliances, laminate flooring throughout, and ensuite laundry.One parking space and one locker included.Enjoy approximately 19,000 sq. ft. of resort-style amenities, including a 27th-floor Sky Spa, indoor pool, whirlpool, steam room, exercise room, billiards room, party room, BBQ area, and much more. 24-hour concierge service provides added convenience and security.Ideally located just steps from TTC, Rogers Centre, CN Tower, restaurants, cafés, LCBO, Sobeys, shopping, Harbourfront, and Toronto's Entertainment, Fashion, Financial, and Theatre Districts.AAA tenant preferred. (id:50787)
Property Details
| MLS® Number | C13852036 |
| Property Type | Single Family |
| Community Name | Waterfront Communities C1 |
| Amenities Near By | Park, Public Transit |
| Community Features | Pets Allowed With Restrictions |
| Easement | Unknown |
| Features | Balcony, Carpet Free |
| Parking Space Total | 1 |
| Pool Type | Indoor Pool |
| View Type | View, City View, Lake View, Unobstructed Water View |
| Water Front Name | Lake Ontario |
| Water Front Type | Waterfront |
Building
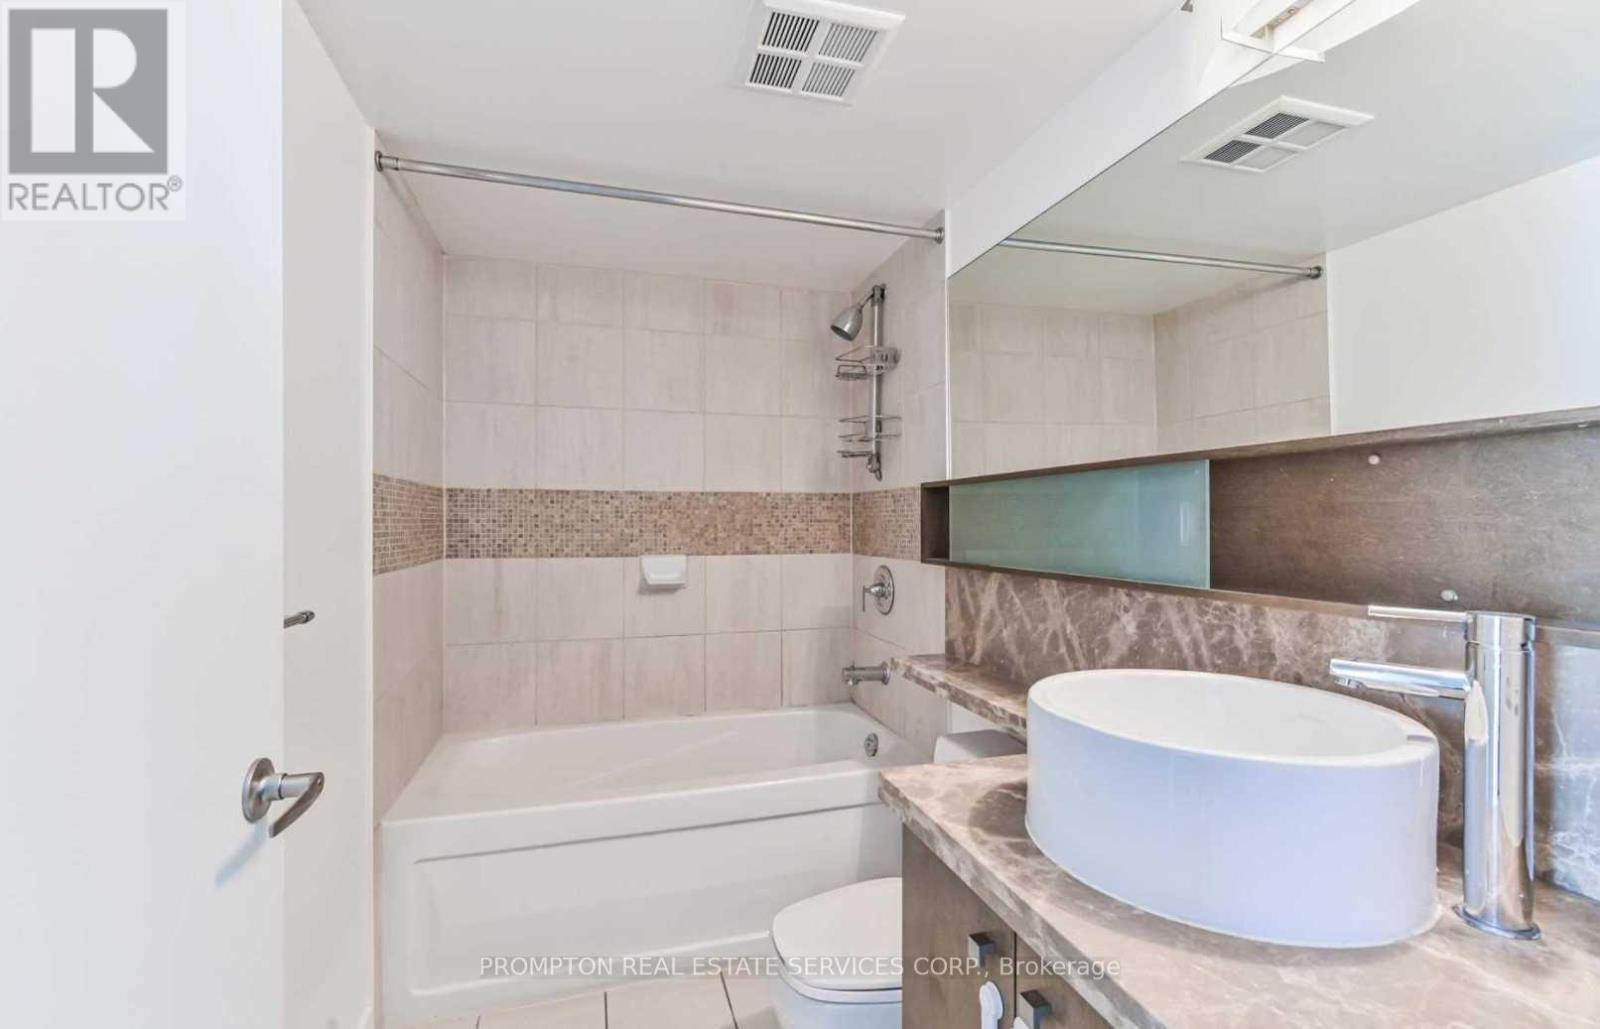
| Bathroom Total | 1 |
| Bedrooms Above Ground | 1 |
| Bedrooms Below Ground | 1 |
| Bedrooms Total | 2 |
| Age | 16 To 30 Years |
| Amenities | Security/concierge, Exercise Centre, Visitor Parking, Storage - Locker |
| Appliances | Intercom |
| Basement Type | None |
| Cooling Type | Central Air Conditioning |
| Exterior Finish | Concrete |
| Heating Fuel | Natural Gas |
| Heating Type | Forced Air |
| Size Interior | 600 - 699 Sqft |
| Type | Apartment |
Parking
| Underground | |
| Garage |
Land
| Access Type | Public Road |
| Acreage | No |
| Land Amenities | Park, Public Transit |
Rooms
| Level | Type | Length | Width | Dimensions |
|---|---|---|---|---|
| Flat | Living Room | 7.4 m | 3.15 m | 7.4 m x 3.15 m |
| Flat | Dining Room | 7.4 m | 3.15 m | 7.4 m x 3.15 m |
| Flat | Kitchen | 7.4 m | 3.15 m | 7.4 m x 3.15 m |
| Flat | Primary Bedroom | 3.1 m | 2.95 m | 3.1 m x 2.95 m |
| Flat | Den | 2.3 m | 2.3 m | 2.3 m x 2.3 m |

The trademarks REALTOR®, REALTORS®, and the REALTOR® logo are controlled by The Canadian Real Estate Association (CREA) and identify real estate professionals who are members of CREA. The trademarks MLS®, Multiple Listing Service® and the associated logos are owned by The Canadian Real Estate Association (CREA) and identify the quality of services provided by real estate professionals who are members of CREA. The trademark DDF® is owned by The Canadian Real Estate Association (CREA) and identifies CREA's Data Distribution Facility (DDF®)
October 01 2026 10:26:22
Toronto Regional Real Estate Board
Prompton Real Estate Services Corp.