
1246 Pondside Trail Oakville, Ontario L6M 5M7

$6,200 Monthly
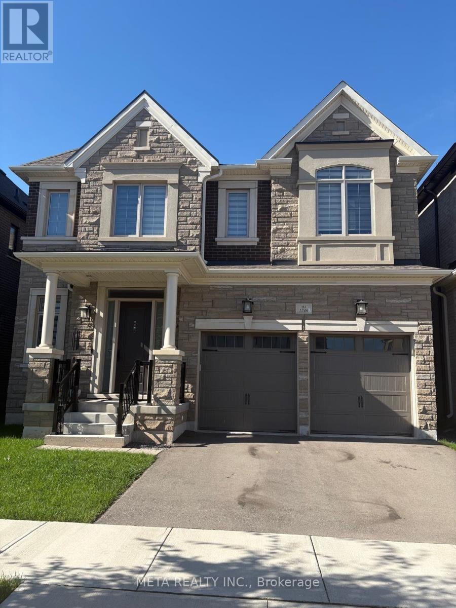
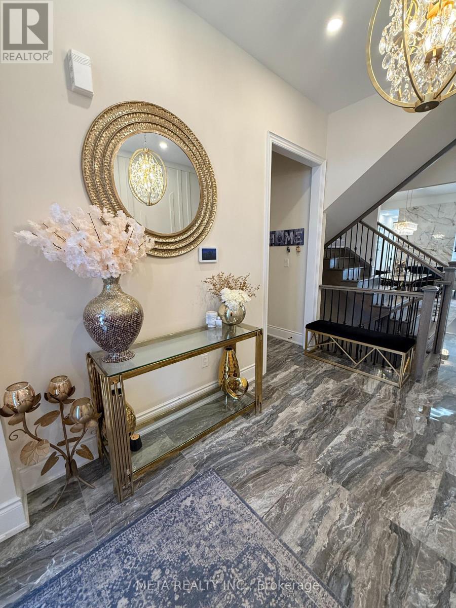
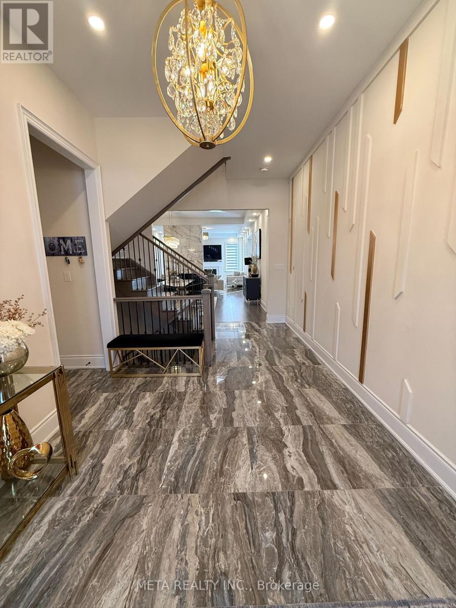
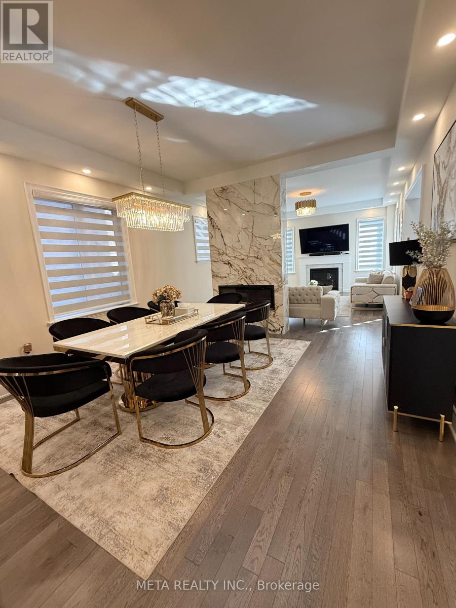
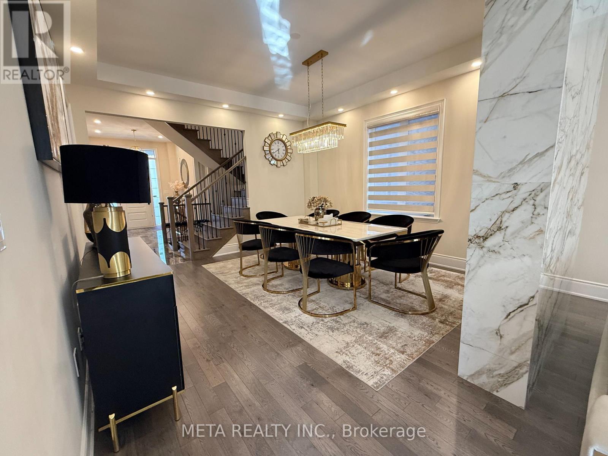
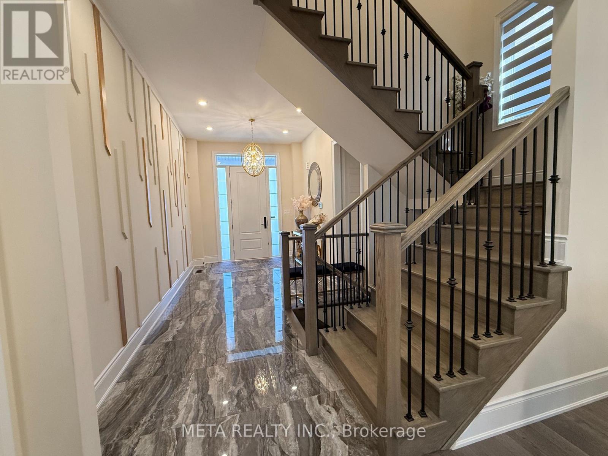
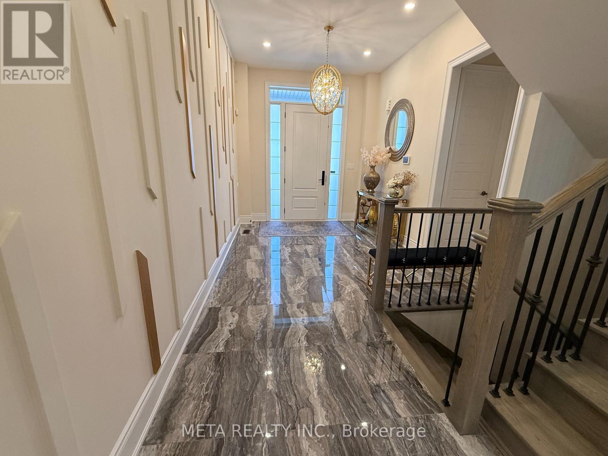
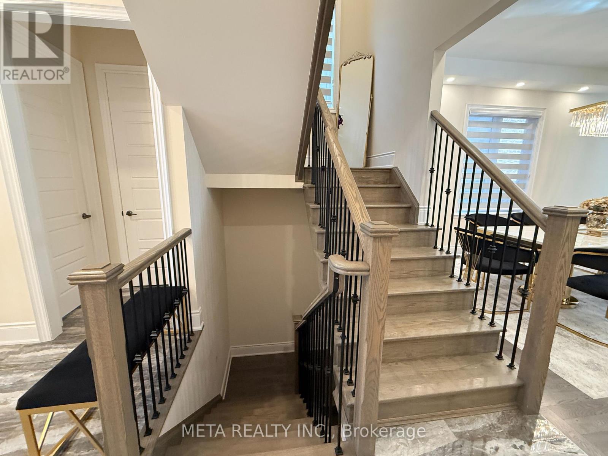
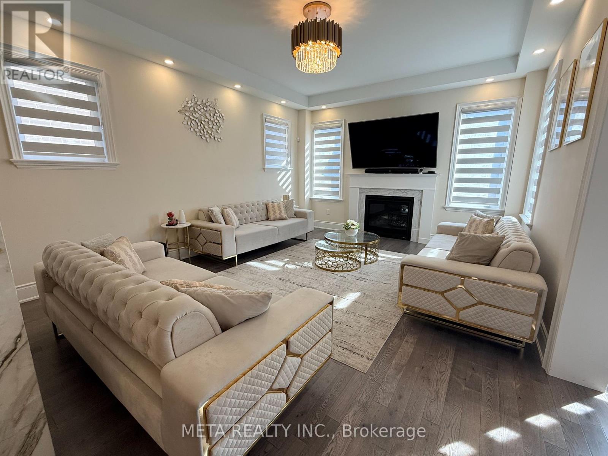
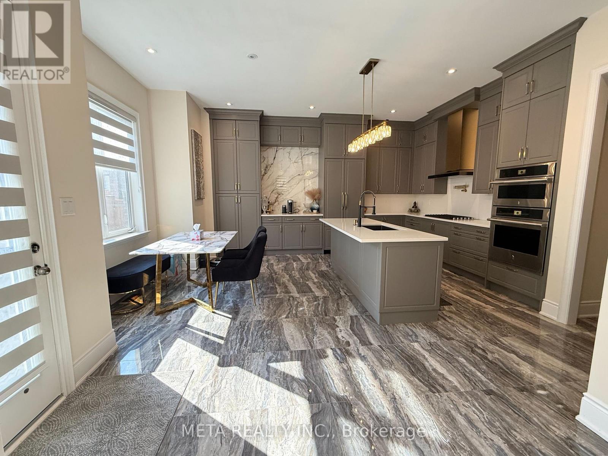
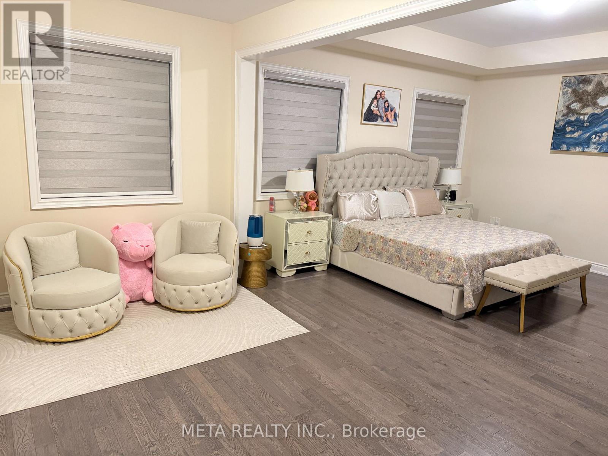
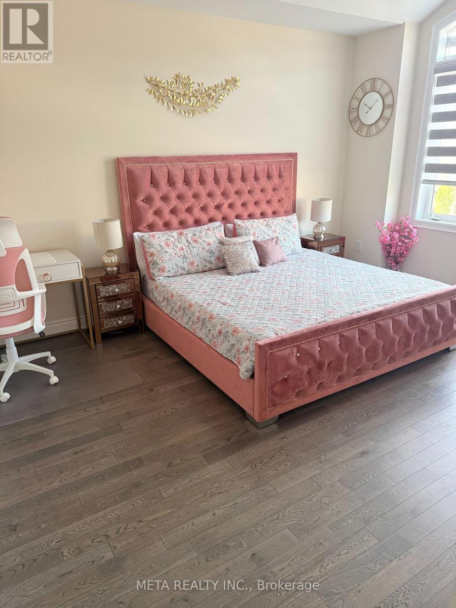
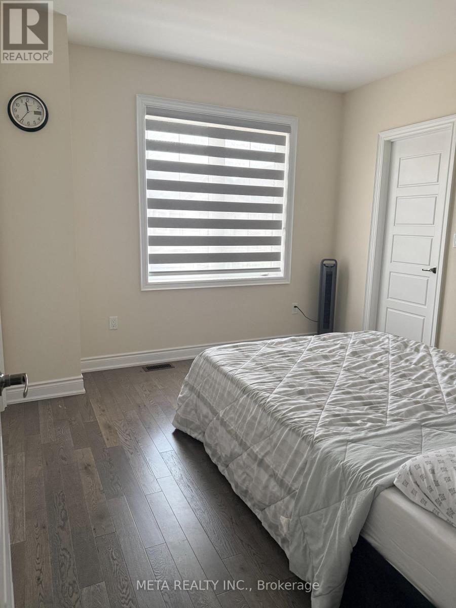
Welcome to 1246 Pondside trail, Oakville, luxury living in the prestigious community of Glen Abbey! This stunning 4-bedroom, 4-bathroom, move-in-ready home has been extensively upgraded with approximately $300K in luxury enhancements and sophisticated finishes throughout. Step inside to discover a beautifully designed interior featuring custom accent walls, elegant chandeliers, high-end JennAir kitchen appliances, and beautiful hardwood flooring throughout. Every detail has been thoughtfully curated to create a refined and inviting living experience. Enjoy the convenience of an east-facing home in one of Glen Abbey's sought-after neighborhood, ideally located just 5 minutes to the GO Station, 2 minutes to the QEW, and approximately 5 minutes to Bronte Village and South Oakville. Close to shopping, dining, parks, schools, and all essential amenities. A rare opportunity to lease an exceptional luxury home in one of Oakville's most desirable communities. Move in and enjoy the perfect blend of elegance, comfort, and convenience! (id:50787)
Property Details
| MLS® Number | W13851478 |
| Property Type | Single Family |
| Community Name | 1007 - GA Glen Abbey |
| Equipment Type | Water Heater |
| Features | Carpet Free |
| Parking Space Total | 4 |
| Rental Equipment Type | Water Heater |
Building
| Bathroom Total | 4 |
| Bedrooms Above Ground | 4 |
| Bedrooms Total | 4 |
| Appliances | Garage Door Opener Remote(s), Water Softener, Dryer, Washer, Window Coverings |
| Basement Development | Unfinished |
| Basement Type | N/a (unfinished) |
| Construction Style Attachment | Detached |
| Cooling Type | Central Air Conditioning |
| Exterior Finish | Brick Facing |
| Fireplace Present | Yes |
| Flooring Type | Hardwood, Tile |
| Foundation Type | Brick, Concrete |
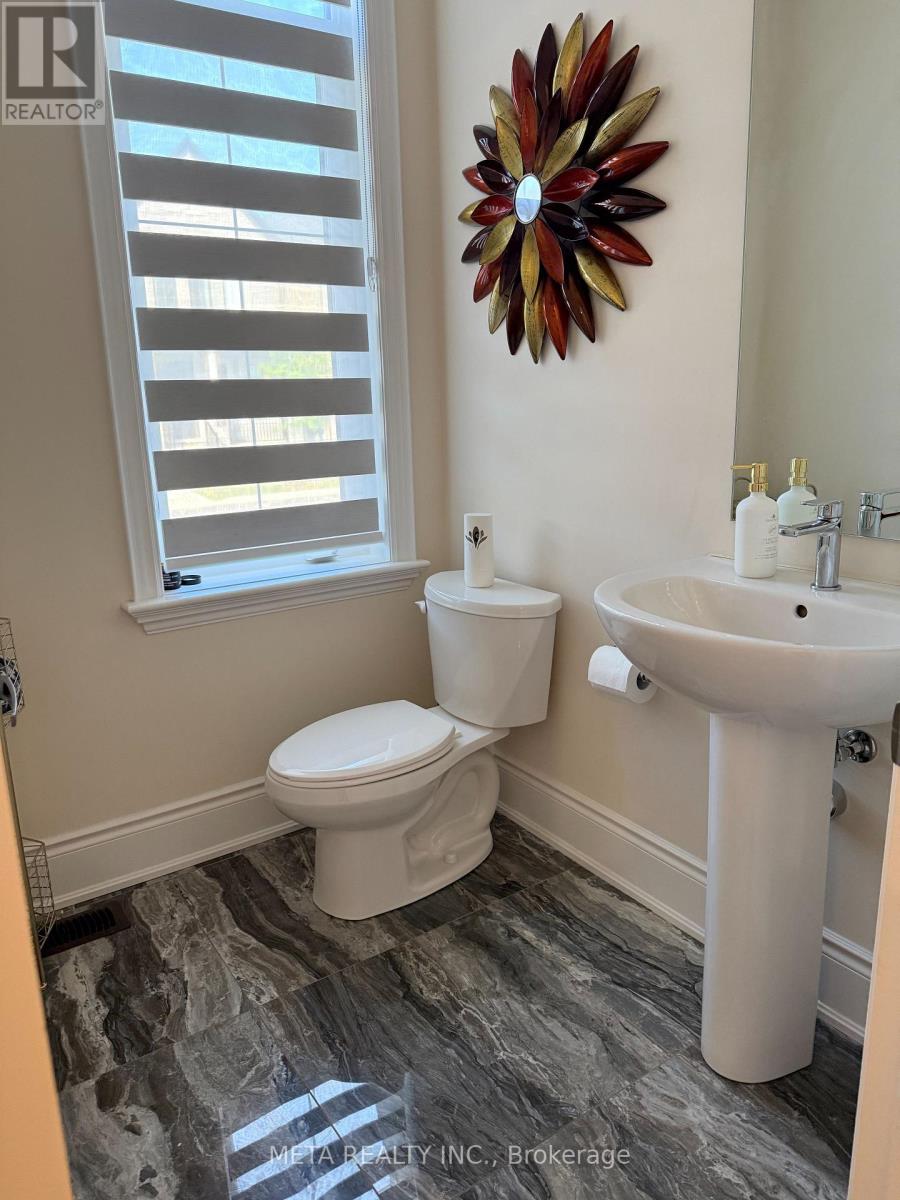
| Half Bath Total | 1 |
| Heating Fuel | Natural Gas |
| Heating Type | Forced Air |
| Stories Total | 2 |
| Size Interior | 3,000 - 3,500 Sqft |
| Type | House |
| Utility Water | Municipal Water |
Parking
| Garage |
Land
| Acreage | No |
| Sewer | Sanitary Sewer |
Rooms
| Level | Type | Length | Width | Dimensions |
|---|---|---|---|---|
| Main Level | Primary Bedroom | 6.71 m | 4.27 m | 6.71 m x 4.27 m |
| Main Level | Bedroom 2 | 3.66 m | 4.47 m | 3.66 m x 4.47 m |
| Main Level | Bedroom 3 | 3.35 m | 3.51 m | 3.35 m x 3.51 m |
| Main Level | Bedroom 4 | 3.35 m | 3.66 m | 3.35 m x 3.66 m |
| Ground Level | Great Room | 4.34 m | 3.4 m | 4.34 m x 3.4 m |
| Ground Level | Dining Room | 4.34 m | 4.57 m | 4.34 m x 4.57 m |
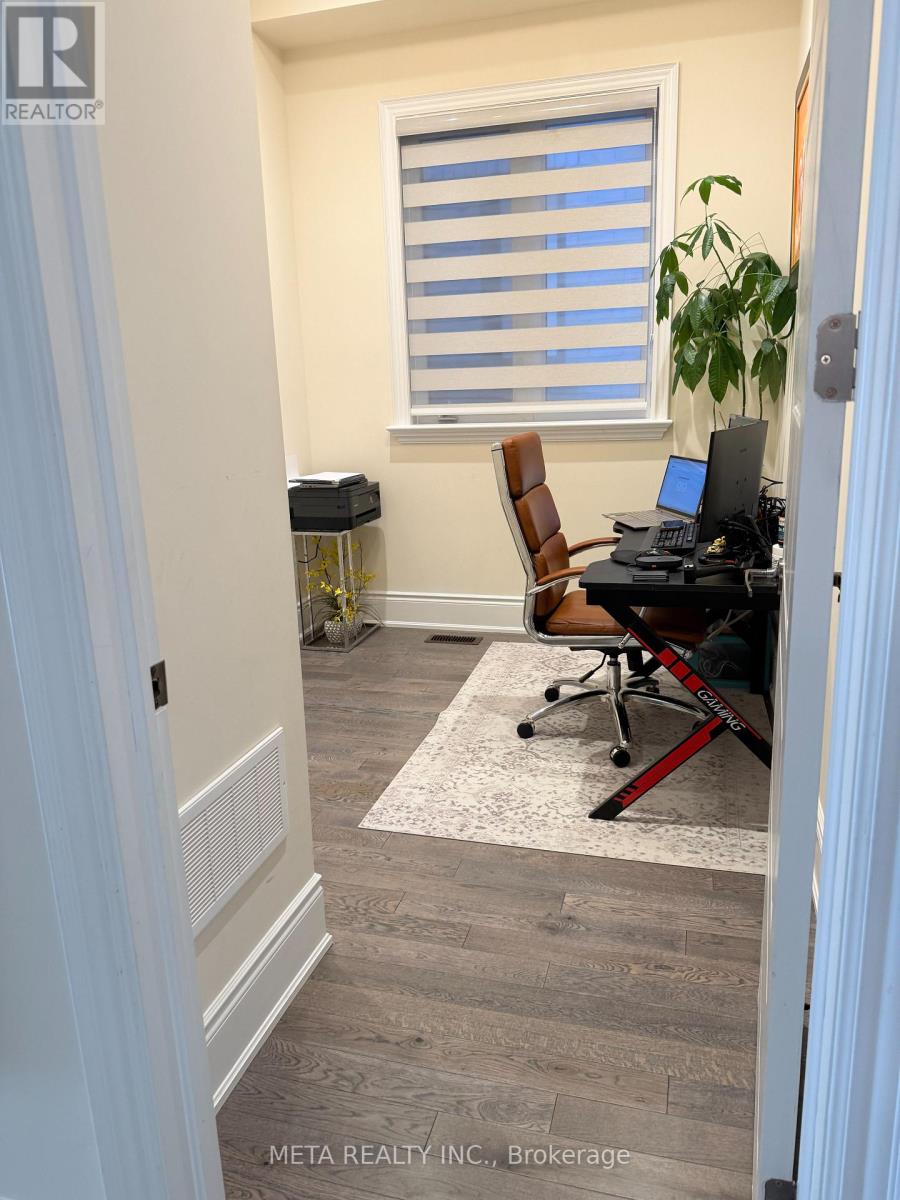
| Ground Level | Office | 2.69 m | 2.34 m | 2.69 m x 2.34 m |
| Ground Level | Kitchen | 5.23 m | 2.64 m | 5.23 m x 2.64 m |
| Ground Level | Eating Area | 3.35 m | 2.69 m | 3.35 m x 2.69 m |

The trademarks REALTOR®, REALTORS®, and the REALTOR® logo are controlled by The Canadian Real Estate Association (CREA) and identify real estate professionals who are members of CREA. The trademarks MLS®, Multiple Listing Service® and the associated logos are owned by The Canadian Real Estate Association (CREA) and identify the quality of services provided by real estate professionals who are members of CREA. The trademark DDF® is owned by The Canadian Real Estate Association (CREA) and identifies CREA's Data Distribution Facility (DDF®)
October 01 2026 09:02:30
Toronto Regional Real Estate Board
Meta Realty Inc.