
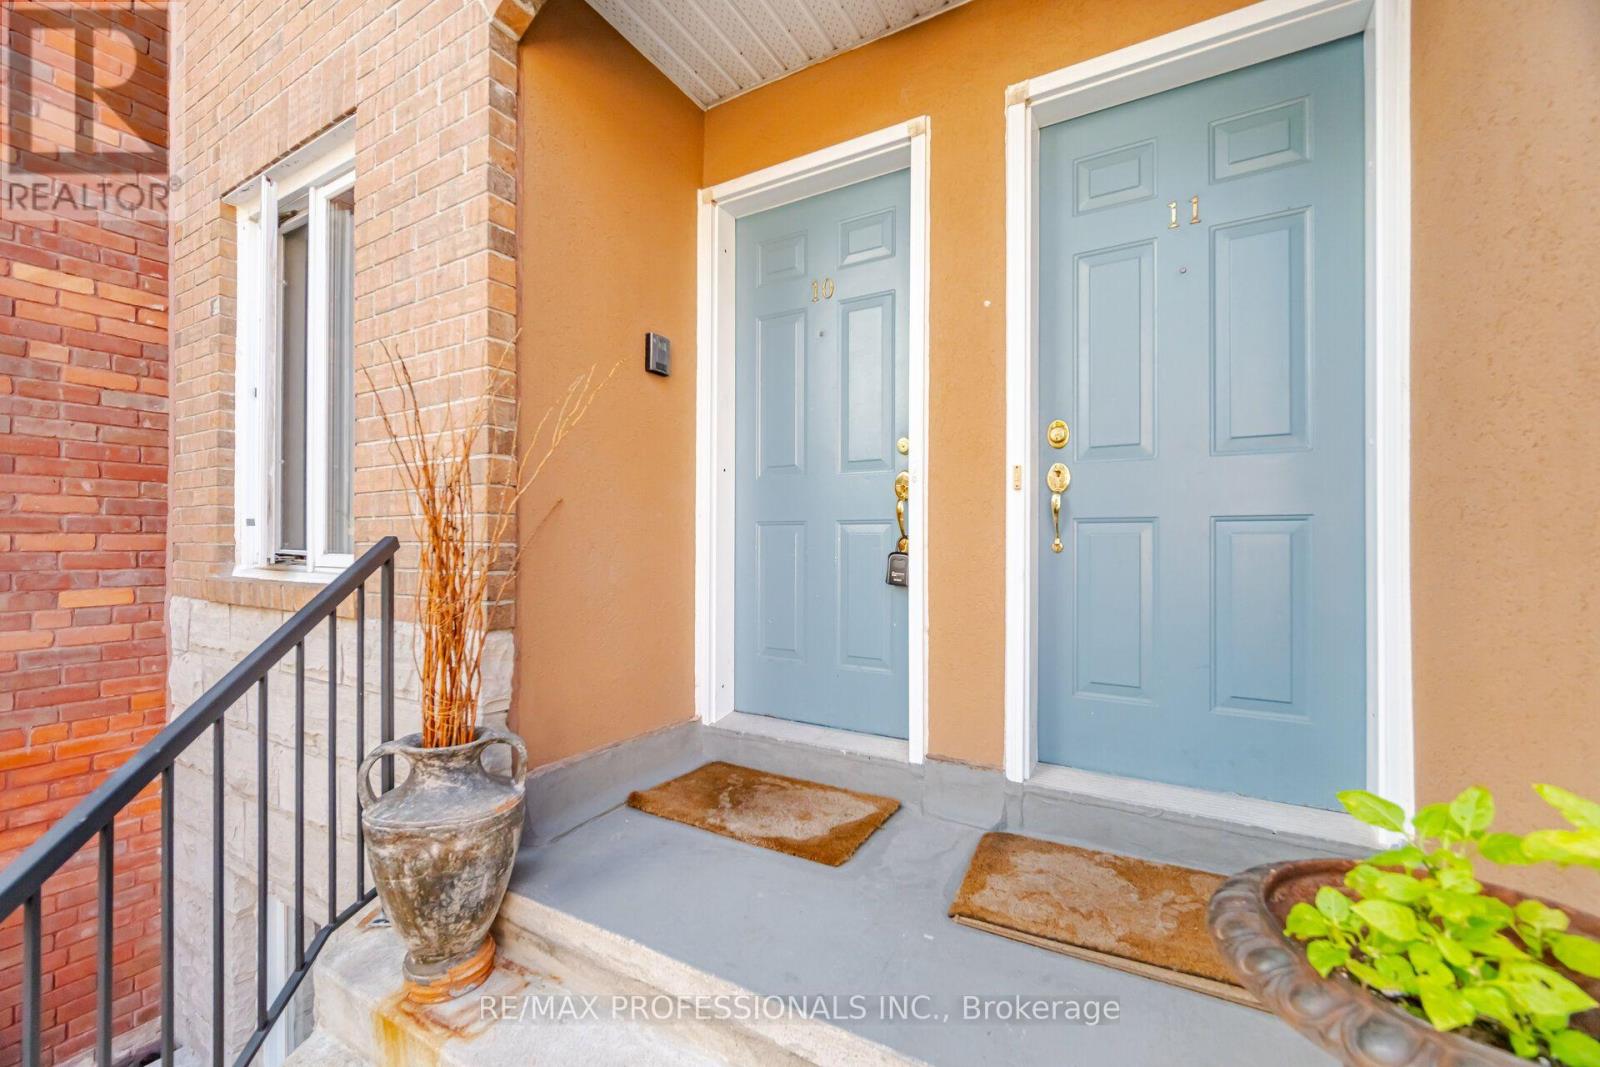
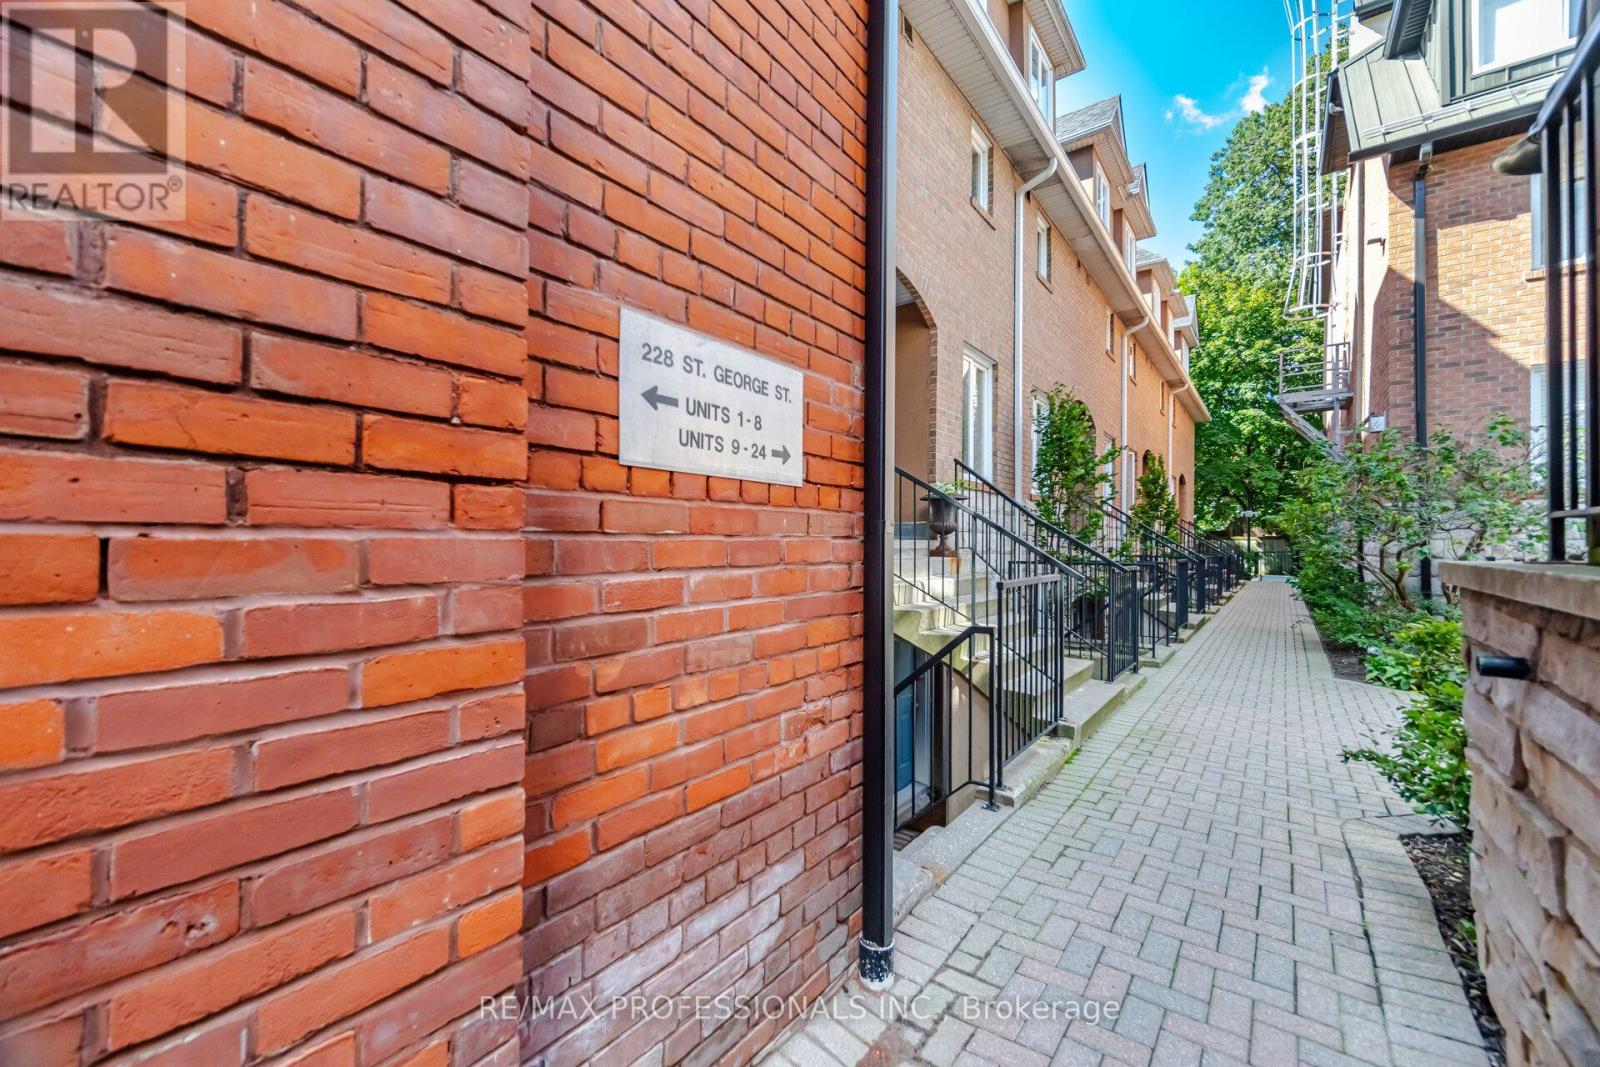
10 - 228 St George Street Toronto, Ontario M5R 2N5

$729,900Maintenance, Common Area Maintenance, Insurance
$1,199.50 Monthly
Maintenance, Common Area Maintenance, Insurance
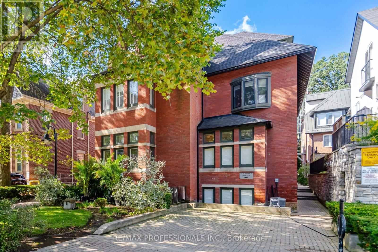
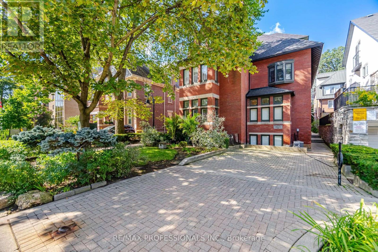
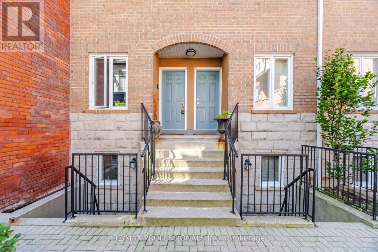
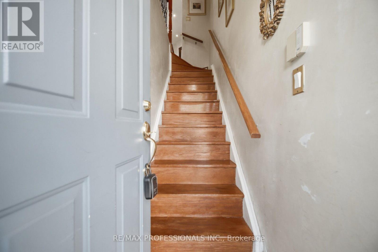
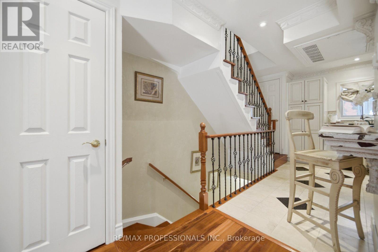
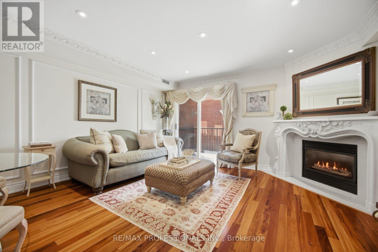
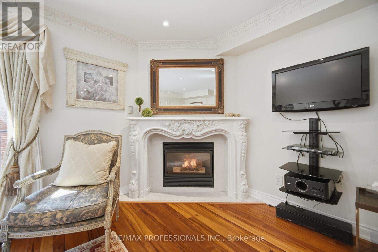
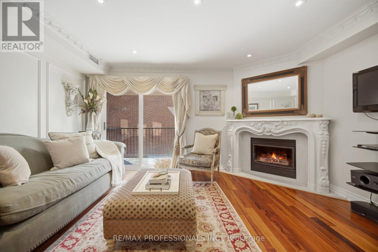
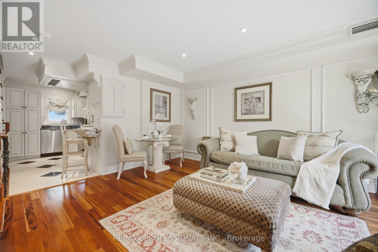
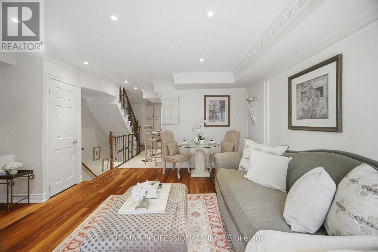
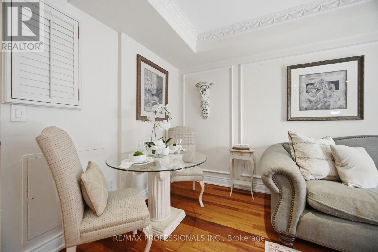
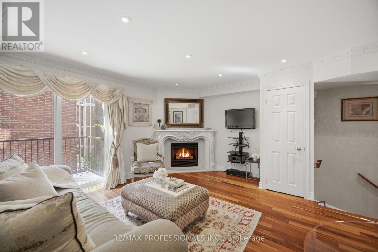
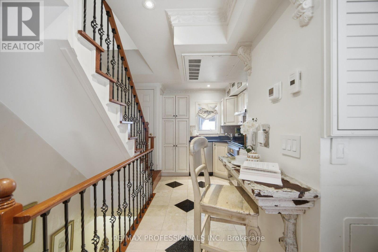
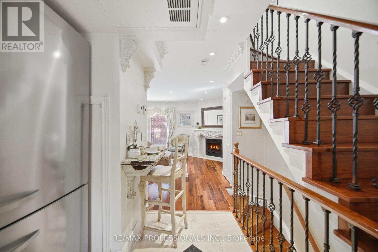
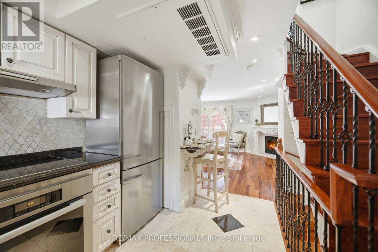
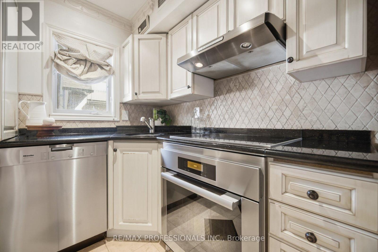
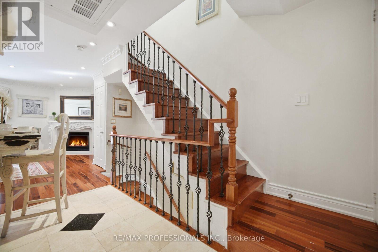
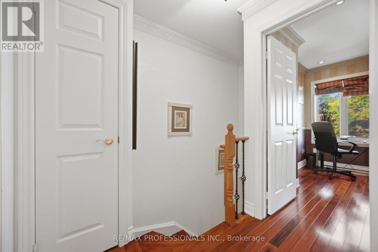
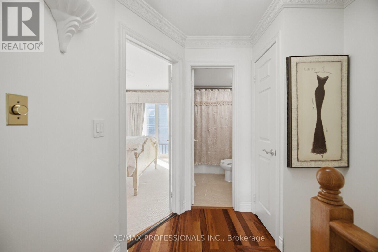
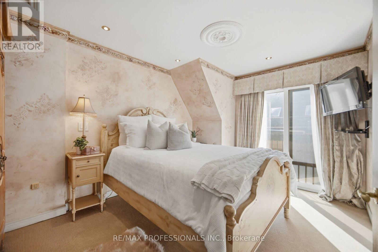
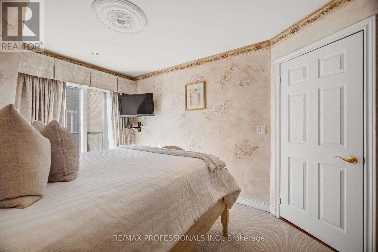
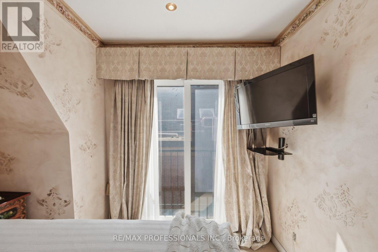
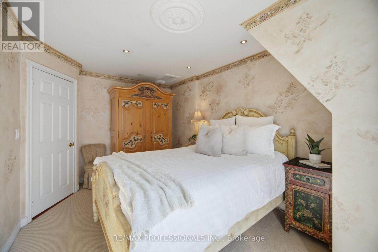
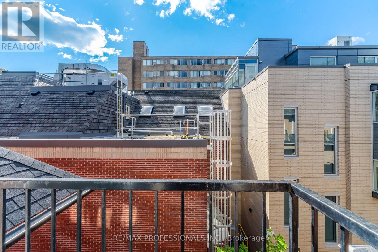
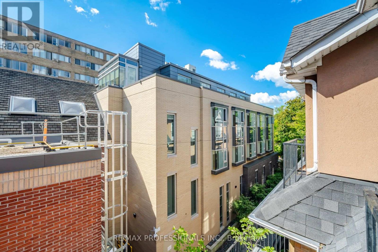
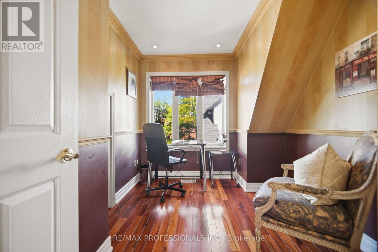
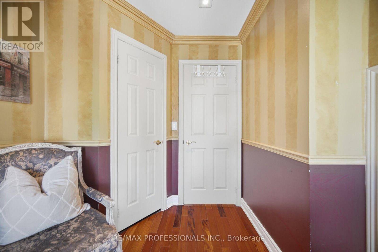
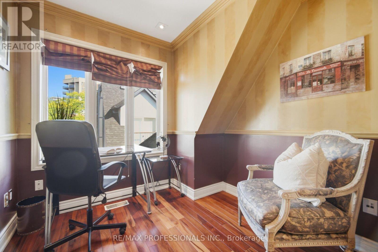
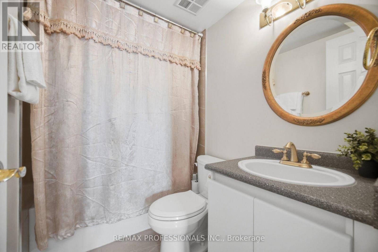
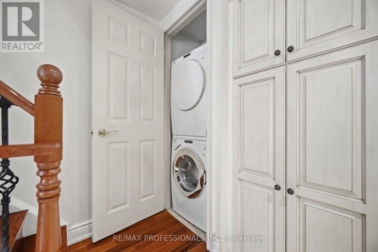
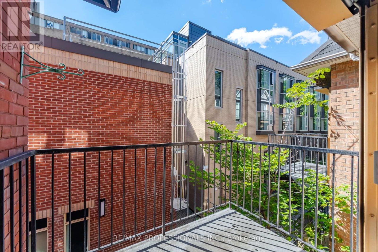
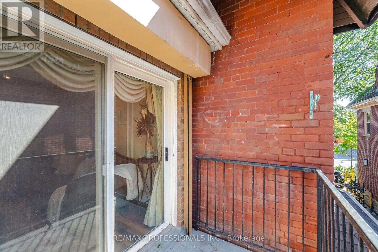
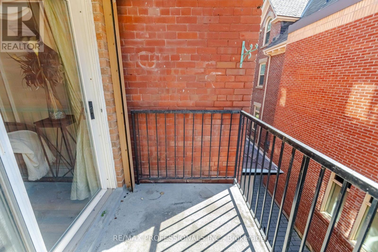
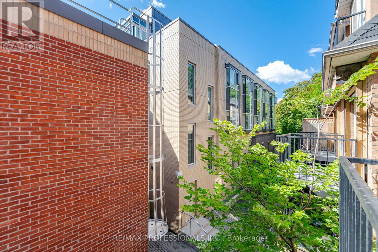
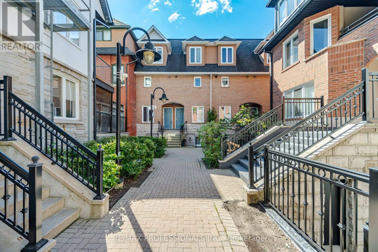
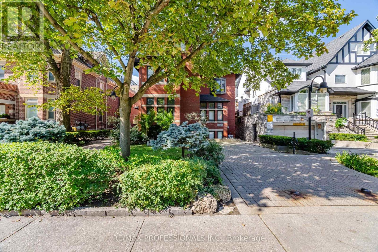
$1,199.50 MonthlyRarely available two-storey boutique townhome in The Annex's historic Lennox Mews! Offering the privacy and quiet grace of a private home with complete condo convenience, this sun-filled residence is an urban retreat steps from Bloor Street, U of T, and Yorkville. Main Level Highlights: Open-concept living and dining framed by rich hardwood floors and a cozy natural gas fireplace. Seamless walk-out to your private balcony overlooking the serene central courtyard. Separate kitchen upgraded with premium Miele stainless steel appliances and heated marble floors. Convenient ensuite laundry and direct access to storage. Upper Level Sanctuary: Generous primary retreat with a romantic Juliette balcony. Versatile second bedroom with built-in walk-in closet-ideal for a dedicated home office, guest suite, or nursery. Fully updated 4-piece bathroom. Complete Package & Enclave: Includes rare owned underground parking spot and private storage locker. Unbeatable transit connectivity: walk to St. George & Spadina subways, ROM, Hospital Row, and top Annex dining. A low-density luxury alternative to high-rise towers in a premier downtown enclave. Exceptional value and character-book your private tour today! (id:50787)
Property Details
| MLS® Number | C13851440 |
| Property Type | Single Family |
| Community Name | Annex |
| Amenities Near By | Park, Public Transit, Schools |
| Community Features | Pets Allowed With Restrictions, Community Centre |
| Equipment Type | Water Heater |
| Parking Space Total | 1 |
| Rental Equipment Type | Water Heater |
Building
| Bathroom Total | 1 |
| Bedrooms Above Ground | 2 |
| Bedrooms Total | 2 |
| Amenities | Visitor Parking, Fireplace(s), Storage - Locker |
| Appliances | Garage Door Opener Remote(s) |
| Basement Type | None |
| Cooling Type | Central Air Conditioning |
| Exterior Finish | Brick |
| Fire Protection | Security System, Smoke Detectors |
| Fireplace Present | Yes |
| Fireplace Total | 1 |
| Flooring Type | Hardwood, Marble, Carpeted |
| Foundation Type | Concrete |
| Heating Fuel | Natural Gas |
| Heating Type | Forced Air |
| Size Interior | 700 - 799 Sqft |
| Type | Row / Townhouse |
Parking
| Underground | |
| Garage |
Land
| Acreage | No |
| Land Amenities | Park, Public Transit, Schools |
| Zoning Description | Residential |
Rooms
| Level | Type | Length | Width | Dimensions |
|---|---|---|---|---|
| Main Level | Living Room | 4.52 m | 4.49 m | 4.52 m x 4.49 m |
| Main Level | Dining Room | 4.52 m | 4.49 m | 4.52 m x 4.49 m |
| Main Level | Kitchen | 3.86 m | 2.18 m | 3.86 m x 2.18 m |
| Main Level | Primary Bedroom | 4.47 m | 2.99 m | 4.47 m x 2.99 m |
| Main Level | Bedroom 2 | 2.2 m | 1.47 m | 2.2 m x 1.47 m |
https://www.realtor.ca/real-estate/30352599/10-228-st-george-street-toronto-annex-annex

The trademarks REALTOR®, REALTORS®, and the REALTOR® logo are controlled by The Canadian Real Estate Association (CREA) and identify real estate professionals who are members of CREA. The trademarks MLS®, Multiple Listing Service® and the associated logos are owned by The Canadian Real Estate Association (CREA) and identify the quality of services provided by real estate professionals who are members of CREA. The trademark DDF® is owned by The Canadian Real Estate Association (CREA) and identifies CREA's Data Distribution Facility (DDF®)
October 02 2026 06:29:36
Toronto Regional Real Estate Board
RE/MAX Professionals Inc.