
2616 - 88 Queen Street E Toronto, Ontario M5C 0B6

$2,250 Monthly
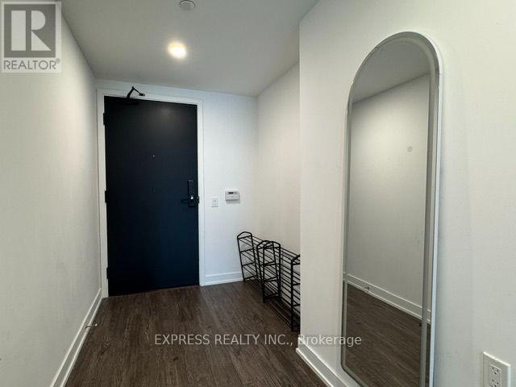
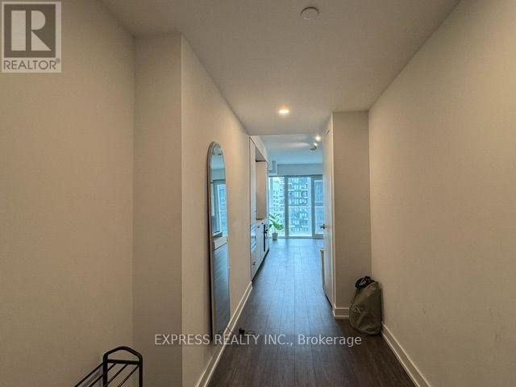
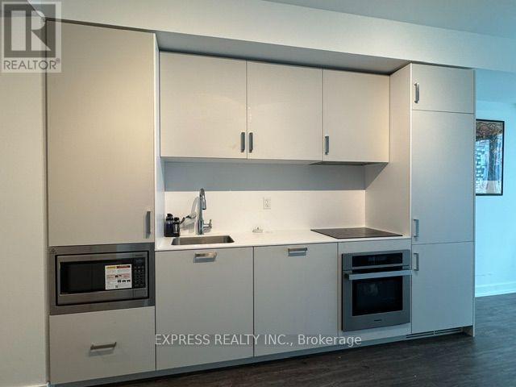
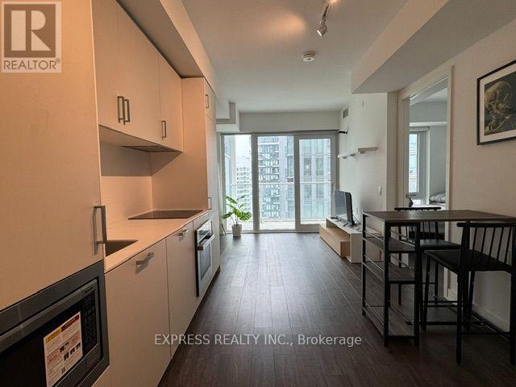
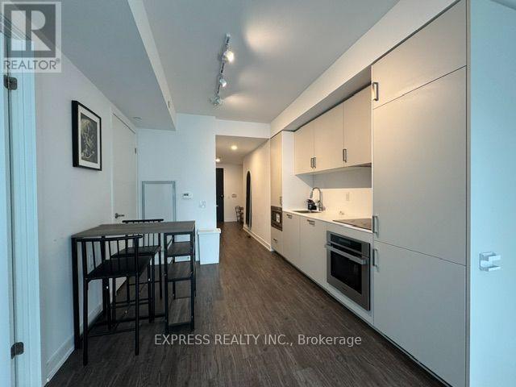
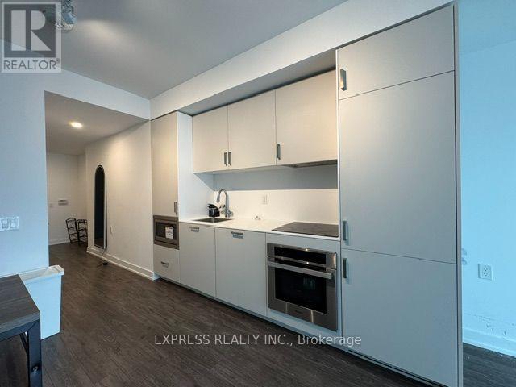
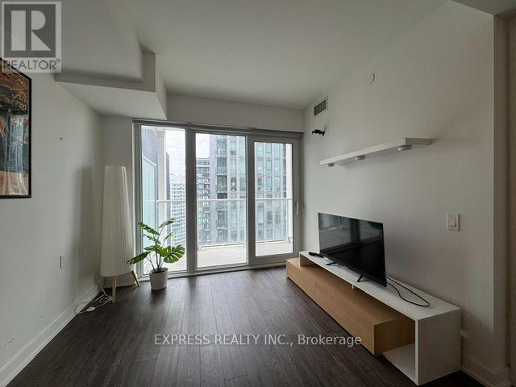
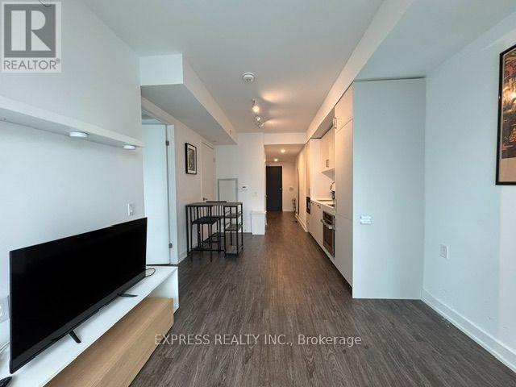
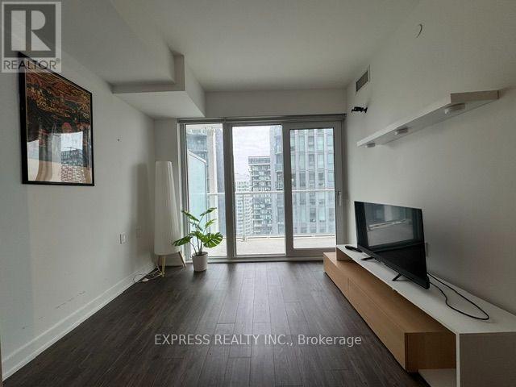
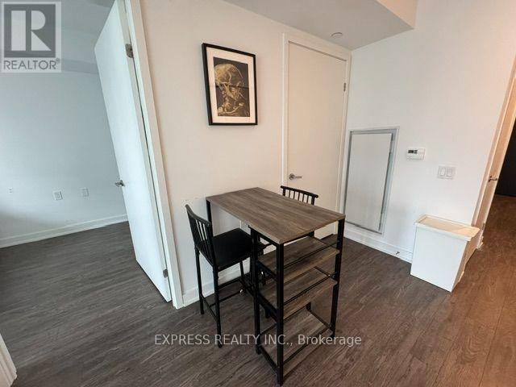
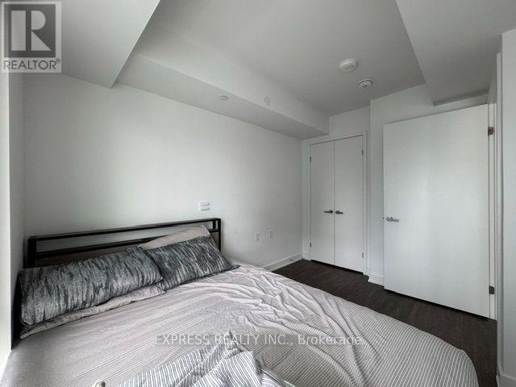
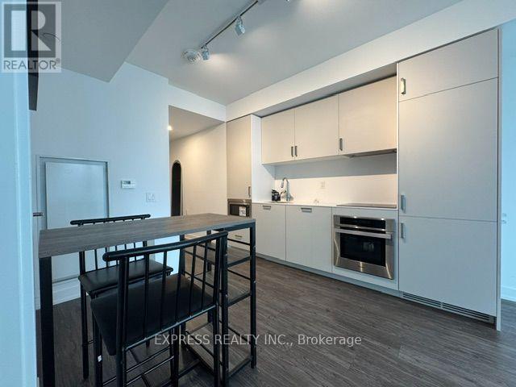
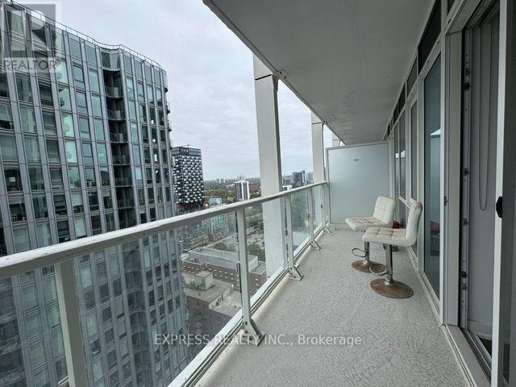
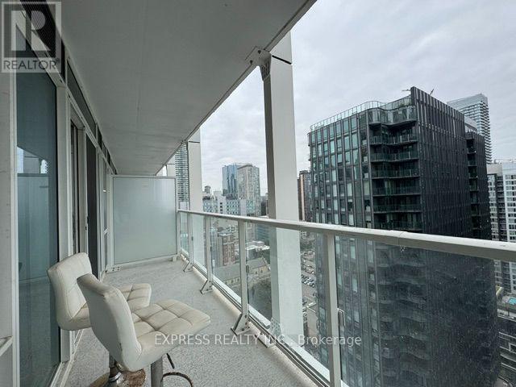
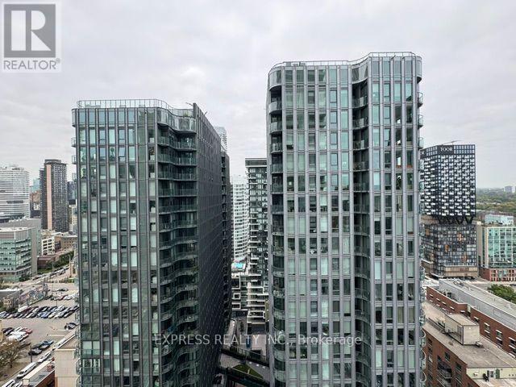
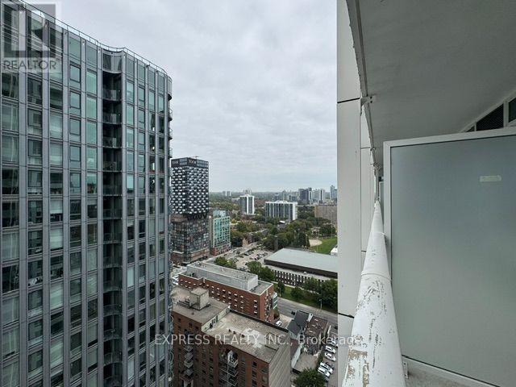
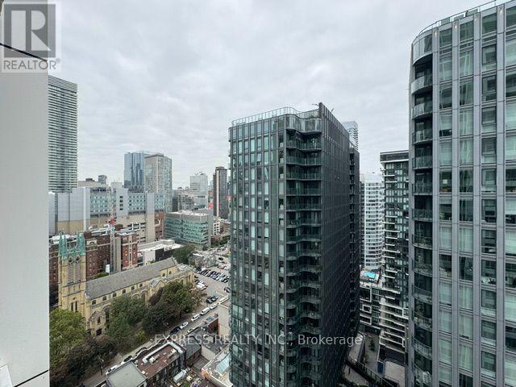
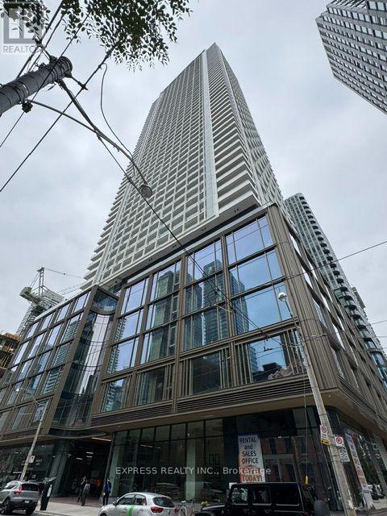
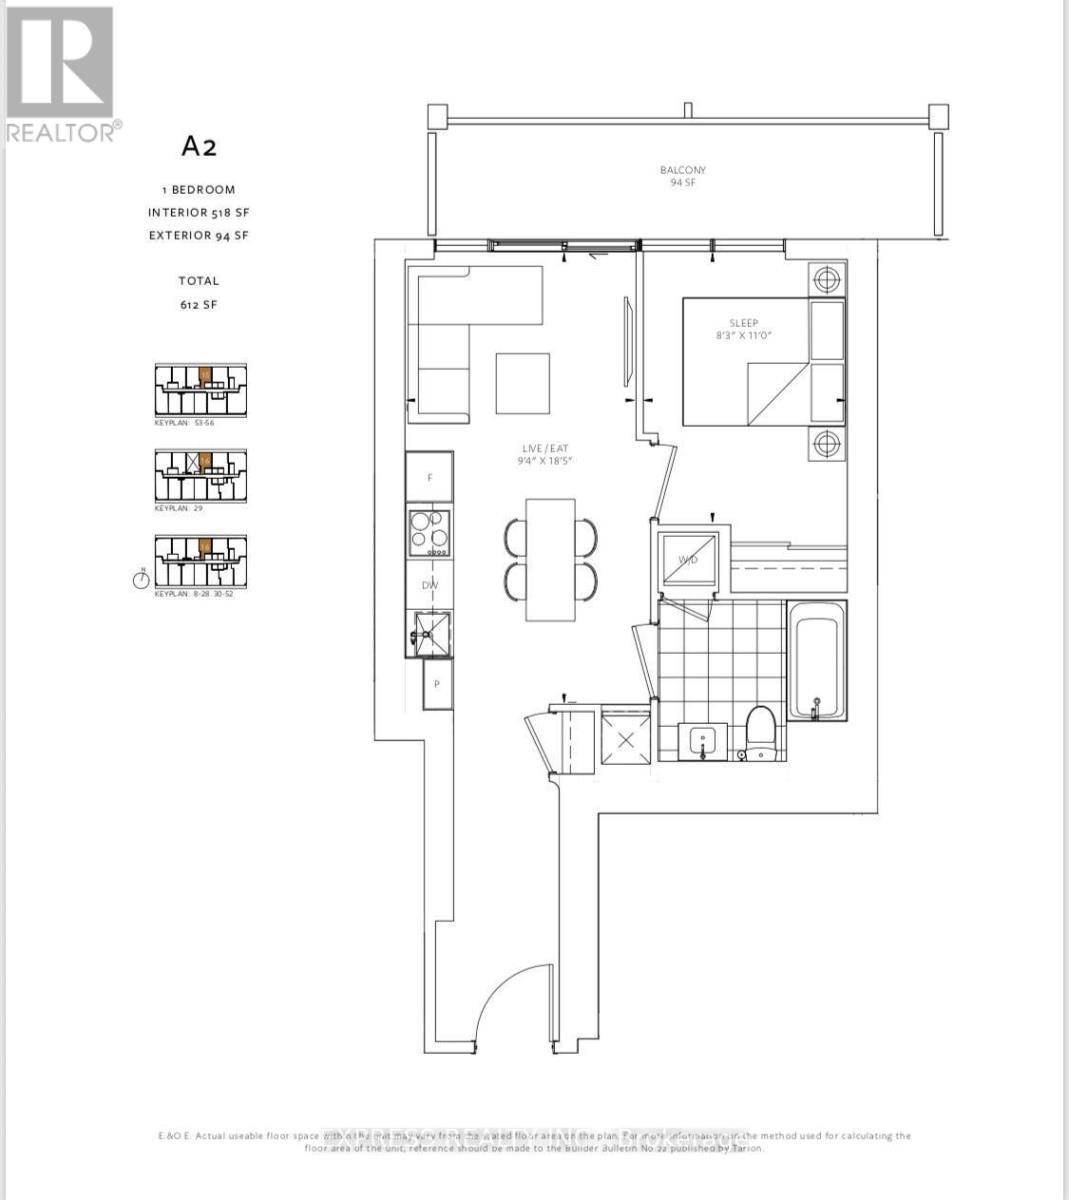
Welcome to urban living at its finest in the heart of Toronto! Ideally situated at the vibrant intersection of Church and Queen, this stylish 1-bedroom condo offers the perfect blend of modern comfort, functionality, and unparalleled city convenience. Floor-to-ceiling windows fill the space with abundant natural light and offer an open city view. The contemporary kitchen features sleek built-in appliances and seamlessly connects to the living and dining areas, creating a bright and inviting space for both everyday living and entertaining. Enjoy an impressive selection of premium amenities, including 24-hour security, an outdoor pool, rooftop terrace, fully equipped fitness centre, party room, co-working space, and visitor parking. Located just steps from Queen Subway Station, the condo is also within walking distance of Toronto Metropolitan University, George Brown College, major hospitals, and the bustling Financial District. Experience the best of downtown Toronto right at your doorstep! (id:50787)
Property Details
| MLS® Number | C13849156 |
| Property Type | Single Family |
| Community Name | Church-Yonge Corridor |
| Amenities Near By | Hospital, Park, Public Transit, Schools |
| Community Features | Pets Allowed With Restrictions, Community Centre |
| Features | Balcony |
Building
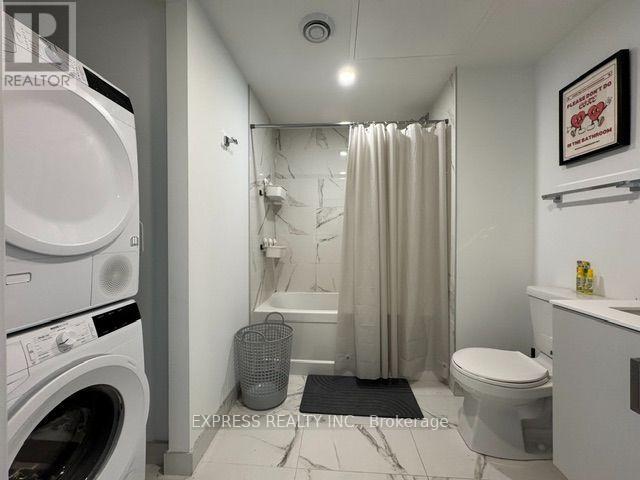
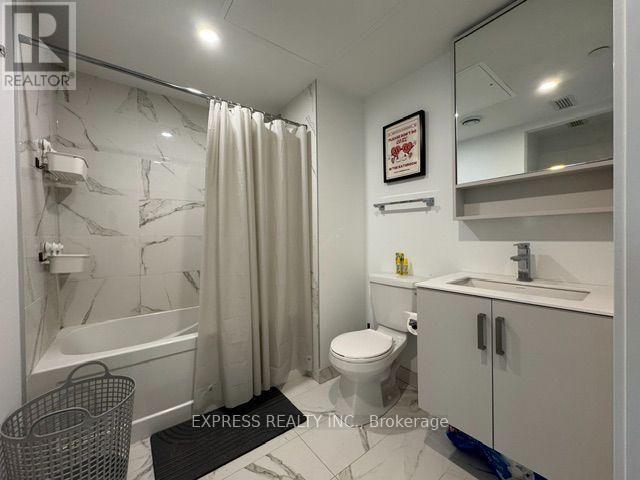
| Bathroom Total | 1 |
| Bedrooms Above Ground | 1 |
| Bedrooms Total | 1 |
| Age | 0 To 5 Years |
| Amenities | Security/concierge, Exercise Centre, Party Room |
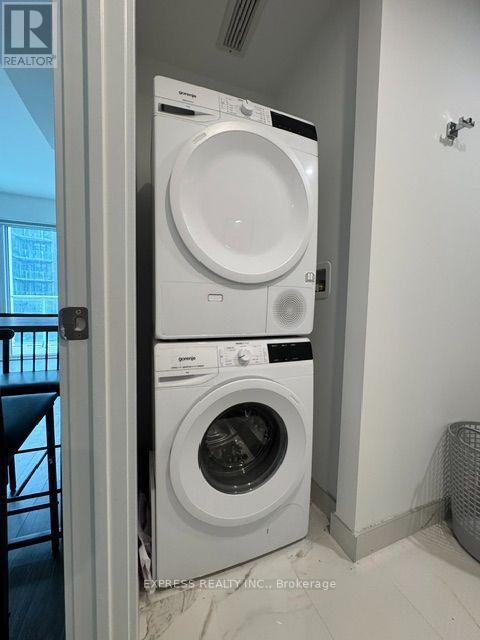
| Appliances | Dishwasher, Dryer, Furniture, Stove, Washer, Window Coverings, Refrigerator |
| Basement Type | None |
| Cooling Type | Central Air Conditioning |
| Exterior Finish | Concrete |
| Flooring Type | Laminate |
| Heating Fuel | Natural Gas |
| Heating Type | Forced Air |
| Size Interior | 500 - 599 Sqft |
| Type | Apartment |
Parking
| Underground | |
| Garage |
Land
| Acreage | No |
| Land Amenities | Hospital, Park, Public Transit, Schools |
Rooms
| Level | Type | Length | Width | Dimensions |
|---|---|---|---|---|
| Flat | Living Room | 5.61 m | 2.84 m | 5.61 m x 2.84 m |
| Flat | Dining Room | 5.61 m | 2.84 m | 5.61 m x 2.84 m |
| Flat | Kitchen | 5.61 m | 2.84 m | 5.61 m x 2.84 m |
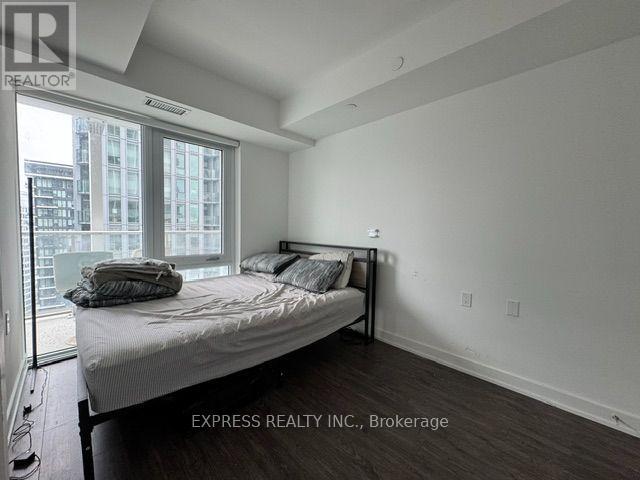
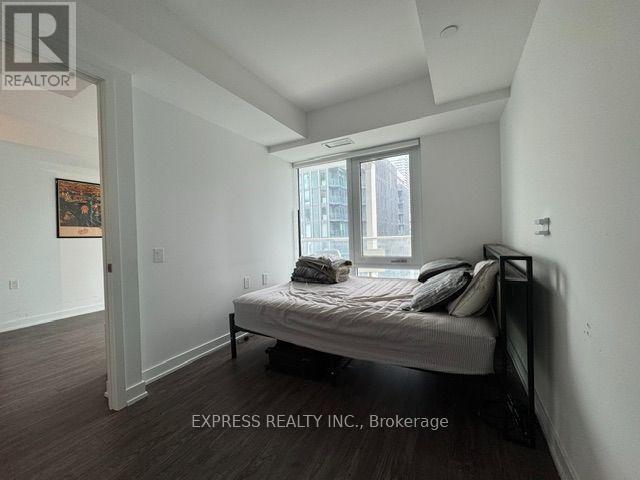
| Flat | Primary Bedroom | 3.35 m | 2.51 m | 3.35 m x 2.51 m |

The trademarks REALTOR®, REALTORS®, and the REALTOR® logo are controlled by The Canadian Real Estate Association (CREA) and identify real estate professionals who are members of CREA. The trademarks MLS®, Multiple Listing Service® and the associated logos are owned by The Canadian Real Estate Association (CREA) and identify the quality of services provided by real estate professionals who are members of CREA. The trademark DDF® is owned by The Canadian Real Estate Association (CREA) and identifies CREA's Data Distribution Facility (DDF®)
October 01 2026 04:30:42
Toronto Regional Real Estate Board
Express Realty Inc.