
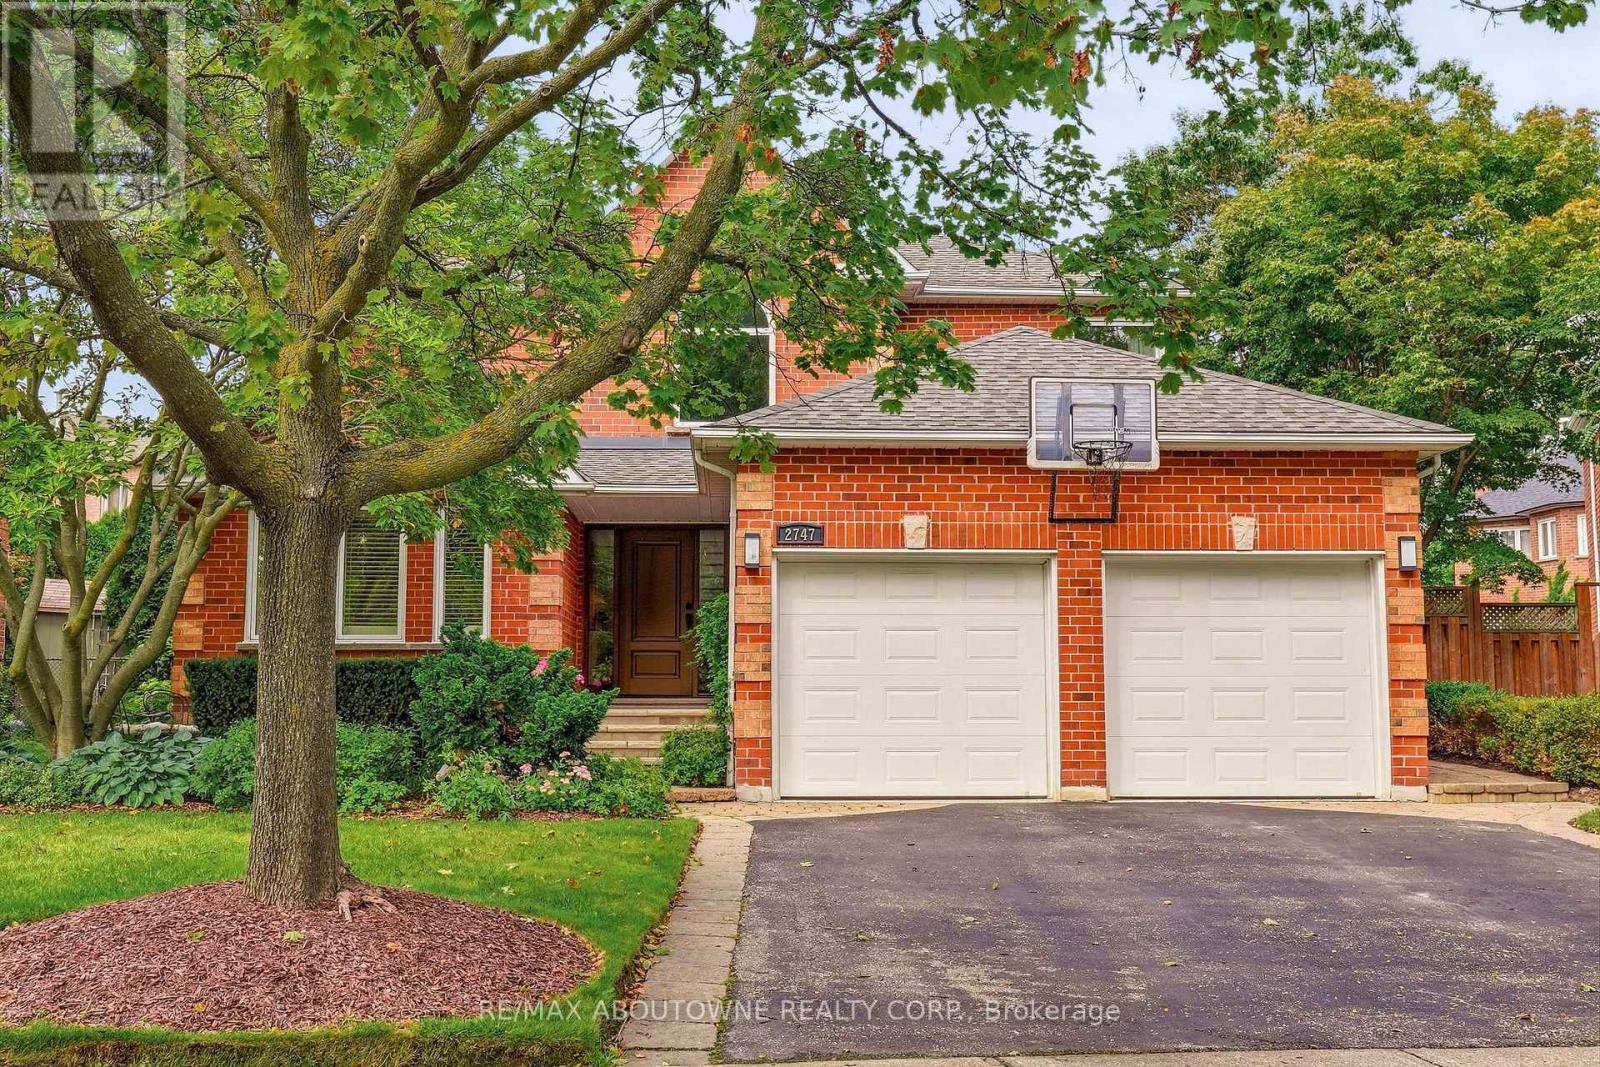
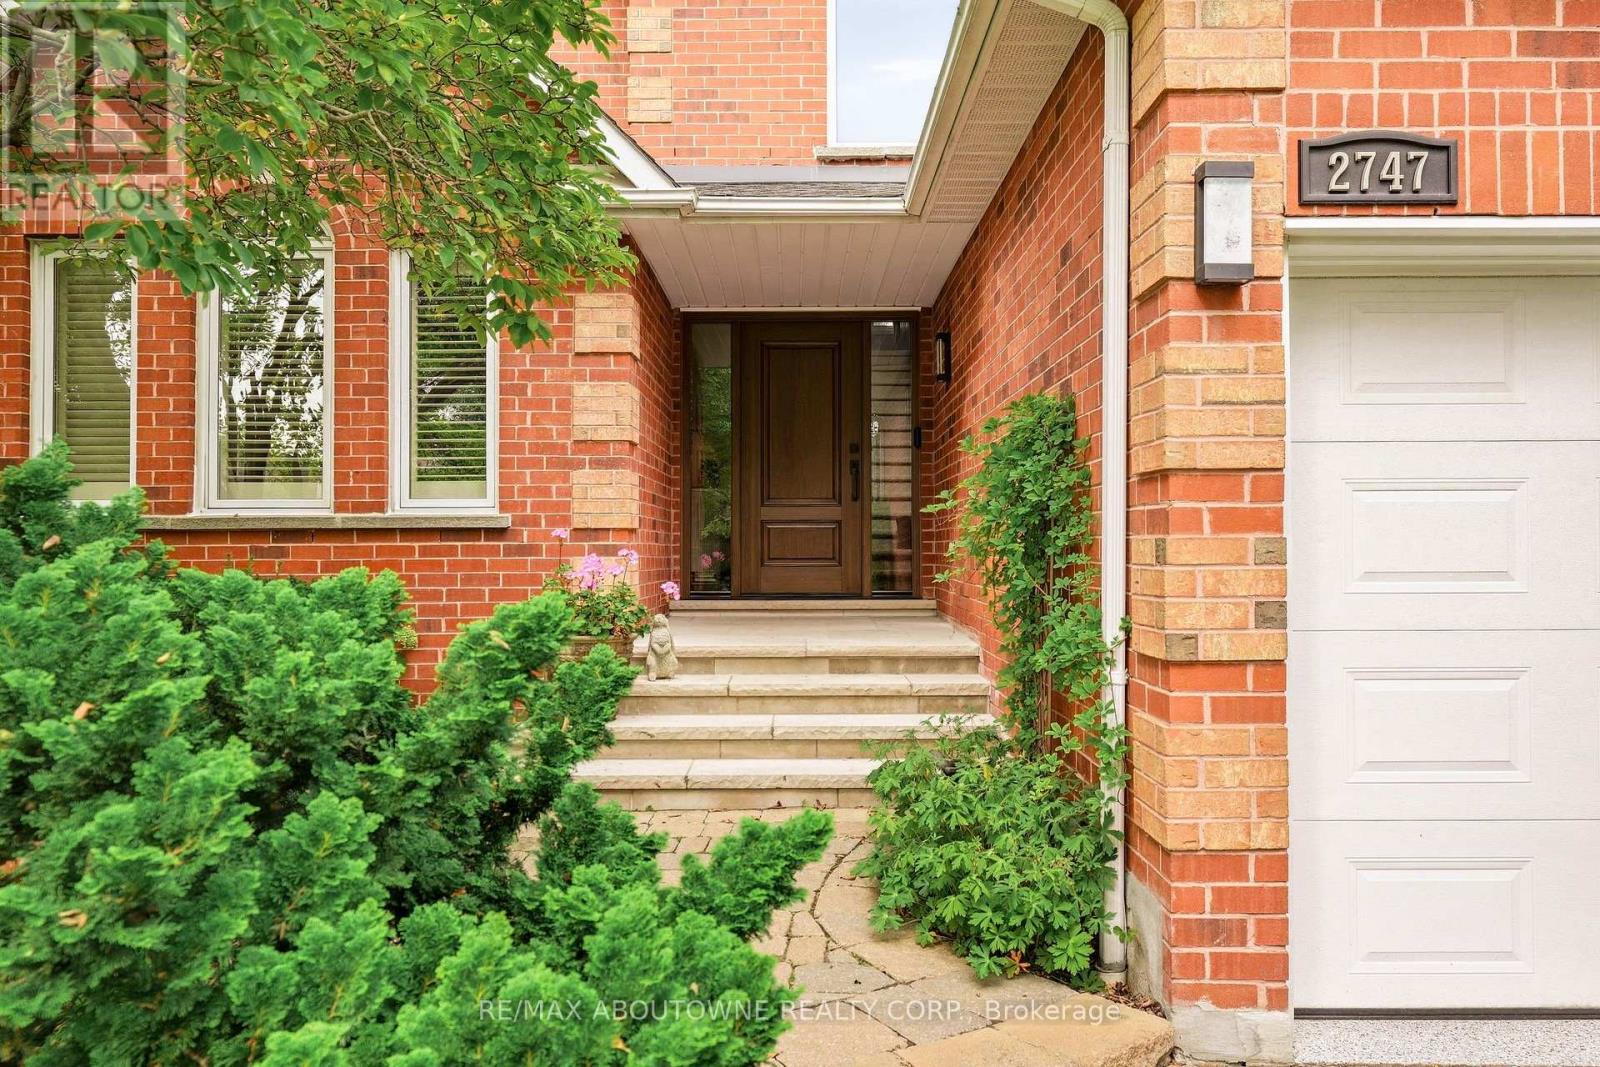
2747 Teak Crescent Oakville, Ontario L6J 7M7

$1,988,000
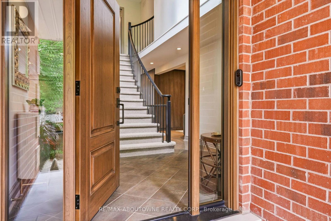
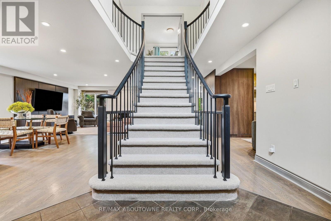
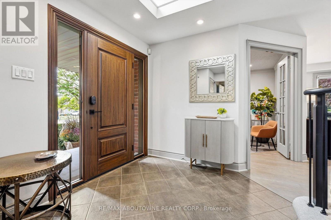
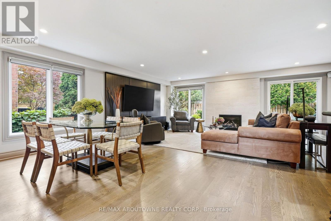
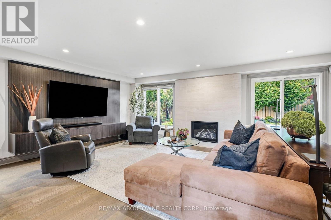
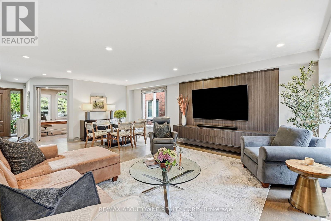
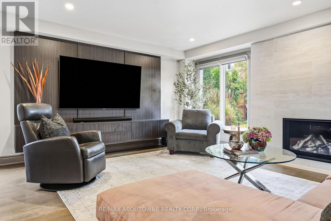
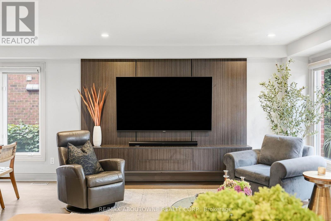
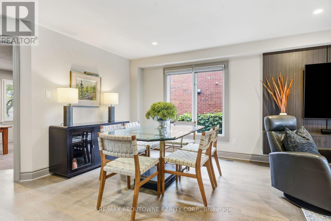
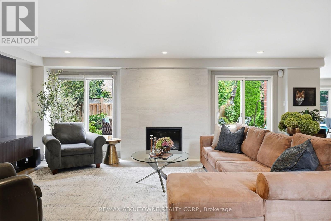
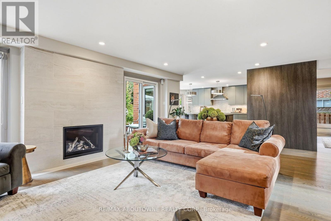
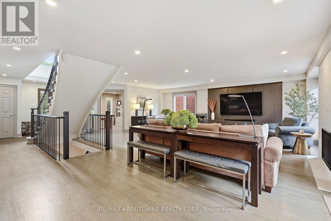
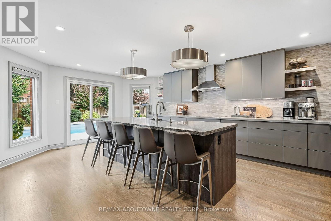
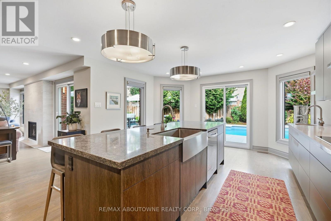
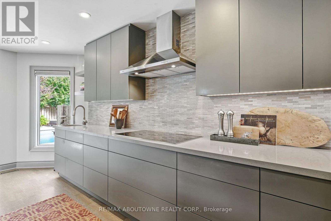
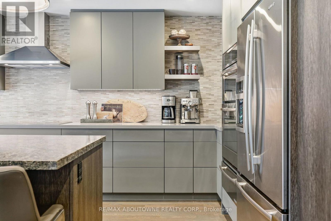
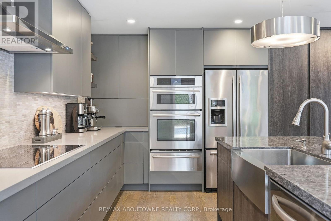
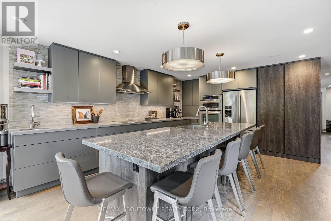
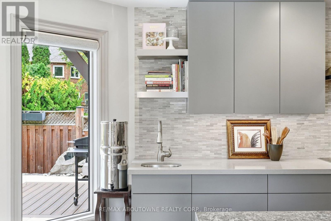
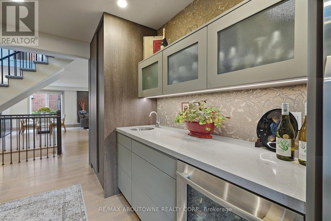
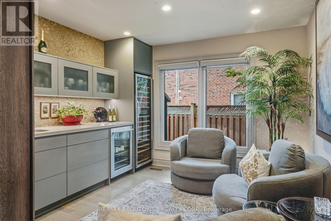
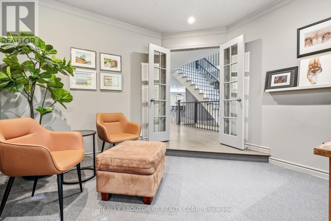
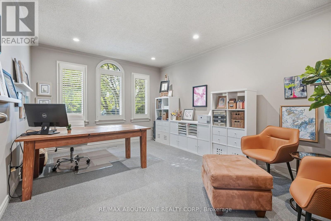
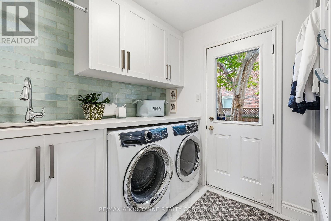
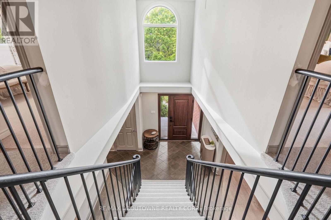
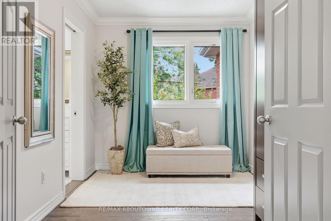
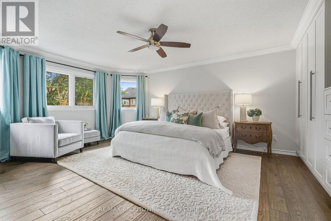
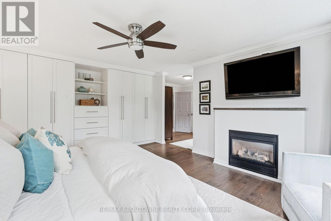
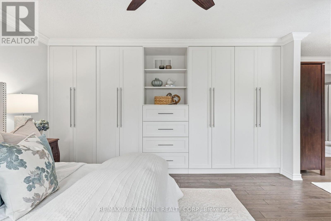
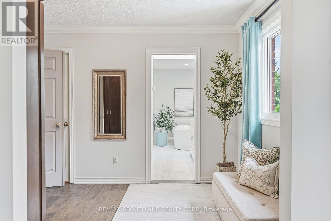
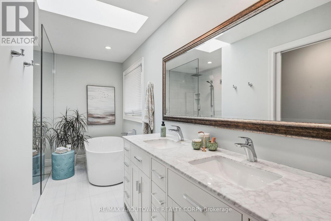
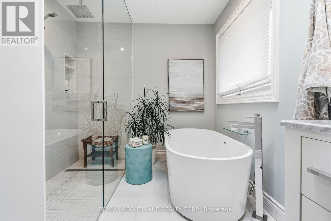
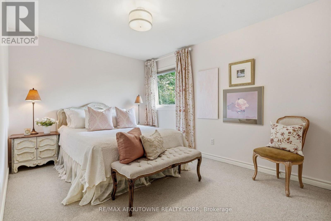
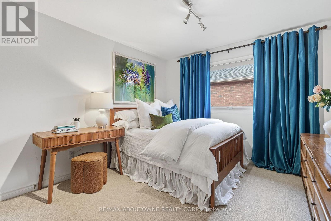
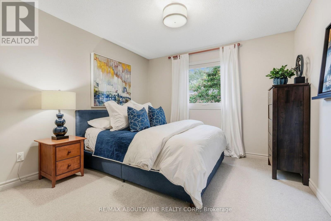
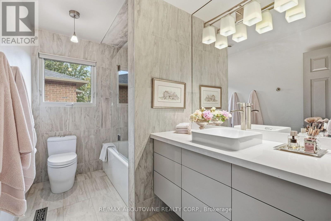
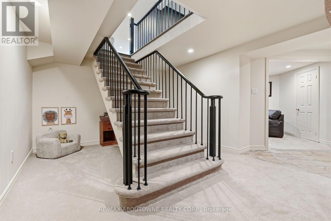
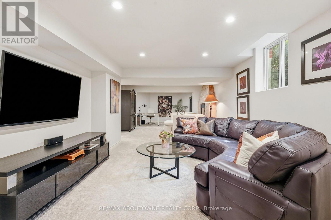
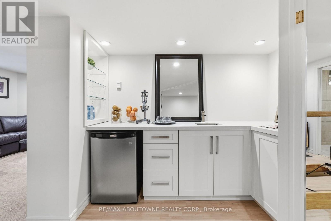
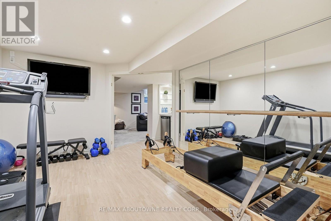
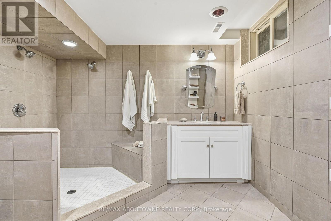
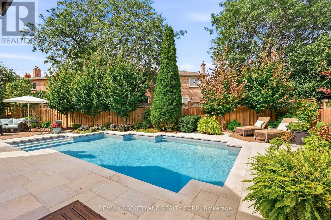
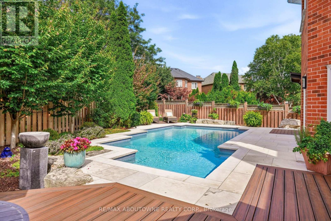
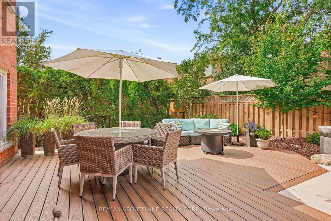
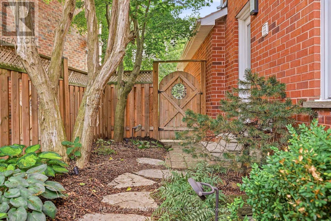
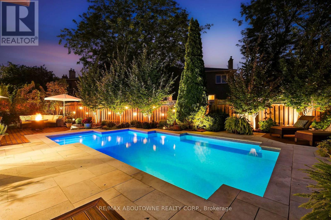
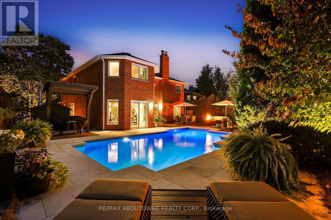
Some homes follow the blueprint. This one rewrote it. Tucked into Oakville's sought-after Clearview neighbourhood - known for excellent schools, including top-ranked OTHS - this home stands apart the moment you walk in. The original floor plan wasn't just refreshed, it was reimagined: walls came down (with permits) & a flush beam went up, creating a truly seamless flow between the living, dining & kitchen spaces that few homes in the area can match. The kitchen anchors it all - fully custom, outfitted with Jenn-Air appliances, soft-close touch cabinetry & a 10' island with seating for six, built for the nights everyone ends up in one room. Underfoot, 3/4" oak hardwood runs throughout, warm & solid in a way engineered floors never quite manage. Just off the main space, a hospitality area with a beverage fridge & dual zone wine fridge makes hosting effortless. The living room centres on a floor-to-ceiling fireplace wrapped in 2'x4' porcelain tile, TV mounted on a custom-built feature wall - a focal point, not an afterthought. Upstairs, the primary suite is spacious & comfortable. The 5-piece ensuite with heated floors, a separate water closet, massive shower & a skylight offers luxury & relaxation. A walk-in closet pairs with wall-to-wall custom wardrobes, storage that's actually been thought through. Three additional bedrooms share a fully renovated 4-piece bath. The finished basement adds a rec room, wet bar, home gym & a 3-piece wet room bath - space that quietly expands how a family lives day to day. Outside, a recently updated saltwater pool, Trex deck, irrigation system, landscape lighting & mature gardens complete this impressive property built for entertaining as much as everyday life. This home carries the kind of quality & scope of renovation that's rare for the area - every major update already done, at a level most buyers only imagine. Move in & simply enjoy it. Ideally located for commuters, with easy access to major highways, the airport & GO train. (id:50787)
Open House
This property has open houses!
2:00 pm
Ends at:4:00 pm
Property Details
| MLS® Number | W13849268 |
| Property Type | Single Family |
| Community Name | 1004 - CV Clearview |
| Equipment Type | Air Conditioner |
| Parking Space Total | 4 |
| Pool Features | Salt Water Pool |
| Pool Type | Inground Pool |
| Rental Equipment Type | Air Conditioner |
Building
| Bathroom Total | 4 |
| Bedrooms Above Ground | 4 |
| Bedrooms Total | 4 |
| Appliances | Garburator, Water Heater, All, Window Coverings, Refrigerator |
| Basement Development | Finished |
| Basement Type | N/a (finished) |
| Construction Style Attachment | Detached |
| Cooling Type | Central Air Conditioning |
| Exterior Finish | Brick |
| Flooring Type | Tile, Laminate, Hardwood |
| Foundation Type | Poured Concrete |
| Half Bath Total | 1 |
| Heating Fuel | Natural Gas |
| Heating Type | Forced Air |
| Stories Total | 2 |
| Size Interior | 2,500 - 3,000 Sqft |
| Type | House |
| Utility Water | Municipal Water |
Parking
| Attached Garage | |
| Garage |
Land
| Acreage | No |
| Sewer | Sanitary Sewer |
| Size Depth | 109 Ft ,7 In |
| Size Frontage | 45 Ft |
| Size Irregular | 45 X 109.6 Ft |
| Size Total Text | 45 X 109.6 Ft |
| Zoning Description | Rl5 |
Rooms
| Level | Type | Length | Width | Dimensions |
|---|---|---|---|---|
| Second Level | Bedroom 3 | 4.1 m | 3.46 m | 4.1 m x 3.46 m |
| Second Level | Bedroom 4 | 3.39 m | 3.53 m | 3.39 m x 3.53 m |
| Second Level | Primary Bedroom | 6.86 m | 9.03 m | 6.86 m x 9.03 m |
| Second Level | Bathroom | 5.94 m | 3.44 m | 5.94 m x 3.44 m |
| Second Level | Bedroom 2 | 4.61 m | 3.42 m | 4.61 m x 3.42 m |
| Basement | Recreational, Games Room | 8.39 m | 12.16 m | 8.39 m x 12.16 m |
| Basement | Exercise Room | 3.98 m | 3.31 m | 3.98 m x 3.31 m |
| Basement | Bathroom | 2.62 m | 3.31 m | 2.62 m x 3.31 m |
| Basement | Workshop | 4.62 m | 4.11 m | 4.62 m x 4.11 m |
| Main Level | Foyer | 5.14 m | 1.74 m | 5.14 m x 1.74 m |
| Main Level | Office | 3.29 m | 4.63 m | 3.29 m x 4.63 m |
| Main Level | Dining Room | 4.63 m | 3.22 m | 4.63 m x 3.22 m |
| Main Level | Family Room | 6.94 m | 3.64 m | 6.94 m x 3.64 m |
| Main Level | Kitchen | 4.31 m | 6.23 m | 4.31 m x 6.23 m |
| Main Level | Living Room | 4.08 m | 3.33 m | 4.08 m x 3.33 m |
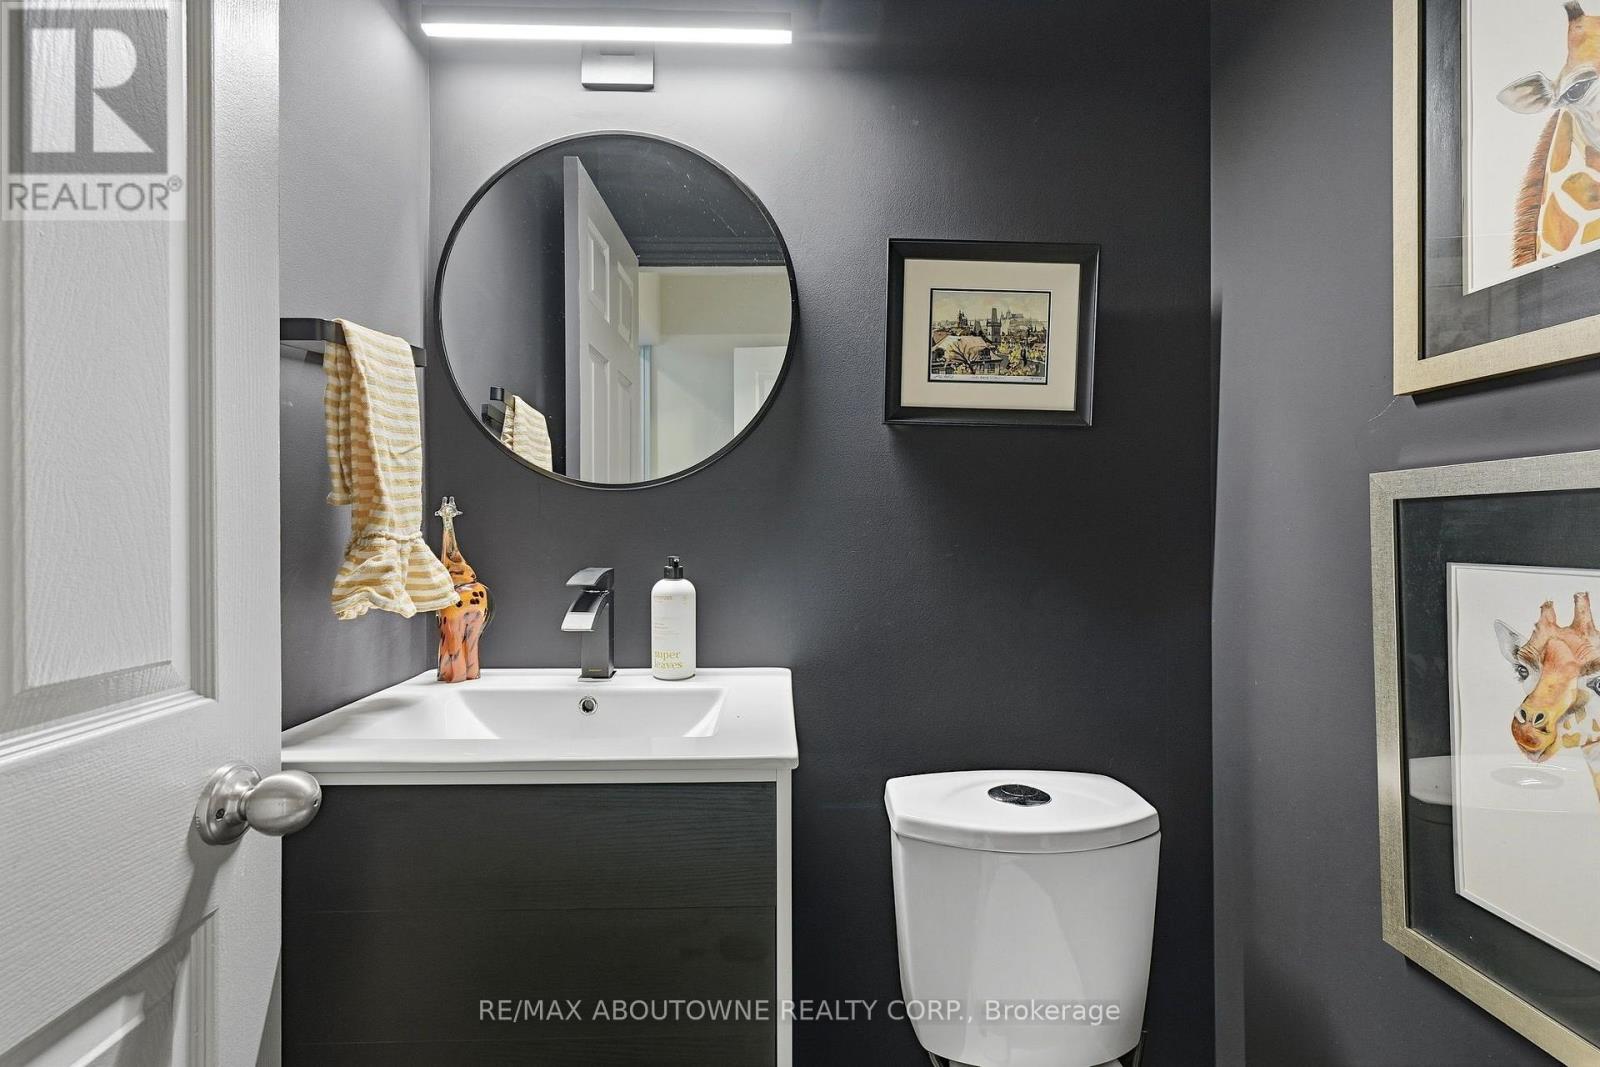
| Main Level | Partial Bathroom | 1.5 m | 1.18 m | 1.5 m x 1.18 m |

The trademarks REALTOR®, REALTORS®, and the REALTOR® logo are controlled by The Canadian Real Estate Association (CREA) and identify real estate professionals who are members of CREA. The trademarks MLS®, Multiple Listing Service® and the associated logos are owned by The Canadian Real Estate Association (CREA) and identify the quality of services provided by real estate professionals who are members of CREA. The trademark DDF® is owned by The Canadian Real Estate Association (CREA) and identifies CREA's Data Distribution Facility (DDF®)
October 04 2026 04:40:33
Toronto Regional Real Estate Board
RE/MAX Aboutowne Realty Corp.