
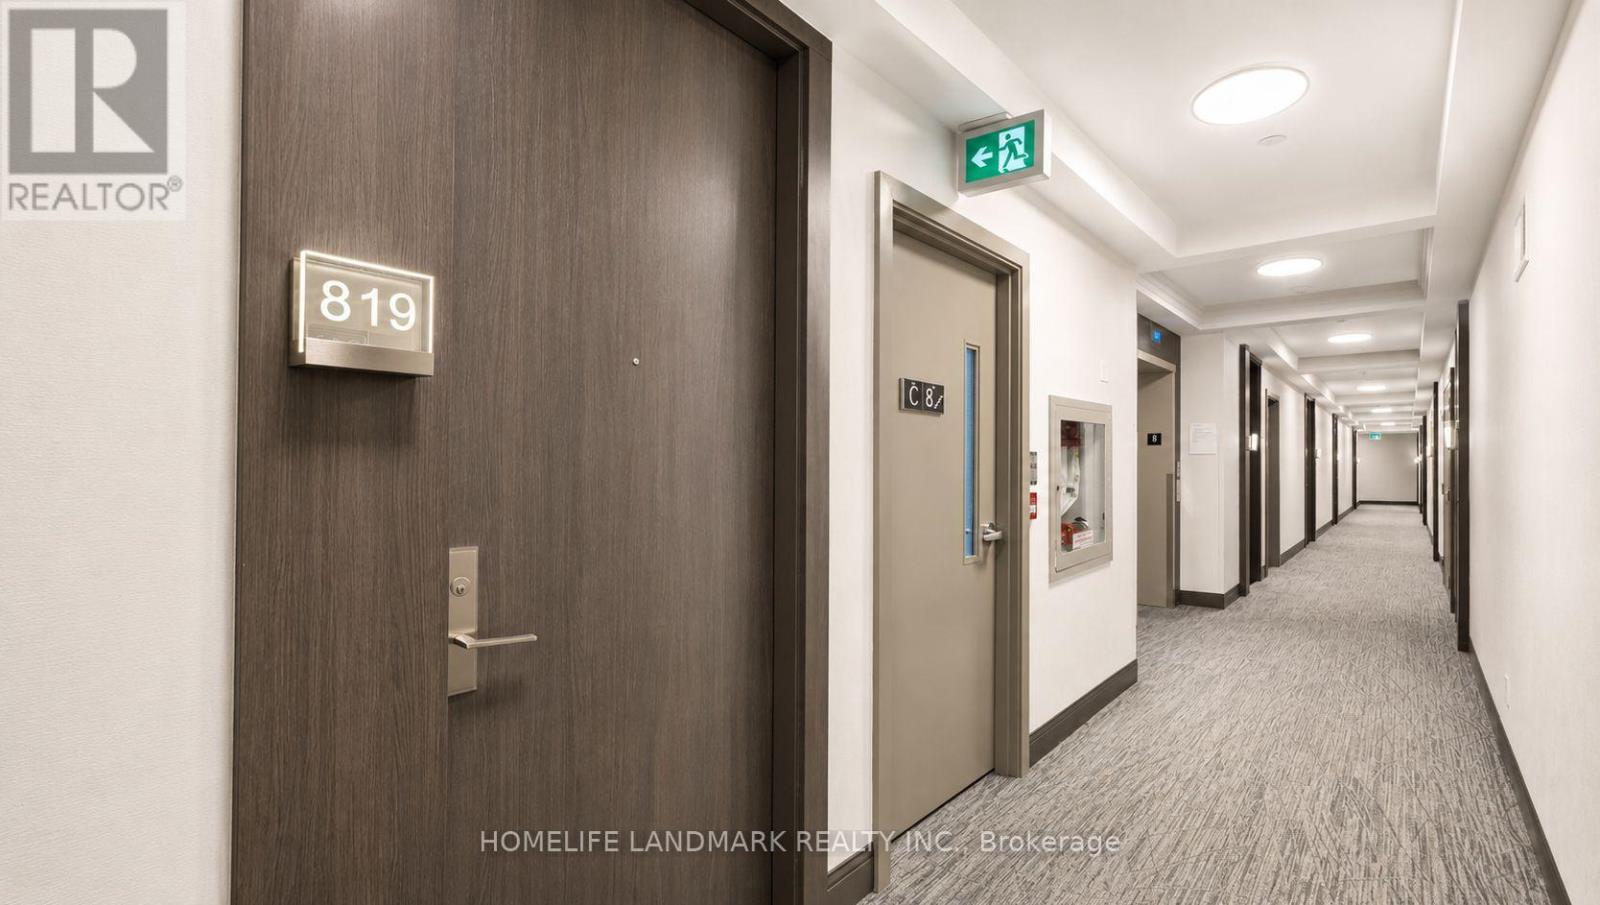
819 - 15 Water Walk Drive Markham, Ontario L6G 0G2

$2,700 Monthly
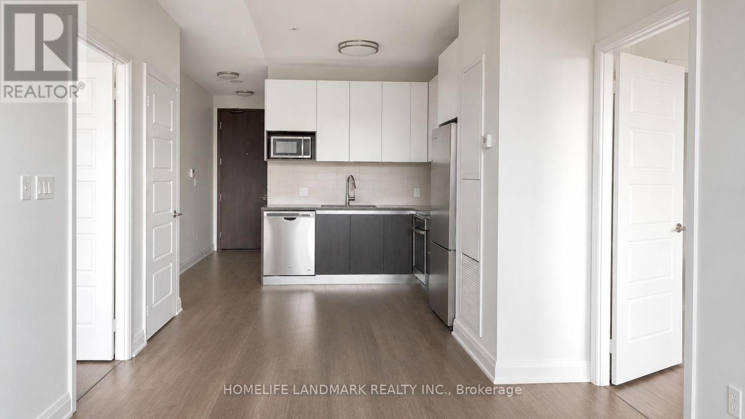
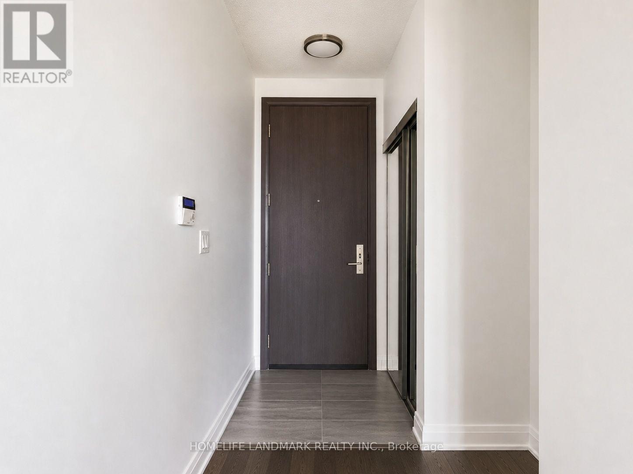
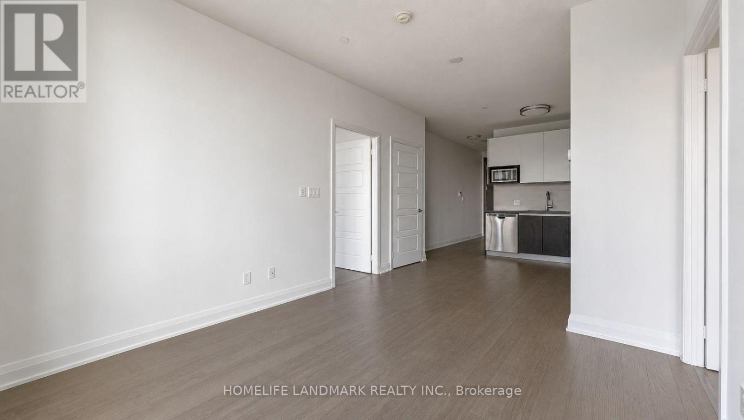
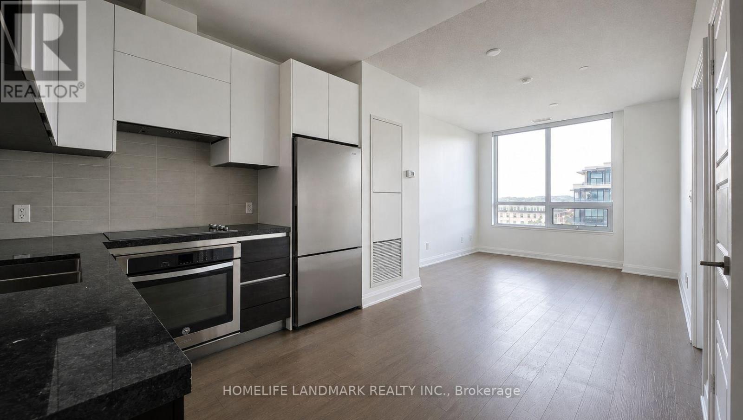
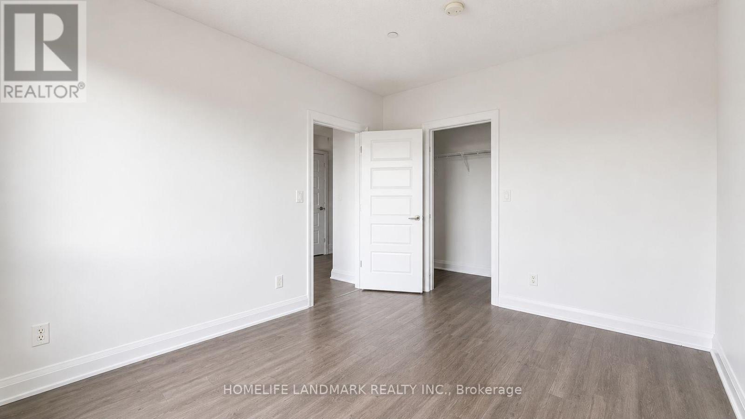
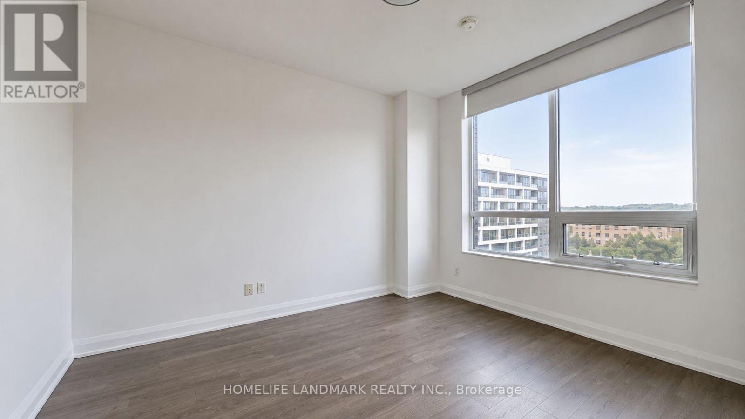
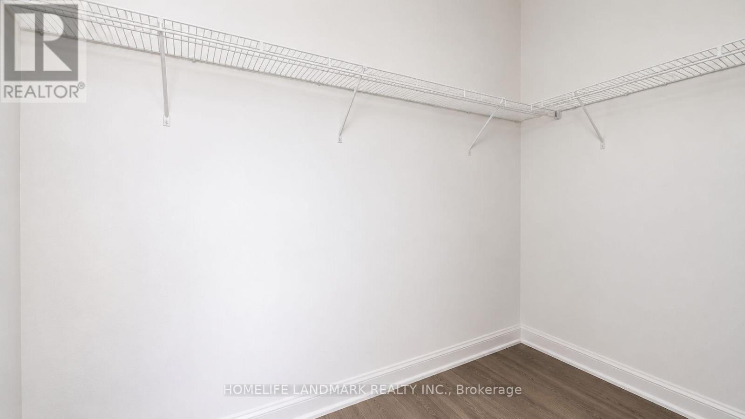
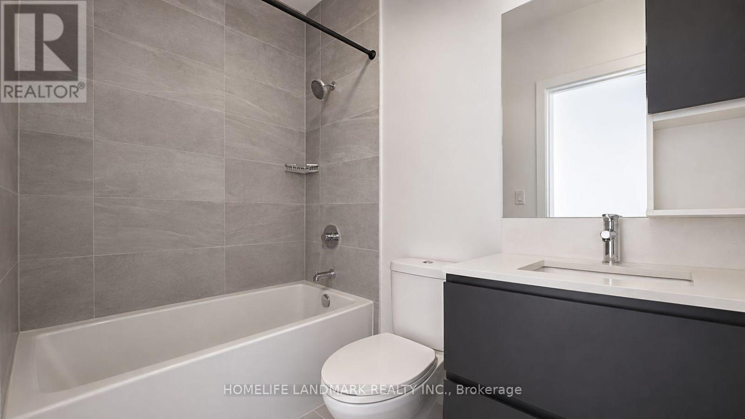
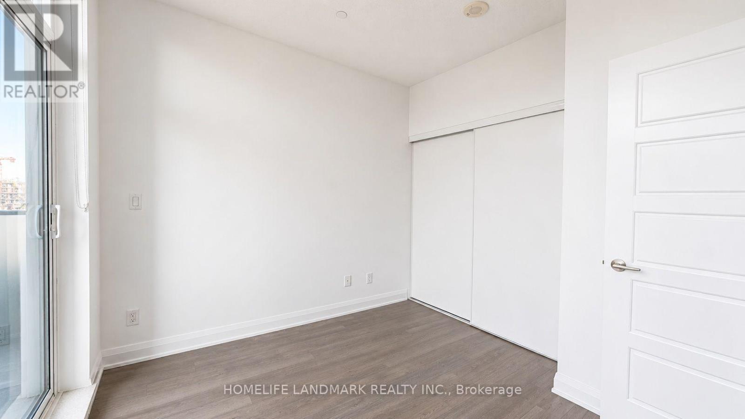
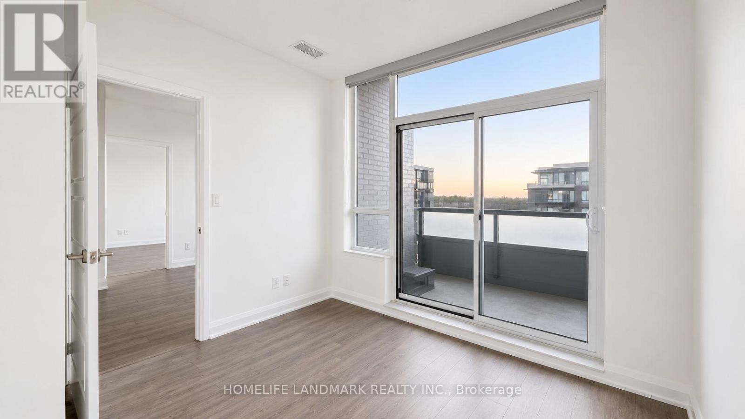
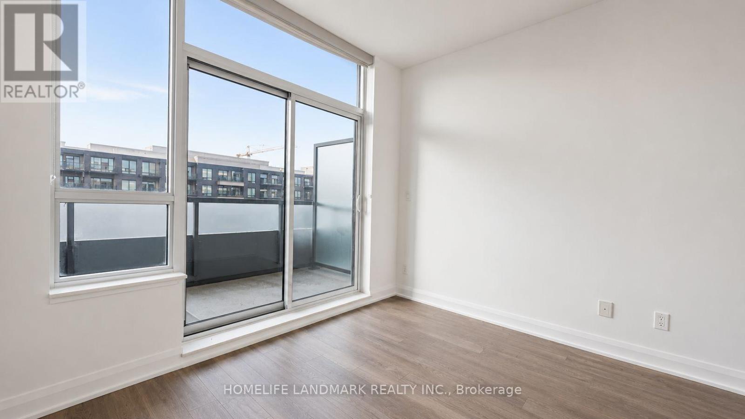
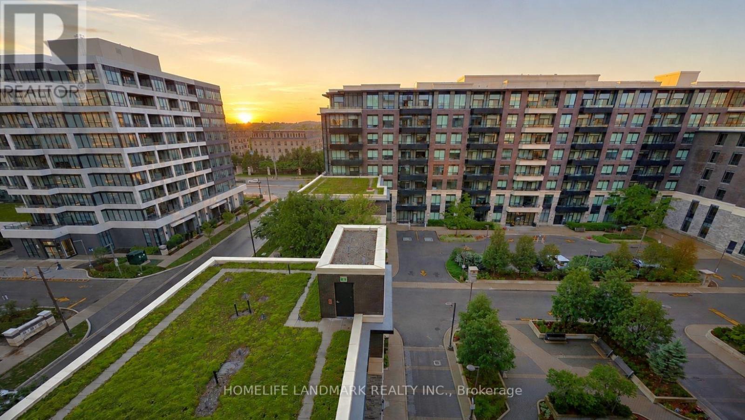
Newly painted! Welcome to The Riverside Condos in the heart of Downtown Markham. This bright and spacious 2-bedroom unit features a generous primary bedroom with a large walk-in closet, premium stone countertops and stainless steel appliances. Enjoy an unbeatable location just steps to Viva/York Region Transit, Whole Foods, restaurants, shopping and entertainment and everything Downtown Markham has to offer. Easy access to Highways 407 and 404, GO Transit, Cineplex and York University Markham Campus. Residents enjoy an impressive selection of amenities, including 24-hour concierge, fitness centre, outdoor pool, rooftop BBQ terrace, outdoor patio and dining area, billiards and card lounge, library and party room. Locker and Parking Included. (id:50787)
Property Details
| MLS® Number | N13848194 |
| Property Type | Single Family |
| Community Name | Unionville |
| Community Features | Pets Not Allowed |
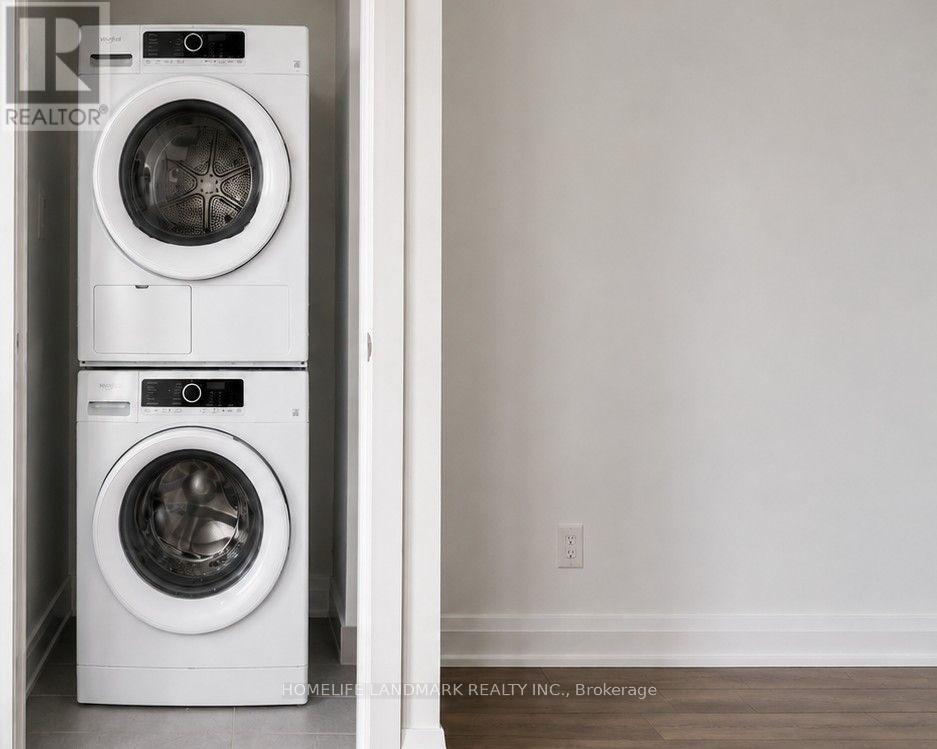
| Features | Balcony, In Suite Laundry |
| Parking Space Total | 1 |
Building
| Bathroom Total | 1 |
| Bedrooms Above Ground | 2 |
| Bedrooms Total | 2 |
| Amenities | Storage - Locker |
| Appliances | All, Dishwasher, Dryer, Oven, Hood Fan, Stove, Washer, Refrigerator |
| Basement Type | None |
| Cooling Type | Central Air Conditioning |
| Exterior Finish | Brick, Concrete |
| Flooring Type | Laminate |
| Heating Fuel | Natural Gas |
| Heating Type | Forced Air |
| Size Interior | 700 - 799 Sqft |
| Type | Apartment |
Parking
| Underground | |
| Garage |
Land
| Acreage | No |
Rooms
| Level | Type | Length | Width | Dimensions |
|---|---|---|---|---|
| Flat | Living Room | 6.84 m | 3.06 m | 6.84 m x 3.06 m |
| Flat | Dining Room | 6.84 m | 3.06 m | 6.84 m x 3.06 m |
| Flat | Kitchen | 2.9 m | 3.18 m | 2.9 m x 3.18 m |
| Flat | Primary Bedroom | 3.18 m | 5.04 m | 3.18 m x 5.04 m |
| Flat | Bedroom 2 | 3.04 m | 3.62 m | 3.04 m x 3.62 m |
https://www.realtor.ca/real-estate/30349486/819-15-water-walk-drive-markham-unionville-unionville

The trademarks REALTOR®, REALTORS®, and the REALTOR® logo are controlled by The Canadian Real Estate Association (CREA) and identify real estate professionals who are members of CREA. The trademarks MLS®, Multiple Listing Service® and the associated logos are owned by The Canadian Real Estate Association (CREA) and identify the quality of services provided by real estate professionals who are members of CREA. The trademark DDF® is owned by The Canadian Real Estate Association (CREA) and identifies CREA's Data Distribution Facility (DDF®)
October 01 2026 03:34:10
Toronto Regional Real Estate Board
Homelife Landmark Realty Inc.