
1609w - 3 Rosewater Street Richmond Hill, Ontario L4C 5T6

$998,000Maintenance, Common Area Maintenance, Insurance, Parking
$1,124.55 Monthly
Maintenance, Common Area Maintenance, Insurance, Parking
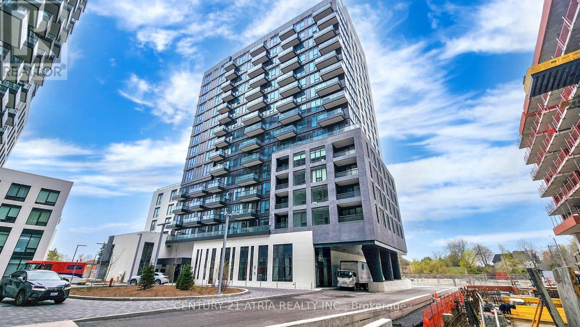
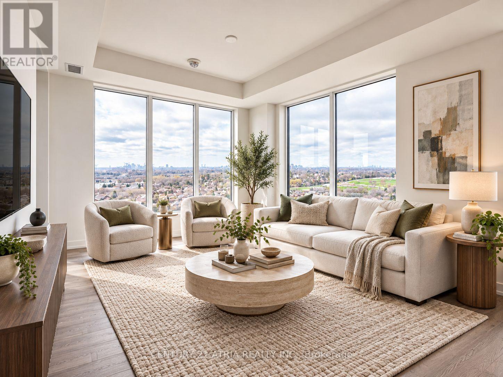
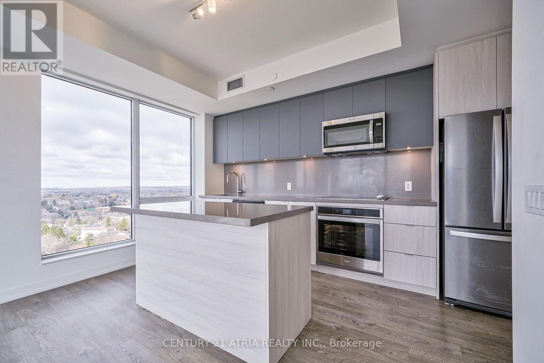
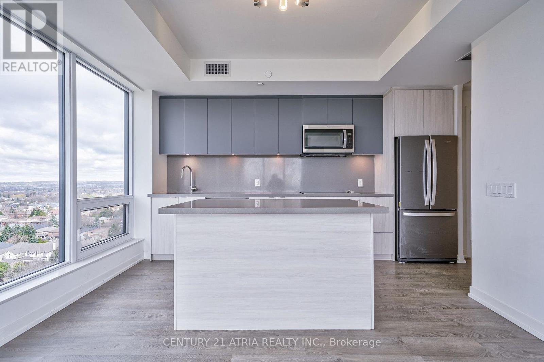
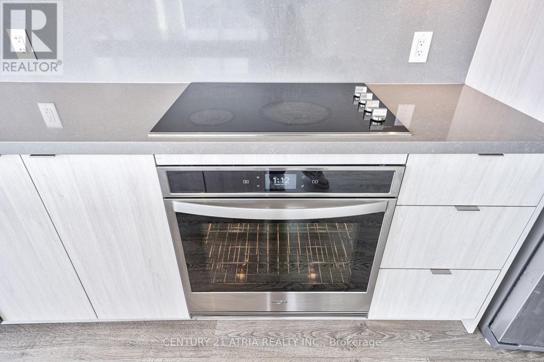
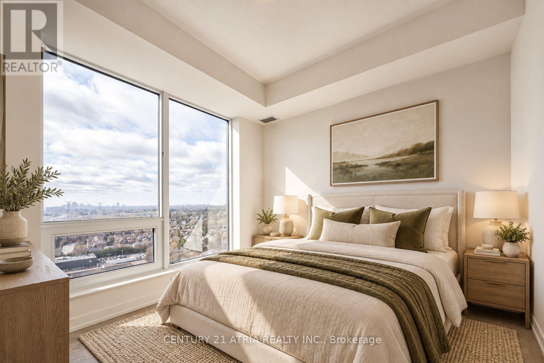
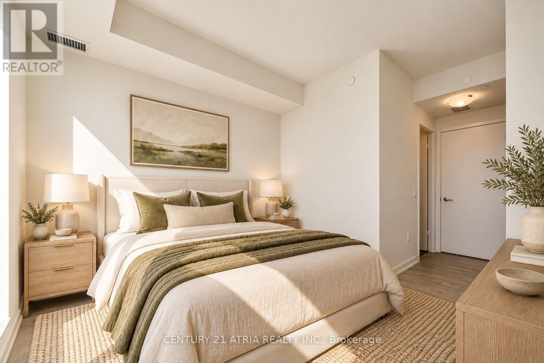
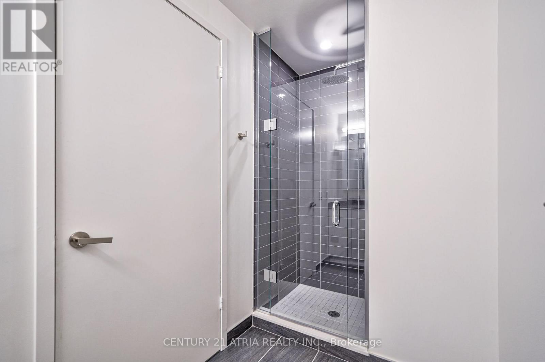
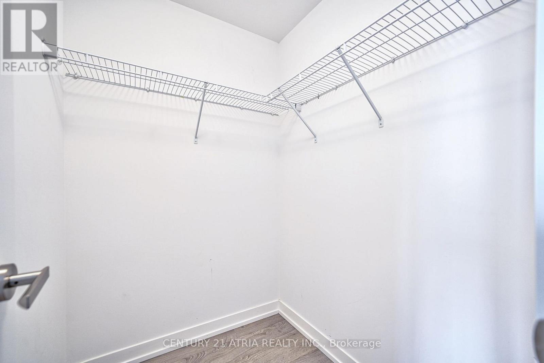
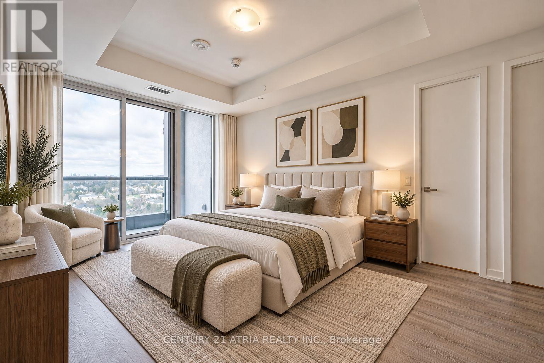
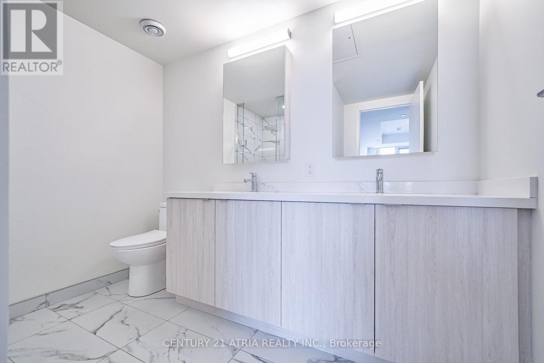
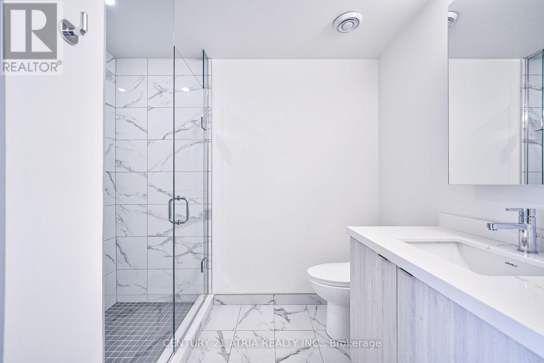
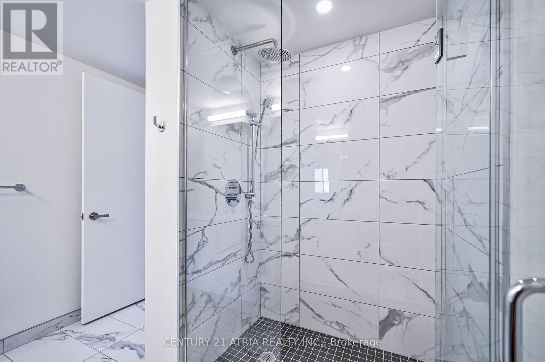
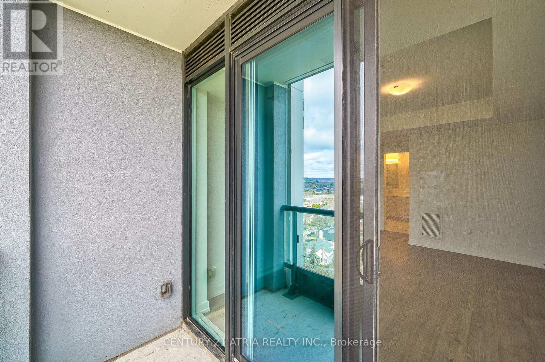
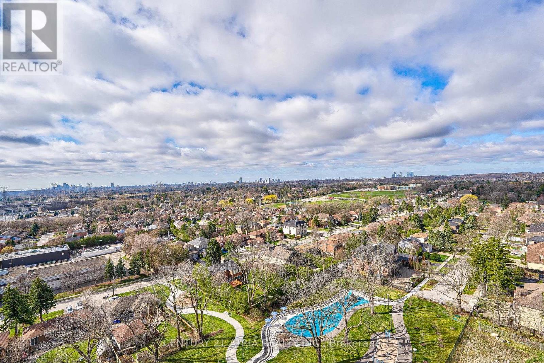
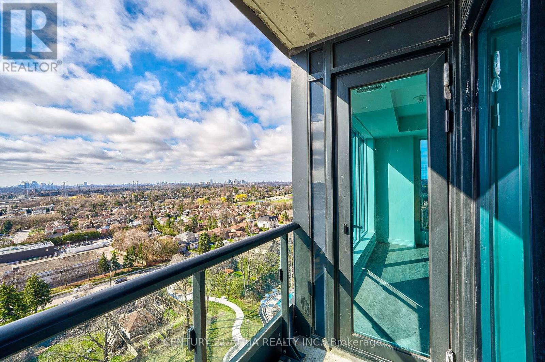
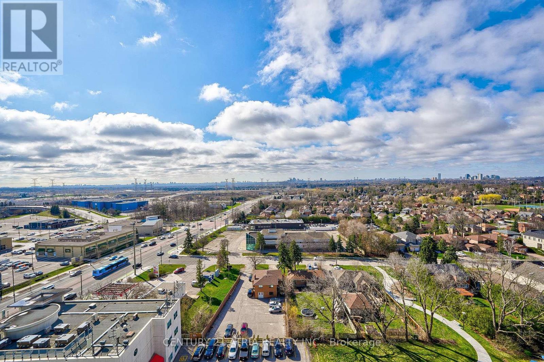
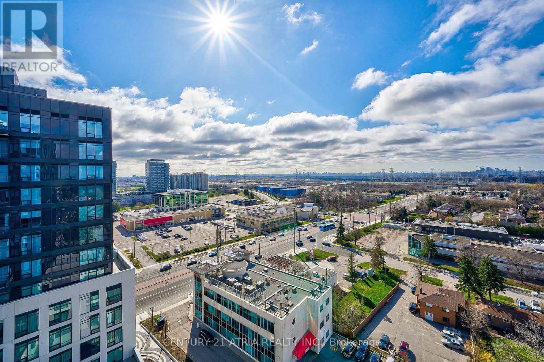
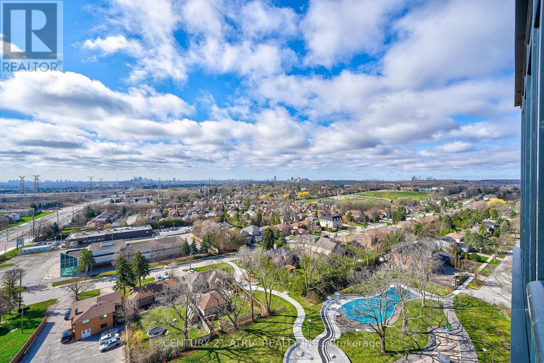
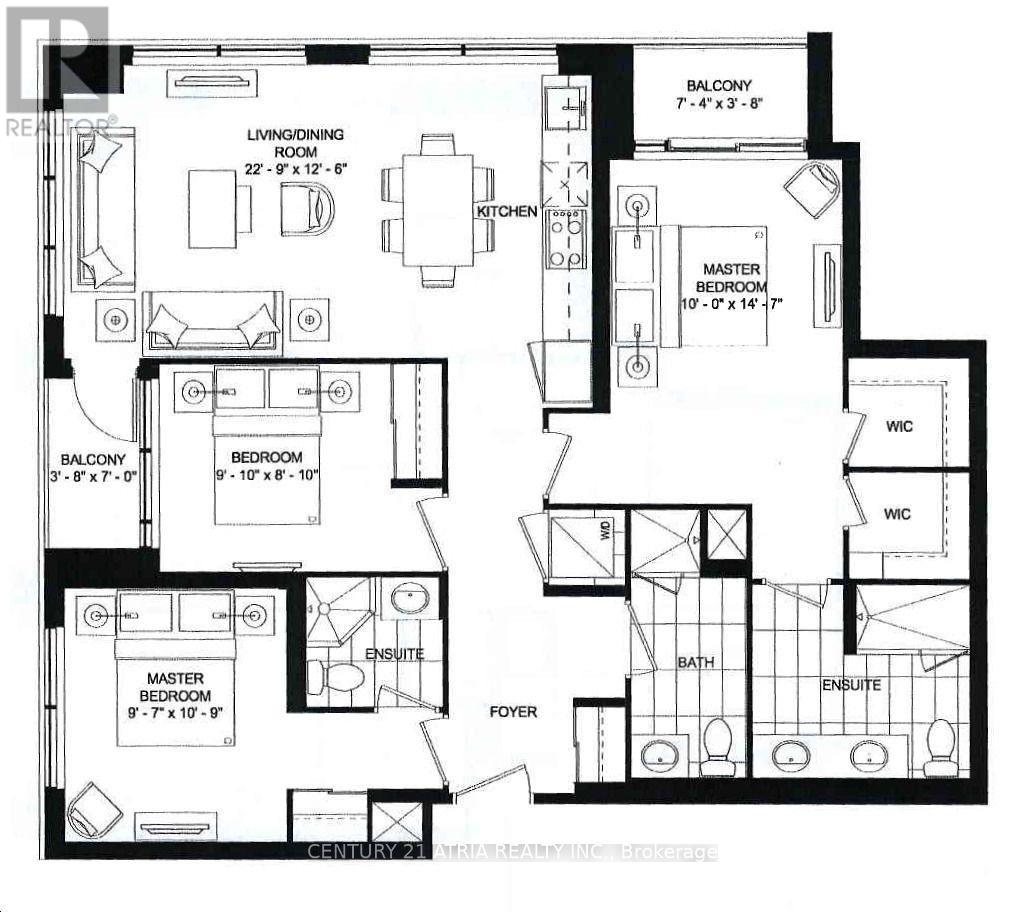
$1,124.55 MonthlyExperience sophisticated condo living in the heart of Richmond Hill! This beautifully appointed 3-bedroom, 3-bathroom residence offers an exceptional combination of space, style, and convenience. The bright open-concept layout creates a seamless flow between the living, dining, and kitchen areas, perfect for both entertaining and everyday living. The modern kitchen features quartz countertops, a large centre island, premium appliances, and plenty of storage with 2 balconies. The spacious primary bedroom offers two walk-in closets and a spa- inspired ensuite, creating the perfect private retreat. Ideally located in the sought-after South Richvale community, with convenient access to Highway 7, Highway 407, shopping, dining, transit, and everyday amenities. A rare opportunity to enjoy luxury, comfort, and an unbeatable Richmond Hill location. Charles Howitt Public School & Langstaff S.S. school catchment. (id:50787)
Property Details
| MLS® Number | N13848476 |
| Property Type | Single Family |
| Community Name | South Richvale |
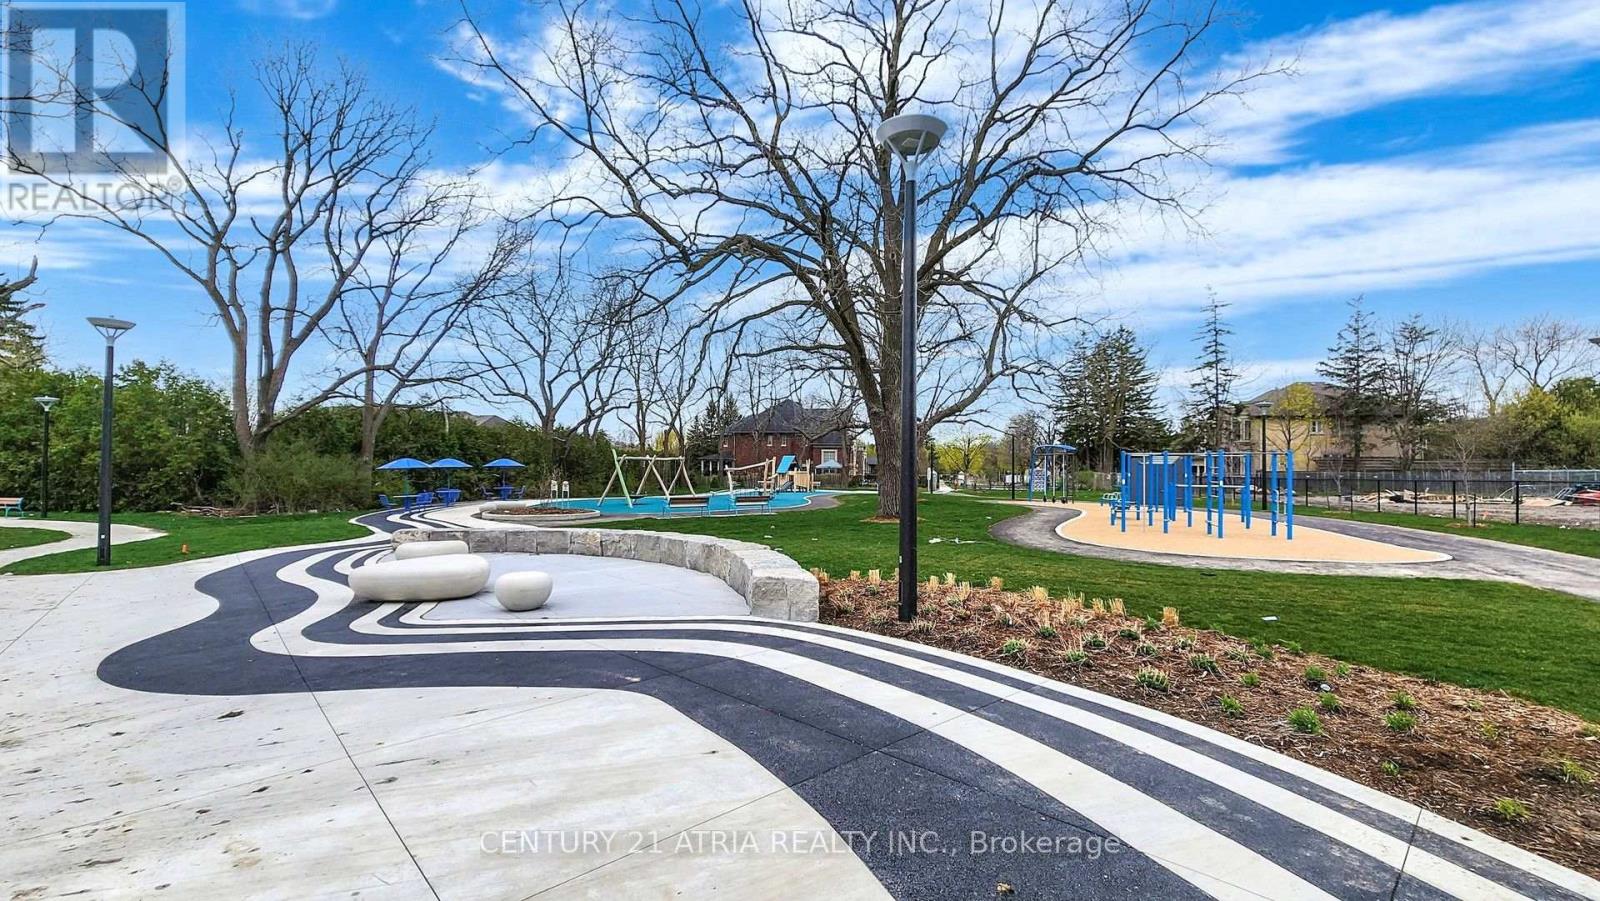
| Amenities Near By | Park, Public Transit, Schools |
| Community Features | Pets Allowed With Restrictions |
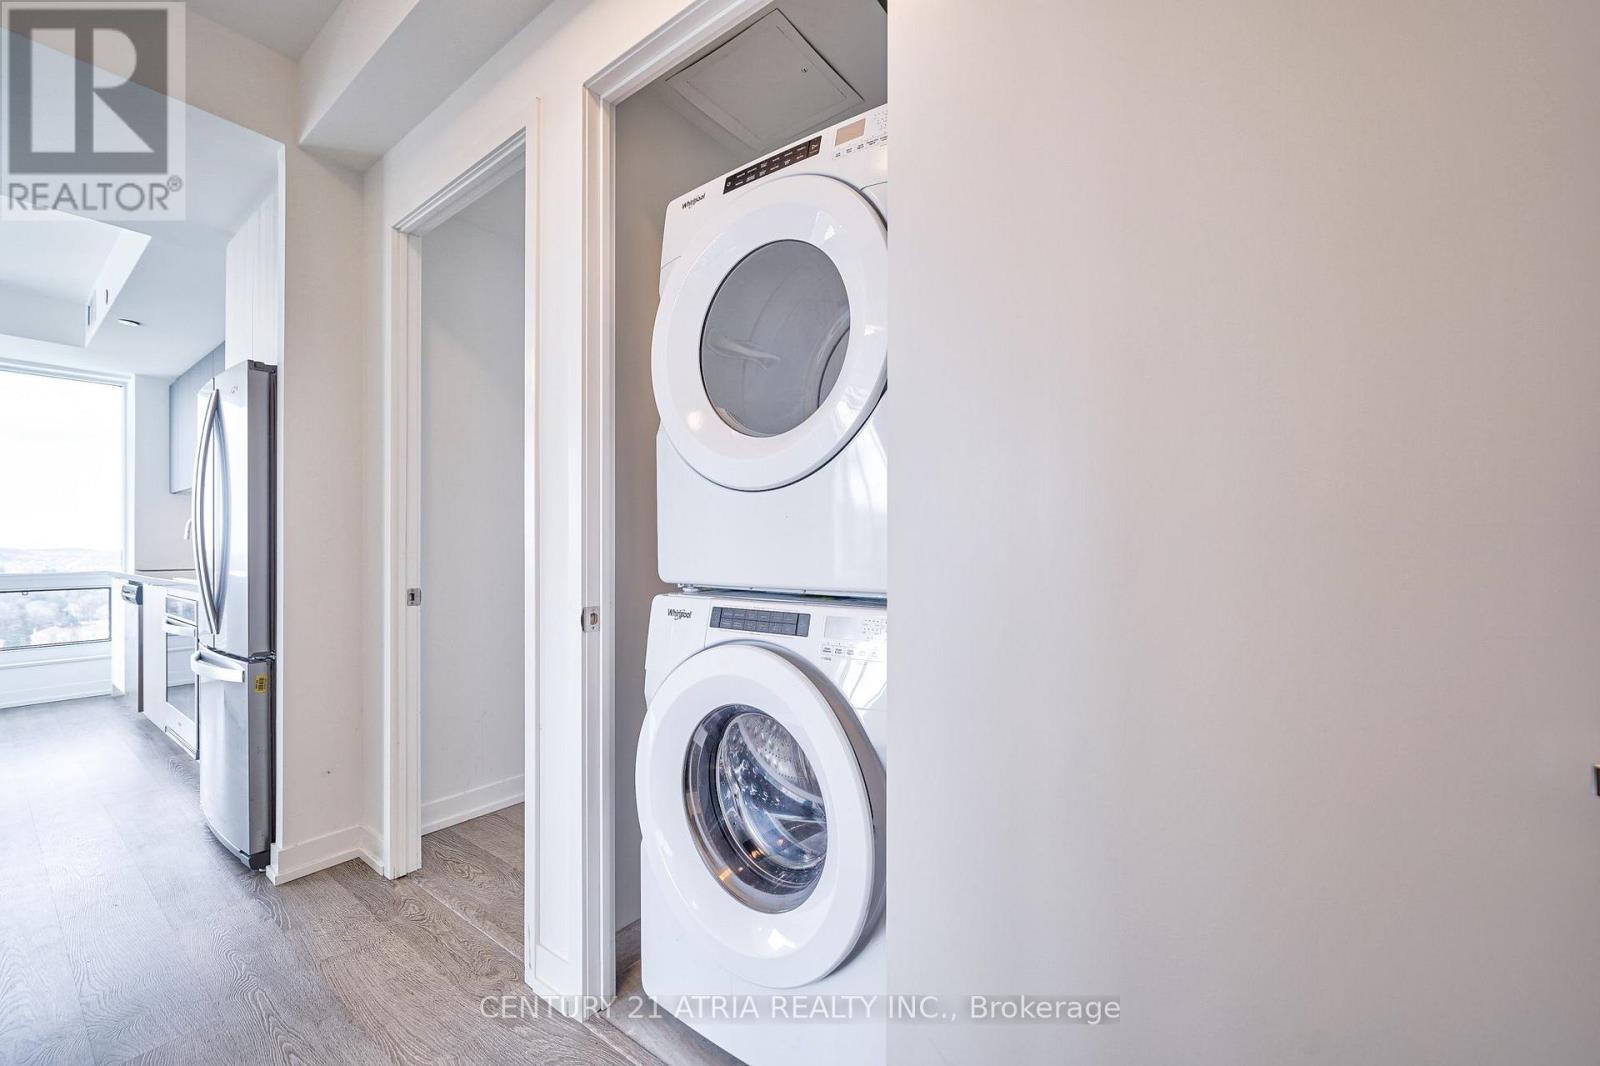
| Features | Balcony, In Suite Laundry |
| Parking Space Total | 1 |
Building
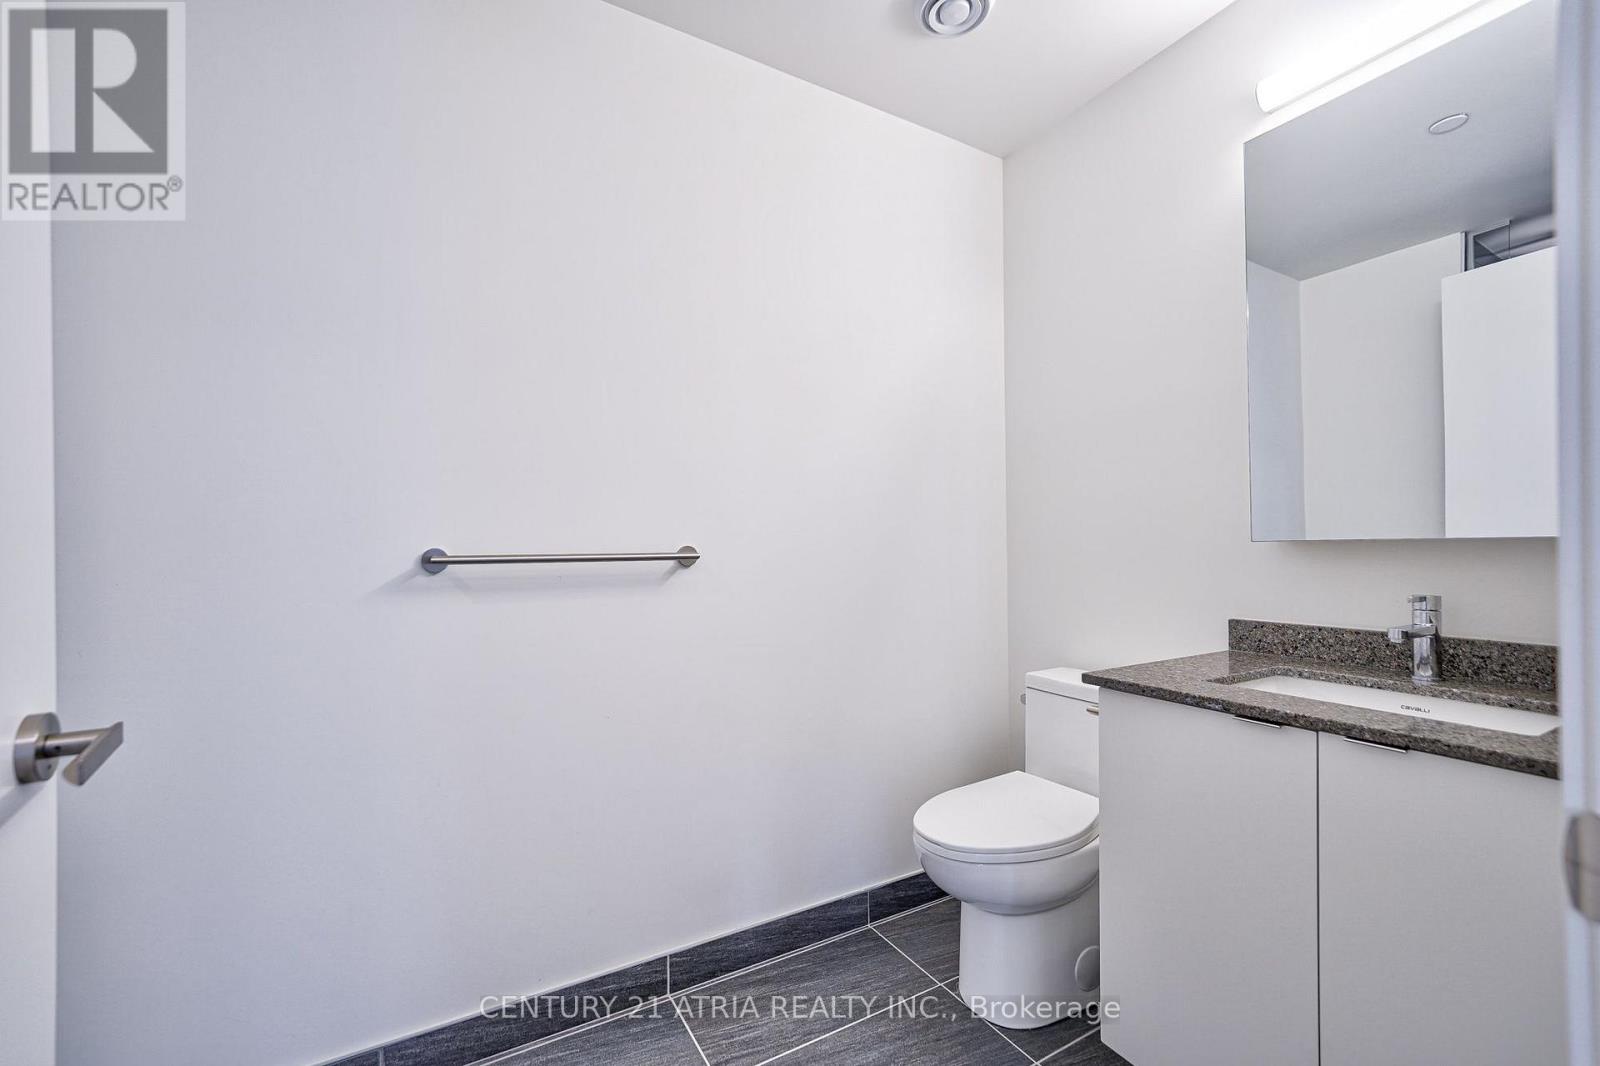
| Bathroom Total | 3 |
| Bedrooms Above Ground | 3 |
| Bedrooms Total | 3 |
| Age | 0 To 5 Years |
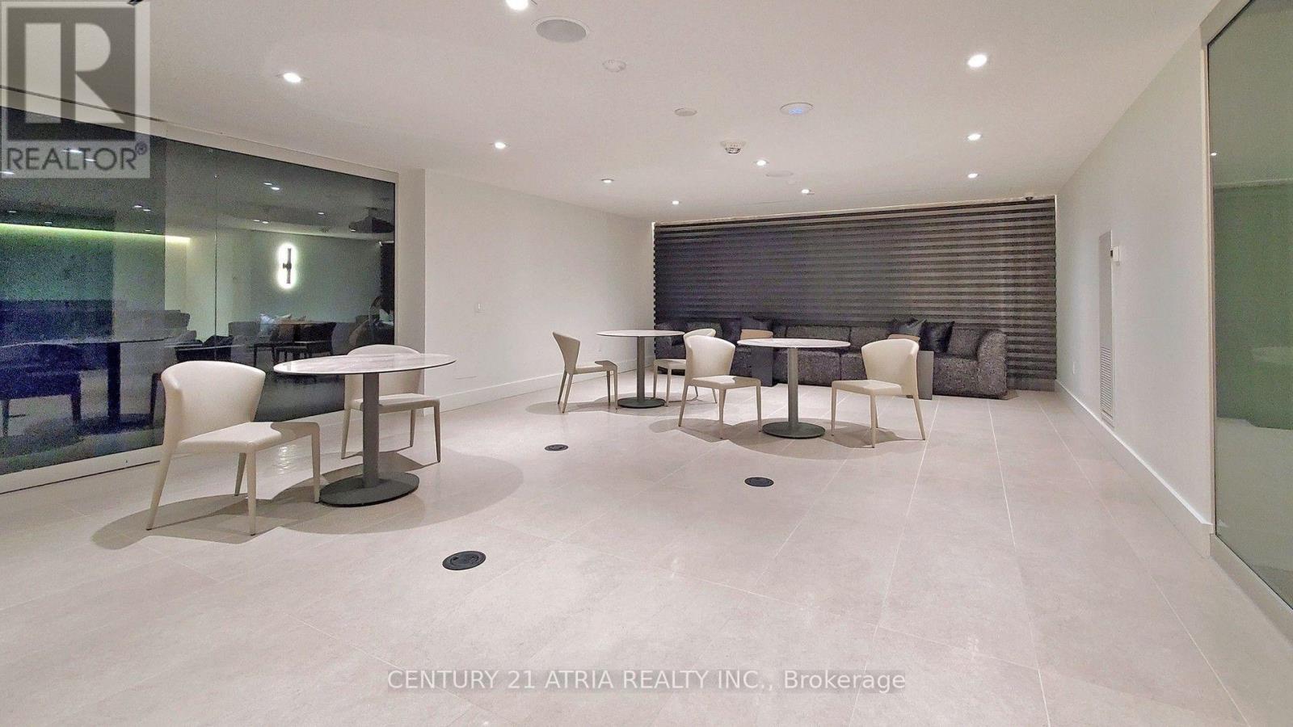
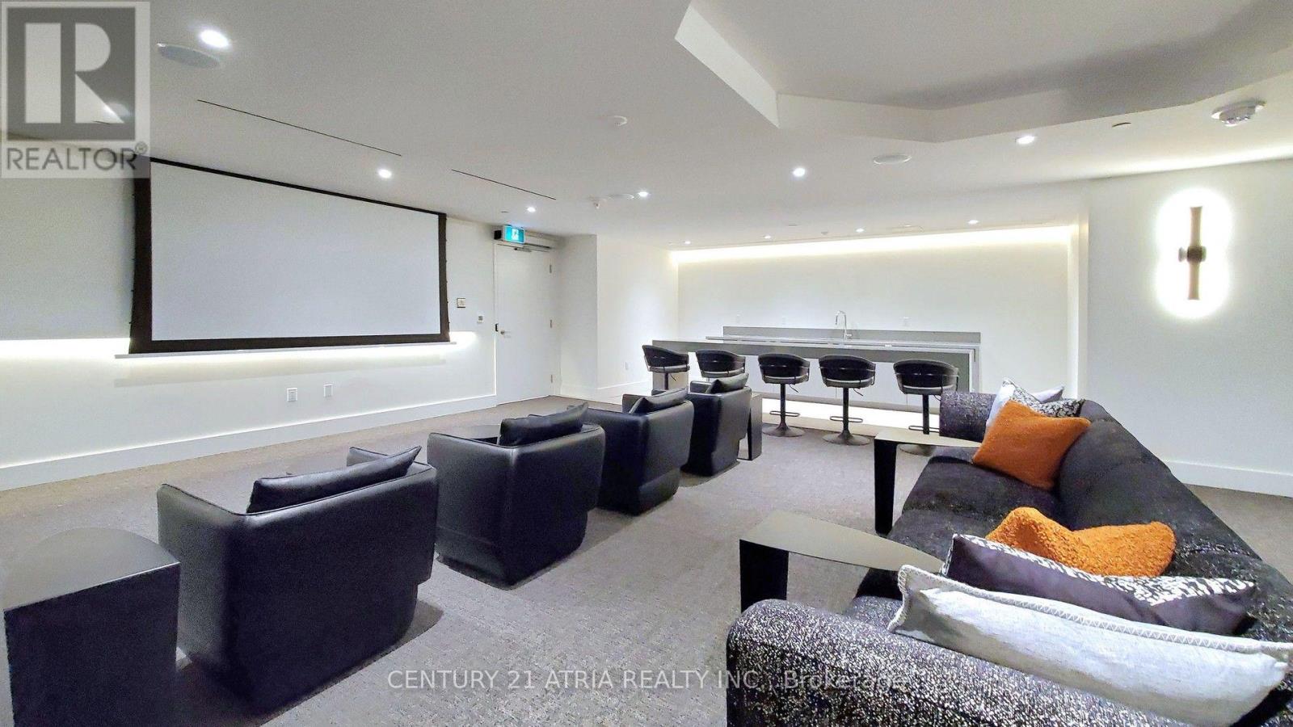
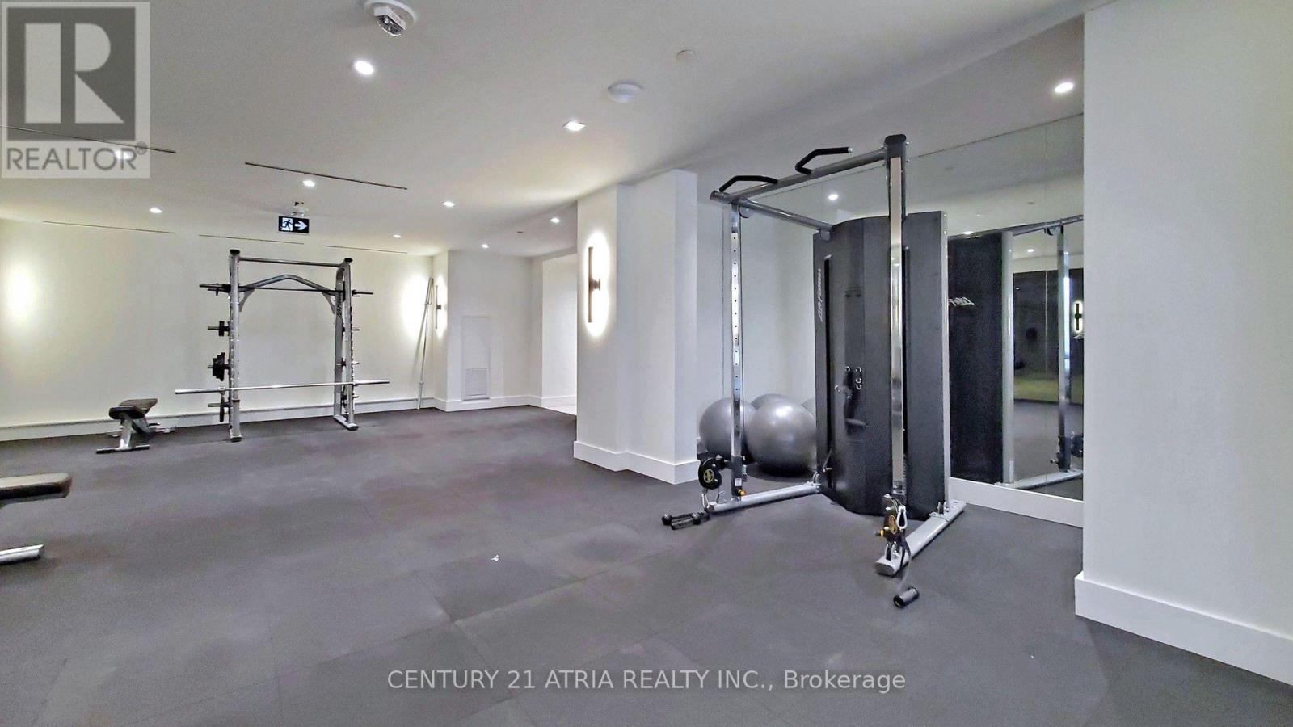
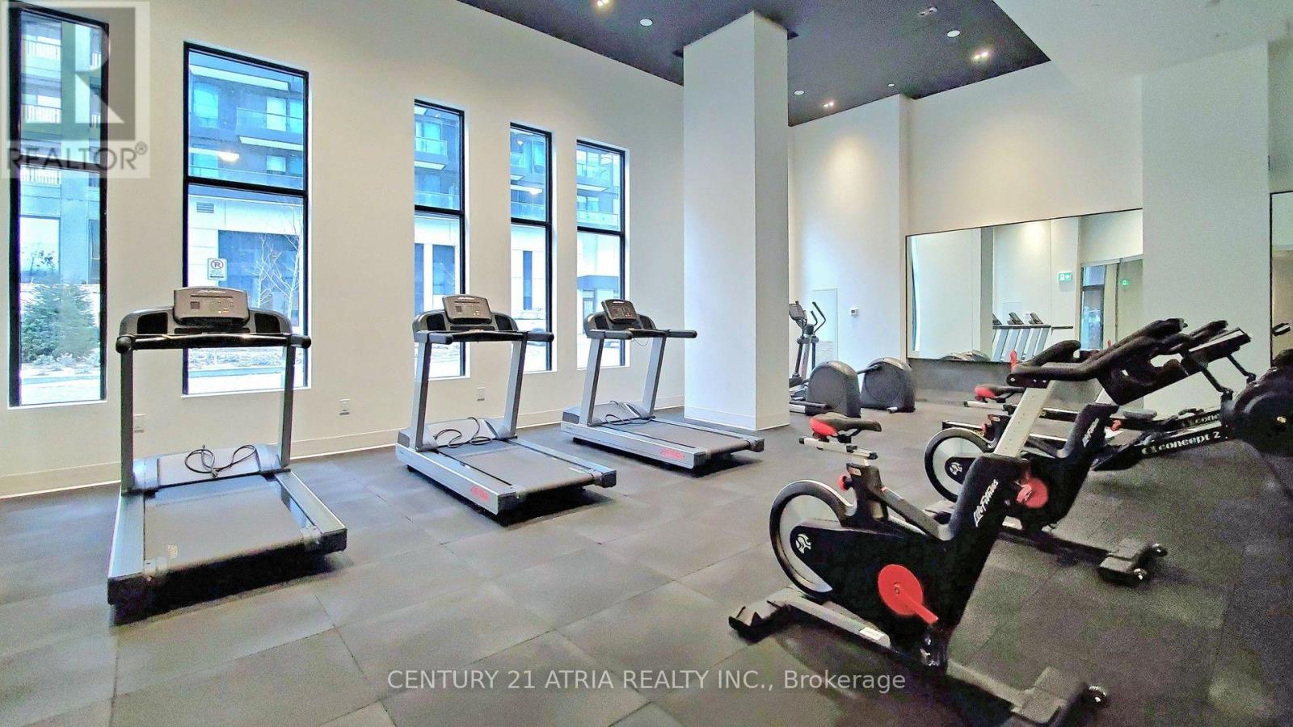
| Amenities | Security/concierge, Exercise Centre, Party Room, Storage - Locker |
| Appliances | All, Dishwasher, Dryer, Microwave, Oven, Range, Stove, Washer, Whirlpool, Window Coverings, Refrigerator |
| Basement Type | None |
| Cooling Type | Central Air Conditioning |
| Exterior Finish | Concrete, Steel |
| Flooring Type | Laminate |
| Heating Fuel | Natural Gas |
| Heating Type | Forced Air |
| Size Interior | 1,000 - 1,199 Sqft |
| Type | Apartment |
Parking
| Underground | |
| Garage |
Land
| Acreage | No |
| Land Amenities | Park, Public Transit, Schools |
Rooms
| Level | Type | Length | Width | Dimensions |
|---|---|---|---|---|
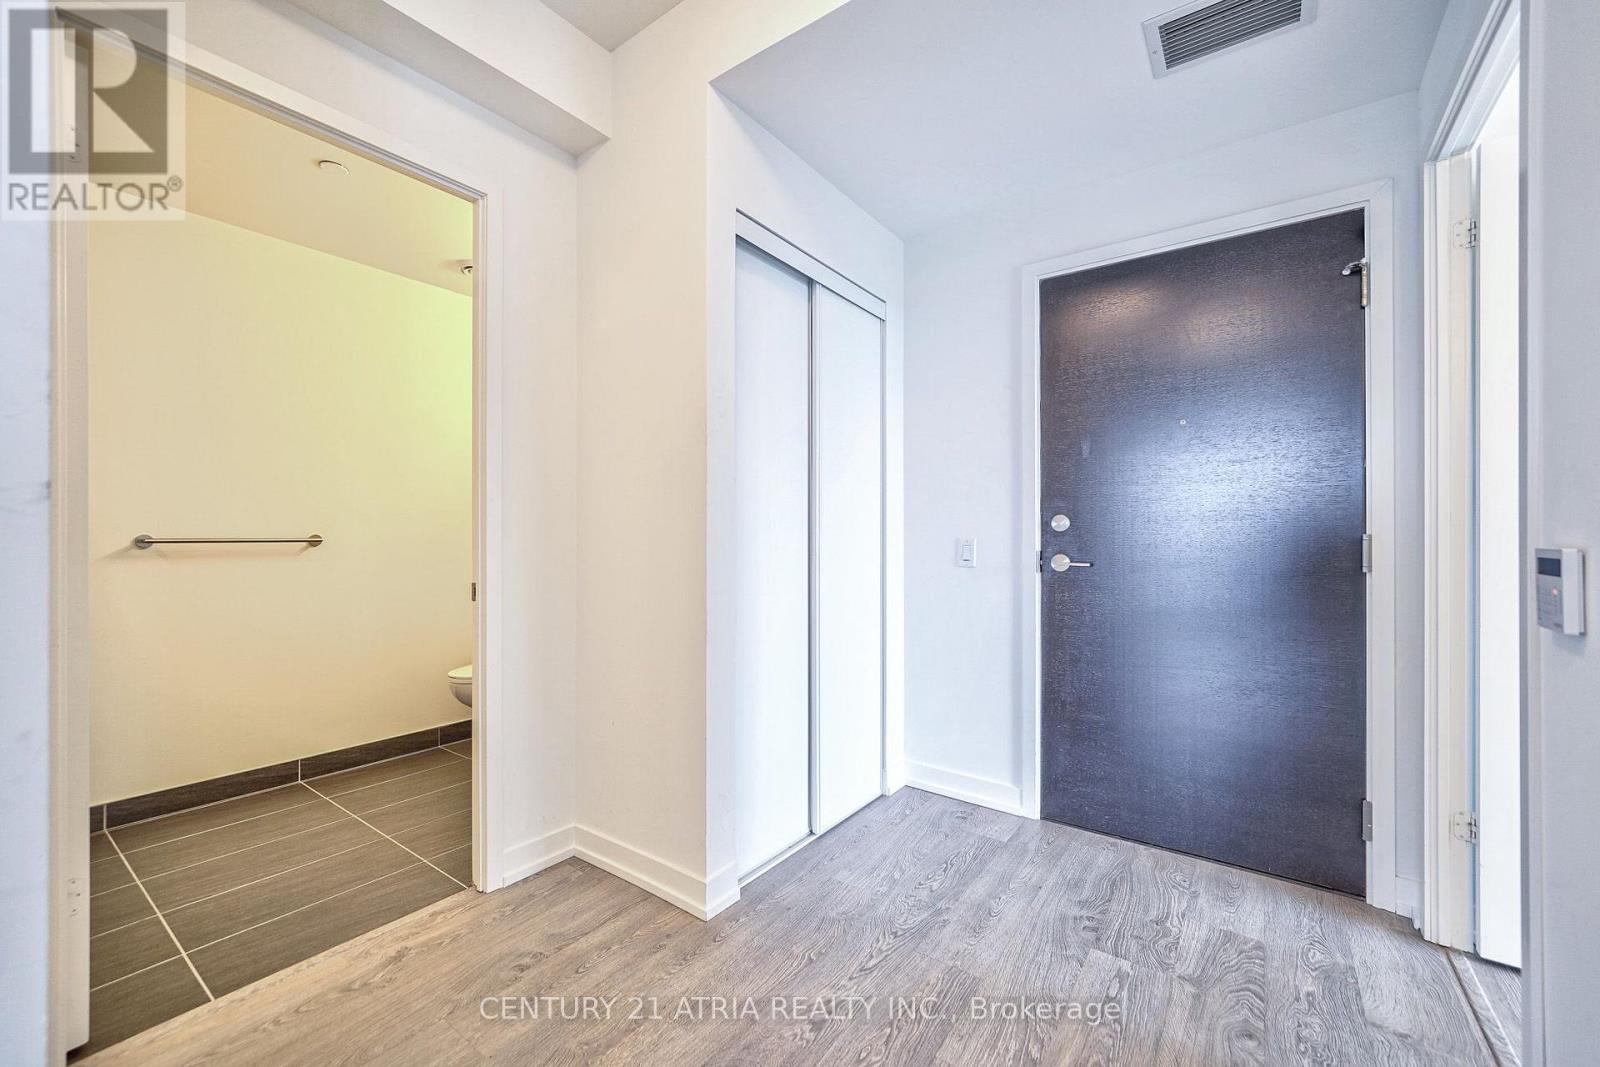
| Flat | Foyer | 2.46 m | 2.34 m | 2.46 m x 2.34 m |
| Flat | Bedroom | 3.28 m | 2.92 m | 3.28 m x 2.92 m |
| Flat | Bedroom 2 | 3 m | 2.7 m | 3 m x 2.7 m |
| Flat | Primary Bedroom | 4.46 m | 3.05 m | 4.46 m x 3.05 m |
| Flat | Kitchen | 6.93 m | 3.81 m | 6.93 m x 3.81 m |
| Flat | Living Room | 6.93 m | 3.81 m | 6.93 m x 3.81 m |
| Flat | Dining Room | 6.93 m | 3.81 m | 6.93 m x 3.81 m |

The trademarks REALTOR®, REALTORS®, and the REALTOR® logo are controlled by The Canadian Real Estate Association (CREA) and identify real estate professionals who are members of CREA. The trademarks MLS®, Multiple Listing Service® and the associated logos are owned by The Canadian Real Estate Association (CREA) and identify the quality of services provided by real estate professionals who are members of CREA. The trademark DDF® is owned by The Canadian Real Estate Association (CREA) and identifies CREA's Data Distribution Facility (DDF®)
October 01 2026 03:34:11
Toronto Regional Real Estate Board
Century 21 Atria Realty Inc.