
2109 - 180 University Avenue Toronto, Ontario M5H 0A2

$8,000 Monthly
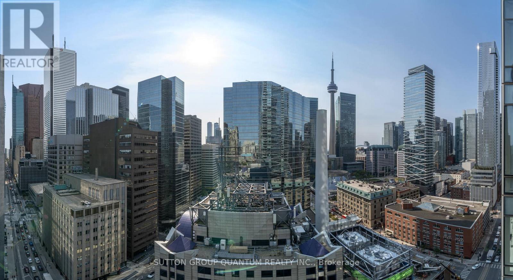
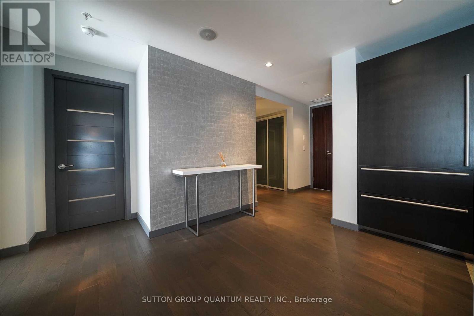
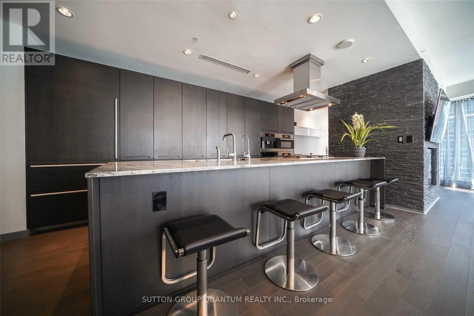
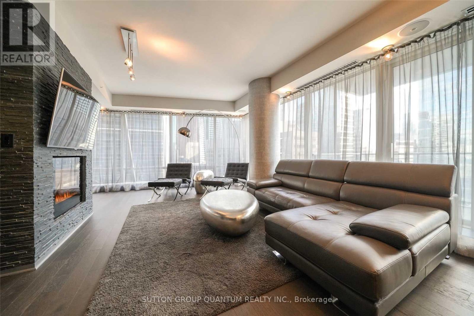
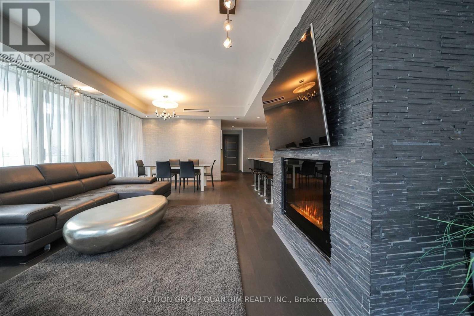
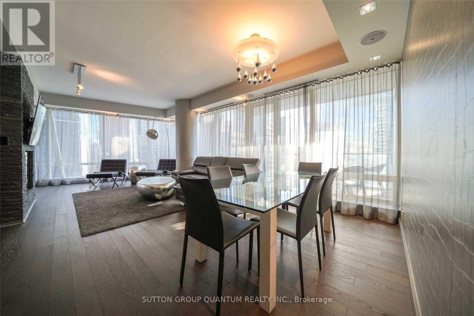
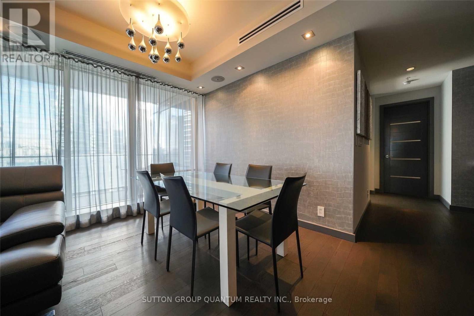
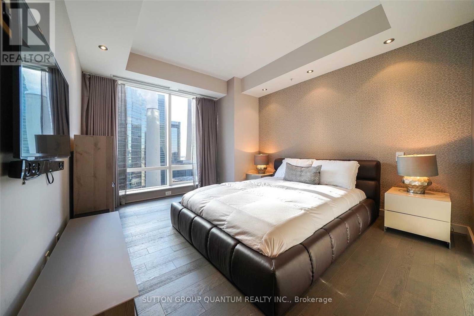
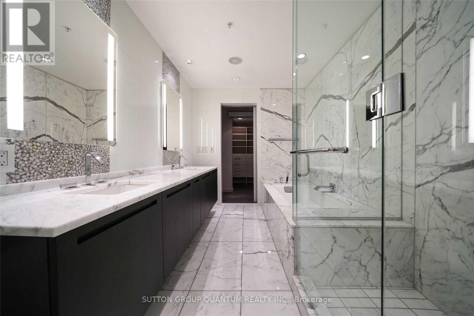
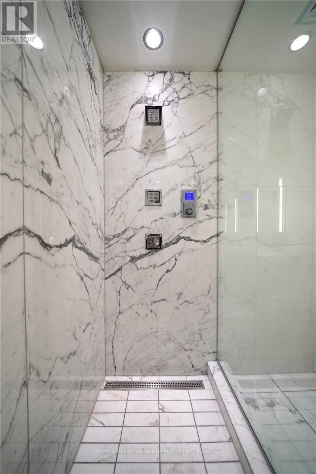
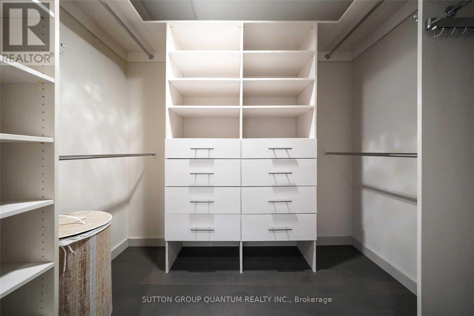
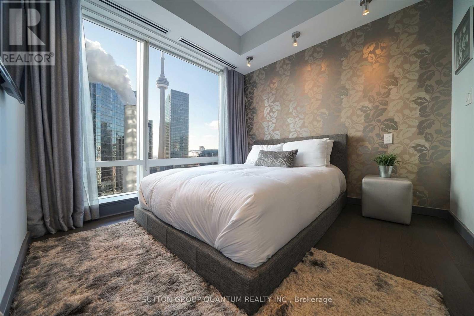
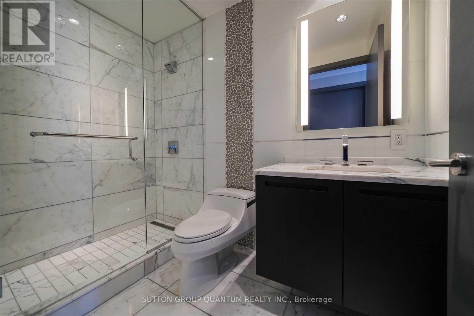
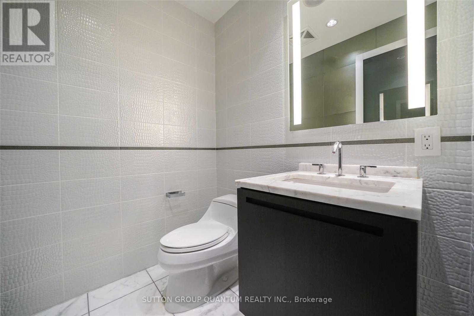
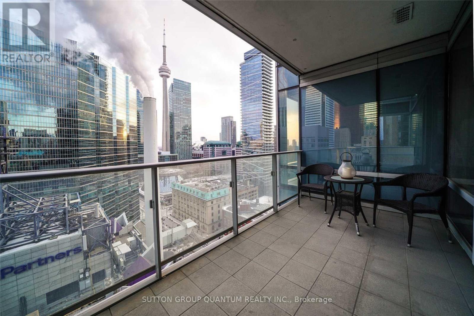
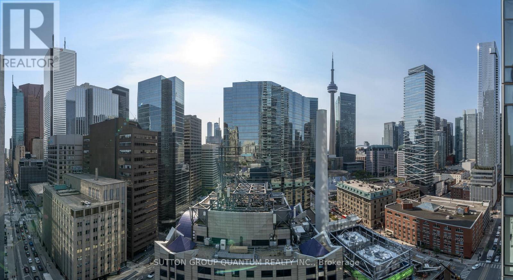
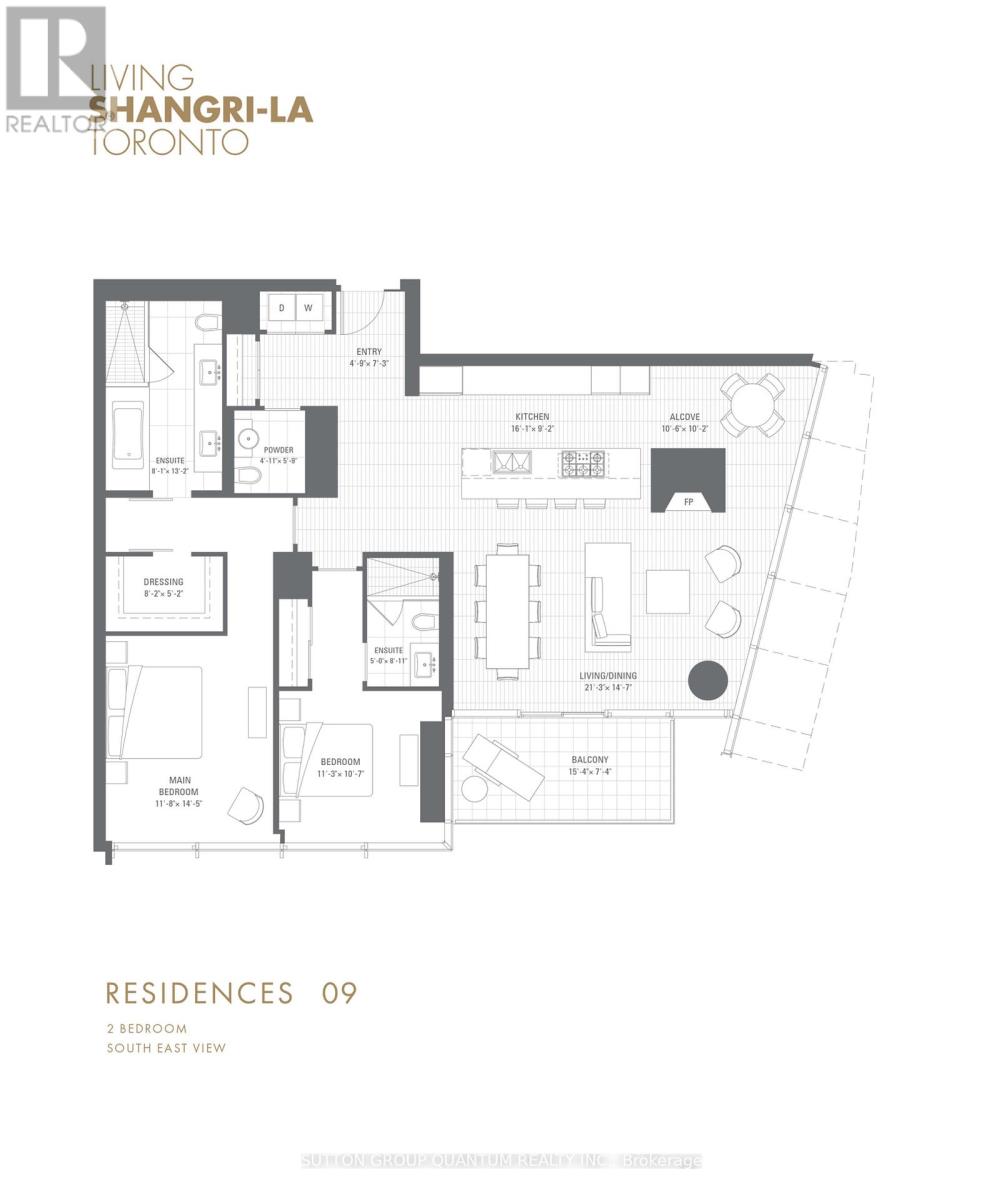
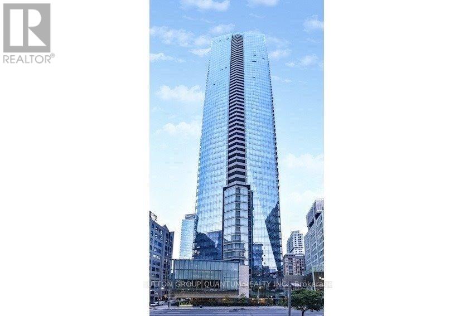
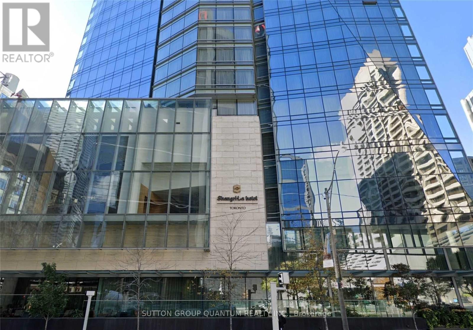
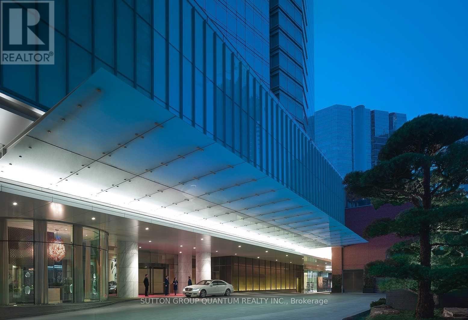
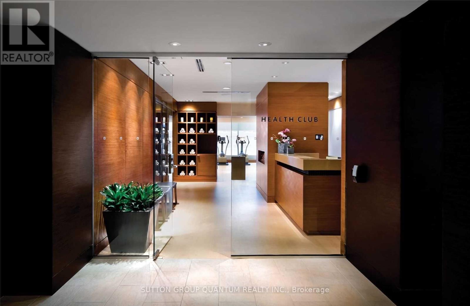
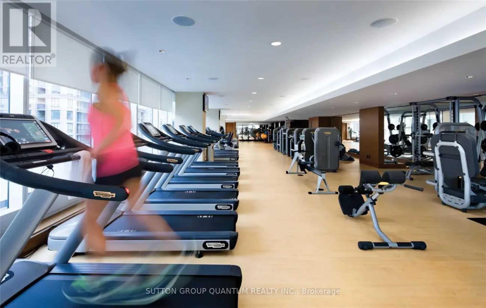
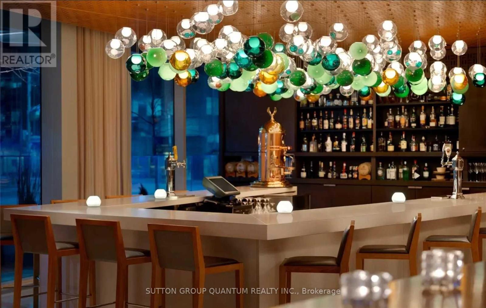
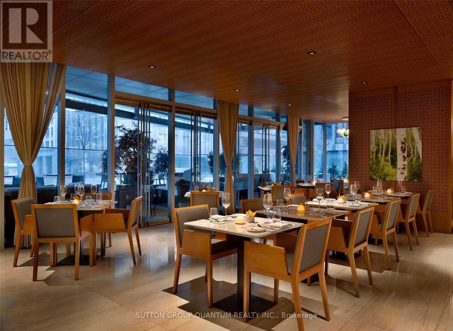
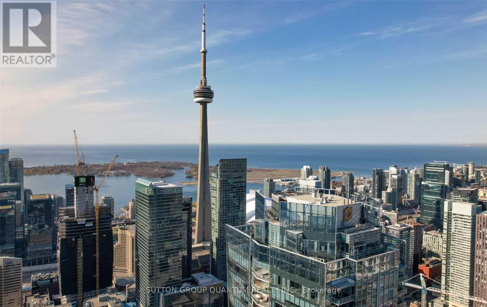
* * * Available December 1st * * * - FULLY FURNISHED - Welcome To The Prestigious Shangri-La Private Residences Located In The Heart Of Toronto's Financial, Entertainment & Theatre Districts. This 2 Bedroom + Den Fully Furnished Executive Corner Suite Features Approximately 1685 Interior Square Feet. Italian Boffi Designer Custom Kitchen Cabinetry With Sub-Zero & Miele Appliances With A 5-Burner Gas Cooktop, Granite Countertops, An Undermount Sink & Centre Island. Bright Floor-To-Ceiling Wrap Around Windows With A Smooth Ceiling, Electric Fireplace & Hardwood Flooring Throughout Facing CN Tower & Financial District Views. The Grand Bedroom Retreat Includes A 5-Piece Ensuite With Mirror Integrated Lighting, Undermount Double Sinks, A Separate Glass Enclosed DTV Spa Control Rainshower With Body Sprays and Relaxing Deep Soaker Tub Draped In Polished Marble. Enjoy 1st Class 24 Hour Concierge Including Luxurious 5-Star Hotel Amenities. There Is 1-Parking Space Included. Click On The Video Tour! (id:50787)
Property Details
| MLS® Number | C13847346 |
| Property Type | Single Family |
| Community Name | Waterfront Communities C1 |
| Amenities Near By | Public Transit, Hospital, Park |
| Community Features | Pets Not Allowed, Community Centre |
| Features | Balcony, In Suite Laundry |
| Parking Space Total | 1 |
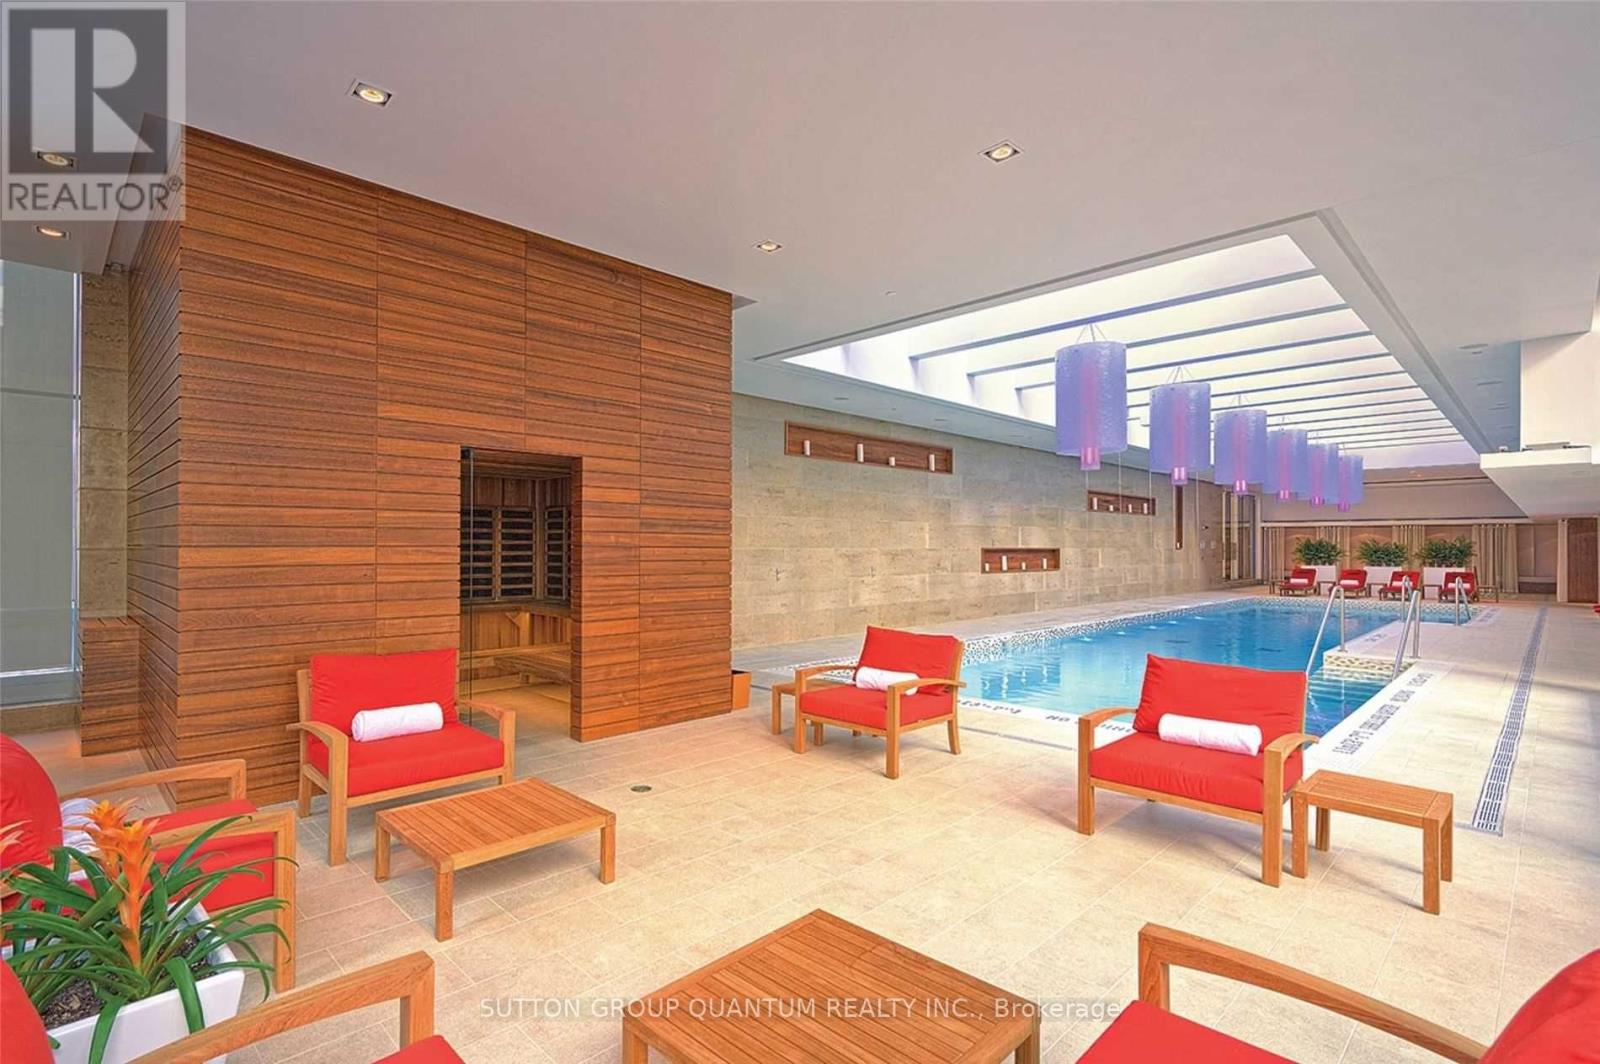
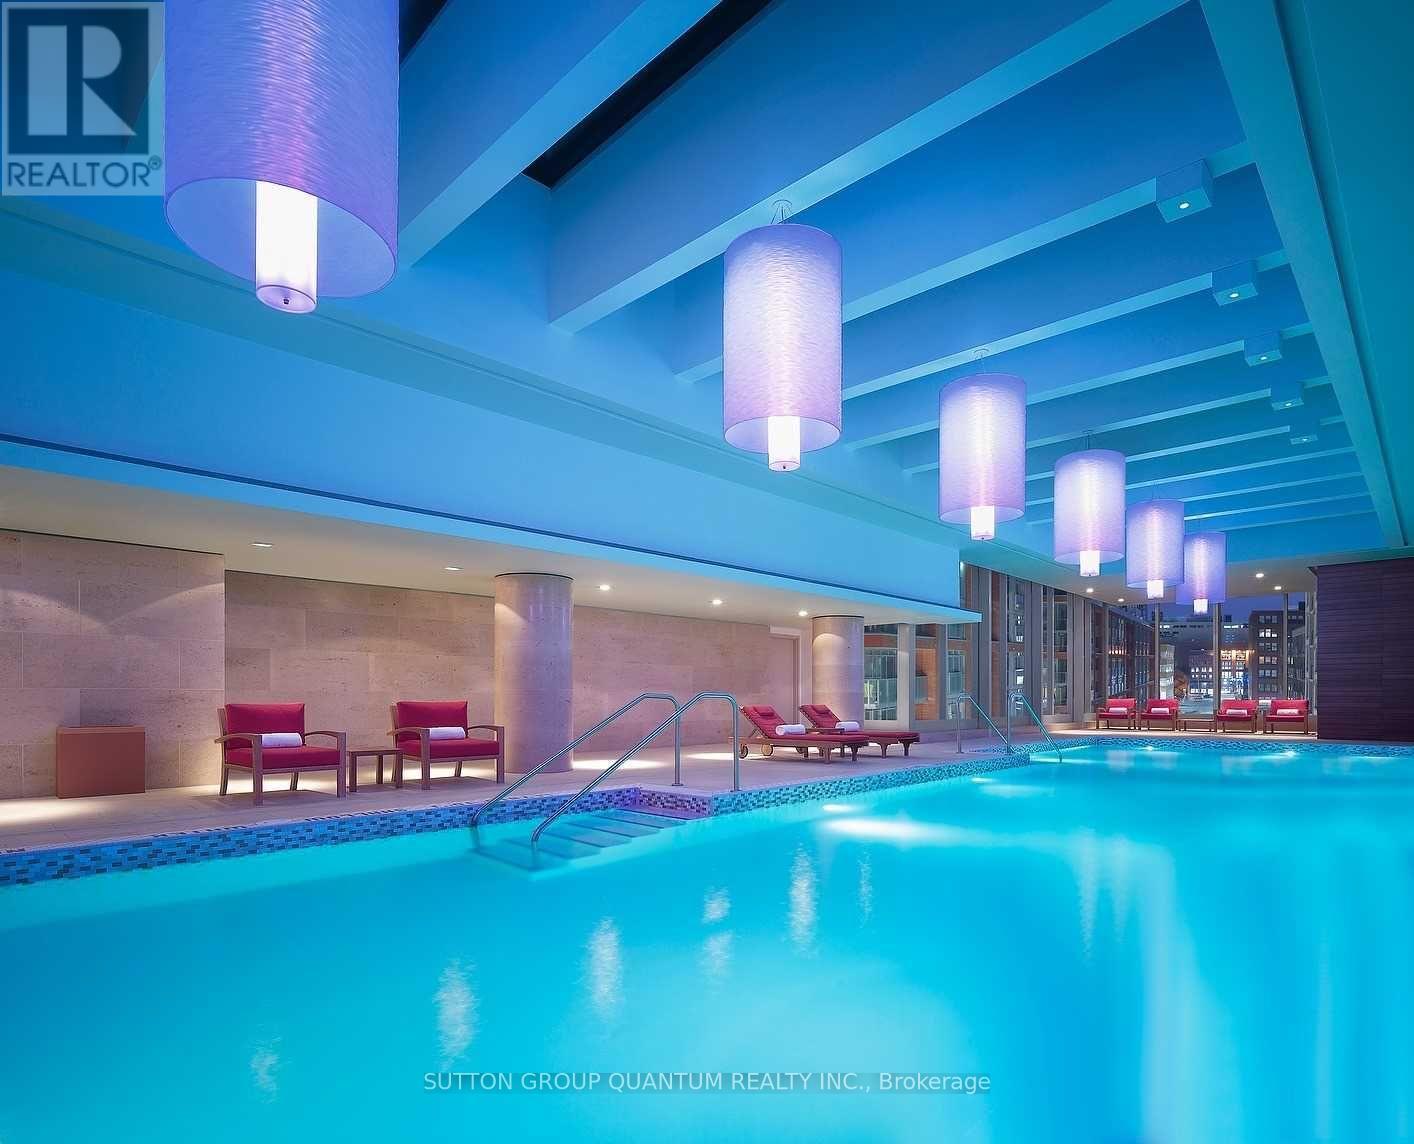
| Pool Type | Indoor Pool |
| View Type | View |
| Water Front Type | Waterfront |
Building
| Bathroom Total | 3 |
| Bedrooms Above Ground | 2 |
| Bedrooms Below Ground | 1 |
| Bedrooms Total | 3 |
| Amenities | Security/concierge, Exercise Centre, Sauna |
| Basement Type | None |
| Cooling Type | Central Air Conditioning |
| Exterior Finish | Concrete |
| Fireplace Present | Yes |
| Flooring Type | Hardwood |
| Half Bath Total | 1 |
| Heating Fuel | Natural Gas |
| Heating Type | Heat Pump |
| Size Interior | 1,600 - 1,799 Sqft |
| Type | Apartment |
Parking
| Underground | |
| Garage |
Land
| Acreage | No |
| Land Amenities | Public Transit, Hospital, Park |
Rooms
| Level | Type | Length | Width | Dimensions |
|---|---|---|---|---|
| Flat | Living Room | 6.49 m | 4.48 m | 6.49 m x 4.48 m |
| Flat | Dining Room | 6.49 m | 4.48 m | 6.49 m x 4.48 m |
| Flat | Kitchen | 4.91 m | 2.81 m | 4.91 m x 2.81 m |
| Flat | Bedroom | 4.42 m | 3.6 m | 4.42 m x 3.6 m |
| Flat | Bedroom 2 | 3.45 m | 3.26 m | 3.45 m x 3.26 m |
| Flat | Den | 3.23 m | 3.11 m | 3.23 m x 3.11 m |

The trademarks REALTOR®, REALTORS®, and the REALTOR® logo are controlled by The Canadian Real Estate Association (CREA) and identify real estate professionals who are members of CREA. The trademarks MLS®, Multiple Listing Service® and the associated logos are owned by The Canadian Real Estate Association (CREA) and identify the quality of services provided by real estate professionals who are members of CREA. The trademark DDF® is owned by The Canadian Real Estate Association (CREA) and identifies CREA's Data Distribution Facility (DDF®)
October 01 2026 02:01:08
Toronto Regional Real Estate Board
Sutton Group Quantum Realty Inc.