
208 Arnold Street Kitchener, Ontario N2H 6E7

$575,000
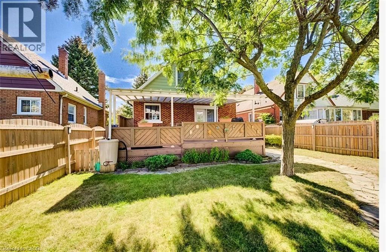
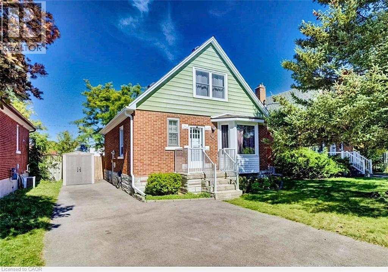
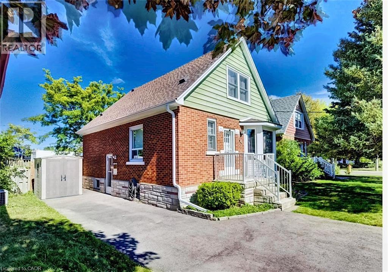
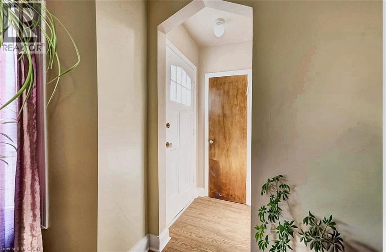
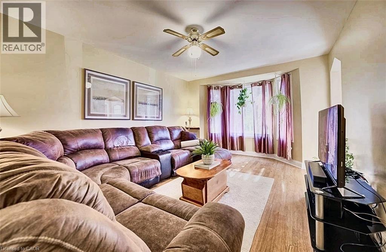
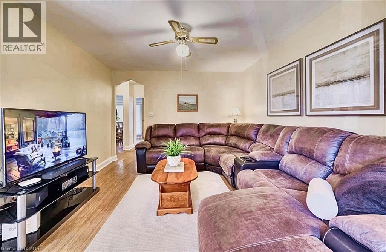
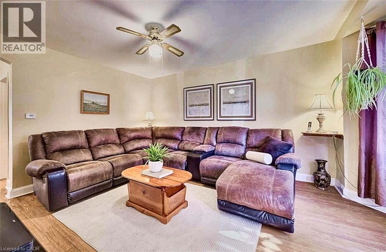
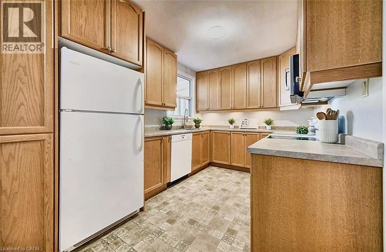
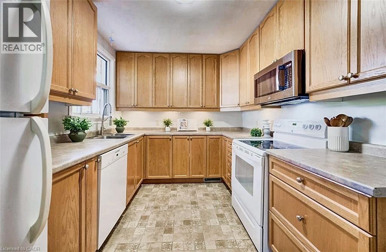
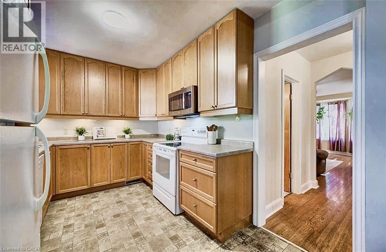
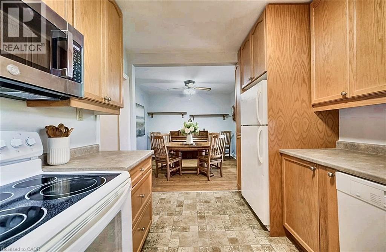
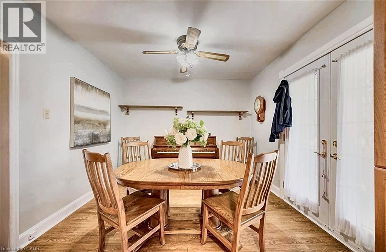
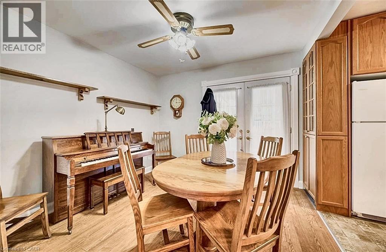
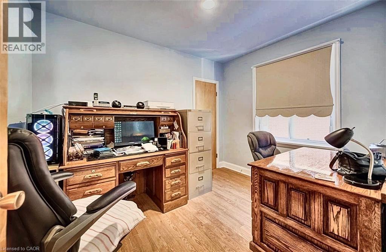
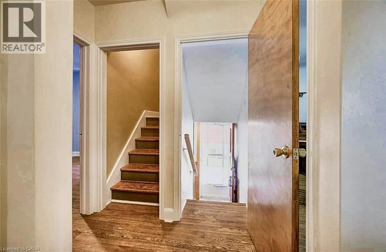
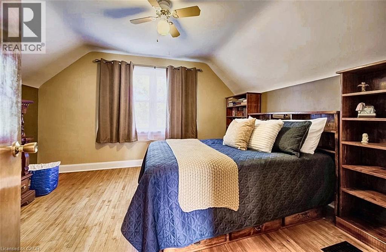
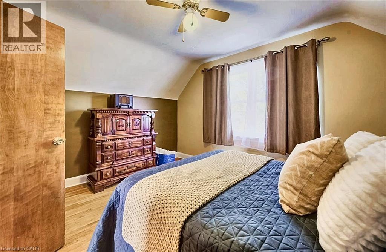
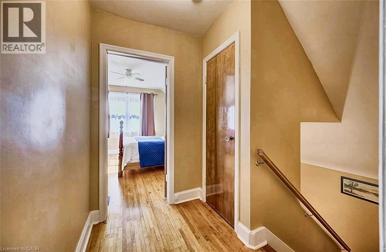
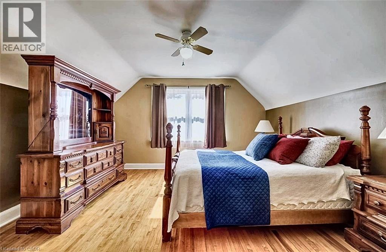
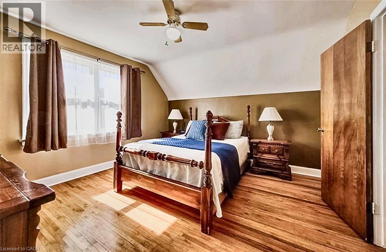
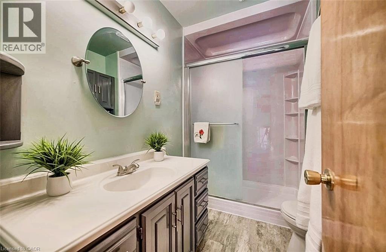
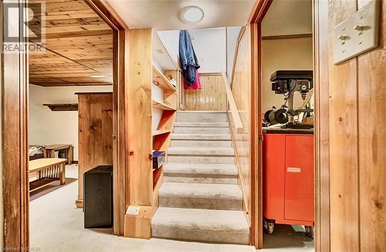
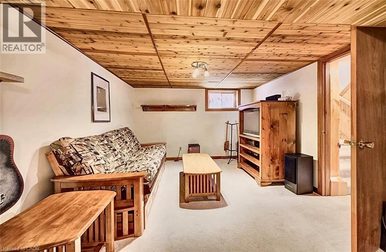
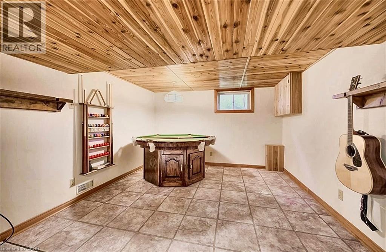
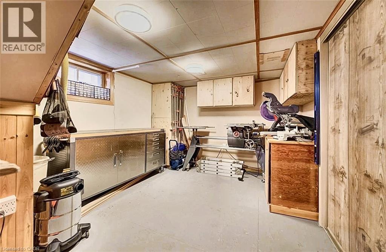
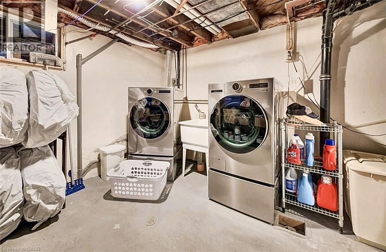
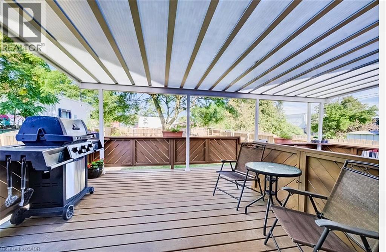
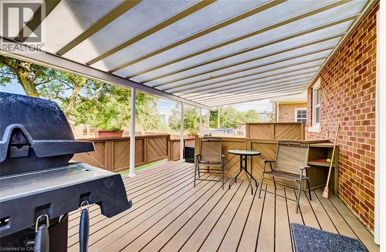
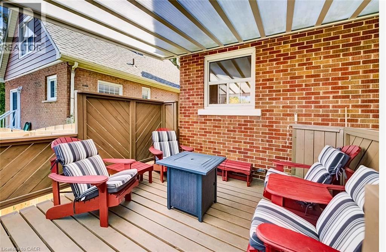
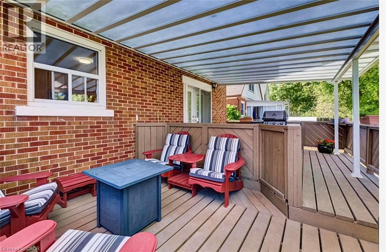
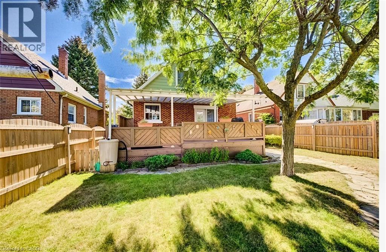
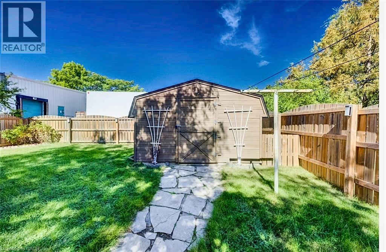
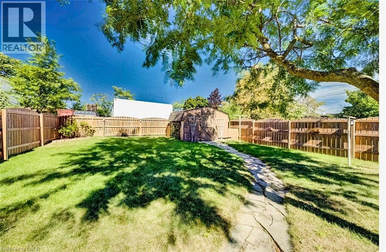
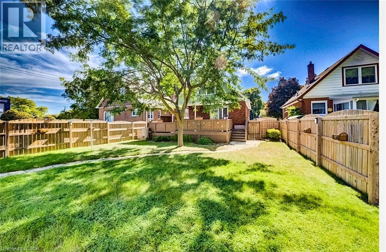
Welcome to 208 Arnold Street, Kitchener! If you've been scrolling past condos and townhomes waiting for something detached to come up in your range, stop here. 208 Arnold Street is a solid 1947 home on a fully fenced 40 x 120 ft lot, and it delivers the three things young families keep asking for and rarely find together: real separation from the neighbours, a backyard the kids and the dog can actually use, and a private driveway that fits 4 vehicles. Inside, three bedrooms are spread across two levels, with hardwood upstairs refinished in 2021 and a main-floor bedroom that works just as well as a home office or nursery. A bay window brings natural light into the main living space. Forced-air gas heat and central air keep it comfortable year-round. Downstairs, the basement is partially finished with a rec room, a dedicated workshop, and a separate laundry area — room to spread out now, and room to grow into later. The backyard is the part that sells itself. A resurfaced deck opens onto mature gardens and a fully fenced yard, with a substantial covered patio for shade and a 10 x 10 shed for the mower, the bikes, and everything else. It's private, established, and ready to enjoy on day one — no landscaping budget required. Location works too — minutes from downtown Kitchener, close to schools, parks, and shopping, with easy access to major routes. What truly sets this home apart is what's already been paid for: a line-by-line record of more than $48,000 in improvements, including furnace 2019, main roof 2020, fencing 2021, driveway 2024, and eavestroughs and porch railings 2025, plus the covered patio, bay window and shed roof. These are the expenses that blindside first-time buyers in their first few years of ownership — and here, they're behind you, with receipts on request. A well-maintained detached home on a quiet established street, with parking, a yard, and the major systems already handled. Book your showing today. (id:50787)
Open House
This property has open houses!
2:00 pm
Ends at:4:00 pm
Updated furnace, roof and driveway
2:00 pm
Ends at:4:00 pm
Side entrance allows for basement development potential
Property Details
| MLS® Number | 40866787 |
| Property Type | Single Family |
| Amenities Near By | Park, Place Of Worship |
| Community Features | Quiet Area |
| Equipment Type | Water Heater |
| Features | Private Yard |
| Parking Space Total | 4 |
| Rental Equipment Type | Water Heater |
| Structure | Shed, Porch |
Building
| Bathroom Total | 1 |
| Bedrooms Above Ground | 3 |
| Bedrooms Total | 3 |
| Appliances | Dishwasher, Dryer, Microwave, Refrigerator, Water Meter, Washer, Window Coverings |
| Architectural Style | Other |
| Basement Development | Partially Finished |
| Basement Type | Full (partially Finished) |
| Constructed Date | 1947 |
| Construction Style Attachment | Detached |
| Cooling Type | Central Air Conditioning |
| Exterior Finish | Aluminum Siding, Brick |
| Fixture | Ceiling Fans |
| Foundation Type | Block |
| Heating Fuel | Natural Gas |
| Heating Type | Forced Air |
| Stories Total | 2 |
| Size Interior | 1,708 Sqft |
| Type | House |
| Utility Water | Municipal Water |
Land
| Access Type | Highway Access |
| Acreage | No |
| Fence Type | Fence |
| Land Amenities | Park, Place Of Worship |
| Landscape Features | Landscaped |
| Sewer | Municipal Sewage System |
| Size Depth | 120 Ft |
| Size Frontage | 40 Ft |
| Size Total Text | Under 1/2 Acre |
| Zoning Description | R-5 |
Rooms
| Level | Type | Length | Width | Dimensions |
|---|---|---|---|---|
| Second Level | Bedroom | 13'10'' x 11'2'' | ||
| Second Level | Primary Bedroom | 13'10'' x 12'7'' | ||
| Basement | Laundry Room | 11'10'' x 18'3'' | ||
| Basement | Recreation Room | 22'5'' x 11'1'' | ||
| Basement | Workshop | 10'7'' x 13'8'' | ||
| Main Level | 3pc Bathroom | 8'9'' x 6'2'' | ||
| Main Level | Dining Room | 10'8'' x 10'10'' | ||
| Main Level | Kitchen | 12'2'' x 8'8'' | ||
| Main Level | Bedroom | 10'6'' x 8'5'' | ||
| Main Level | Living Room | 12'2'' x 16'9'' |
https://www.realtor.ca/real-estate/30348065/208-arnold-street-kitchener

The trademarks REALTOR®, REALTORS®, and the REALTOR® logo are controlled by The Canadian Real Estate Association (CREA) and identify real estate professionals who are members of CREA. The trademarks MLS®, Multiple Listing Service® and the associated logos are owned by The Canadian Real Estate Association (CREA) and identify the quality of services provided by real estate professionals who are members of CREA. The trademark DDF® is owned by The Canadian Real Estate Association (CREA) and identifies CREA's Data Distribution Facility (DDF®)
October 01 2026 01:08:49
REALTORS® Association of Hamilton-Burlington
Coldwell Banker Peter Benninger Realty