
81 Afton Avenue Welland, Ontario L3B 1V7

$2,050 Monthly
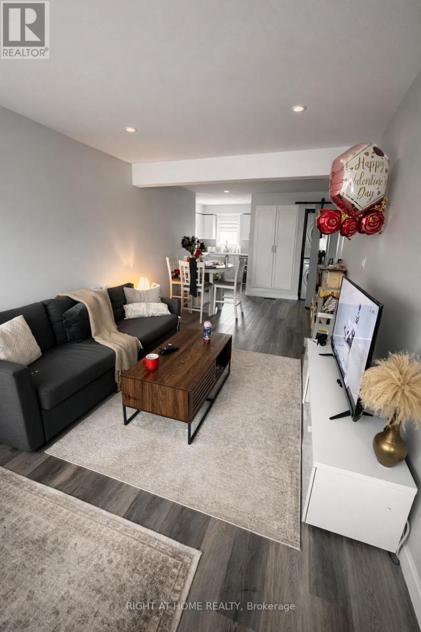
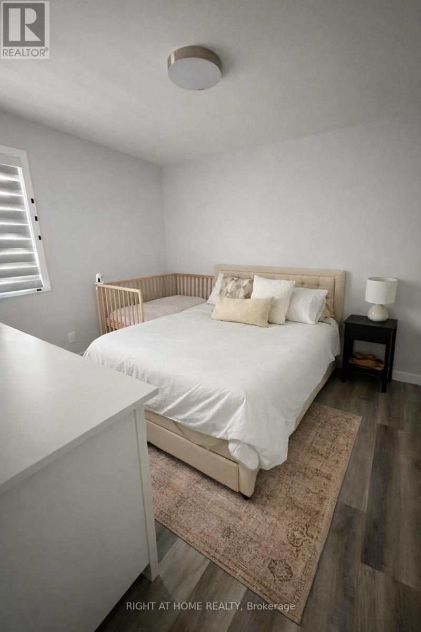
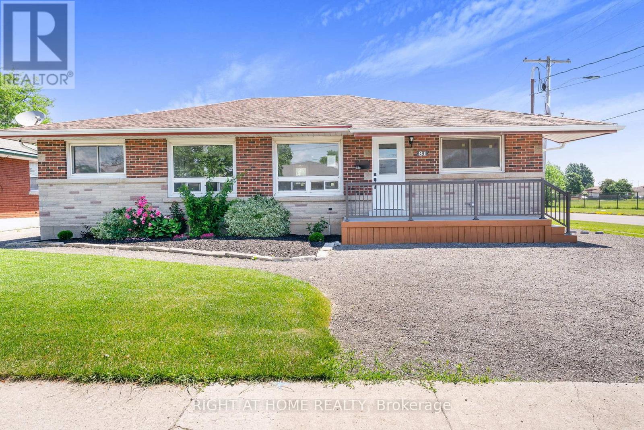
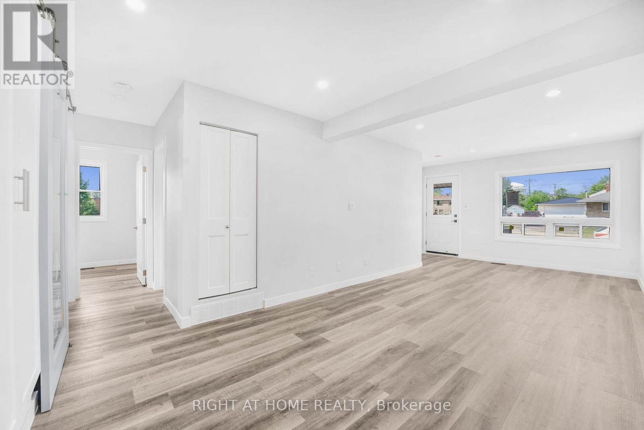
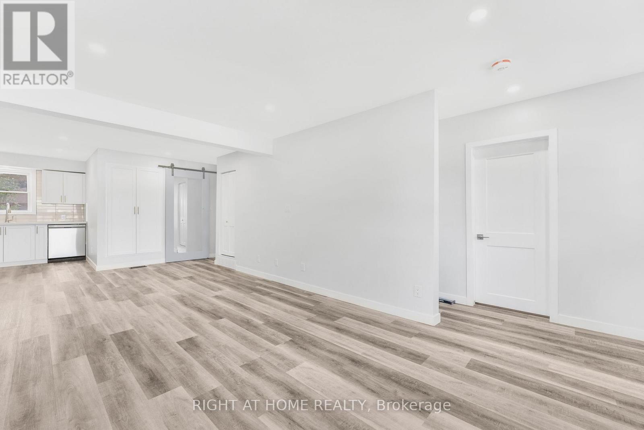
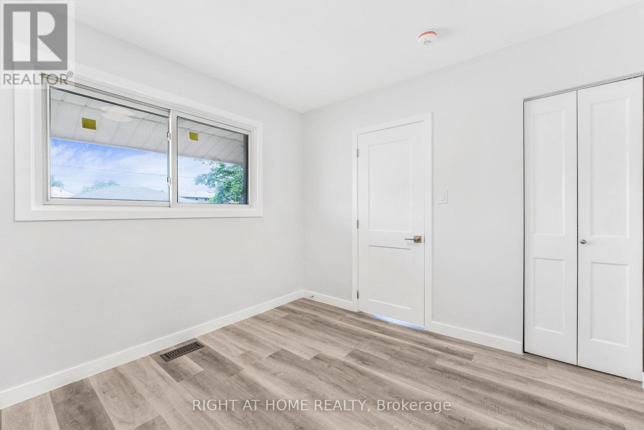
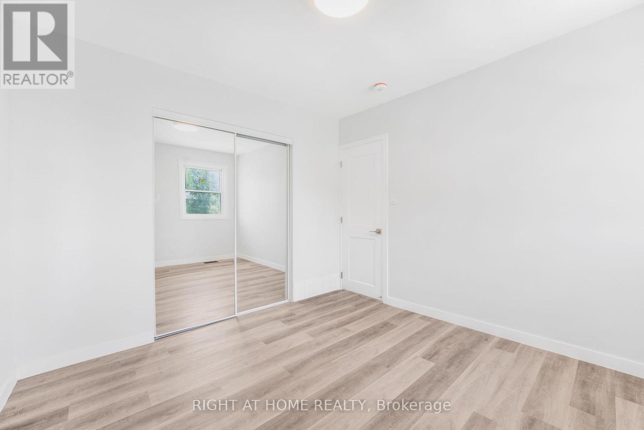
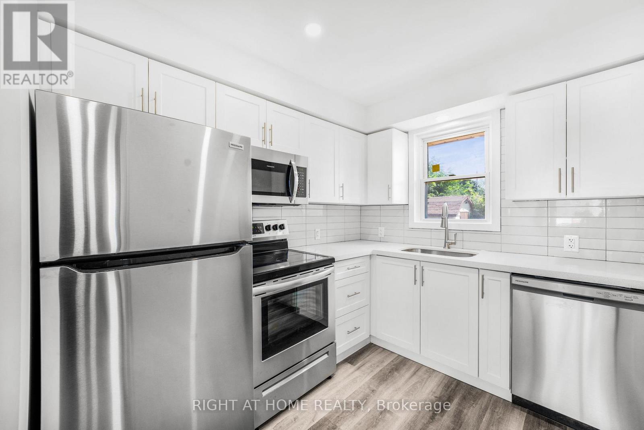
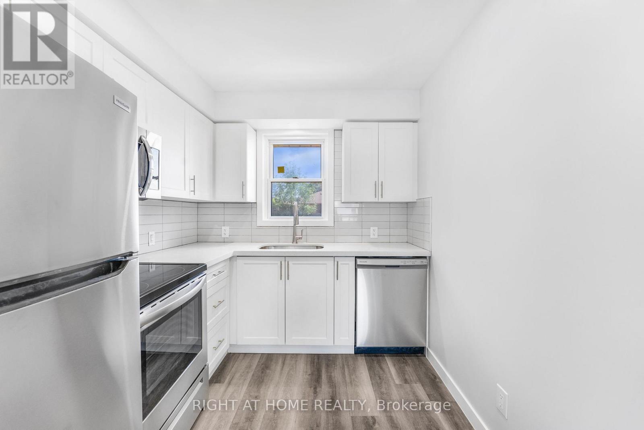
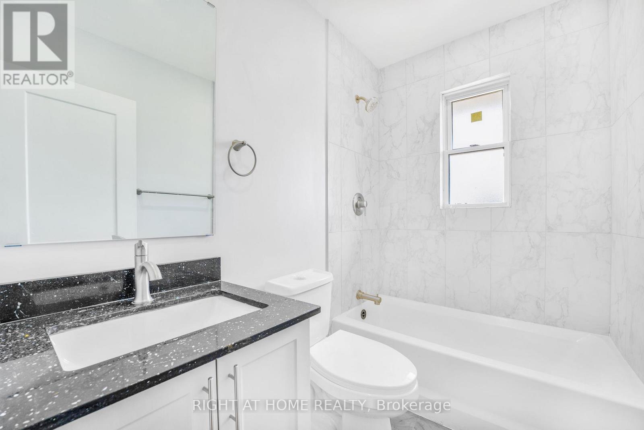
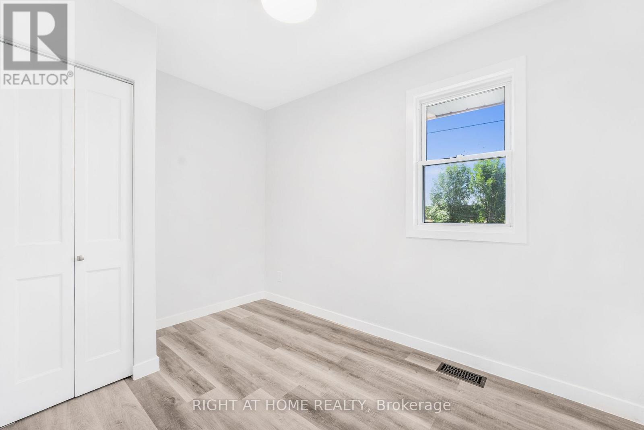
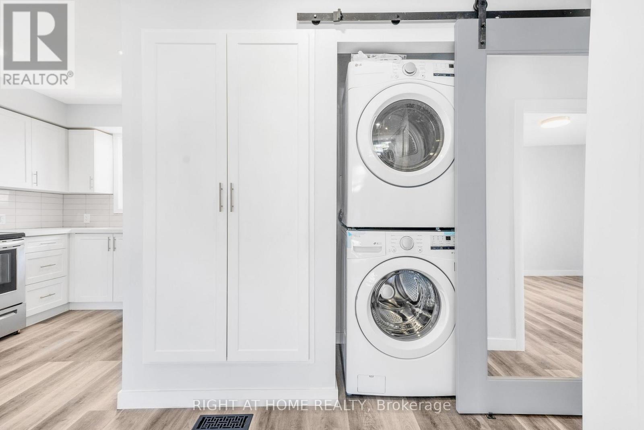
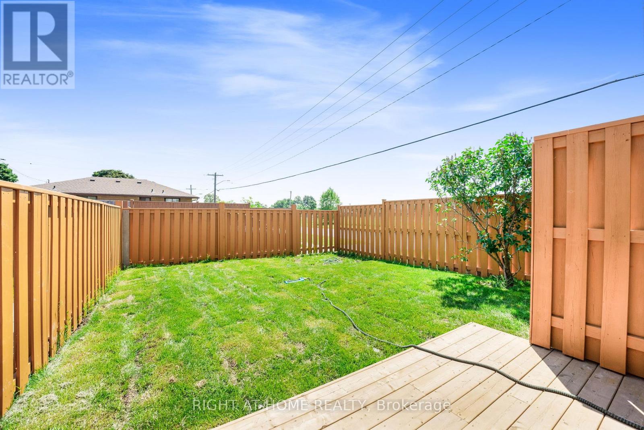
This is a unit within a triplex. Own entry, parking (1 spot on driveway and second can park on street), own laundry, own fenced backyard, own front porch). Water and Gas included! Shared shed for additional storage. Unit A: Recently renovated 788 sqft ground floor unit in triplex featuring 3 bedrooms and 1 bathroom. Great open concept living/dining space provides ample room and S/S appliances including dishwasher with quartz countertop for your cooking needs! Dimmable potlights throughout. Unit includes 2 parking spots, front porch and own private fenced backyard with grass, deck and water supply. Ensuite washer and dryer. Amazing location close to No Frills, Scotiabank, restaurants, schools and the 406. Short drive to hospital, Niagara and many other places. Tenant only pays hydro; landlord pays water and gas!MUST BE SEEN!!! *most pictures were taken after renovation however two pictures are included with prior tenants belongings to show how it can be set up. (id:50787)
Property Details
| MLS® Number | X13846386 |
| Property Type | Single Family |
| Community Name | 773 - Lincoln/Crowland |
| Features | Carpet Free |
| Parking Space Total | 1 |
Building
| Bathroom Total | 1 |
| Bedrooms Above Ground | 3 |
| Bedrooms Total | 3 |
| Appliances | Water Heater, Dishwasher, Dryer, Stove, Washer, Window Coverings, Refrigerator |
| Architectural Style | Bungalow |
| Basement Type | None |
| Construction Style Attachment | Semi-detached |
| Cooling Type | Central Air Conditioning |
| Exterior Finish | Brick |
| Foundation Type | Concrete |
| Heating Fuel | Natural Gas |
| Heating Type | Forced Air |
| Stories Total | 1 |
| Size Interior | 700 - 1,100 Sqft |
| Type | House |
| Utility Water | Municipal Water |
Parking
| No Garage |
Land
| Acreage | No |
| Sewer | Sanitary Sewer |
| Size Depth | 104 Ft ,3 In |
| Size Frontage | 60 Ft |
| Size Irregular | 60 X 104.3 Ft |
| Size Total Text | 60 X 104.3 Ft |
Rooms
| Level | Type | Length | Width | Dimensions |
|---|---|---|---|---|
| Ground Level | Kitchen | 2.43 m | 2.43 m | 2.43 m x 2.43 m |
| Ground Level | Dining Room | 3.81 m | 3.81 m | 3.81 m x 3.81 m |
| Ground Level | Living Room | 3.81 m | 3.81 m | 3.81 m x 3.81 m |
| Ground Level | Primary Bedroom | 3.35 m | 3.12 m | 3.35 m x 3.12 m |
| Ground Level | Bedroom 2 | 2.92 m | 3.09 m | 2.92 m x 3.09 m |
| Ground Level | Bedroom 3 | 2.44 m | 2.44 m | 2.44 m x 2.44 m |

The trademarks REALTOR®, REALTORS®, and the REALTOR® logo are controlled by The Canadian Real Estate Association (CREA) and identify real estate professionals who are members of CREA. The trademarks MLS®, Multiple Listing Service® and the associated logos are owned by The Canadian Real Estate Association (CREA) and identify the quality of services provided by real estate professionals who are members of CREA. The trademark DDF® is owned by The Canadian Real Estate Association (CREA) and identifies CREA's Data Distribution Facility (DDF®)
October 01 2026 03:03:08
Toronto Regional Real Estate Board
Right At Home Realty