
1149 Mesa Crescent Mississauga, Ontario L5H 4B3

$1,299,999
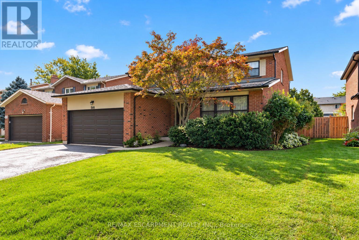
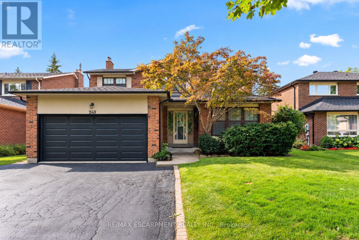
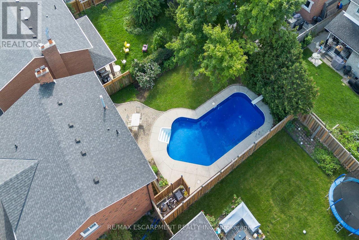
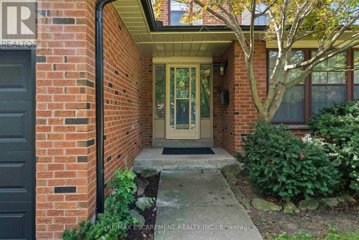
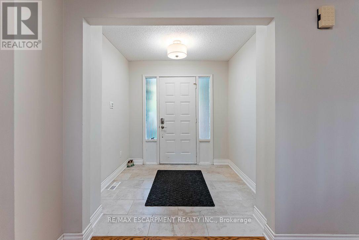
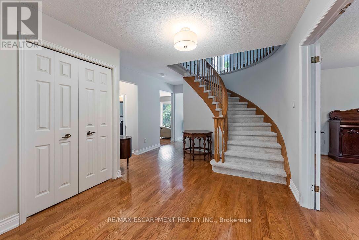
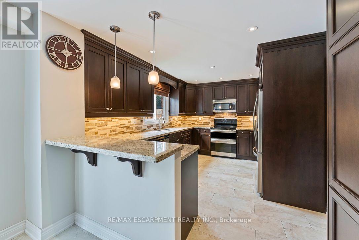
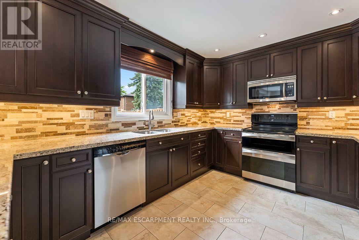
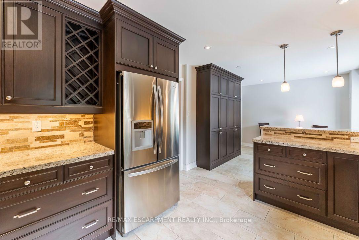
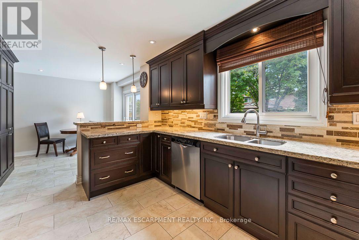
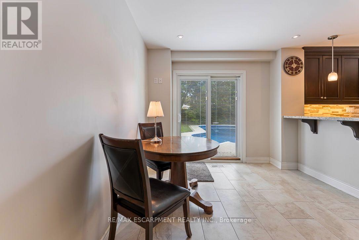
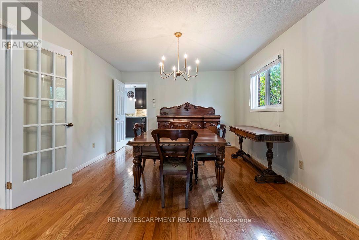
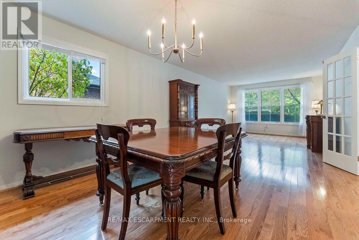
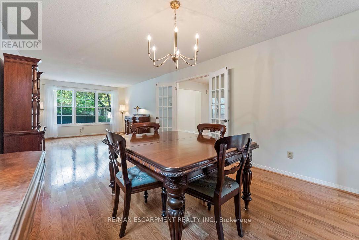
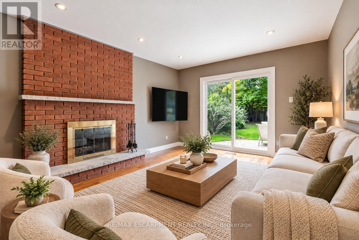
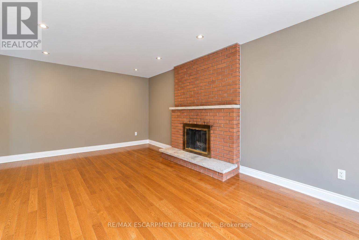
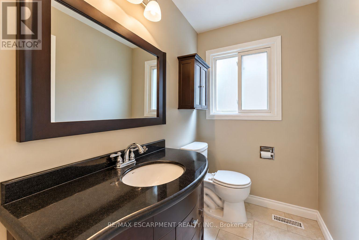
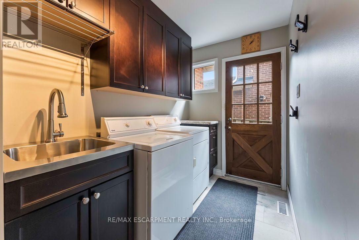
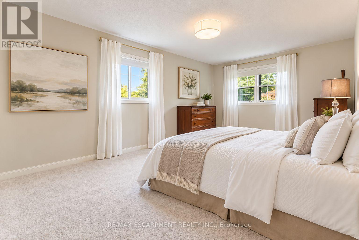
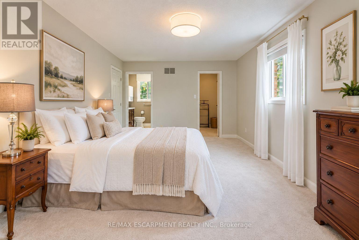
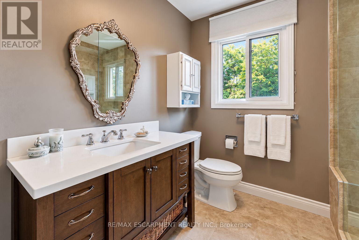
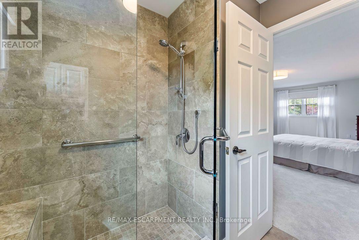
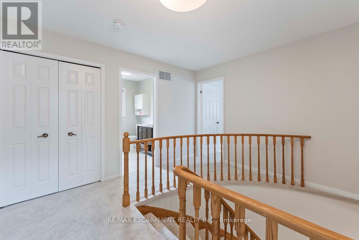
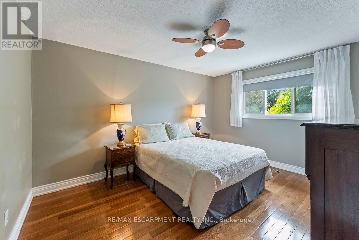
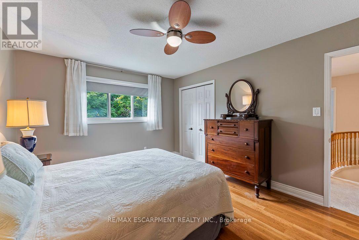
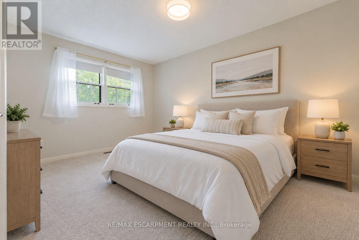
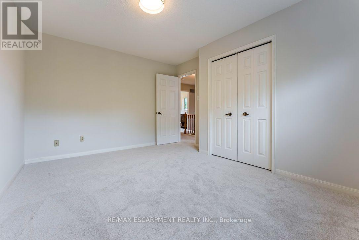
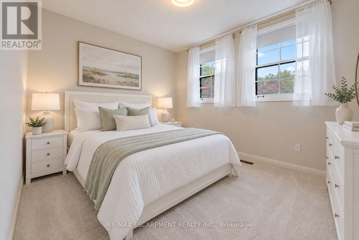
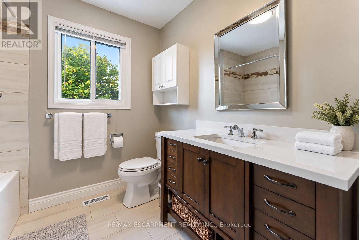
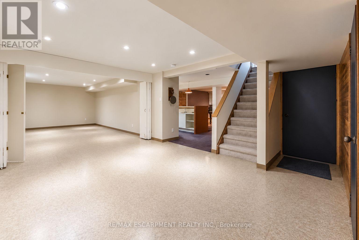
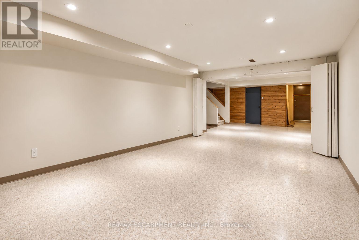
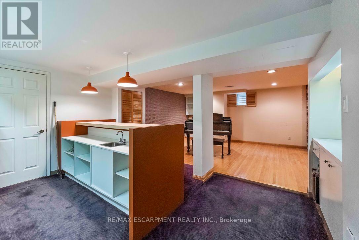
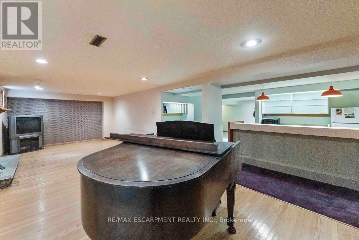
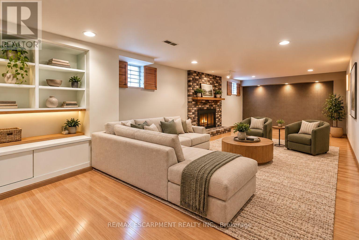
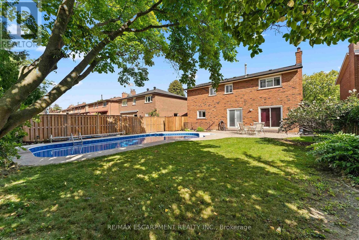
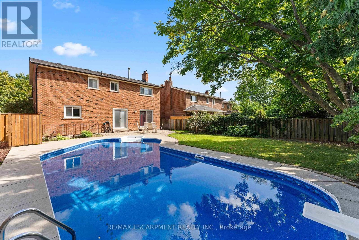
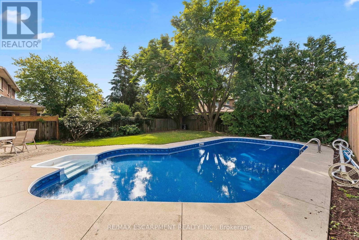
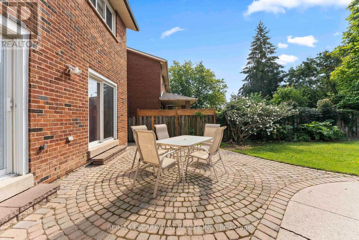
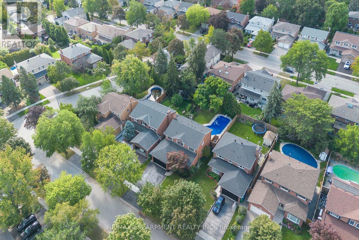
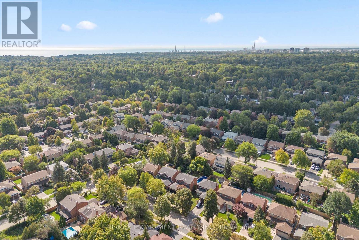
Situated in one of Lorne Park's most desirable communities, this solid and spacious family home offers the ideal combination of location, layout and outdoor living. Perfectly positioned close to Tecumseh Public School, Lorne Park Secondary School, U of T Mississauga and Mentor College, with Port Credit and Clarkson GO just 10 minutes away and easy access to the QEW. The thoughtfully designed floor plan features generous principal rooms, hardwood floors, a renovated kitchen, main-floor laundry and multiple walkouts providing easy access to the backyard. The west-facing rear yard is a true highlight, offering abundant afternoon and evening sunshine, beautiful sunsets and exceptional privacy. Enjoy summer days around the sparkling inground pool, complete with a new liner. Upstairs, the oversized primary suite features a walk-in closet and ensuite bathroom, while new broadloom and a fresh coat of paint create a clean, move-in-ready feel throughout the second level. The lower level offers a large recreation room with bar area, plenty of storage and ample additional space that could accommodate another bedroom if desired. With generous living spaces, a fantastic backyard, excellent schools and a highly sought-after Lorne Park location, this is simply a great home for a family looking to put down roots in one of Mississauga's most established communities. (id:50787)
Open House
This property has open houses!
2:00 pm
Ends at:4:00 pm
2:00 pm
Ends at:4:00 pm
Property Details
| MLS® Number | W13845678 |
| Property Type | Single Family |
| Community Name | Lorne Park |
| Amenities Near By | Golf Nearby, Park, Public Transit, Schools |
| Equipment Type | Water Heater |
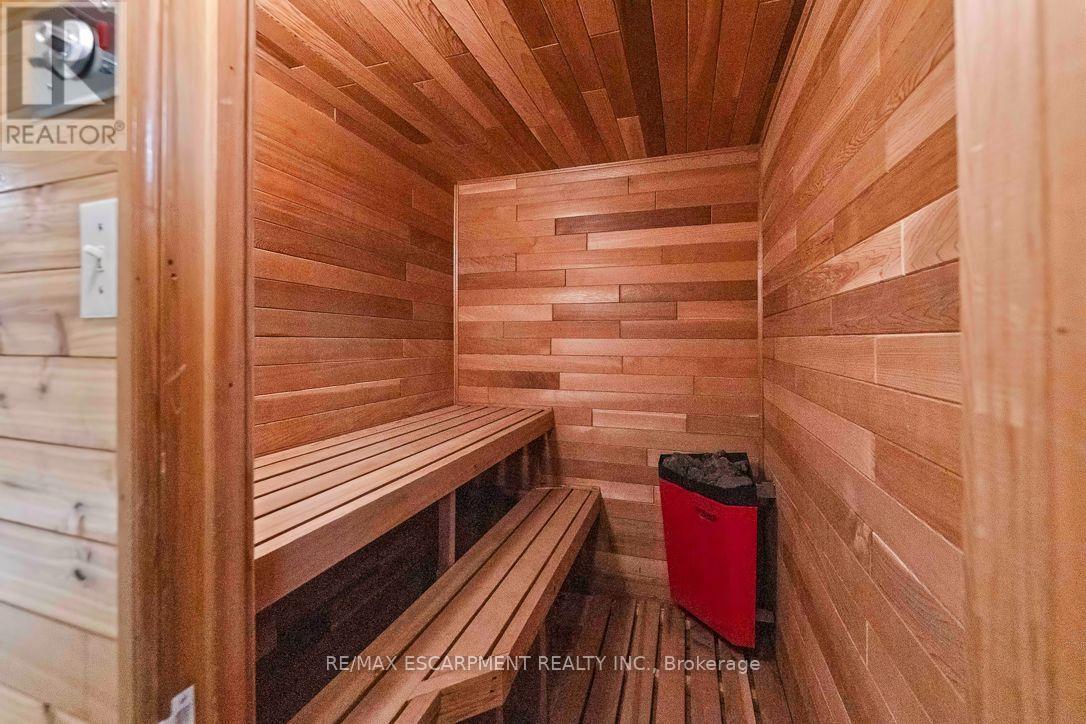
| Features | Wooded Area, Flat Site, Level, Sauna |
| Parking Space Total | 6 |
| Pool Type | Inground Pool, Outdoor Pool |
| Rental Equipment Type | Water Heater |
| Structure | Patio(s) |
Building
| Bathroom Total | 4 |
| Bedrooms Above Ground | 4 |
| Bedrooms Total | 4 |
| Amenities | Fireplace(s) |
| Appliances | Central Vacuum, Dishwasher, Dryer, Microwave, Stove, Washer, Window Coverings, Refrigerator |
| Basement Development | Finished |
| Basement Features | Separate Entrance, Walk-up |
| Basement Type | N/a (finished), Full, N/a, N/a |
| Construction Style Attachment | Detached |
| Cooling Type | Central Air Conditioning |
| Exterior Finish | Brick |
| Fireplace Present | Yes |
| Fireplace Total | 2 |
| Foundation Type | Poured Concrete |
| Half Bath Total | 1 |
| Heating Fuel | Natural Gas |
| Heating Type | Forced Air |
| Stories Total | 2 |
| Size Interior | 2,500 - 3,000 Sqft |
| Type | House |
| Utility Water | Municipal Water |
Parking
| Attached Garage | |
| Garage |
Land
| Acreage | No |
| Fence Type | Fully Fenced, Fenced Yard |
| Land Amenities | Golf Nearby, Park, Public Transit, Schools |
| Sewer | Sanitary Sewer |
| Size Depth | 135 Ft ,3 In |
| Size Frontage | 50 Ft |
| Size Irregular | 50 X 135.3 Ft |
| Size Total Text | 50 X 135.3 Ft |
Rooms
| Level | Type | Length | Width | Dimensions |
|---|---|---|---|---|
| Second Level | Bedroom | 3.38 m | 2.84 m | 3.38 m x 2.84 m |
| Second Level | Primary Bedroom | 6.4 m | 3.68 m | 6.4 m x 3.68 m |
| Second Level | Bedroom | 4.27 m | 3.43 m | 4.27 m x 3.43 m |
| Second Level | Bedroom | 4.34 m | 3.07 m | 4.34 m x 3.07 m |
| Lower Level | Recreational, Games Room | 9.8 m | 3.45 m | 9.8 m x 3.45 m |
| Lower Level | Games Room | 6.58 m | 3.63 m | 6.58 m x 3.63 m |
| Lower Level | Other | 2.72 m | 2.41 m | 2.72 m x 2.41 m |
| Lower Level | Media | 4.88 m | 2.54 m | 4.88 m x 2.54 m |
| Lower Level | Cold Room | 2.13 m | 2.11 m | 2.13 m x 2.11 m |
| Main Level | Foyer | 6.53 m | 2.79 m | 6.53 m x 2.79 m |
| Main Level | Kitchen | 4.62 m | 3.2 m | 4.62 m x 3.2 m |
| Main Level | Eating Area | 3.2 m | 2.69 m | 3.2 m x 2.69 m |
| Main Level | Living Room | 4.47 m | 3.68 m | 4.47 m x 3.68 m |
| Main Level | Dining Room | 4.47 m | 3.68 m | 4.47 m x 3.68 m |
| Main Level | Family Room | 5.46 m | 3.63 m | 5.46 m x 3.63 m |
| Main Level | Laundry Room | 3.63 m | 1.68 m | 3.63 m x 1.68 m |
https://www.realtor.ca/real-estate/30346605/1149-mesa-crescent-mississauga-lorne-park-lorne-park

The trademarks REALTOR®, REALTORS®, and the REALTOR® logo are controlled by The Canadian Real Estate Association (CREA) and identify real estate professionals who are members of CREA. The trademarks MLS®, Multiple Listing Service® and the associated logos are owned by The Canadian Real Estate Association (CREA) and identify the quality of services provided by real estate professionals who are members of CREA. The trademark DDF® is owned by The Canadian Real Estate Association (CREA) and identifies CREA's Data Distribution Facility (DDF®)
September 30 2026 11:06:04
Toronto Regional Real Estate Board
RE/MAX Escarpment Realty Inc.