
Basement - 6 Wahba Way Markham, Ontario L3S 0C1

$1,650 Monthly
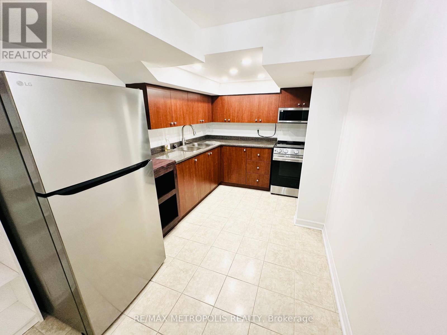
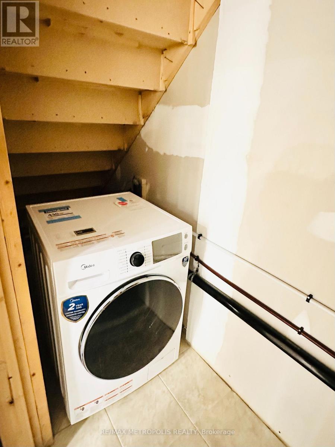
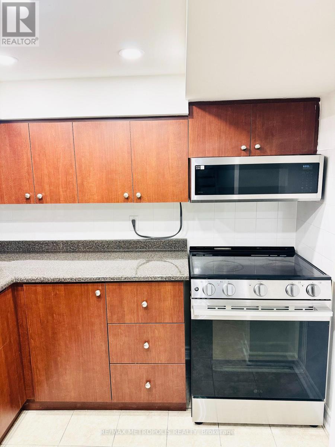
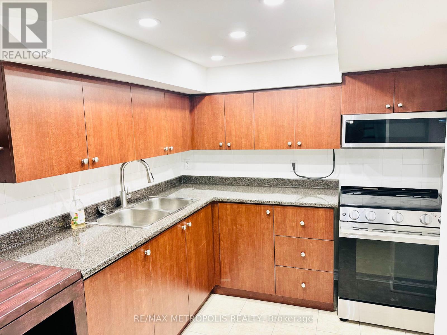
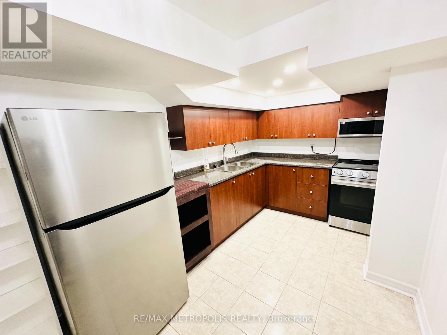
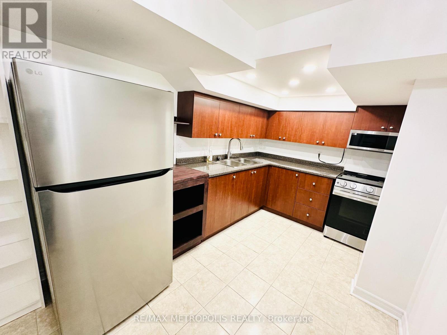
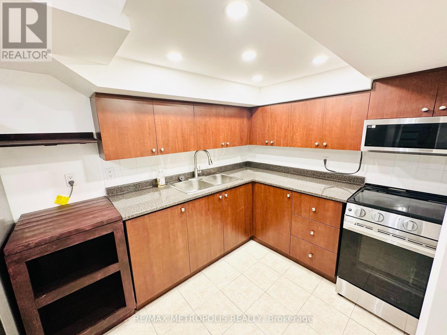
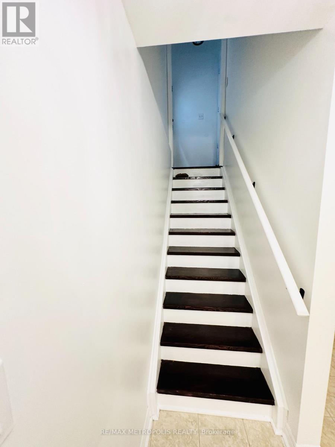
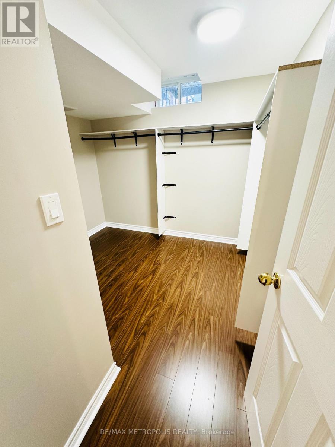
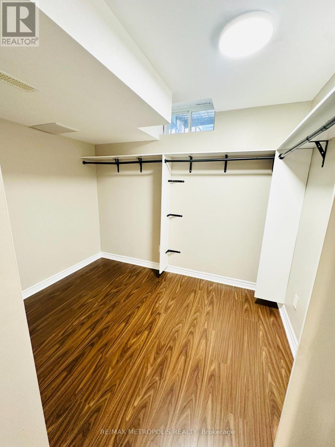
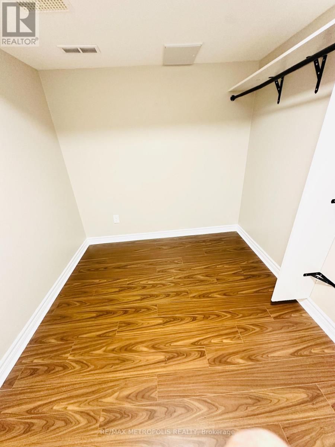
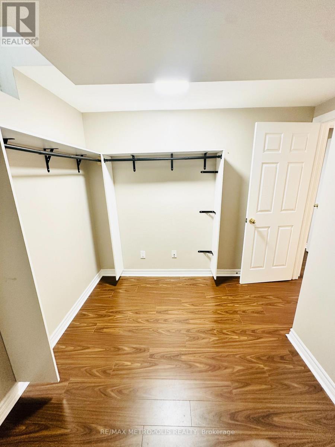
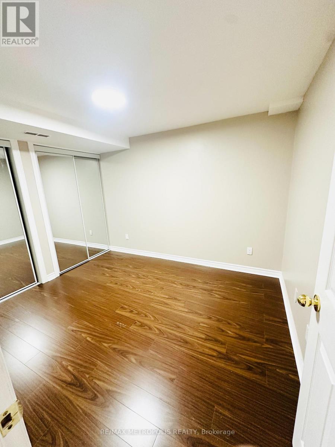
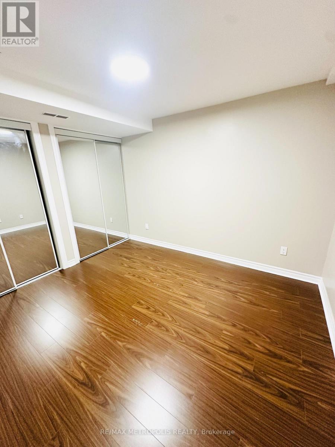
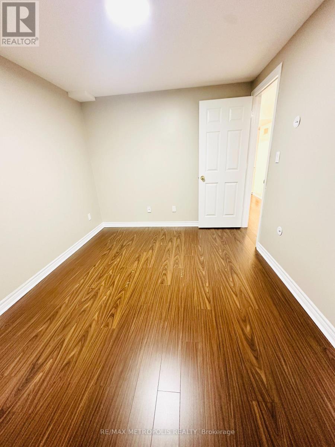
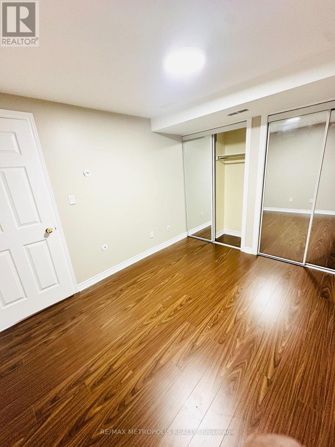
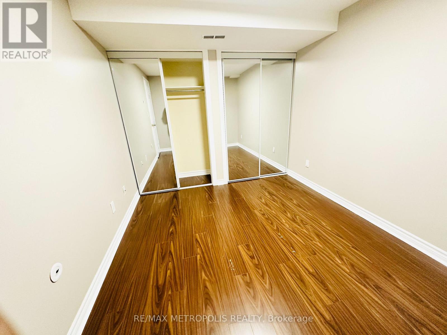
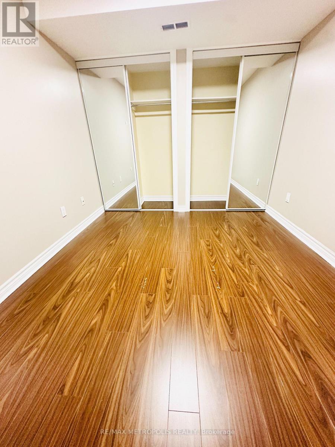
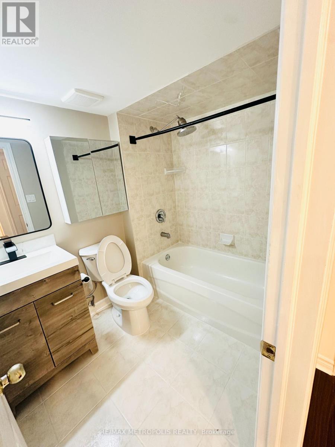
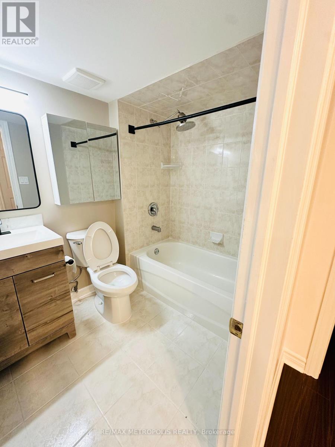
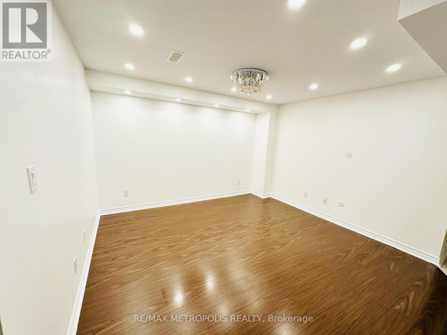
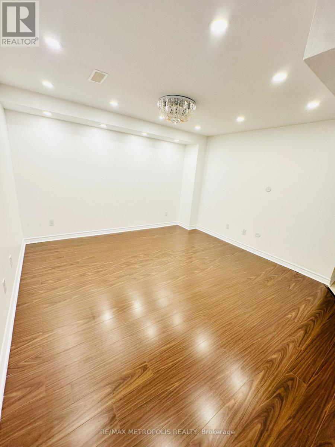
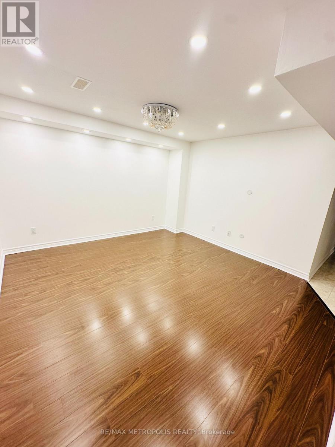
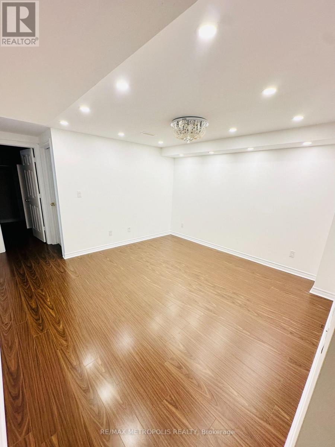
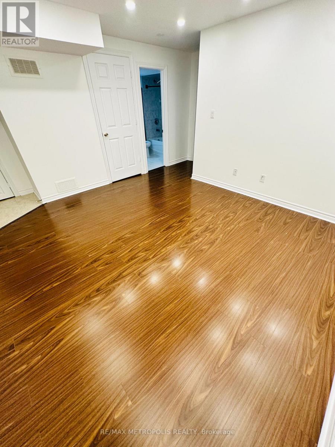
Welcome to this beautifully maintained 1-bedroom basement apartment with a separate den/office, located in a desirable and family-friendly Markham neighbourhood. The unit features 1 full bathroom with a tub, spacious living room with pot lights, full kitchen with stove, fridge and microwave with range hood, plus separate in-unit laundry with new washer and dryer. Enjoy a private side entrance with a separate entrance down the stairs. Laminate flooring througout. 1 parking spot is included. Tenant pays 35% of shared utilities (heat, hydro and water). Landlord resides in the upper portion of the home. No pets permitted due to allergies, No backyard access. Tenant is responsible for snow removal of the side pathway and their parking spot. Conveniently located close to schools, parks, shopping, restaurants, grocery stores, community centres and public transit, with easy access to Highways 401 and 407. An excellent opportunity for a working professional couple seeking a clean, comfortable and conveniently located home. (id:50787)
Property Details
| MLS® Number | N13845402 |
| Property Type | Single Family |
| Community Name | Middlefield |
| Parking Space Total | 1 |
Building
| Bathroom Total | 1 |
| Bedrooms Above Ground | 1 |
| Bedrooms Below Ground | 1 |
| Bedrooms Total | 2 |
| Basement Development | Finished |
| Basement Type | N/a (finished) |
| Construction Style Attachment | Semi-detached |
| Cooling Type | Central Air Conditioning |
| Exterior Finish | Brick |
| Flooring Type | Laminate, Tile |
| Foundation Type | Concrete |
| Heating Fuel | Natural Gas |
| Heating Type | Forced Air |
| Stories Total | 2 |
| Size Interior | 1,500 - 2,000 Sqft |
| Type | House |
| Utility Water | Municipal Water |
Parking
| Attached Garage | |
| Garage |
Land
| Acreage | No |
| Sewer | Sanitary Sewer |
| Size Depth | 29 M |
| Size Frontage | 7.5 M |
| Size Irregular | 7.5 X 29 M |
| Size Total Text | 7.5 X 29 M |
Rooms
| Level | Type | Length | Width | Dimensions |
|---|---|---|---|---|
| Basement | Bedroom | 2.72 m | 3.3 m | 2.72 m x 3.3 m |
| Basement | Den | 2.21 m | 2.87 m | 2.21 m x 2.87 m |
| Basement | Living Room | 3.91 m | 3.68 m | 3.91 m x 3.68 m |
| Basement | Kitchen | 4.12 m | 2.46 m | 4.12 m x 2.46 m |
| Basement | Foyer | 3.84 m | 1.37 m | 3.84 m x 1.37 m |
| Basement | Bathroom | 2.13 m | 1.63 m | 2.13 m x 1.63 m |
https://www.realtor.ca/real-estate/30346364/basement-6-wahba-way-markham-middlefield-middlefield

The trademarks REALTOR®, REALTORS®, and the REALTOR® logo are controlled by The Canadian Real Estate Association (CREA) and identify real estate professionals who are members of CREA. The trademarks MLS®, Multiple Listing Service® and the associated logos are owned by The Canadian Real Estate Association (CREA) and identify the quality of services provided by real estate professionals who are members of CREA. The trademark DDF® is owned by The Canadian Real Estate Association (CREA) and identifies CREA's Data Distribution Facility (DDF®)
October 01 2026 03:34:06
Toronto Regional Real Estate Board
RE/MAX Metropolis Realty