
21 Brock Street N Dundas, Ontario L9H 3A6

$619,900
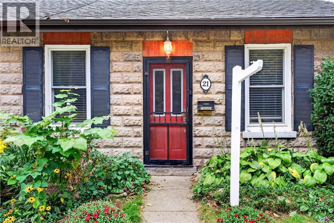
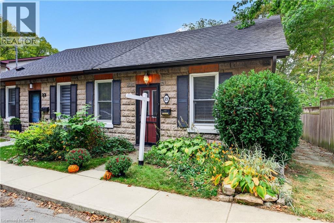
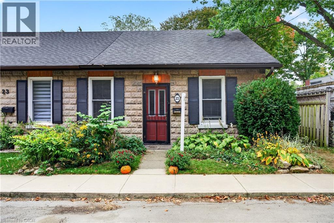
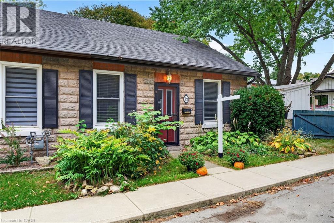
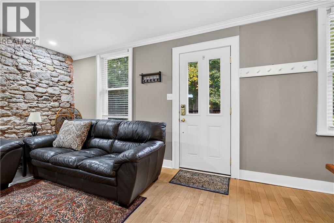
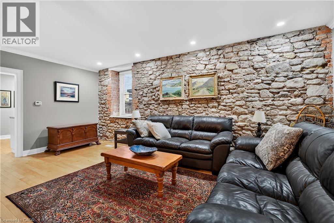
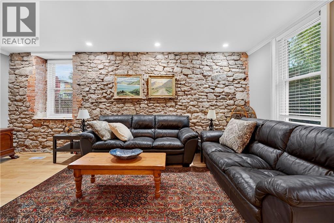
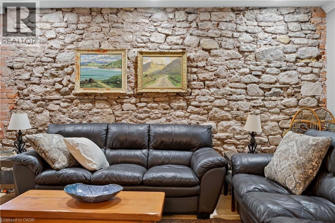
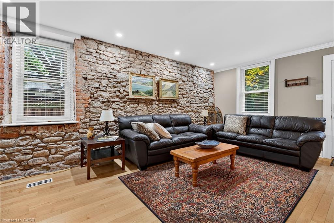
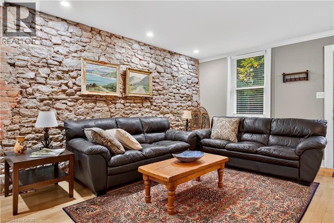
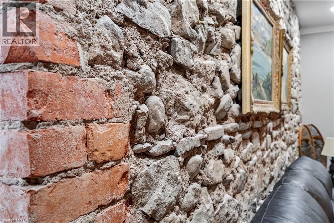
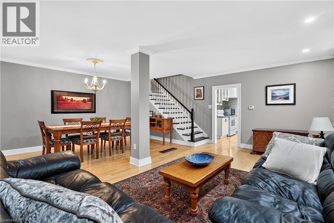
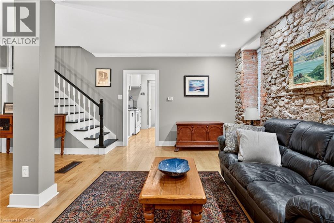
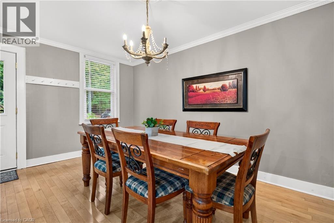
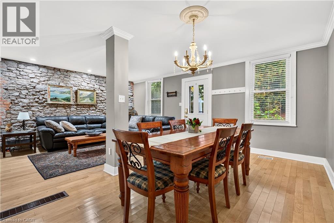
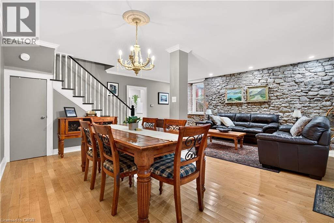
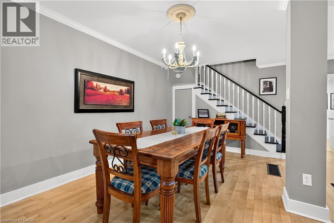
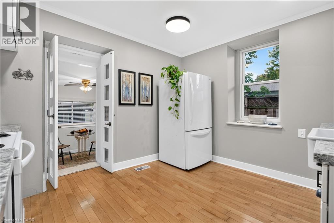
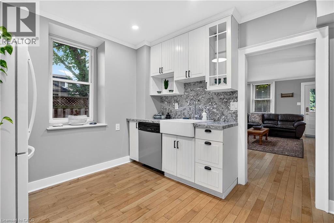
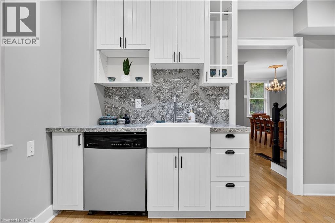
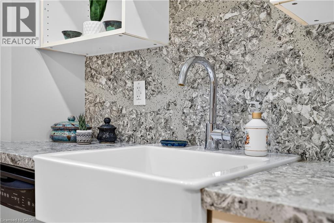
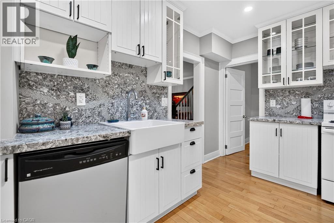
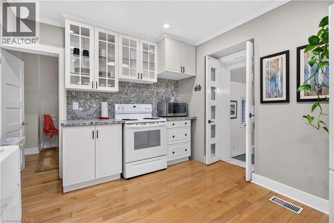
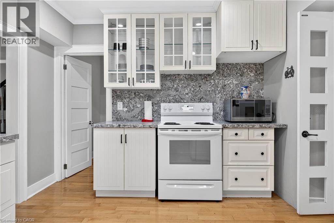
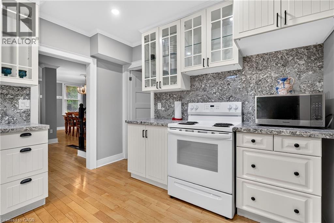
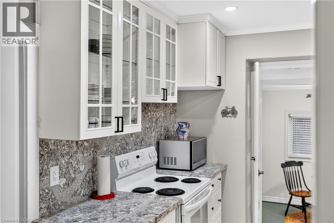
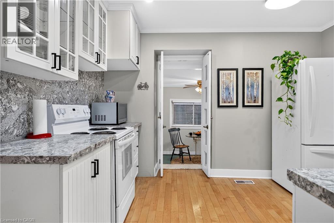
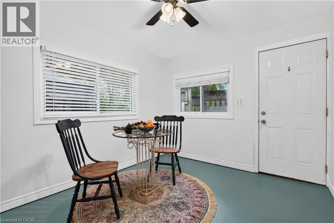
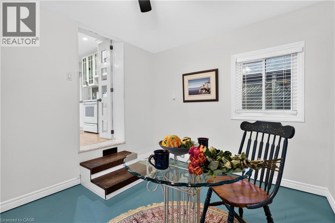
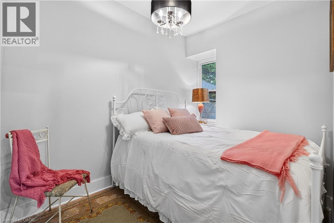
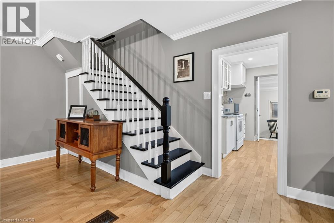
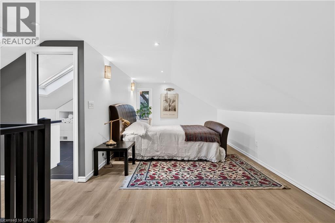
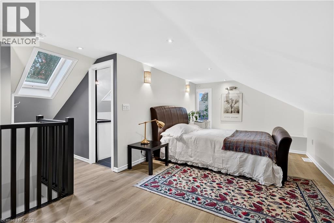
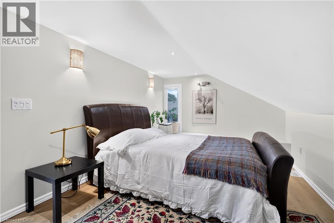
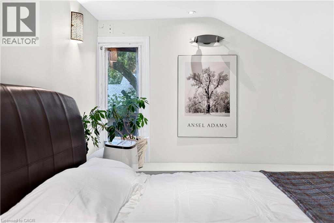
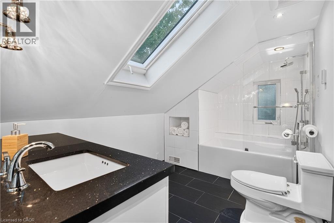
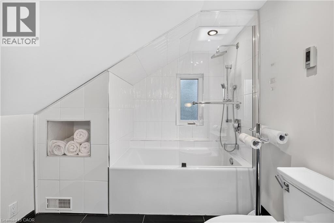
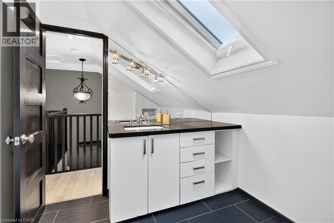
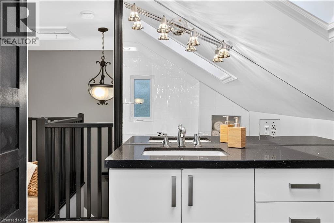
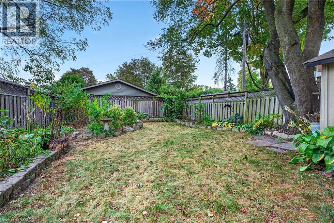
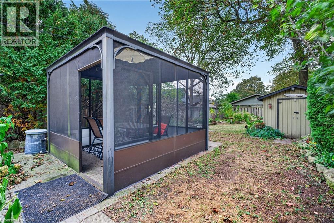
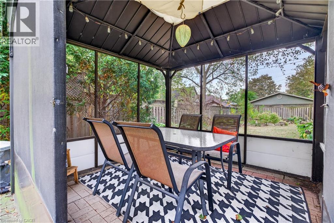
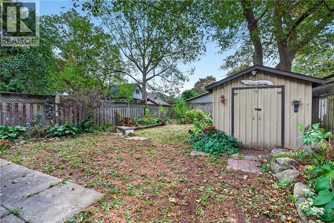
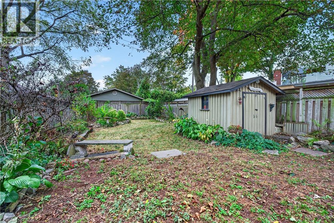
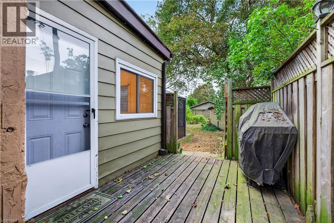
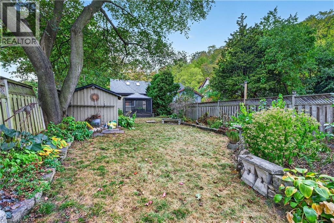
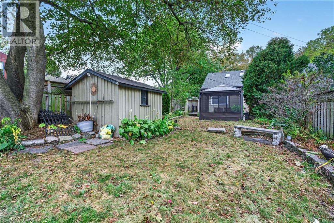
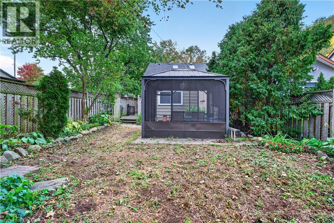
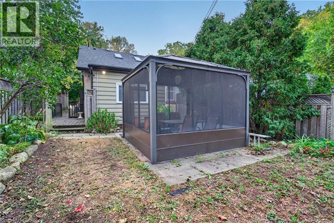
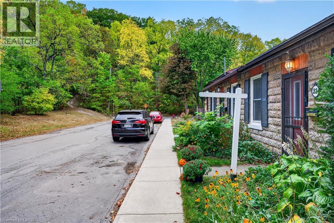
Nestled at the base of the Dundas Escarpment on historic Brock Street, this stone semi combines historic heritage features with comfortable stylish living. Built in 1885. Original exposed stone and brick masonry create a warm textured tone in the living room. The main floor bedroom showcases deep-set stone window sills with a view to the garden. The kitchen is newly updated with a white apron front farmhouse sink, quartz countertops with matching full-height backsplash. French doors lead to a sunlit garden room. The top floor has a loft-style bedroom retreat with ambient lighting. The updated bathroom offers dark tile heated flooring, a deep soaking tub and glass enclosure. High basement with lots of storage and laundry and walk up to the garden. Outside enjoy a whimsical backyard sanctuary framed by stone edged gardens, a private gazebo and garden shed. Imaging yourself living steps from Escarpment trails and just minutes from the vibrant shops, dining and downtown Dundas! (id:50787)
Property Details
| MLS® Number | 40865985 |
| Property Type | Single Family |
| Amenities Near By | Golf Nearby, Park, Place Of Worship, Public Transit |
| Community Features | Quiet Area, Community Centre |
| Equipment Type | Water Heater |
| Features | Conservation/green Belt |
| Rental Equipment Type | Water Heater |
Building
| Bathroom Total | 1 |
| Bedrooms Above Ground | 2 |
| Bedrooms Total | 2 |
| Appliances | Dishwasher, Dryer, Microwave, Refrigerator, Stove, Water Meter, Washer |
| Architectural Style | Cottage |
| Basement Development | Unfinished |
| Basement Type | Full (unfinished) |
| Constructed Date | 1885 |
| Construction Style Attachment | Semi-detached |
| Cooling Type | Central Air Conditioning |
| Exterior Finish | Brick, Stone, Stucco |
| Foundation Type | Stone |
| Heating Fuel | Natural Gas |
| Heating Type | Forced Air |
| Stories Total | 2 |
| Size Interior | 1,097 Sqft |
| Type | House |
| Utility Water | Municipal Water |
Land
| Acreage | No |
| Land Amenities | Golf Nearby, Park, Place Of Worship, Public Transit |
| Sewer | Municipal Sewage System |
| Size Depth | 120 Ft |
| Size Frontage | 30 Ft |
| Size Total Text | Under 1/2 Acre |
| Zoning Description | R2 |
Rooms
| Level | Type | Length | Width | Dimensions |
|---|---|---|---|---|
| Second Level | Storage | 8'11'' x 6'7'' | ||
| Second Level | 4pc Bathroom | 11'0'' x 7'4'' | ||
| Second Level | Primary Bedroom | 19'3'' x 13'0'' | ||
| Basement | Storage | 28'11'' x 19'9'' | ||
| Basement | Laundry Room | 28'11'' x 19'9'' | ||
| Main Level | Sunroom | 11'8'' x 9'3'' | ||
| Main Level | Bedroom | 7'7'' x 10'4'' | ||
| Main Level | Kitchen | 12'5'' x 11'9'' | ||
| Main Level | Dining Room | 7'9'' x 15'8'' | ||
| Main Level | Living Room | 12'7'' x 18'11'' |
https://www.realtor.ca/real-estate/30345996/21-brock-street-n-dundas

The trademarks REALTOR®, REALTORS®, and the REALTOR® logo are controlled by The Canadian Real Estate Association (CREA) and identify real estate professionals who are members of CREA. The trademarks MLS®, Multiple Listing Service® and the associated logos are owned by The Canadian Real Estate Association (CREA) and identify the quality of services provided by real estate professionals who are members of CREA. The trademark DDF® is owned by The Canadian Real Estate Association (CREA) and identifies CREA's Data Distribution Facility (DDF®)
September 30 2026 07:30:42
REALTORS® Association of Hamilton-Burlington
Corcoran Horizon Realty