
1905 Wildflower Drive Pickering, Ontario L1V 7A7

$1,095,000
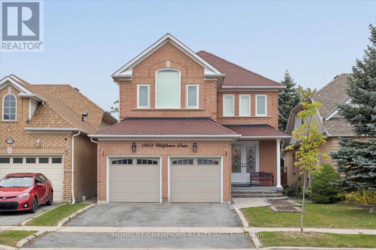
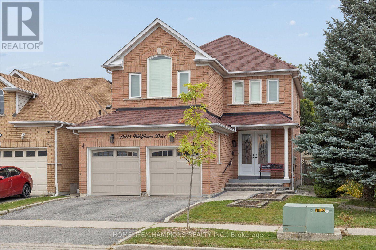
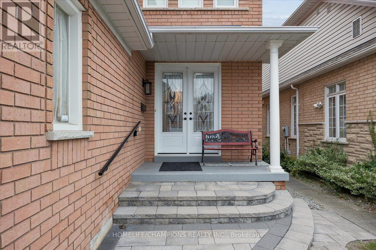
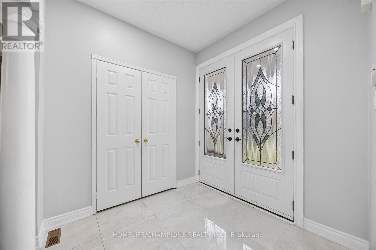
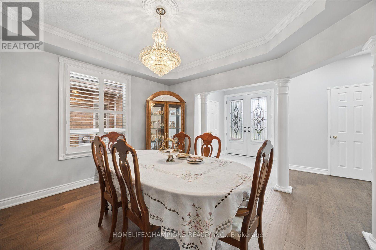
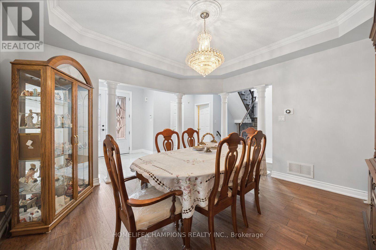
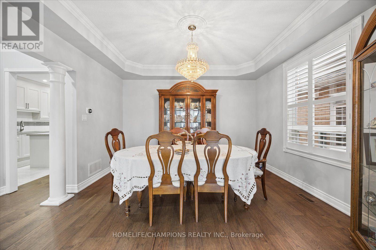
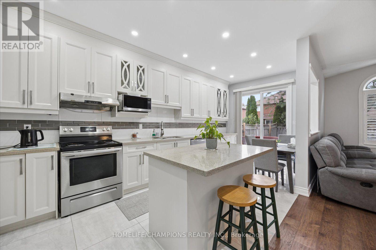
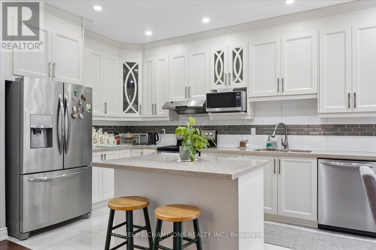
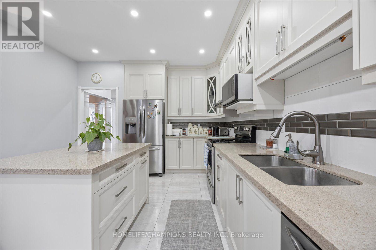
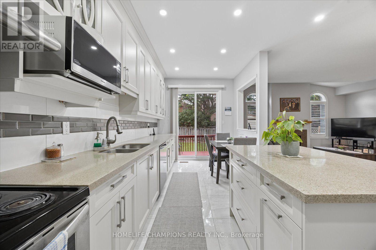
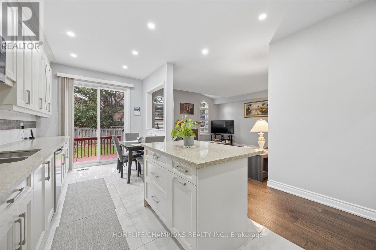
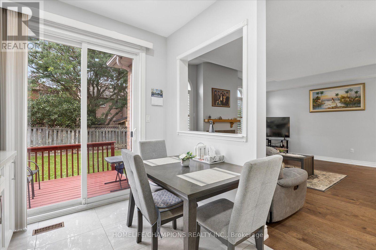
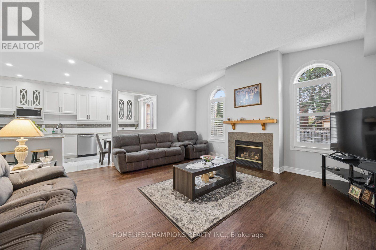
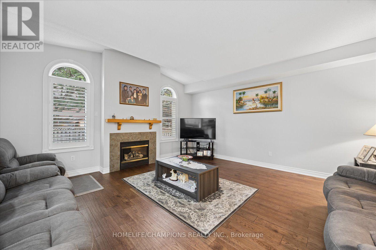
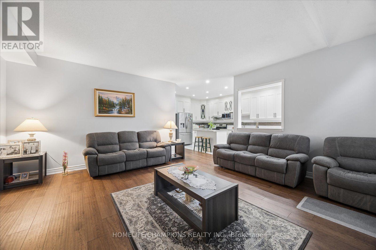
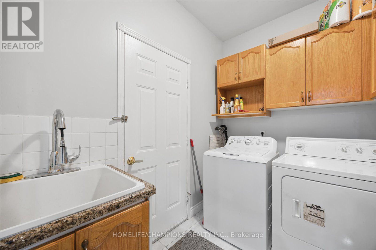
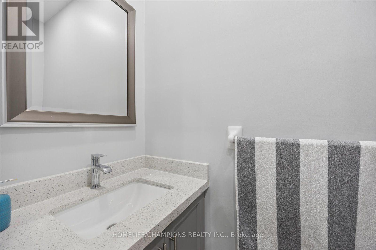
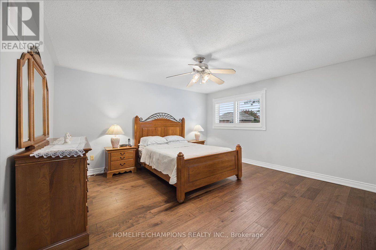
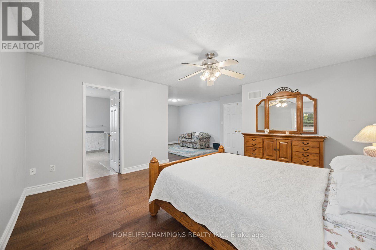
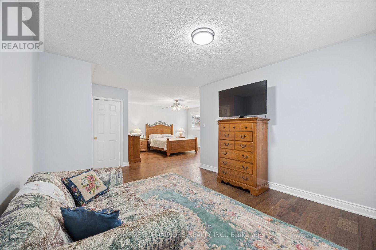
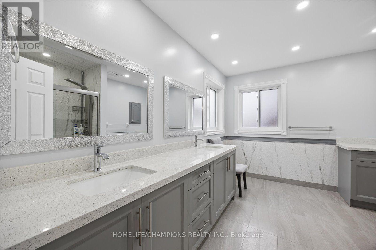
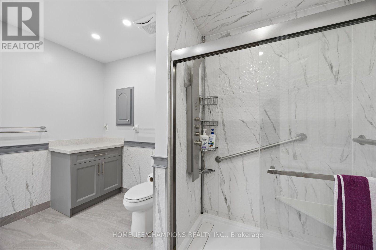
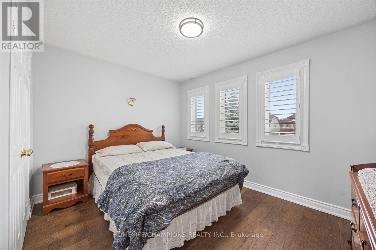
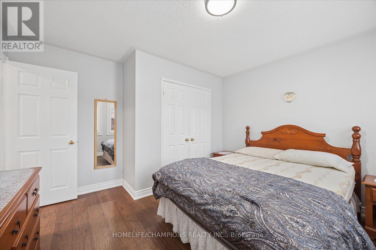
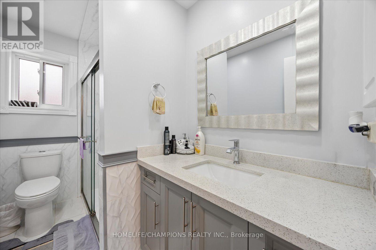
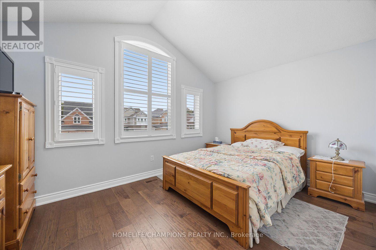
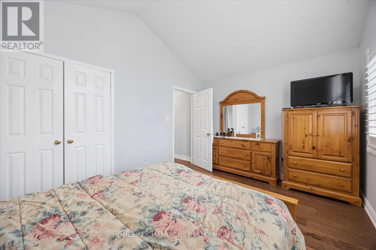
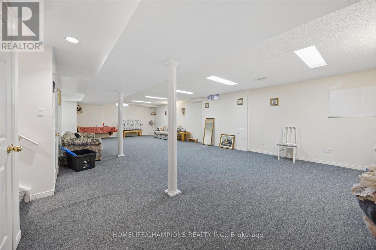
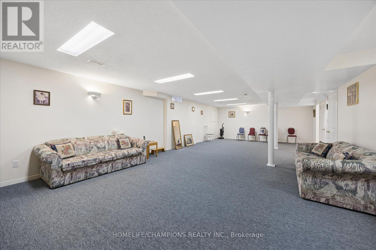
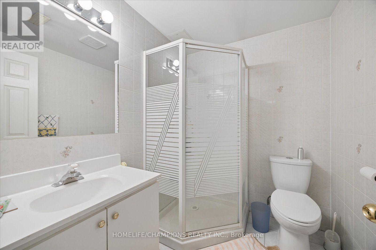
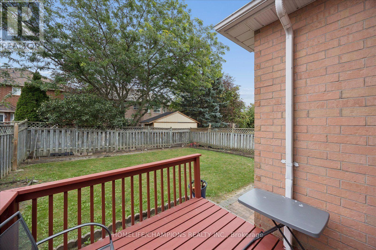
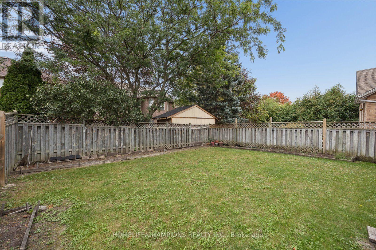
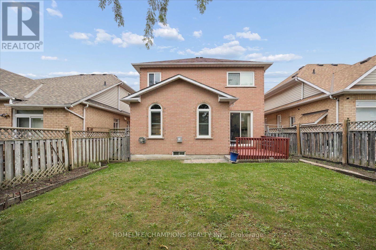
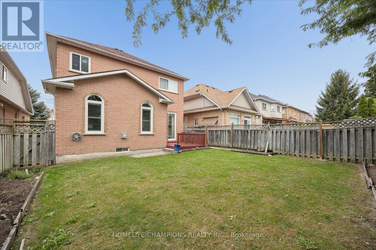
Welcome home to 1905 Wildflower Drive !! Meticulously cared for by its original owners, this beautifully updated home offers a warm, inviting layout designed for both everyday living and entertaining. Thoughtfully updated throughout, this home features a renovated kitchen, bathrooms, new hardwood floors and an open-concept design. The spacious kitchen opens seamlessly to the impressive family room, complete with high ceilings, and a gas fireplace - an ideal setting for family gatherings and entertaining. The primary bedroom is a true retreat, featuring a comfortable sitting area, an updated ensuite bathroom, and plenty of closet space. The massive finished basement provides a 3 pc washroom with exceptional additional living space, along with abundant storage for all your needs. Newer roof, windows, furnace and A/C.Enjoy the convenience of being within walking distance to primary and secondary schools. restaurants, shops, public transit. and the scenic Altona Forest walking trails. Commuters will appreciate easy access to both Highway 401 and Highway 407. (id:50787)
Property Details
| MLS® Number | E13844170 |
| Property Type | Single Family |
| Community Name | Amberlea |
| Amenities Near By | Park, Public Transit, Schools |
| Equipment Type | Water Heater - Electric, Water Heater, Furnace |
| Features | Ravine, Conservation/green Belt |
| Parking Space Total | 4 |
| Rental Equipment Type | Water Heater - Electric, Water Heater, Furnace |
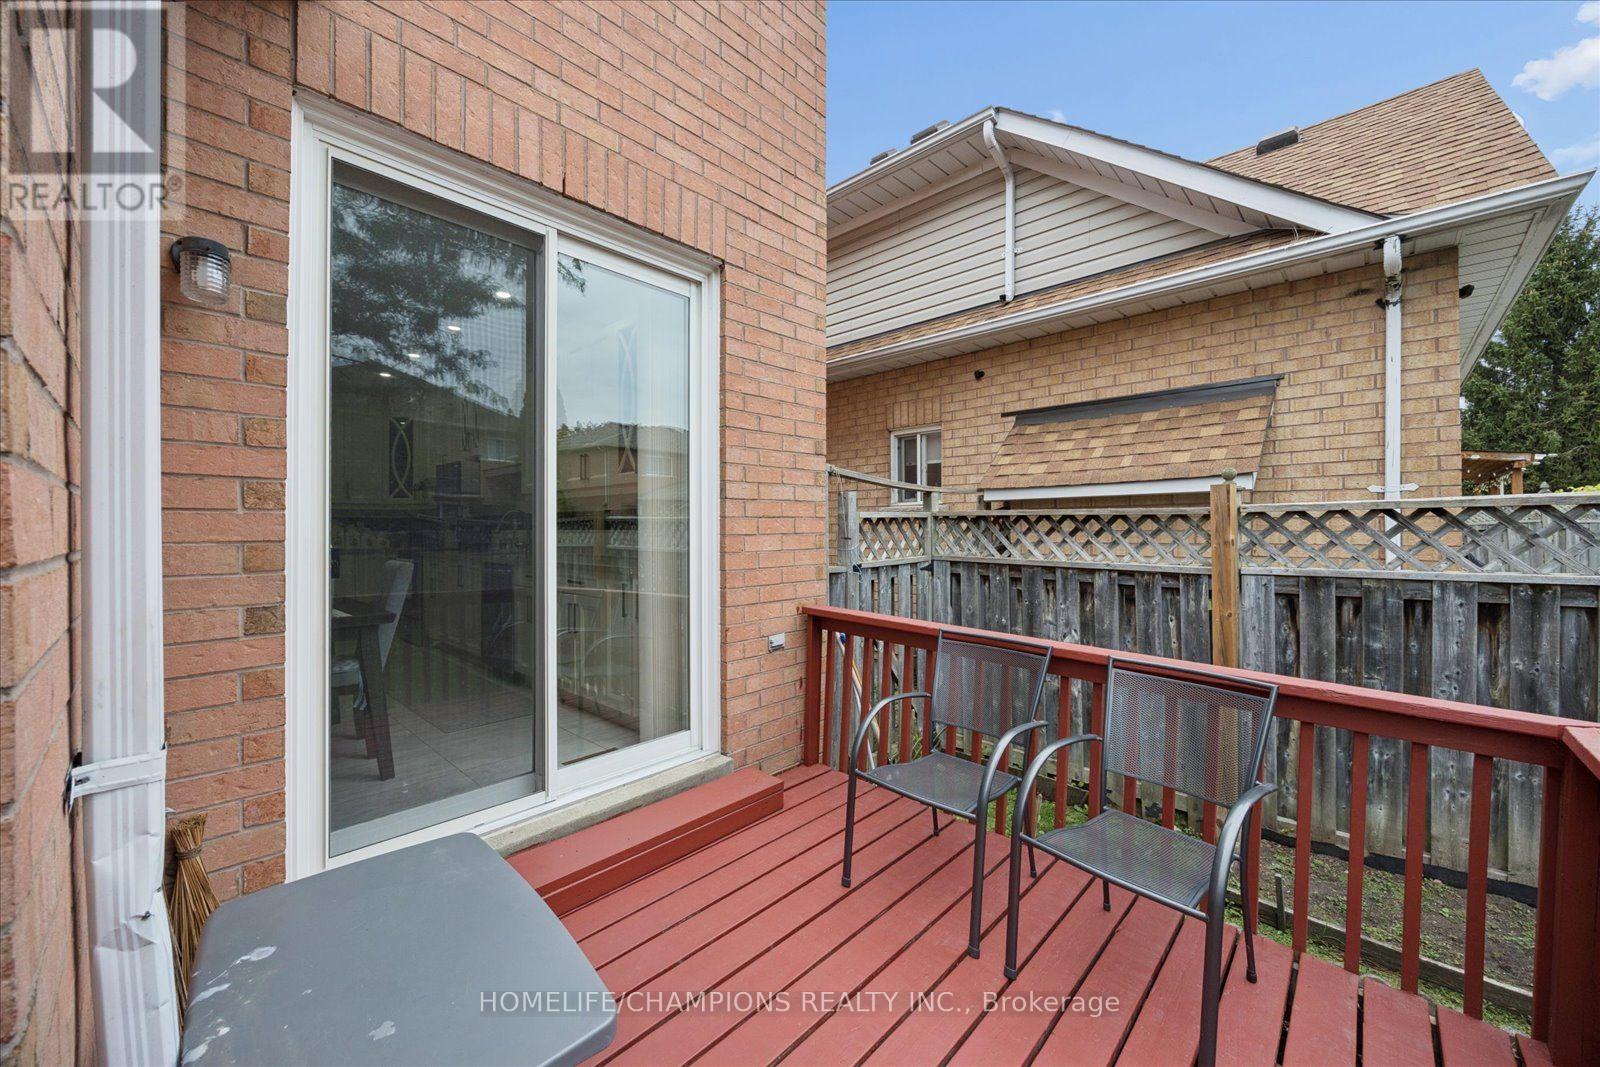
| Structure | Deck |
Building
| Bathroom Total | 4 |
| Bedrooms Above Ground | 3 |
| Bedrooms Total | 3 |
| Age | 16 To 30 Years |
| Amenities | Fireplace(s) |
| Appliances | Garage Door Opener Remote(s), Central Vacuum, Dishwasher, Dryer, Garage Door Opener, Stove, Washer, Window Coverings, Refrigerator |
| Basement Development | Finished |
| Basement Type | N/a (finished) |
| Construction Style Attachment | Detached |
| Cooling Type | Central Air Conditioning |
| Exterior Finish | Brick |
| Fire Protection | Smoke Detectors |
| Fireplace Present | Yes |
| Fireplace Total | 1 |
| Flooring Type | Hardwood, Ceramic, Carpeted |
| Foundation Type | Concrete |
| Half Bath Total | 1 |
| Heating Fuel | Natural Gas |
| Heating Type | Forced Air |
| Stories Total | 2 |
| Size Interior | 2,000 - 2,500 Sqft |
| Type | House |
| Utility Water | Municipal Water |
Parking
| Attached Garage | |
| Garage |
Land
| Acreage | No |
| Fence Type | Fenced Yard |
| Land Amenities | Park, Public Transit, Schools |
| Sewer | Sanitary Sewer |
| Size Depth | 113 Ft ,6 In |
| Size Frontage | 36 Ft ,1 In |
| Size Irregular | 36.1 X 113.5 Ft |
| Size Total Text | 36.1 X 113.5 Ft |
| Zoning Description | Residential |
Rooms
| Level | Type | Length | Width | Dimensions |
|---|---|---|---|---|
| Second Level | Primary Bedroom | 4.27 m | 6.09 m | 4.27 m x 6.09 m |
| Second Level | Bedroom 2 | 4.66 m | 4.33 m | 4.66 m x 4.33 m |
| Basement | Recreational, Games Room | Measurements not available | ||
| Main Level | Great Room | 5.18 m | 5.28 m | 5.18 m x 5.28 m |
| Main Level | Dining Room | 4.12 m | 3.96 m | 4.12 m x 3.96 m |
| Main Level | Kitchen | 2.85 m | 6.1 m | 2.85 m x 6.1 m |
https://www.realtor.ca/real-estate/30345360/1905-wildflower-drive-pickering-amberlea-amberlea

The trademarks REALTOR®, REALTORS®, and the REALTOR® logo are controlled by The Canadian Real Estate Association (CREA) and identify real estate professionals who are members of CREA. The trademarks MLS®, Multiple Listing Service® and the associated logos are owned by The Canadian Real Estate Association (CREA) and identify the quality of services provided by real estate professionals who are members of CREA. The trademark DDF® is owned by The Canadian Real Estate Association (CREA) and identifies CREA's Data Distribution Facility (DDF®)
September 30 2026 05:31:34
Toronto Regional Real Estate Board
Homelife/champions Realty Inc.