
1801 - 100 Echo Point Toronto, Ontario M1W 2V2

$489,900Maintenance, Heat, Common Area Maintenance, Insurance, Water, Parking, Cable TV
$702 Monthly
Maintenance, Heat, Common Area Maintenance, Insurance, Water, Parking, Cable TV
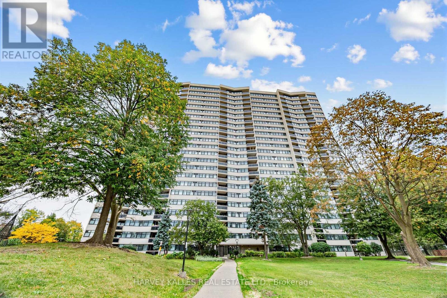
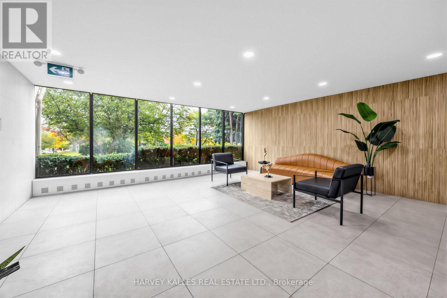
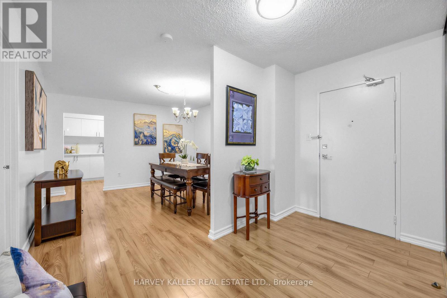
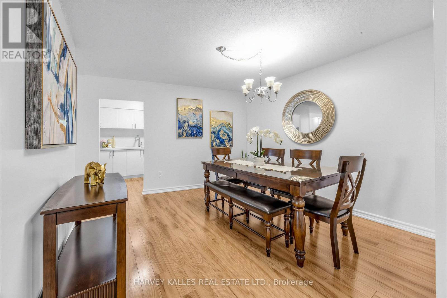
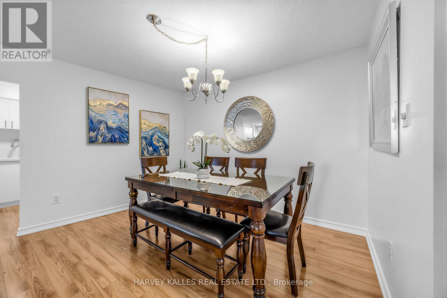
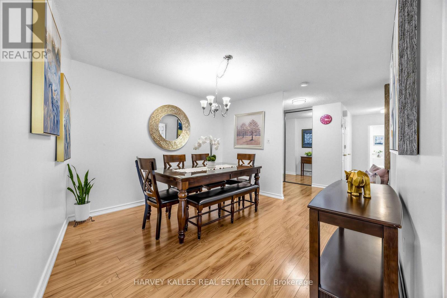
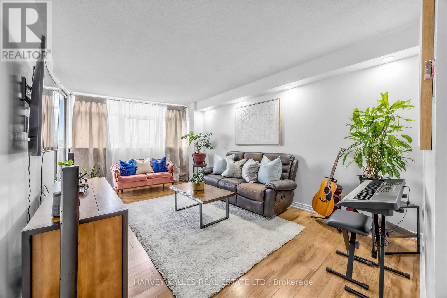
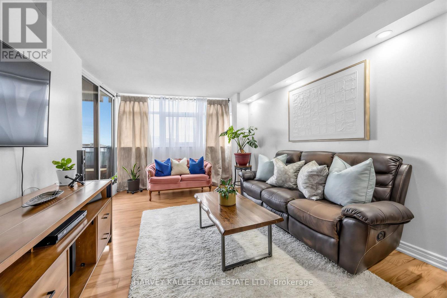
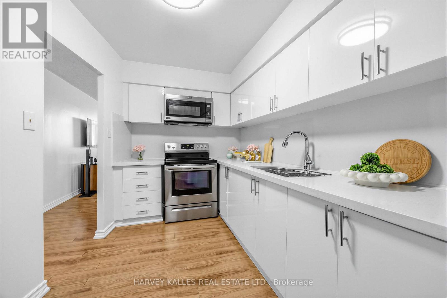
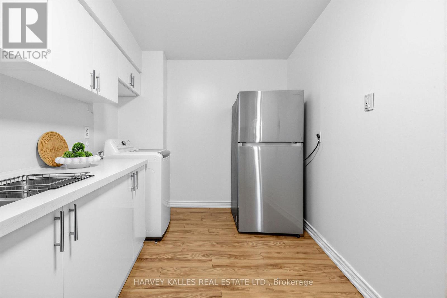
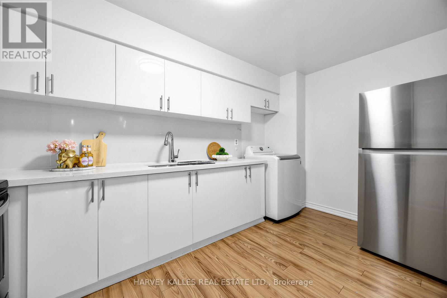
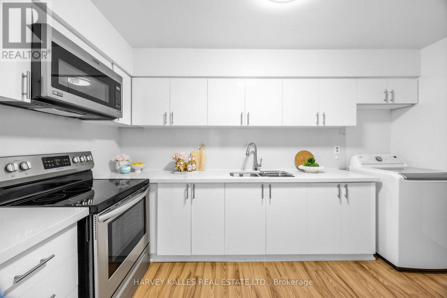
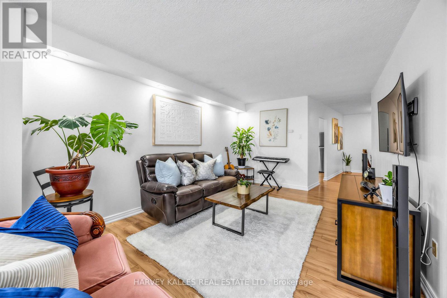
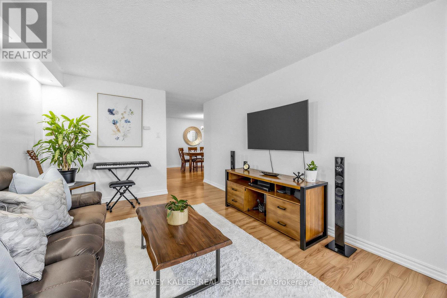
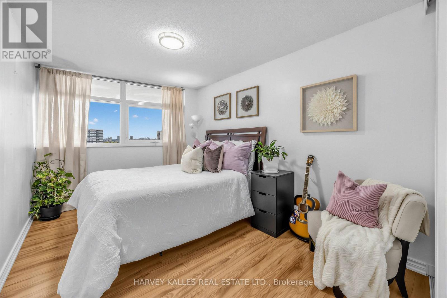
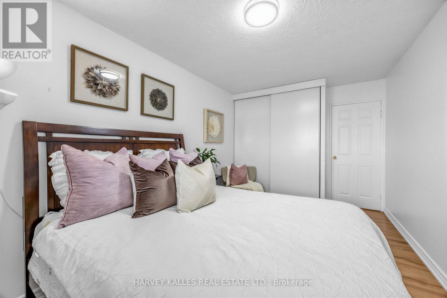
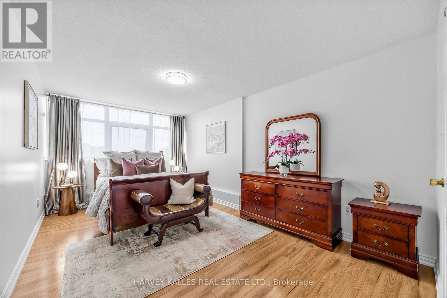
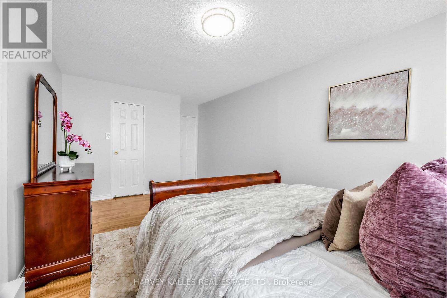
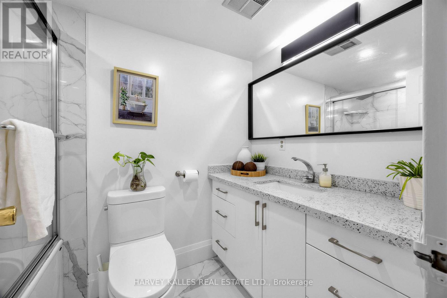
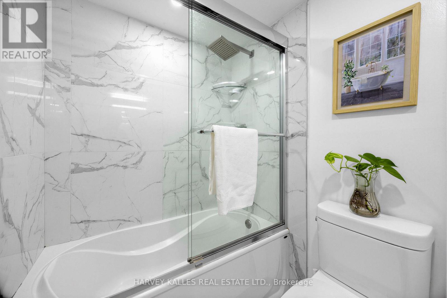
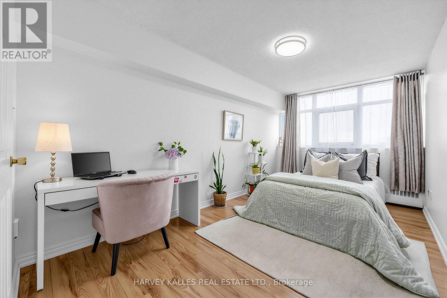
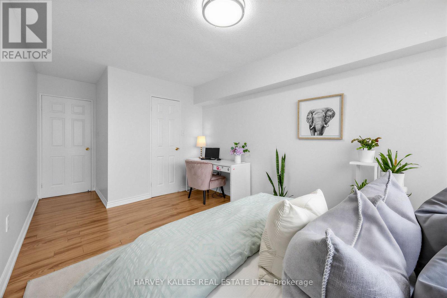
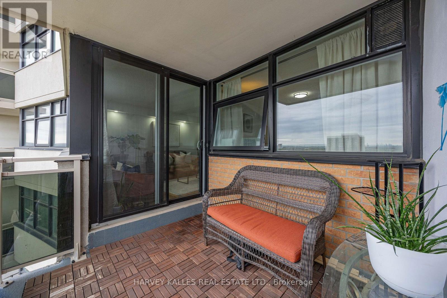
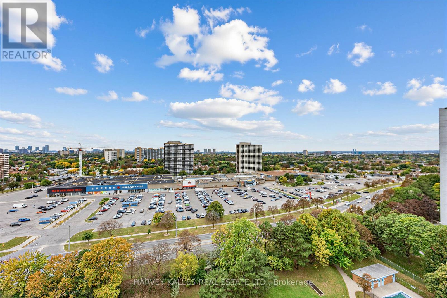
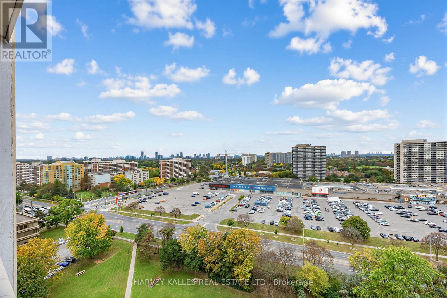
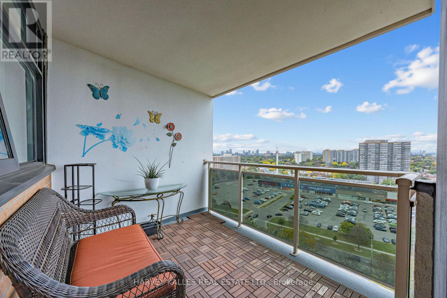
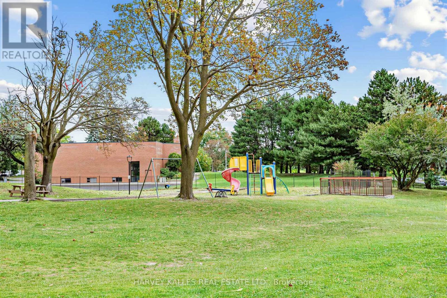
$702 MonthlyBright, spacious and ideally located, this 3-bedroom suite at 100 Echo Point offers almost 1,200 sq ft of living space, a generous living/dining area, ample storage, one underground parking space and a private balcony with west-facing views. Updated kitchen with quartz counters and stainless steel appliances, plus a renovated 4-piece bath. Excellent location just steps to Bridlewood Mall, Metro, TTC, library, restaurants, banking, pharmacy, schools and parks, with easy access to Warden, Finch and Hwy 404. A great opportunity for families, downsizers or anyone looking for more space in a convenient Toronto location. (id:50787)
Property Details
| MLS® Number | E13843872 |
| Property Type | Single Family |
| Community Name | L'Amoreaux |
| Community Features | Pets Allowed With Restrictions |
| Features | Balcony, Carpet Free |
| Parking Space Total | 1 |
| Pool Type | Outdoor Pool |
Building
| Bathroom Total | 1 |
| Bedrooms Above Ground | 3 |
| Bedrooms Total | 3 |
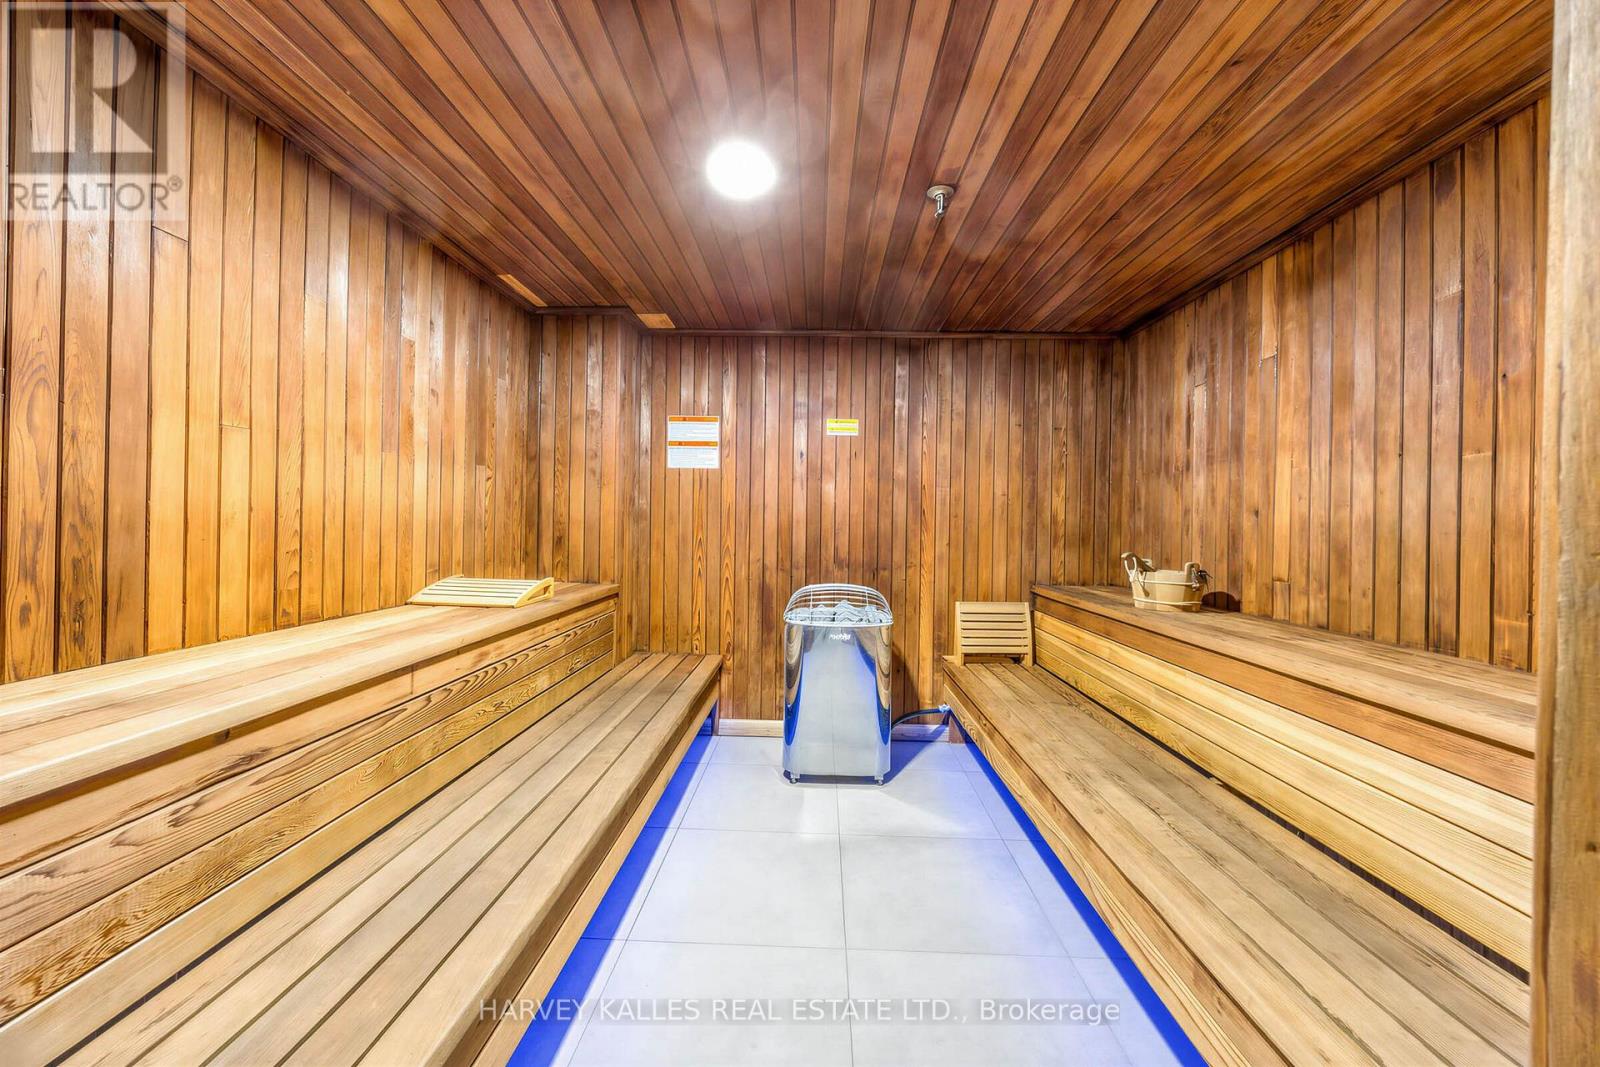
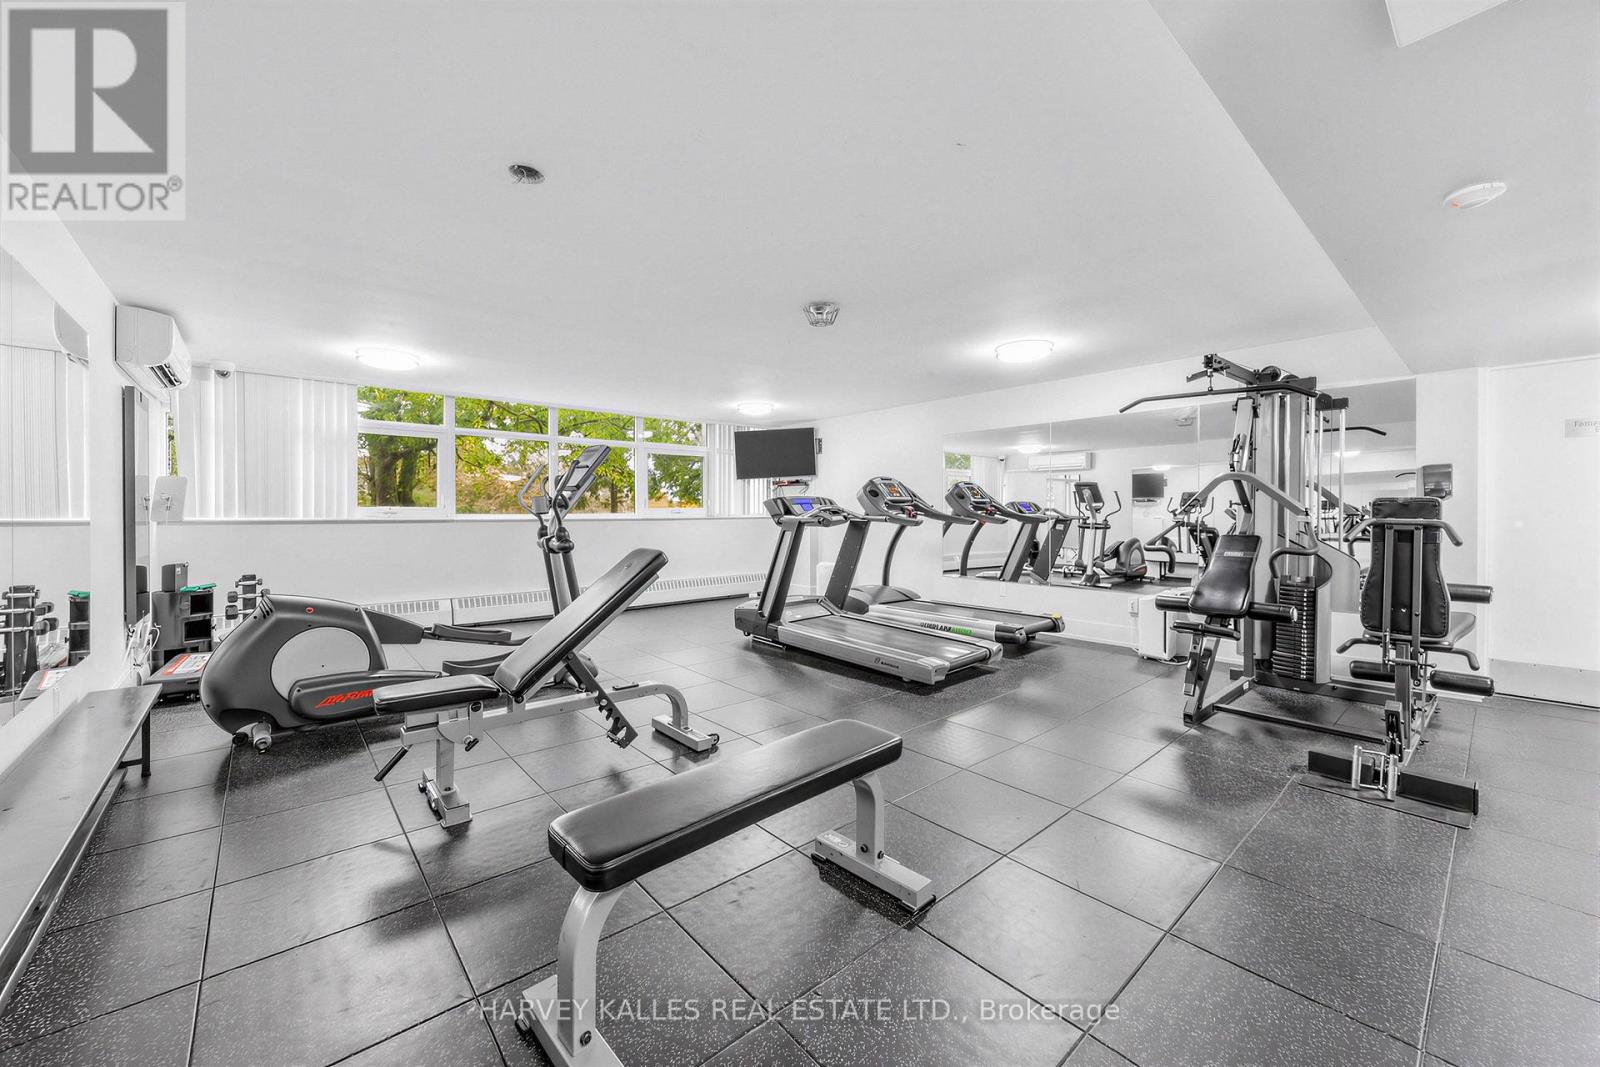
| Amenities | Exercise Centre, Sauna |
| Appliances | Microwave, Stove, Refrigerator |
| Basement Type | None |
| Cooling Type | Window Air Conditioner |
| Exterior Finish | Brick, Concrete |
| Flooring Type | Laminate |
| Heating Fuel | Electric |
| Heating Type | Baseboard Heaters |
| Size Interior | 1,000 - 1,199 Sqft |
| Type | Apartment |
Parking
| Underground | |
| Garage |
Land
| Acreage | No |
Rooms
| Level | Type | Length | Width | Dimensions |
|---|---|---|---|---|
| Flat | Living Room | 5.5 m | 3.3 m | 5.5 m x 3.3 m |
| Flat | Dining Room | 3.5 m | 3.5 m | 3.5 m x 3.5 m |
| Flat | Kitchen | 4.1 m | 2.4 m | 4.1 m x 2.4 m |
| Flat | Primary Bedroom | 5.9 m | 3.21 m | 5.9 m x 3.21 m |
| Flat | Bedroom 2 | 4.7 m | 2.8 m | 4.7 m x 2.8 m |
| Flat | Bedroom 3 | 5.83 m | 2.9 m | 5.83 m x 2.9 m |
| Flat | Foyer | 1.8 m | 2.5 m | 1.8 m x 2.5 m |
https://www.realtor.ca/real-estate/30344977/1801-100-echo-point-toronto-lamoreaux-lamoreaux

The trademarks REALTOR®, REALTORS®, and the REALTOR® logo are controlled by The Canadian Real Estate Association (CREA) and identify real estate professionals who are members of CREA. The trademarks MLS®, Multiple Listing Service® and the associated logos are owned by The Canadian Real Estate Association (CREA) and identify the quality of services provided by real estate professionals who are members of CREA. The trademark DDF® is owned by The Canadian Real Estate Association (CREA) and identifies CREA's Data Distribution Facility (DDF®)
September 30 2026 04:32:34
Toronto Regional Real Estate Board
Harvey Kalles Real Estate Ltd.