4 Bedroom
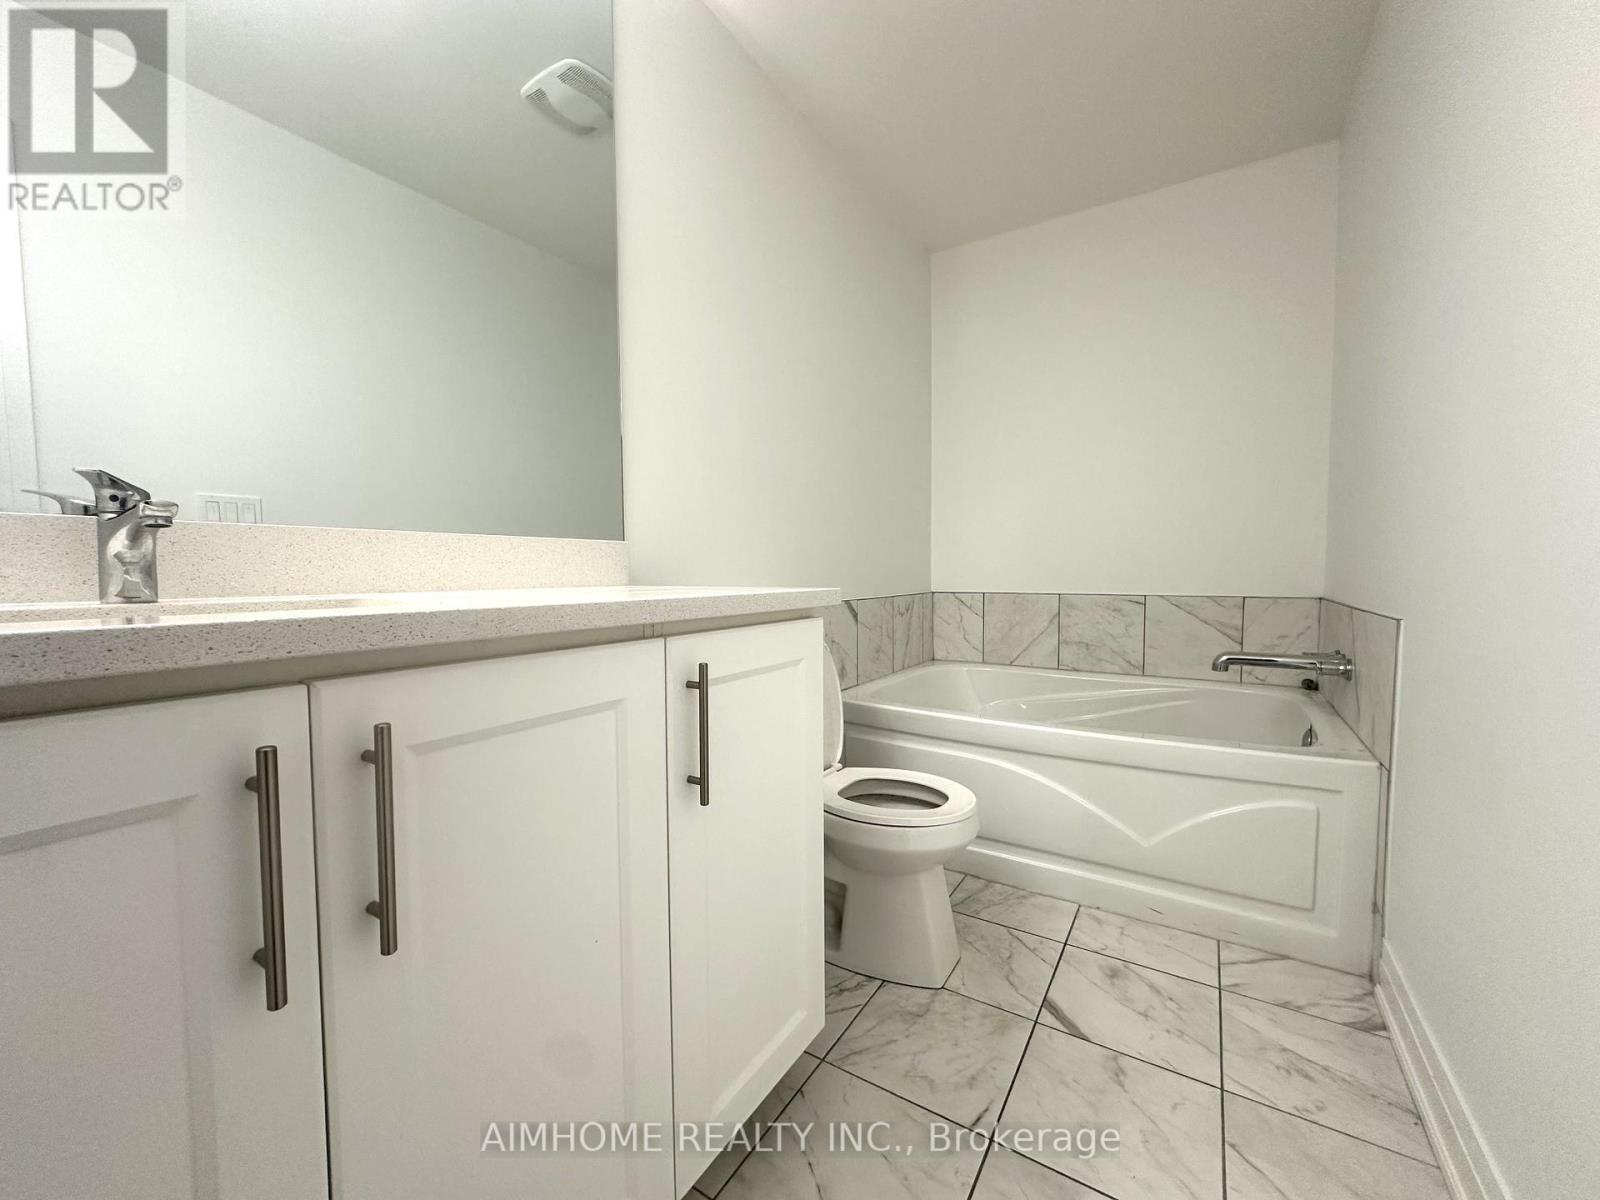
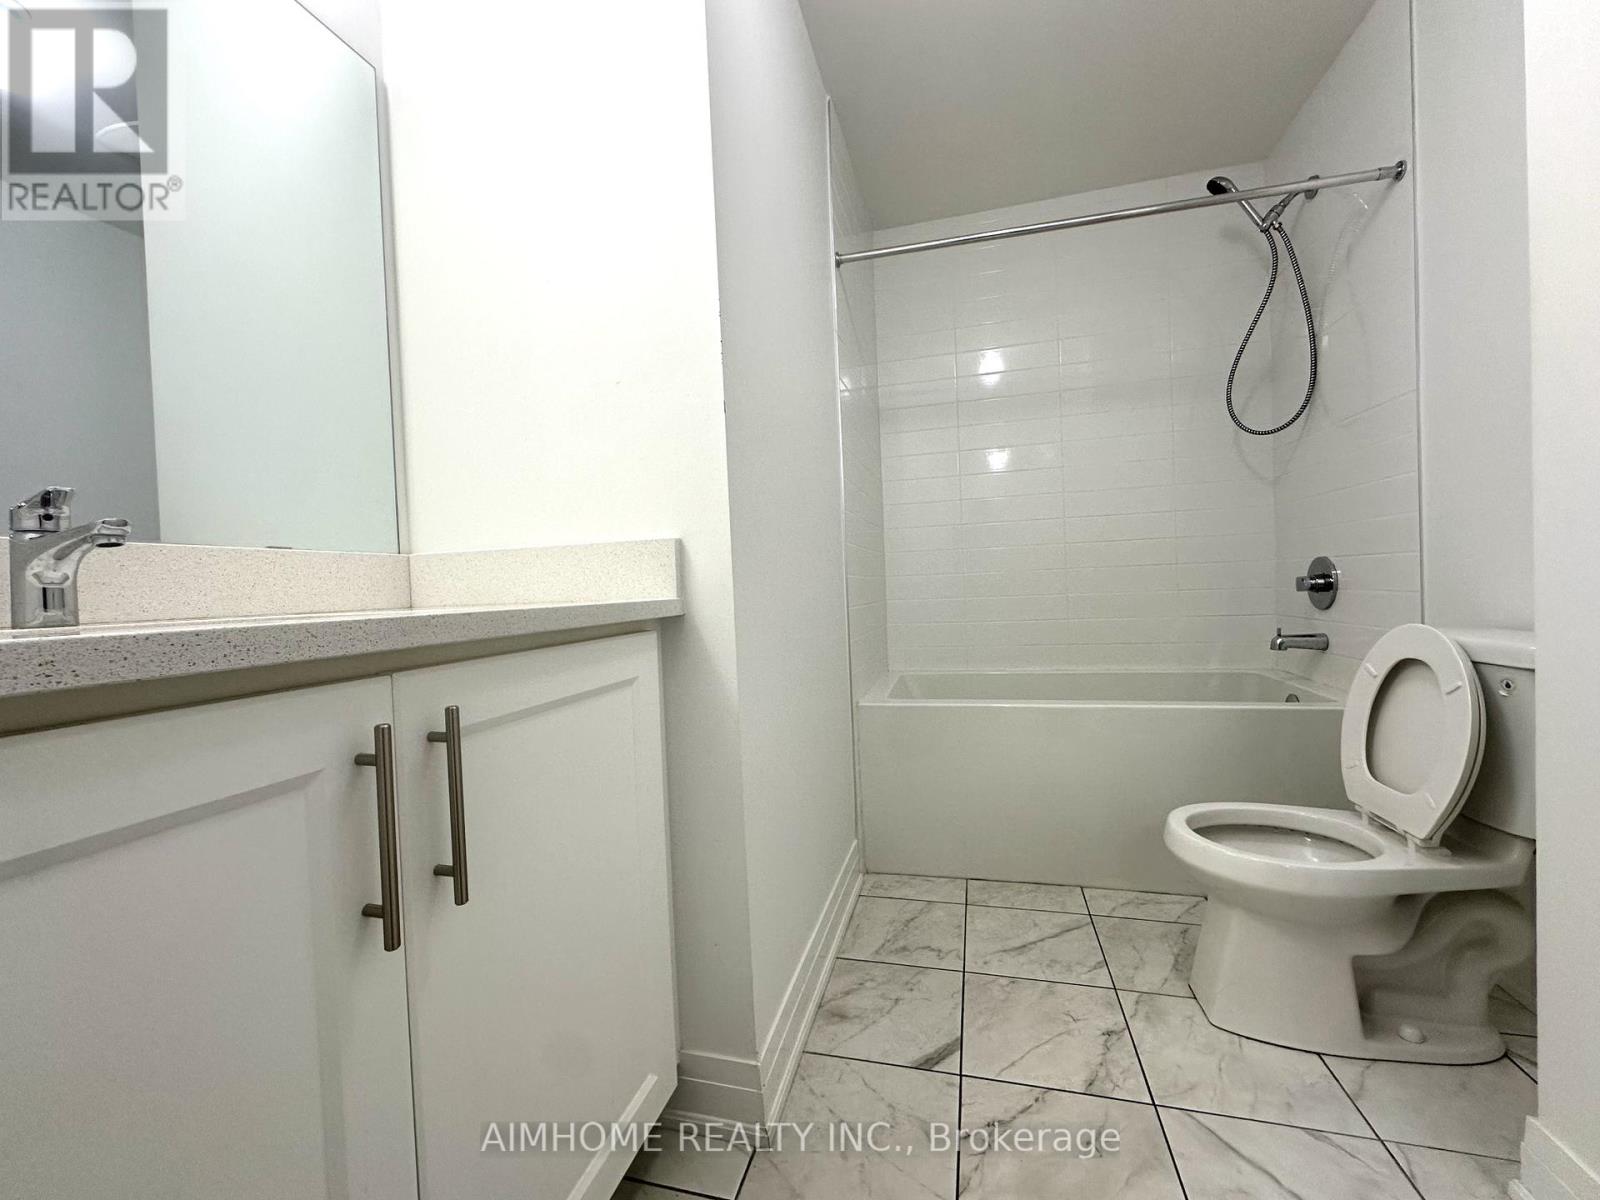
3 Bathroom
1,500 - 2,000 sqft
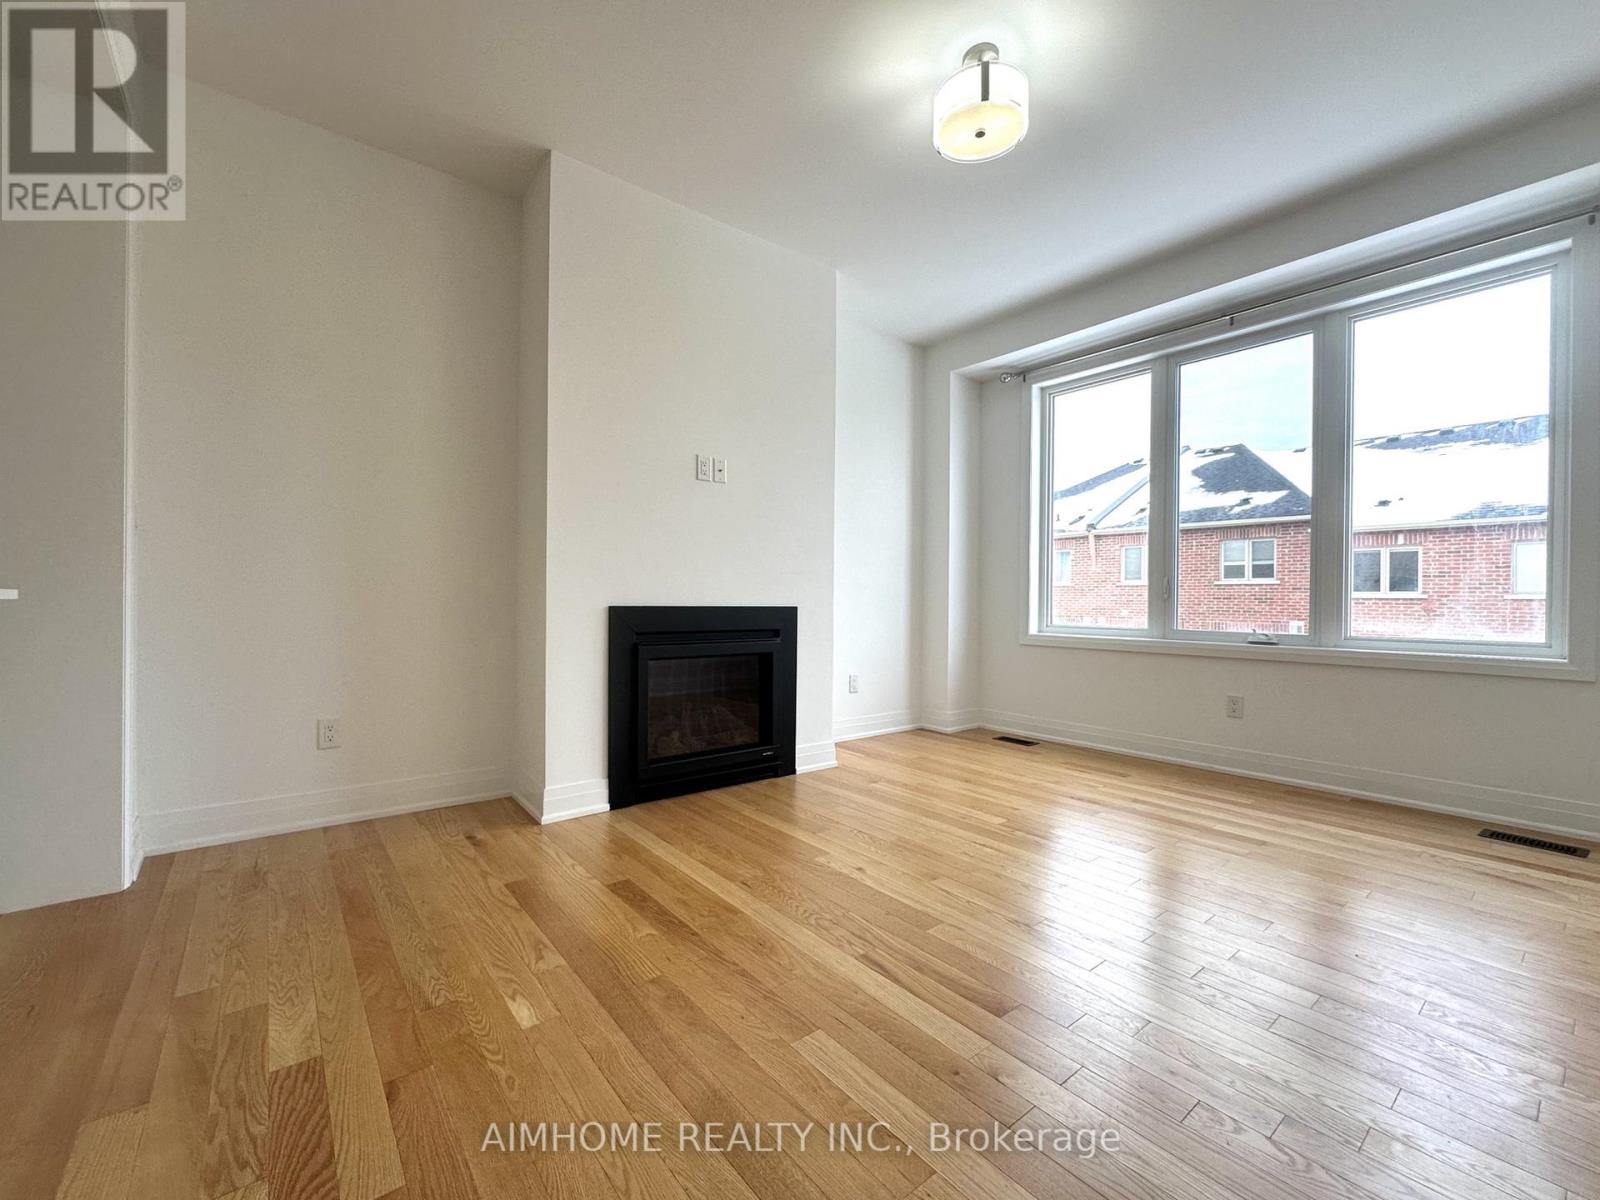
Fireplace
Central Air Conditioning
Forced Air
$3,200 Monthly
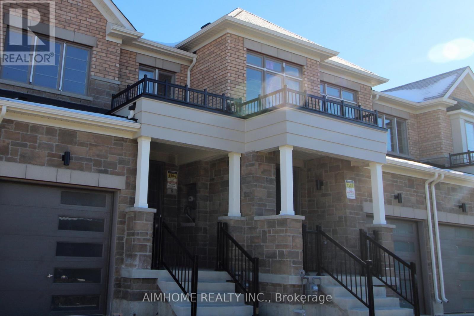
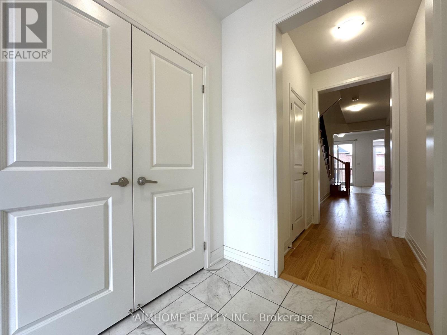
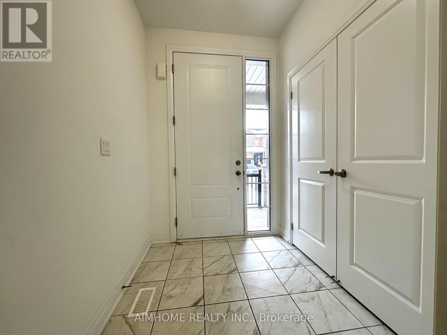
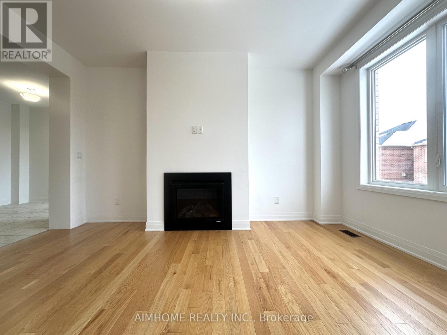
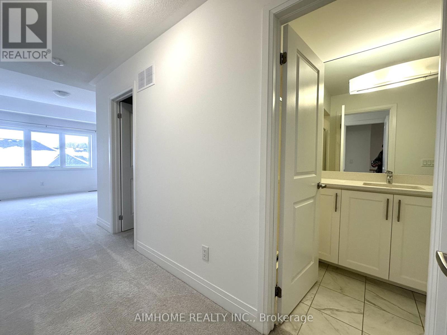
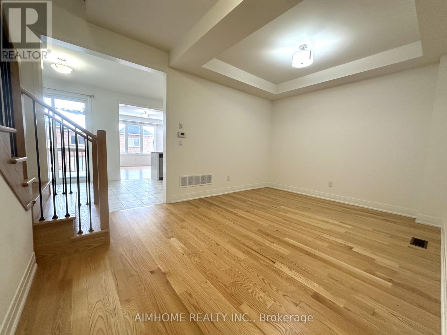
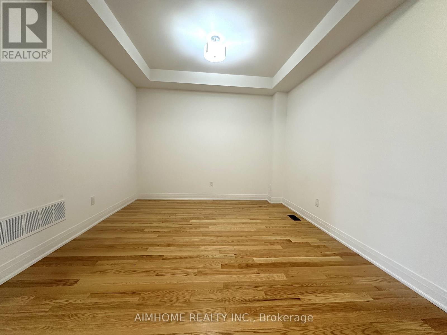
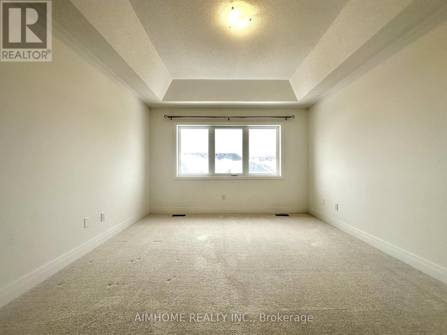
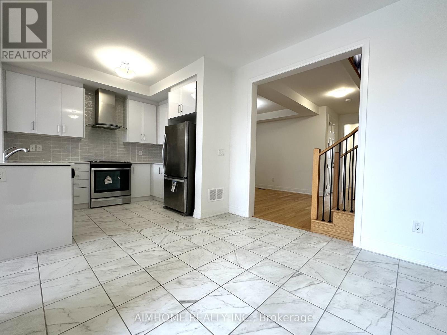
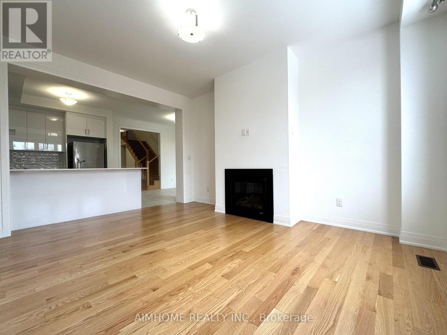
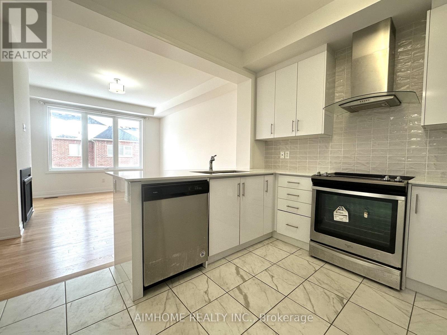
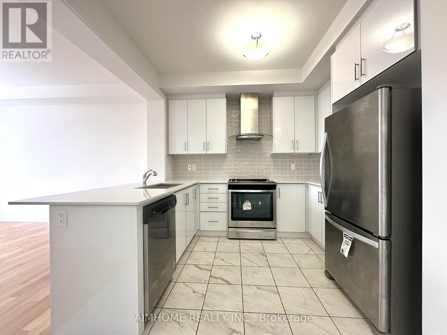
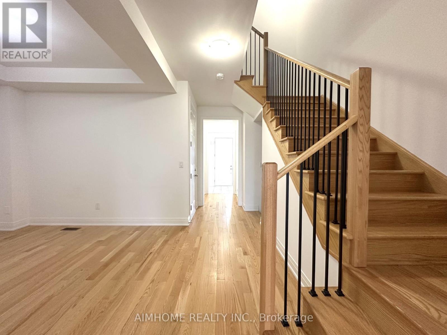
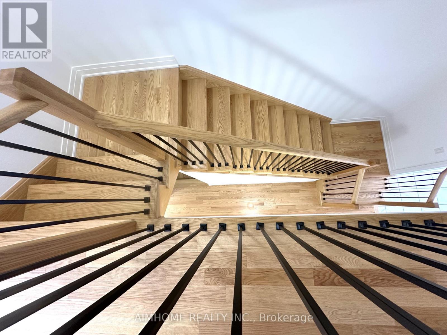
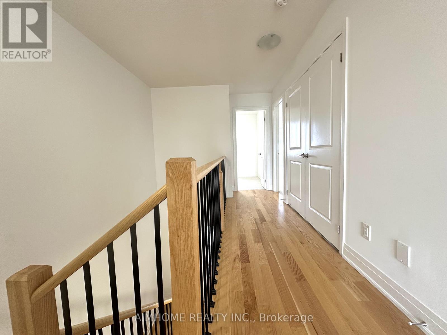
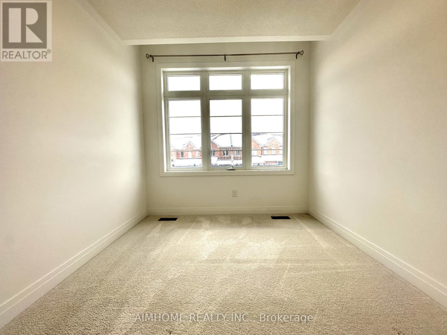
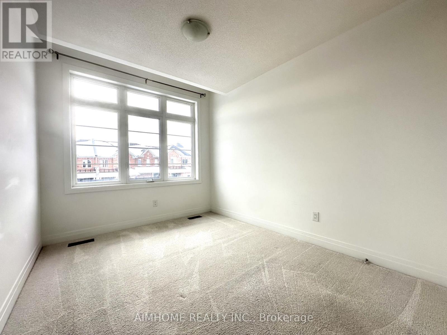
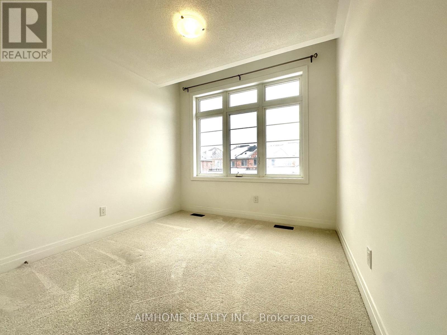
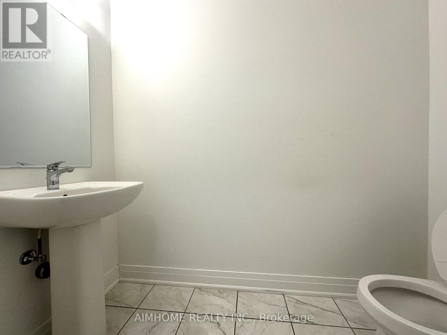
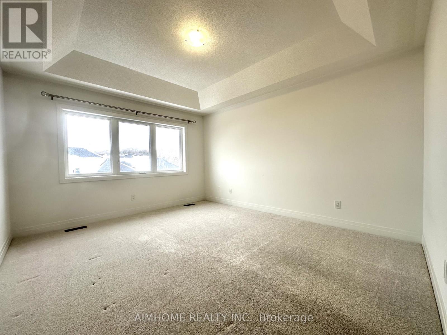
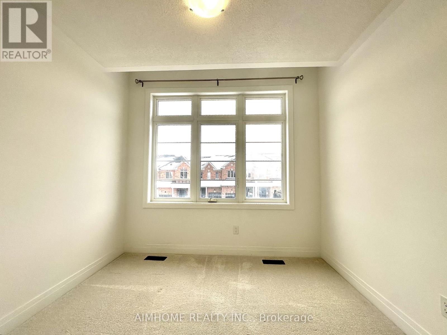
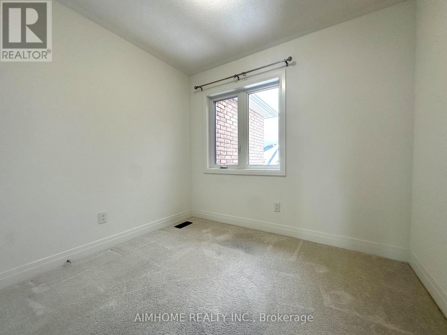
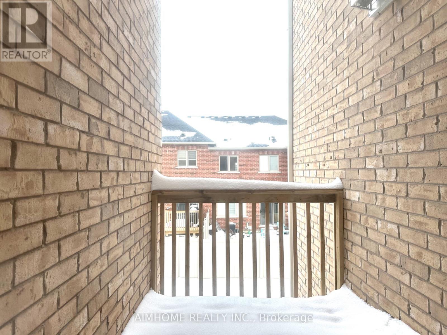
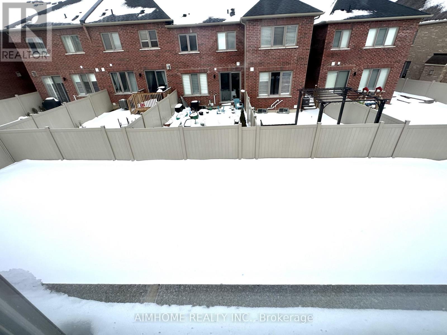
Fabulous 4-bedroom townhouse featuring a walk-out basement and an impressive 9-ft ceiling on the main floor. Enjoy hardwood flooring throughout the main floor and second-floor hallway, an upgraded kitchen with quartz countertops, stainless steel appliances and stylish backsplash, plus an oak staircase with elegant iron pickets. The open-concept living and dining area features beautiful ceiling details, creating a bright and inviting space. Convenient second-floor laundry and a spacious primary bedroom with a luxurious 5-piece ensuite and a huge window in the walk-in closet. Ideally located close to Costco, GO Station, recreation complex, shopping, schools and other amenities. A wonderful home combining style, comfort and convenience! Photos were taken before current tenants (id:50787)
Property Details
|
MLS® Number
|
N13842290 |
|
Property Type
|
Single Family |
|
Community Name
|
Holland Landing |
|
Parking Space Total
|
3 |
Building
|
Bathroom Total
|
3 |
|
Bedrooms Above Ground
|
4 |
|
Bedrooms Total
|
4 |
|
Age
|
0 To 5 Years |
|
Appliances
|
Dryer, Hood Fan, Stove, Washer, Refrigerator |
|
Basement Development
|
Unfinished |
|
Basement Features
|
Walk Out |
|
Basement Type
|
N/a (unfinished), N/a |
|
Construction Style Attachment
|
Attached |
|
Cooling Type
|
Central Air Conditioning |
|
Exterior Finish
|
Brick, Stone |
|
Fireplace Present
|
Yes |
|
Flooring Type
|
Hardwood, Ceramic, Carpeted |
|
Foundation Type
|
Concrete |
|
Half Bath Total
|
1 |
|
Heating Fuel
|
Natural Gas |
|
Heating Type
|
Forced Air |
|
Stories Total
|
2 |
|
Size Interior
|
1,500 - 2,000 Sqft |
|
Type
|
Row / Townhouse |
|
Utility Water
|
Municipal Water |
Parking
Land
|
Acreage
|
No |
|
Sewer
|
Sanitary Sewer |
|
Size Depth
|
107 Ft ,6 In |
|
Size Frontage
|
19 Ft ,8 In |
|
Size Irregular
|
19.7 X 107.5 Ft |
|
Size Total Text
|
19.7 X 107.5 Ft |
Rooms
| Level |
Type |
Length |
Width |
Dimensions |
|
Second Level |
Primary Bedroom |
4.62 m |
3.66 m |
4.62 m x 3.66 m |
|
Second Level |
Bedroom 2 |
3.05 m |
2.9 m |
3.05 m x 2.9 m |
|
Second Level |
Bedroom 3 |
3.51 m |
2.74 m |
3.51 m x 2.74 m |
|
Second Level |
Bedroom 4 |
2.74 m |
2.44 m |
2.74 m x 2.44 m |
|
Main Level |
Dining Room |
4.67 m |
3.35 m |
4.67 m x 3.35 m |
|
Main Level |
Great Room |
4.42 m |
3.66 m |
4.42 m x 3.66 m |
|
Main Level |
Kitchen |
3.05 m |
2.44 m |
3.05 m x 2.44 m |
|
Main Level |
Eating Area |
3.3 m |
3.05 m |
3.3 m x 3.05 m |
Utilities
|
Cable
|
Available |
|
Electricity
|
Available |
|
Sewer
|
Available |
https://www.realtor.ca/real-estate/30343647/10-richard-boyd-drive-east-gwillimbury-holland-landing-holland-landing