
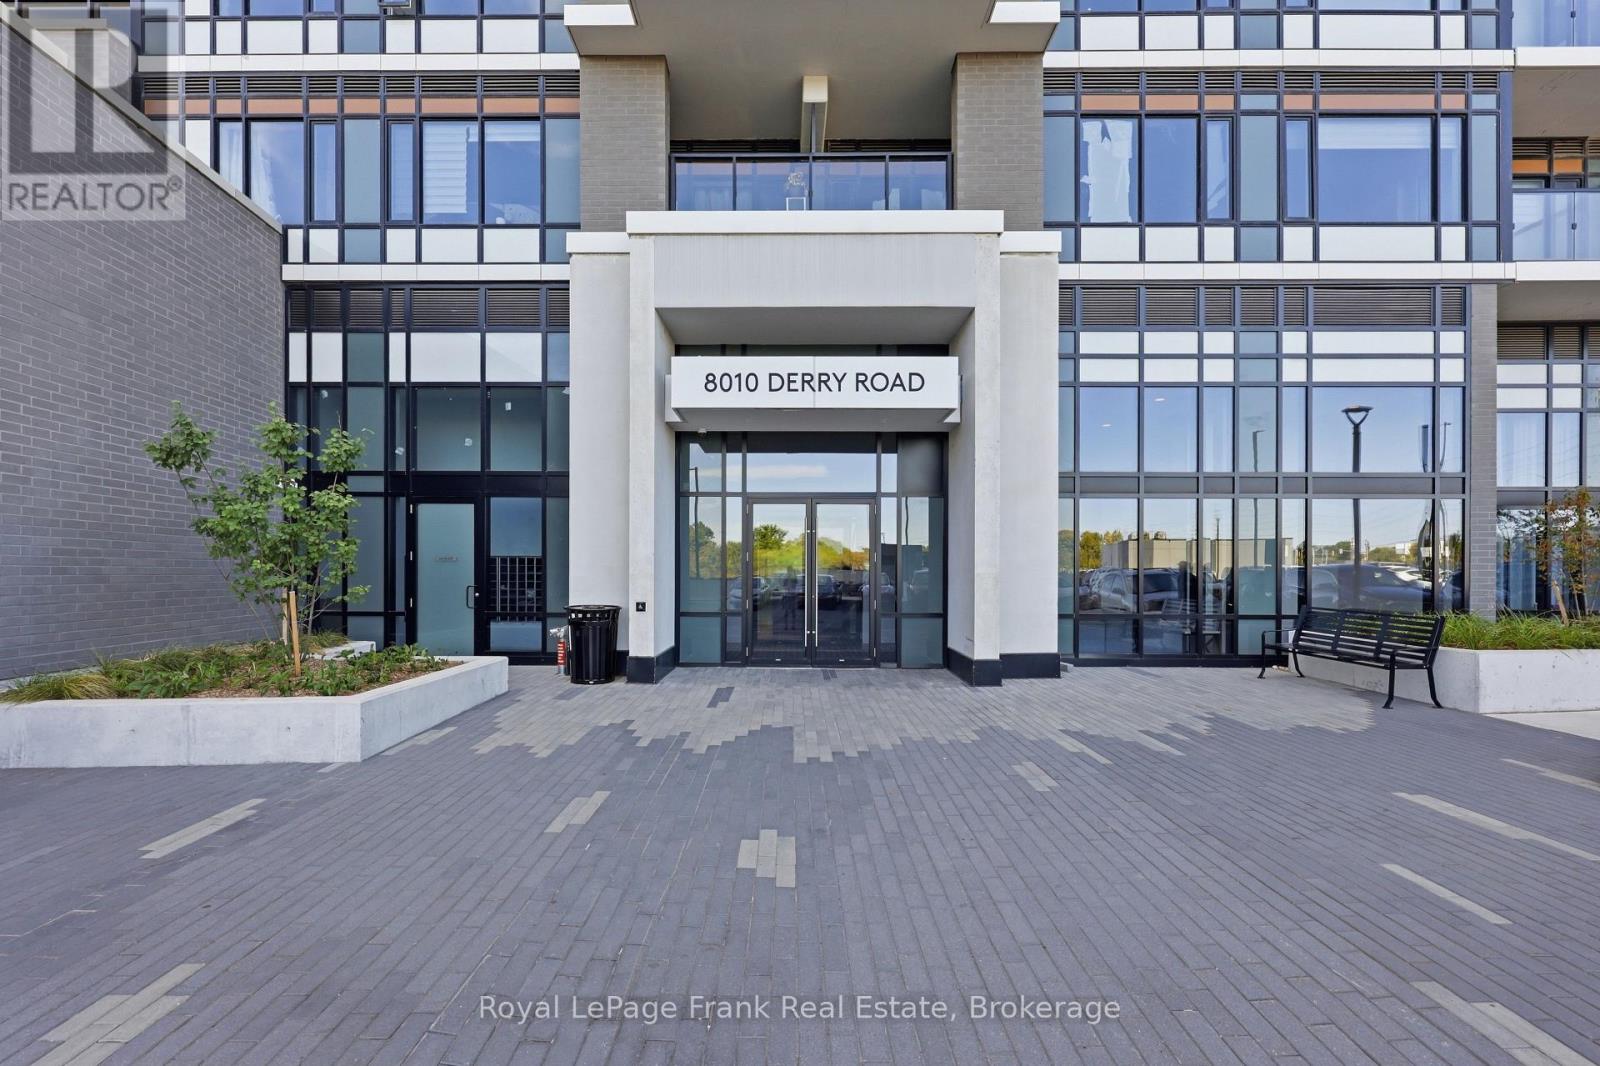
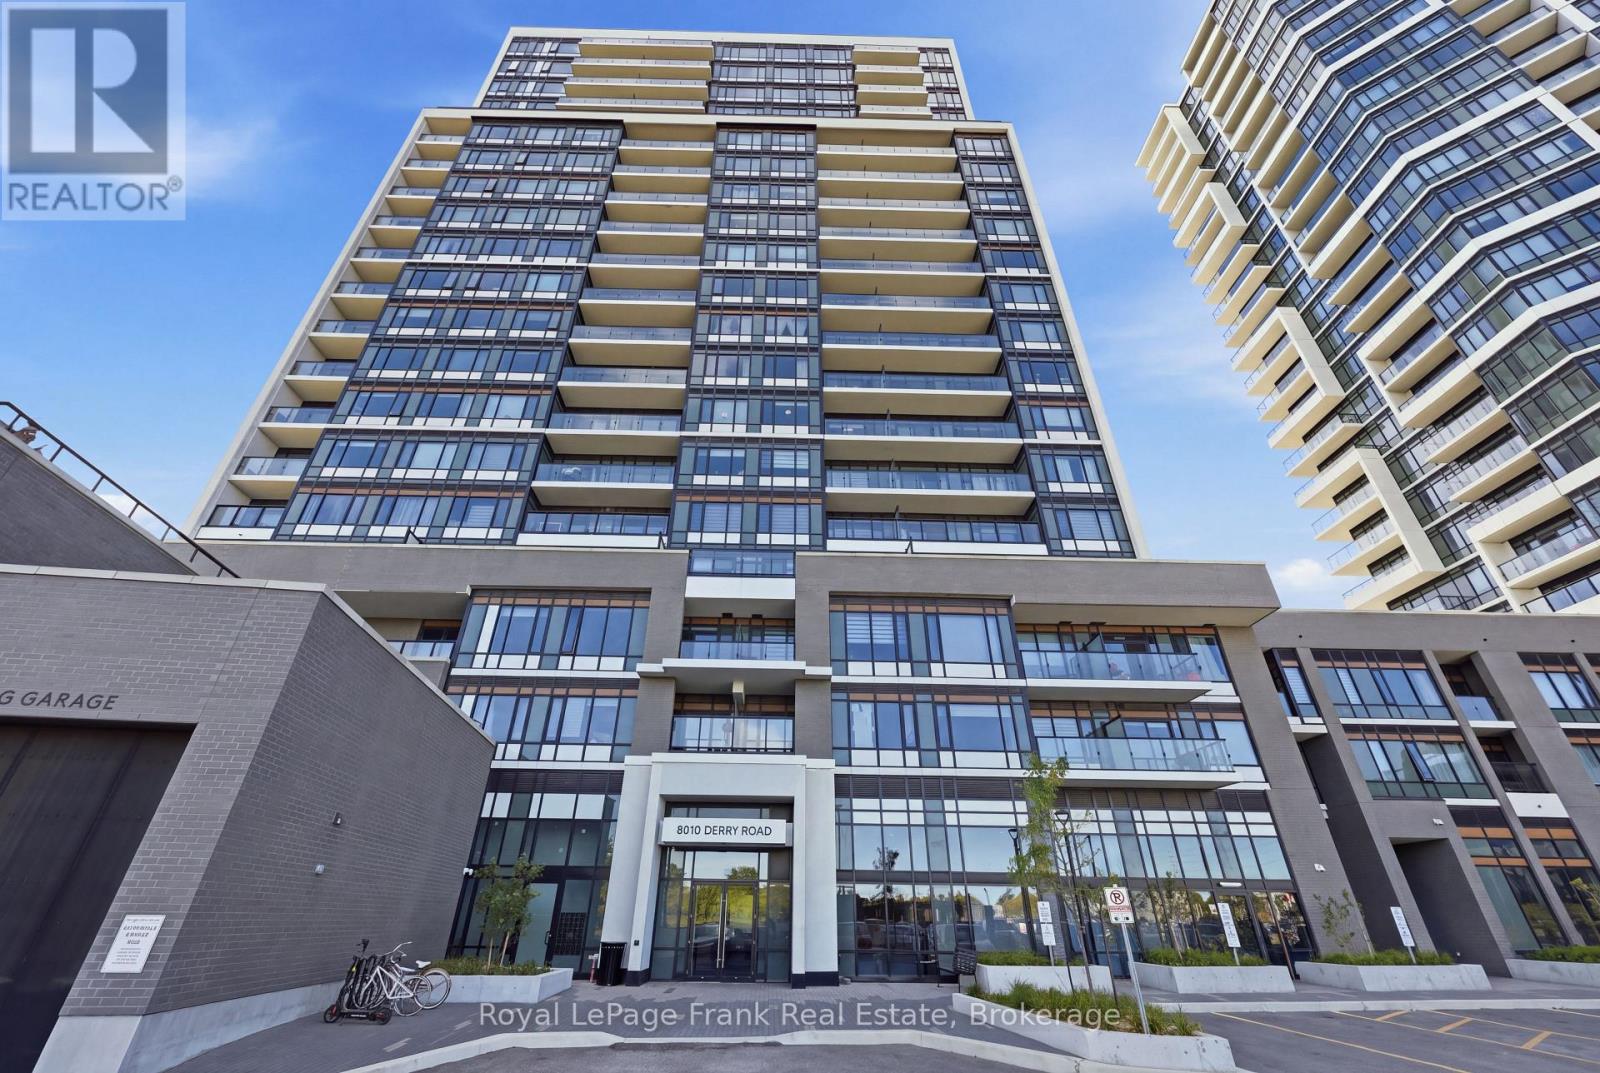
1306 - 8010 Derry Road Milton, Ontario L9T 9N3

$399,999Maintenance, Common Area Maintenance, Insurance, Parking
$471.70 Monthly
Maintenance, Common Area Maintenance, Insurance, Parking
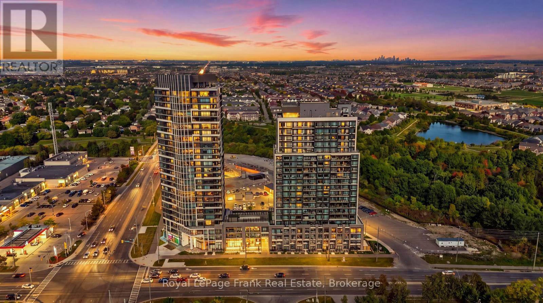
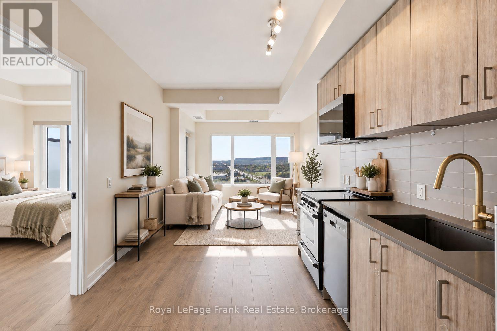
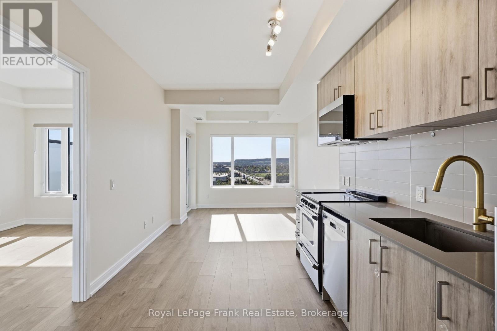
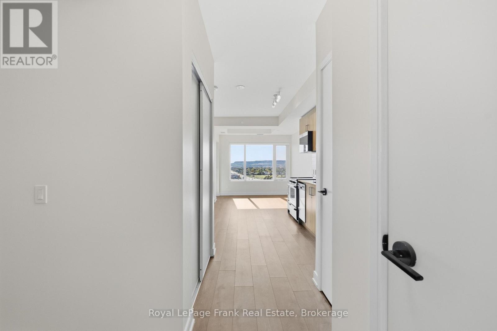
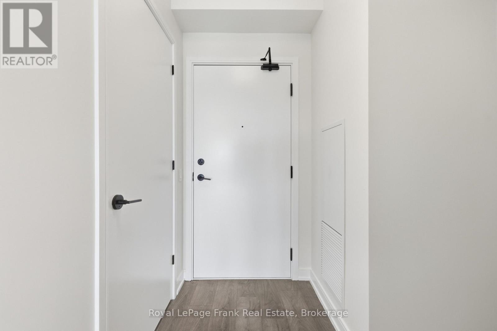
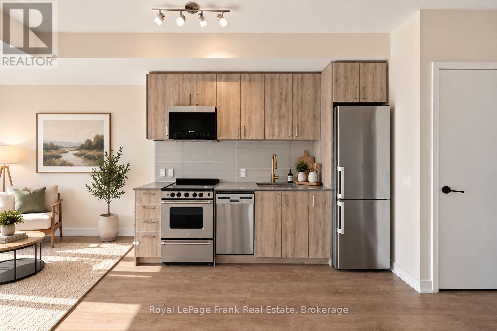
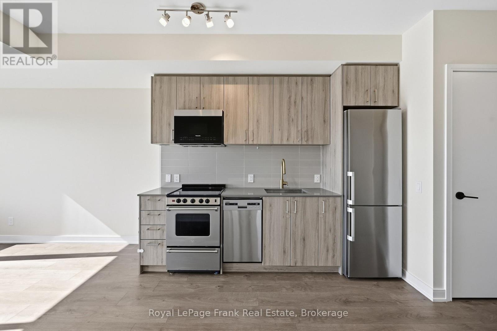
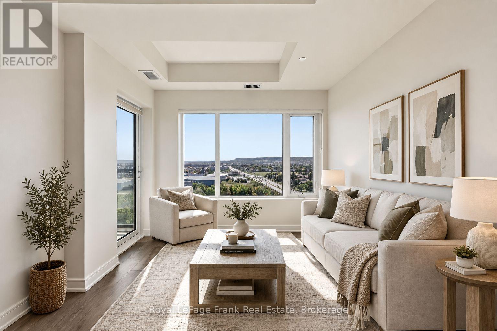
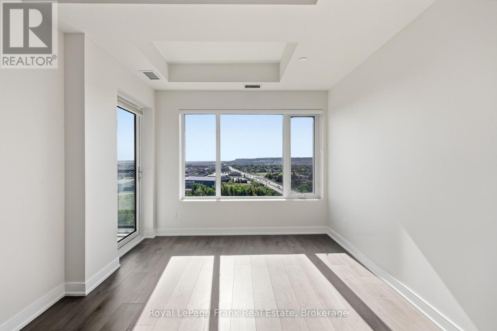
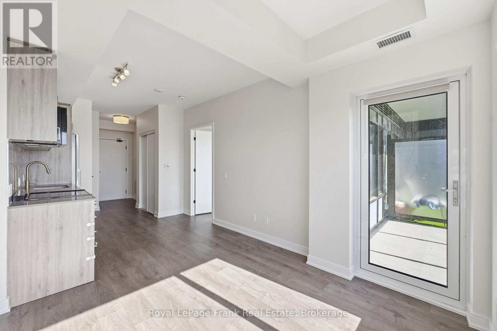
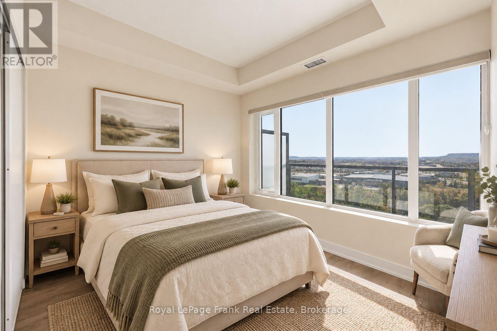
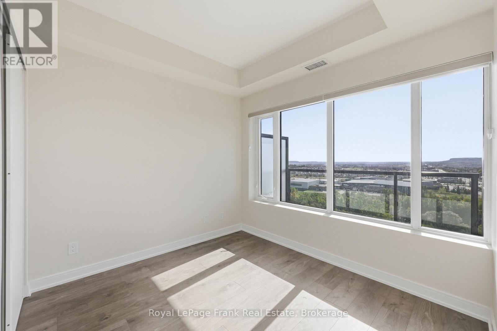
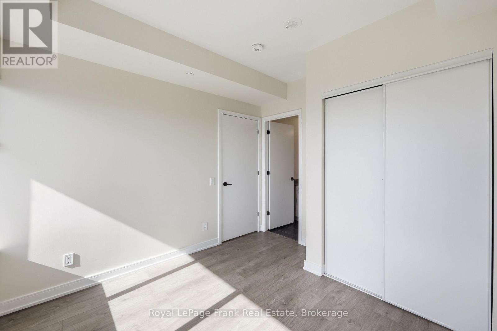
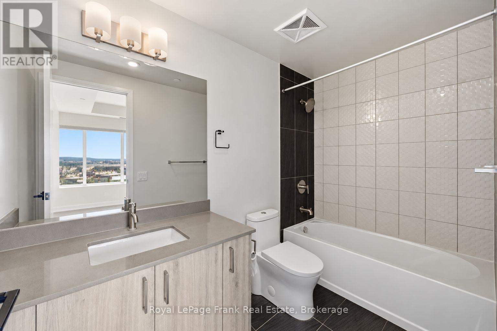
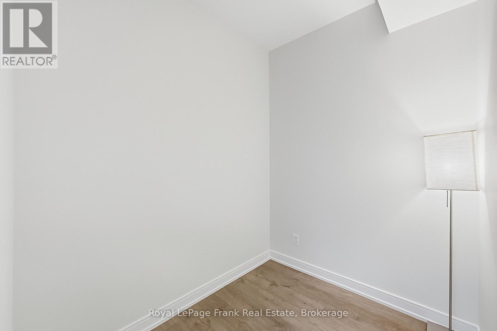
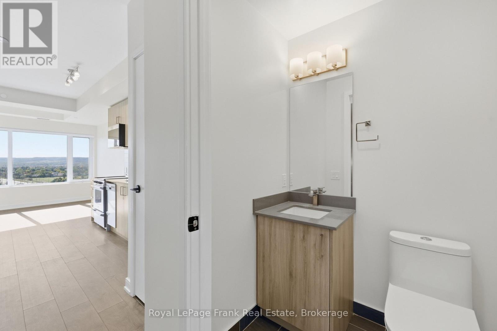
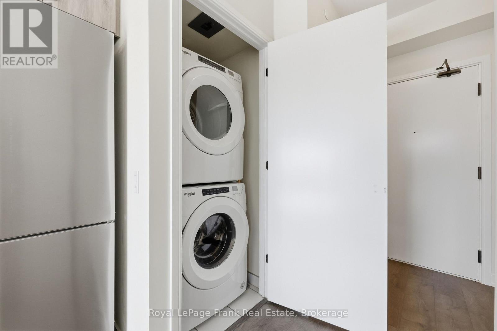
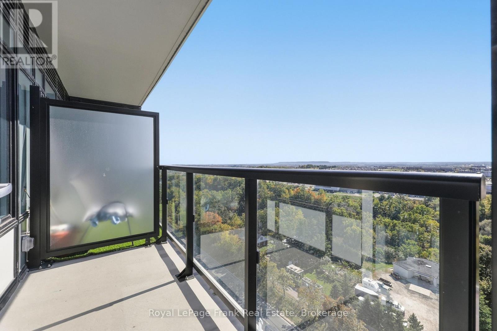
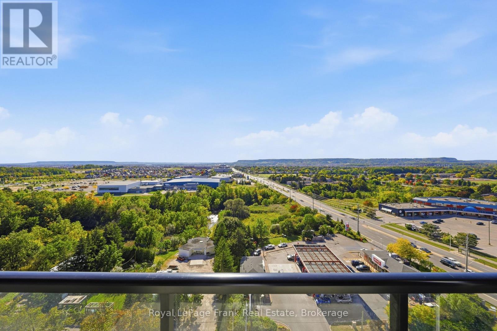
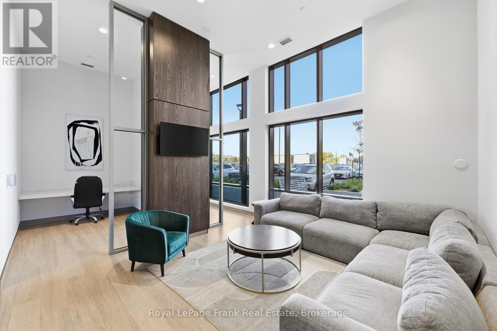
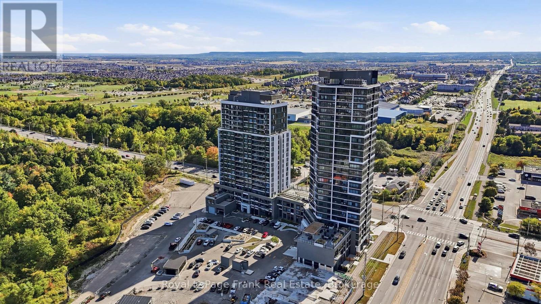
$471.70 MonthlyCalling all first time home buyers, downsizers and investors! This modern 1+1 bedroom and 2 bathroom unit at the new Connectt Condominiums in the heart of Milton offers a functional layout and thoughtful living lifestyle. Enjoy an open-concept floorplan with 622 sqft of space including a balcony with unobstructed views. Engineered hardwood floors, freshly painted interiors, in suite laundry and large windows providing abundant natural light are just a few of the exceptional features. A contemporary kitchen boasts upgraded stainless steel appliances, quartz counters and modern finishes. The primary bedroom is bright, spacious and showcases a 4 piece ensuite while a separate powder room adds extra convenience. The den provides the flexibility of a home office, second bedroom or additional living space. The unit includes 1 underground parking space and 1 locker. Enjoy access to the luxury amenities including concierge services, an outdoor pool, rooftop terrace, fully equipped, fitness centre, party room, lounge areas, pet spa, bike storage and more. Conveniently located close to highways, public transit, shopping, restaurants, schools and all that Milton has to offer. Enjoy the convenience of contemporary living in a highly desirable location. (id:50787)
Property Details
| MLS® Number | W13842320 |
| Property Type | Single Family |
| Community Name | 1028 - CO Coates |
| Amenities Near By | Hospital, Park, Public Transit, Schools |
| Community Features | Pets Allowed With Restrictions, Community Centre |
| Features | Ravine, Elevator, Balcony, Carpet Free, In Suite Laundry |
| Parking Space Total | 1 |
Building
| Bathroom Total | 2 |
| Bedrooms Above Ground | 1 |
| Bedrooms Below Ground | 1 |
| Bedrooms Total | 2 |
| Amenities | Security/concierge, Exercise Centre, Party Room, Visitor Parking, Storage - Locker |
| Appliances | Dishwasher, Dryer, Microwave, Stove, Washer, Window Coverings, Refrigerator |
| Basement Type | None |
| Cooling Type | Central Air Conditioning |
| Exterior Finish | Concrete |
| Fire Protection | Smoke Detectors |
| Flooring Type | Hardwood |
| Half Bath Total | 1 |
| Heating Fuel | Natural Gas |
| Heating Type | Forced Air |
| Size Interior | 500 - 599 Sqft |
| Type | Apartment |
Parking
| Underground | |
| Garage |
Land
| Acreage | No |
| Land Amenities | Hospital, Park, Public Transit, Schools |
Rooms
| Level | Type | Length | Width | Dimensions |
|---|---|---|---|---|
| Main Level | Kitchen | 3.76 m | 2.85 m | 3.76 m x 2.85 m |
| Main Level | Dining Room | 3.05 m | 2.95 m | 3.05 m x 2.95 m |
| Main Level | Living Room | 3.05 m | 2.95 m | 3.05 m x 2.95 m |
| Main Level | Primary Bedroom | 3.35 m | 2.87 m | 3.35 m x 2.87 m |
| Main Level | Den | 2.97 m | 1.78 m | 2.97 m x 1.78 m |
https://www.realtor.ca/real-estate/30343704/1306-8010-derry-road-milton-co-coates-1028-co-coates

The trademarks REALTOR®, REALTORS®, and the REALTOR® logo are controlled by The Canadian Real Estate Association (CREA) and identify real estate professionals who are members of CREA. The trademarks MLS®, Multiple Listing Service® and the associated logos are owned by The Canadian Real Estate Association (CREA) and identify the quality of services provided by real estate professionals who are members of CREA. The trademark DDF® is owned by The Canadian Real Estate Association (CREA) and identifies CREA's Data Distribution Facility (DDF®)
September 30 2026 12:34:38
Toronto Regional Real Estate Board
Royal LePage Frank Real Estate