
185 Franklin Street S Unit# Lower Kitchener, Ontario N2C 1R8

$1,695 MonthlyOther, See Remarks
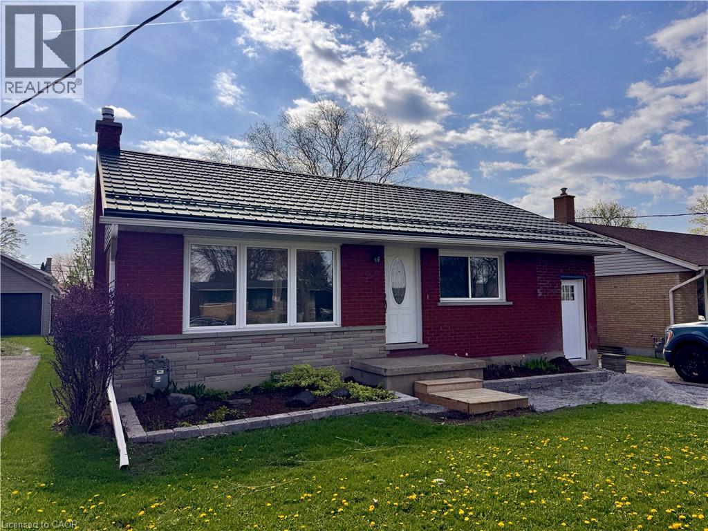
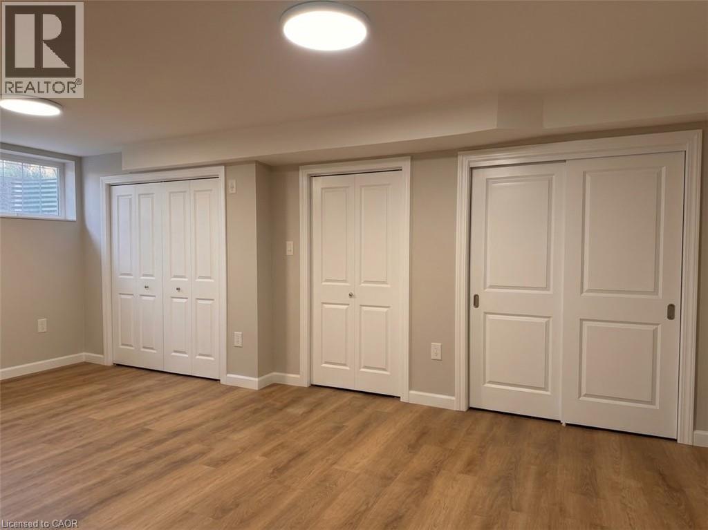
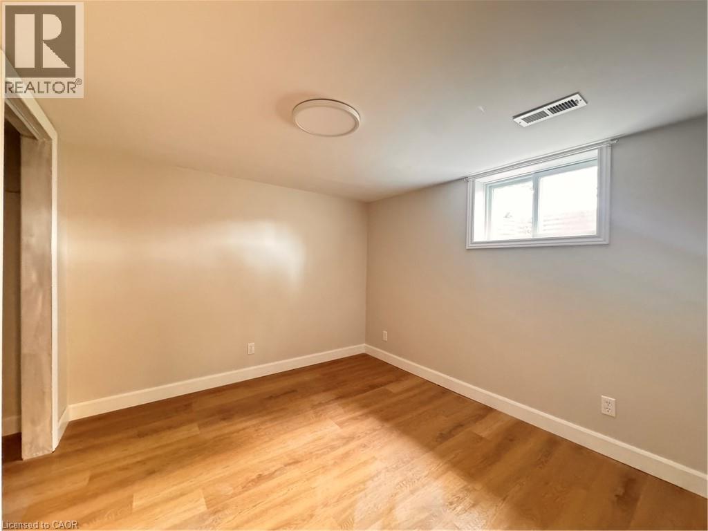
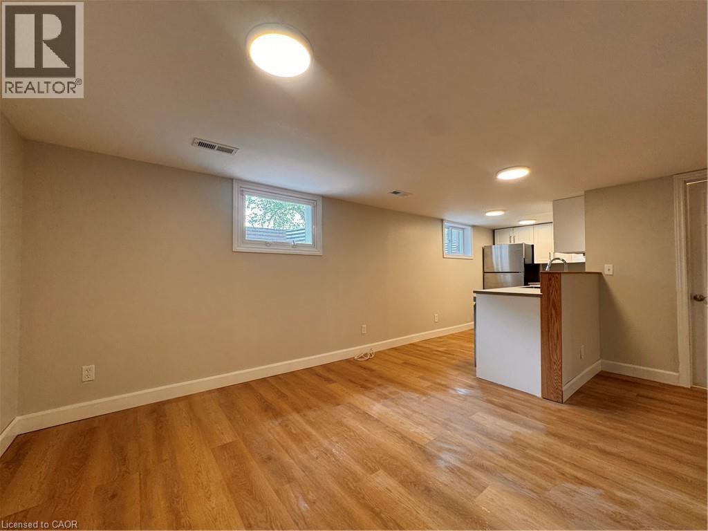
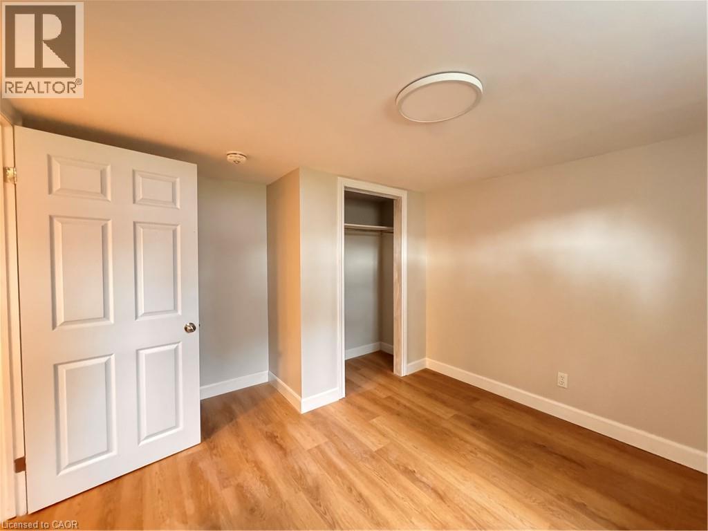
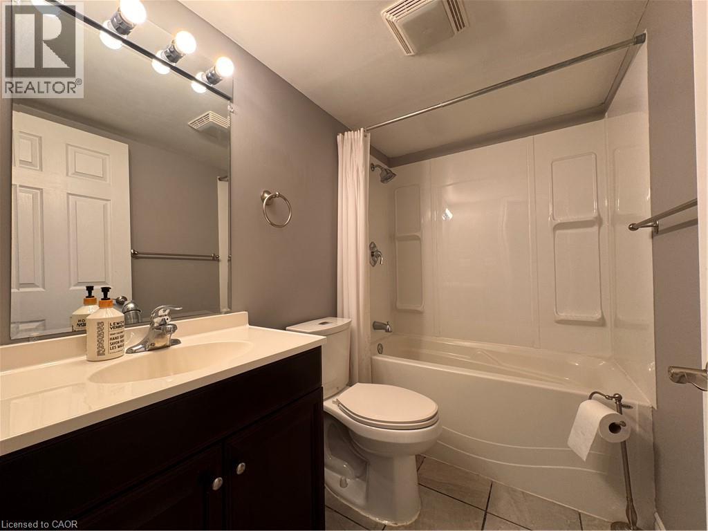
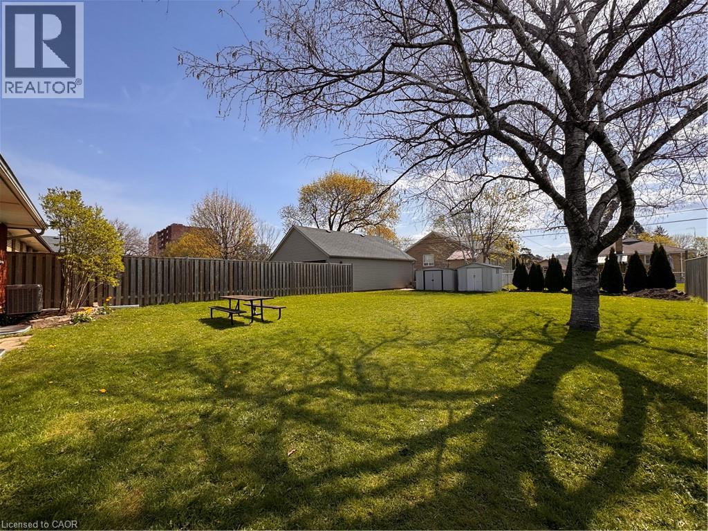
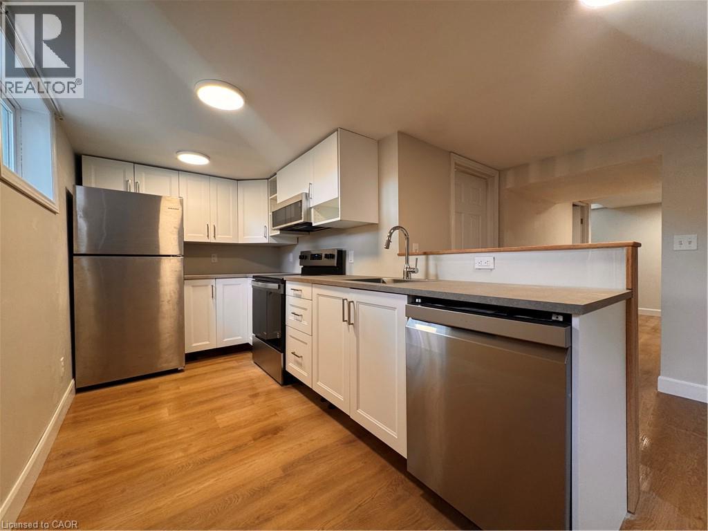
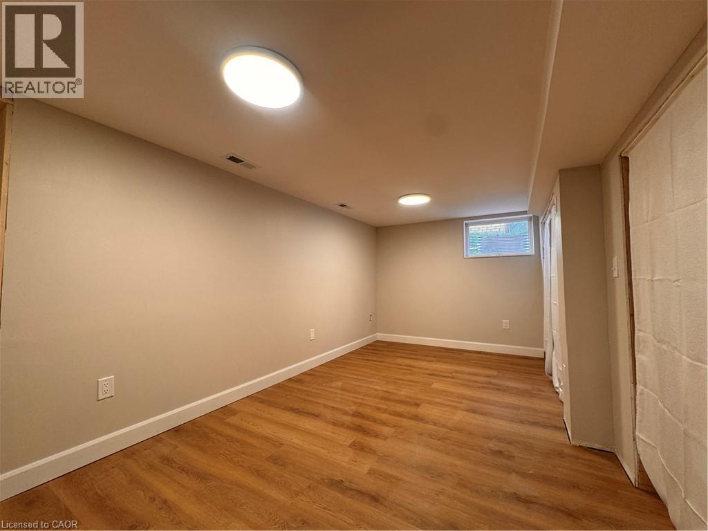
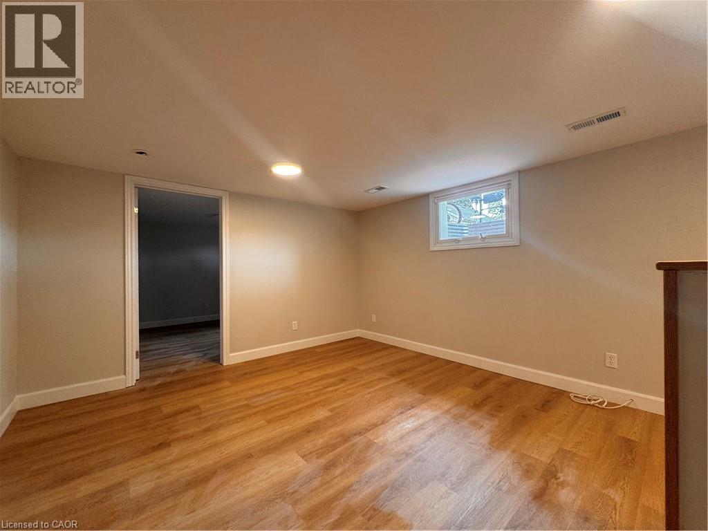
Renovated & Bright 2 Bedroom Lower Unit in Central Kitchener! Welcome to 185 Franklin St S in Kitchener! This recently renovated and well-kept lower-level unit is located in the Vanier neighbourhood and offers a bright, spacious layout with two well-sized bedrooms and an eat-in kitchen/dining area. Outside, you'll enjoy a driveway parking space and access to a large shared backyard. The backyard maintenance is provided by the landlord. Conveniently located close to major bus routes, groceries, everyday essentials, and major highways, this unit offers comfortable and convenient living in a great central Kitchener location. Features: • 2 Well-Sized Bedrooms • 1 Full Bathroom • Bright & Open Floor Plan • Eat-In Kitchen/Dining Area • 6 Appliances (Fridge, Stove, Dishwasher, Microwave, Washer & Dryer) • Private In-Suite Laundry • Central Heating & Air Conditioning • 1 Driveway Parking Space Included • Shared Backyard Space • Backyard Maintenance Provided by Landlord • Minutes from Major Bus Routes • 3 Minutes from Groceries & Everyday Essentials • Easy Access to Highway 7/8 • 6 Minutes from Highway 401 Rental Details: • Rent plus Electricity • Gas & Water: Included • Available NOW!! ***See sales brochure below for showing instructions*** (id:50787)
Property Details
| MLS® Number | 40867507 |
| Property Type | Single Family |
| Parking Space Total | 1 |
Building
| Bathroom Total | 1 |
| Bedrooms Below Ground | 2 |
| Bedrooms Total | 2 |
| Appliances | Dishwasher, Dryer, Microwave, Refrigerator, Stove, Washer |
| Architectural Style | Other |
| Basement Type | None |
| Constructed Date | 1958 |
| Construction Style Attachment | Attached |
| Cooling Type | Central Air Conditioning |
| Exterior Finish | Brick |
| Heating Type | Forced Air |
| Size Interior | 650 Sqft |
| Type | Apartment |
| Utility Water | Municipal Water |
Parking
| Open |
Land
| Acreage | No |
| Sewer | Municipal Sewage System |
| Size Depth | 132 Ft |
| Size Frontage | 50 Ft |
| Size Total | 0|under 1/2 Acre |
| Size Total Text | 0|under 1/2 Acre |
| Zoning Description | R2b |
Rooms
| Level | Type | Length | Width | Dimensions |
|---|---|---|---|---|
| Basement | 4pc Bathroom | 1'0'' x 1'0'' | ||
| Basement | Bedroom | 10'0'' x 9'0'' | ||
| Basement | Bedroom | 14'0'' x 8'0'' | ||
| Basement | Kitchen | 6'0'' x 9'0'' | ||
| Basement | Living Room | 14'9'' x 12'1'' |
https://www.realtor.ca/real-estate/30341428/185-franklin-street-s-unit-lower-kitchener

The trademarks REALTOR®, REALTORS®, and the REALTOR® logo are controlled by The Canadian Real Estate Association (CREA) and identify real estate professionals who are members of CREA. The trademarks MLS®, Multiple Listing Service® and the associated logos are owned by The Canadian Real Estate Association (CREA) and identify the quality of services provided by real estate professionals who are members of CREA. The trademark DDF® is owned by The Canadian Real Estate Association (CREA) and identifies CREA's Data Distribution Facility (DDF®)
September 29 2026 07:17:38
REALTORS® Association of Hamilton-Burlington
Vancor Realty Inc.