
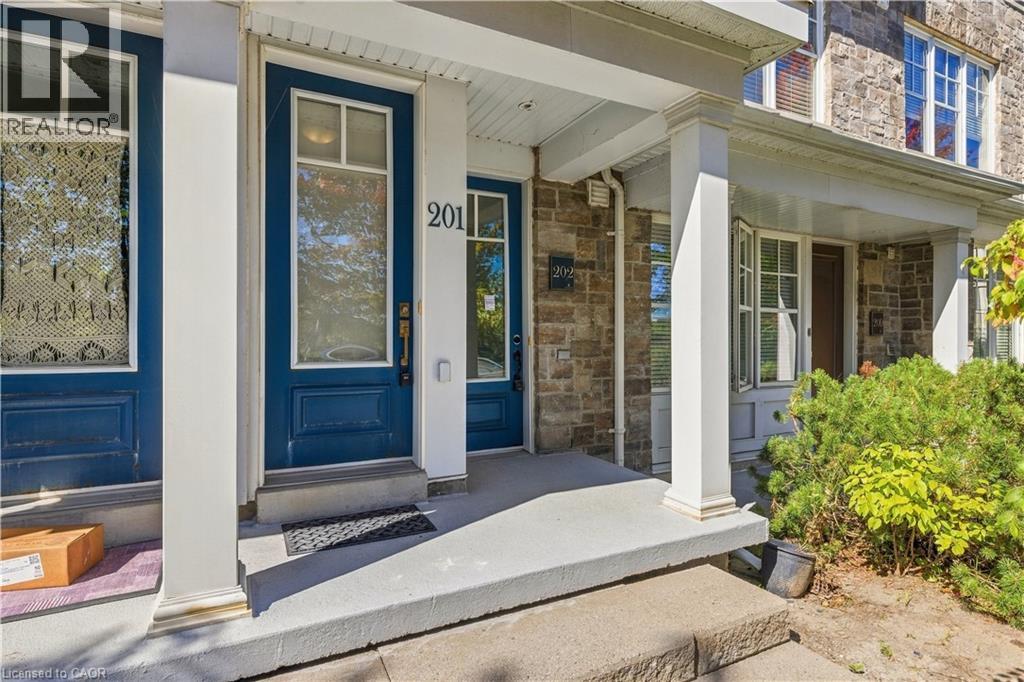
1437 Lakeshore Road E Unit# 201 Mississauga, Ontario L5E 0A2

$709,900Maintenance, Insurance, Water, Parking
$439.97 Monthly
Maintenance, Insurance, Water, Parking
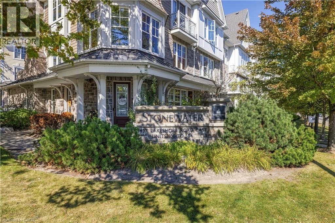
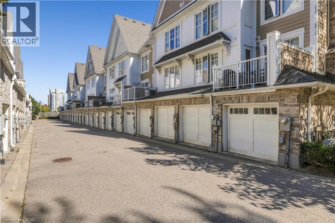
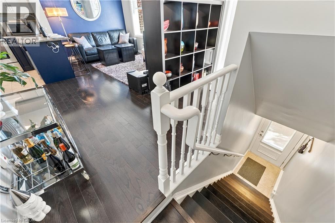
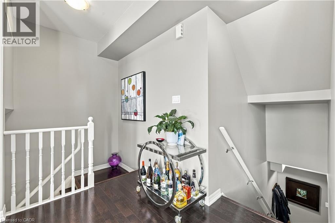
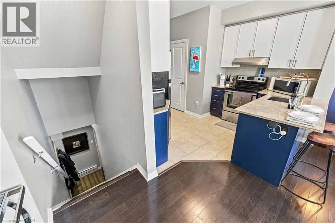
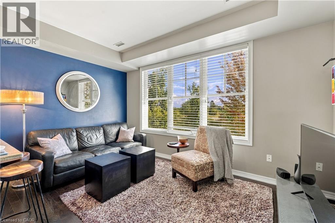
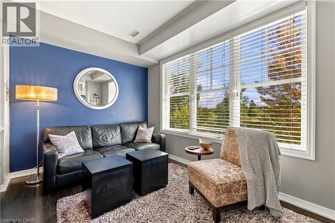
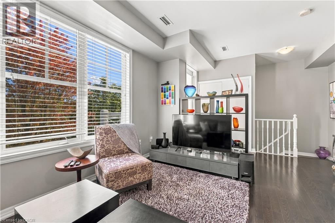
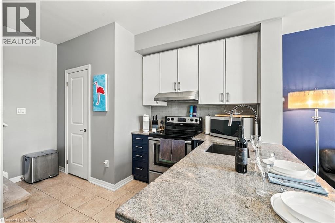
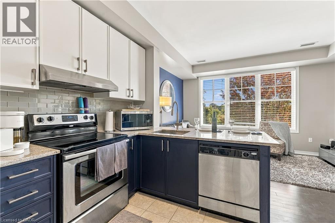
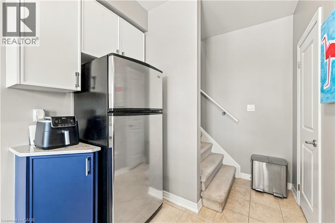
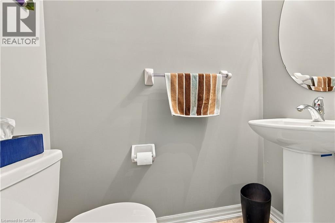
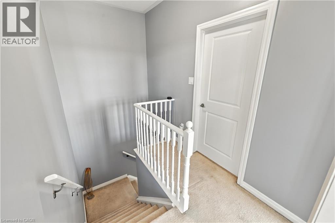
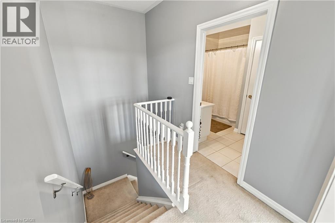
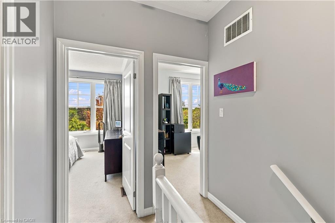
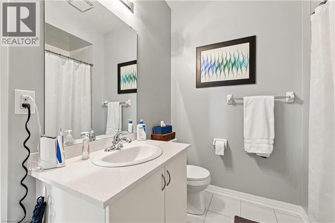
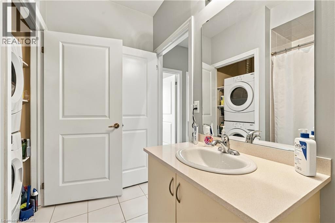
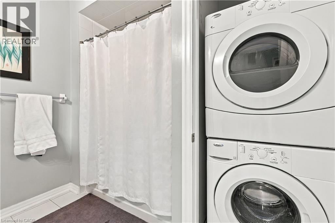
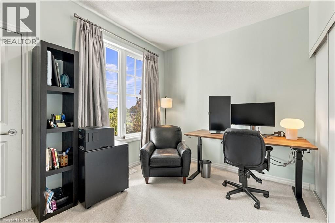
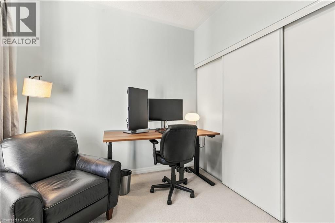
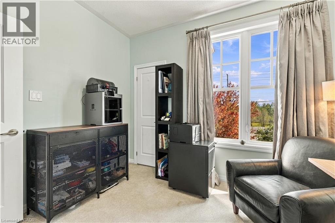
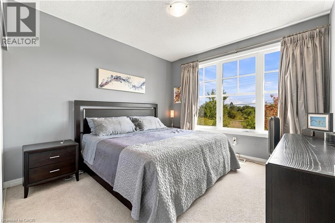
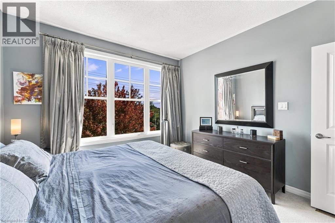
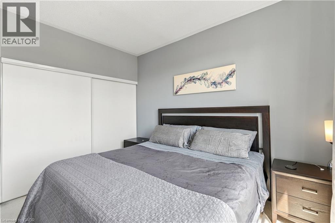
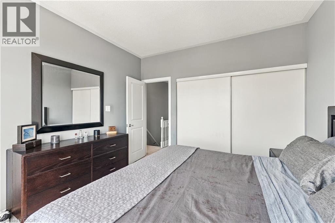
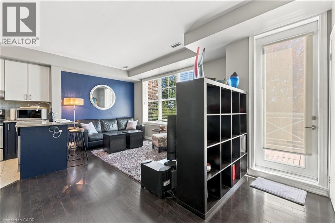
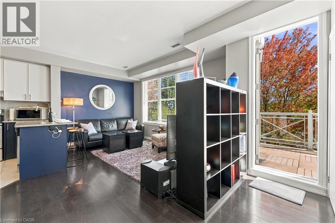
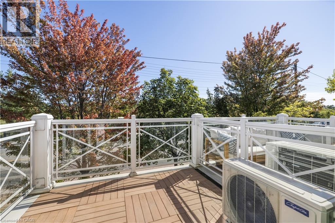
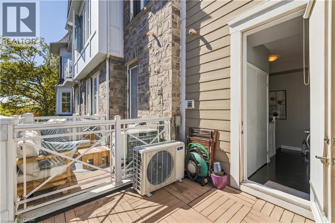
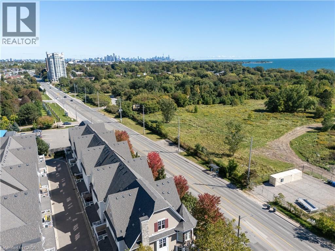
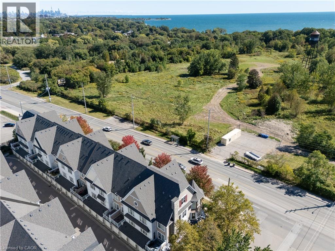
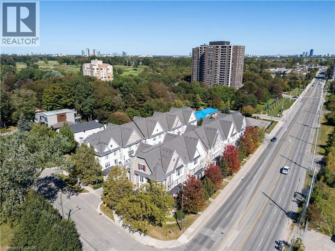
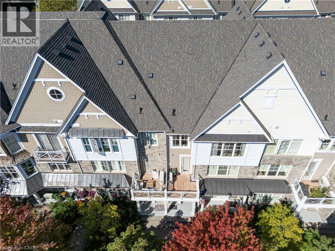
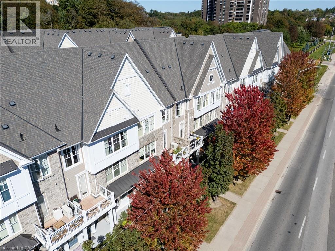
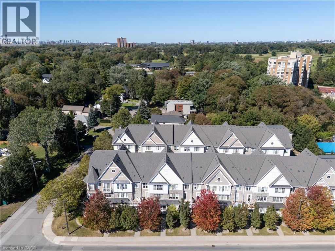
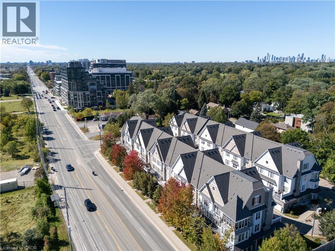
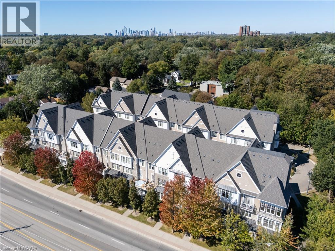
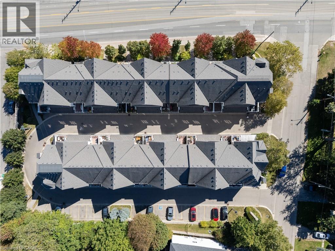
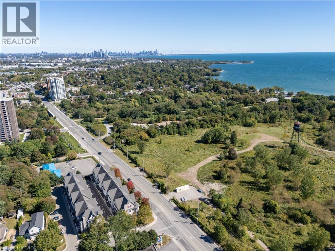
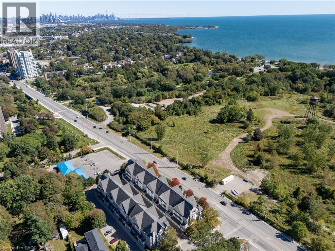
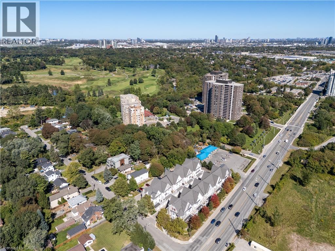
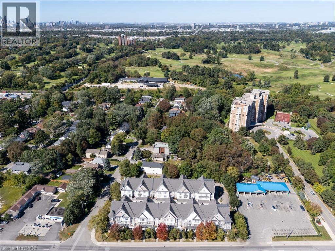
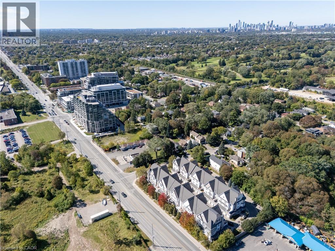
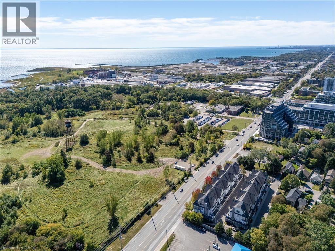
$439.97 MonthlyWelcome to this charming Stonewater townhouse in the highly sought-after Lakeview community of family-friendly southeast Mississauga! This beautifully maintained 3-storey home boasts approx. 1,150 sq ft of bright, open-concept living space flooded with natural light. The main level features gorgeous hardwood floors and a STUNNING open-concept Great Room and kitchen, complete with a bold matching feature wall, stainless steel appliances, newer cabinets, and granite countertops with an extended breakfast bar. Step out to a private balcony, perfect for summer barbecues. Upstairs features two bright, spacious bedrooms and a full bath with convenient upstairs laundry, plus a powder room on the main floor. Newer AC for year-round comfort. Enjoy an unparalleled lakeside lifestyle just steps from the Lakeview waterfront and the new Jim Tovey Lakefront Conservation Area. Minutes to Sherway Gardens, with easy access to the QEW and under one kilometer, from Long Branch GO Station. (id:50787)
Live Streams
This property has online live streams scheduled!
Property Details
| MLS® Number | 40867375 |
| Property Type | Single Family |
| Amenities Near By | Airport, Hospital, Public Transit |
| Features | Southern Exposure, Balcony |
| Parking Space Total | 1 |
Building
| Bathroom Total | 2 |
| Bedrooms Above Ground | 2 |
| Bedrooms Total | 2 |
| Appliances | Dishwasher, Dryer, Stove, Washer, Garage Door Opener |
| Basement Type | None |
| Constructed Date | 2015 |
| Construction Style Attachment | Attached |
| Cooling Type | Central Air Conditioning |
| Exterior Finish | Aluminum Siding |
| Half Bath Total | 1 |
| Heating Type | Forced Air |
| Stories Total | 2 |
| Size Interior | 1,150 Sqft |
| Type | Row / Townhouse |
| Utility Water | Municipal Water |
Parking
| Attached Garage | |
| None |
Land
| Access Type | Road Access |
| Acreage | No |
| Land Amenities | Airport, Hospital, Public Transit |
| Sewer | Municipal Sewage System |
| Size Total Text | Unknown |
| Zoning Description | R4 |
Rooms
| Level | Type | Length | Width | Dimensions |
|---|---|---|---|---|
| Second Level | 4pc Bathroom | 7'0'' x 6'0'' | ||
| Second Level | Bedroom | 11'5'' x 10'5'' | ||
| Second Level | Primary Bedroom | 13'9'' x 13'0'' | ||
| Main Level | 2pc Bathroom | 6'0'' x 5'0'' | ||
| Main Level | Kitchen | 11'5'' x 11'4'' | ||
| Main Level | Living Room | 12'0'' x 11'0'' |
https://www.realtor.ca/real-estate/30341029/1437-lakeshore-road-e-unit-201-mississauga

The trademarks REALTOR®, REALTORS®, and the REALTOR® logo are controlled by The Canadian Real Estate Association (CREA) and identify real estate professionals who are members of CREA. The trademarks MLS®, Multiple Listing Service® and the associated logos are owned by The Canadian Real Estate Association (CREA) and identify the quality of services provided by real estate professionals who are members of CREA. The trademark DDF® is owned by The Canadian Real Estate Association (CREA) and identifies CREA's Data Distribution Facility (DDF®)
September 29 2026 09:29:41
REALTORS® Association of Hamilton-Burlington
Platinum Lion Realty Inc.