
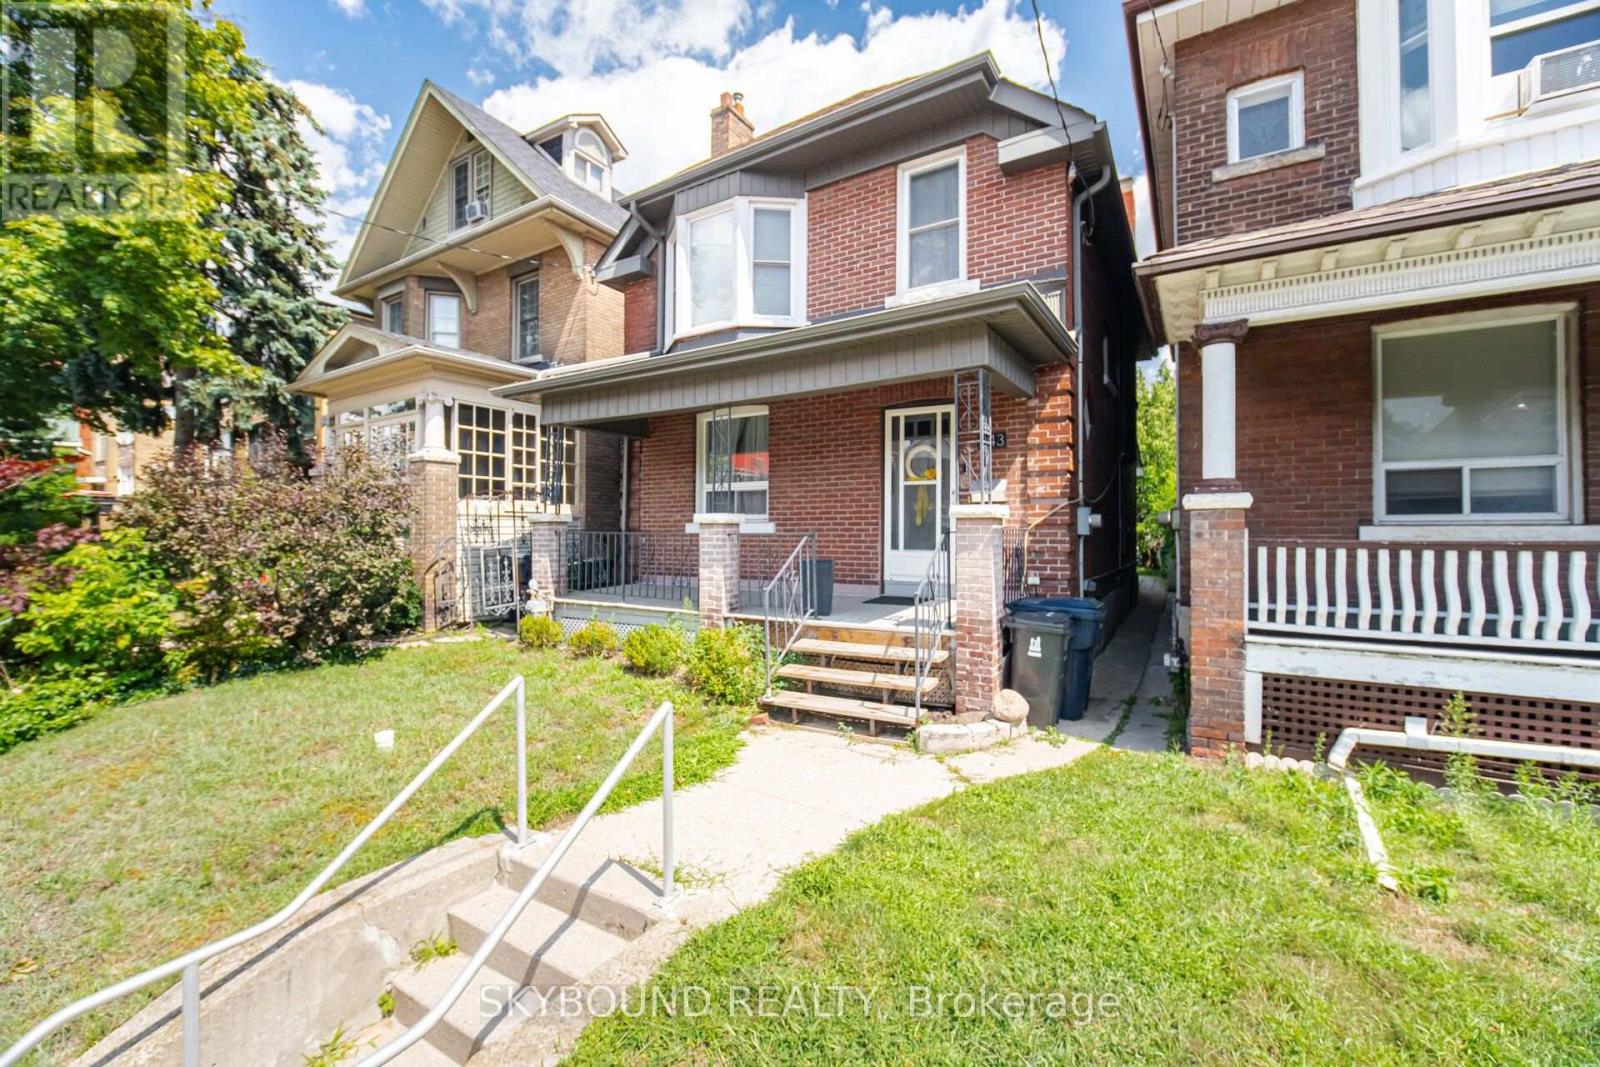
Lower - 243 Keele Street Toronto, Ontario M6P 2K1

$1,500 Monthly
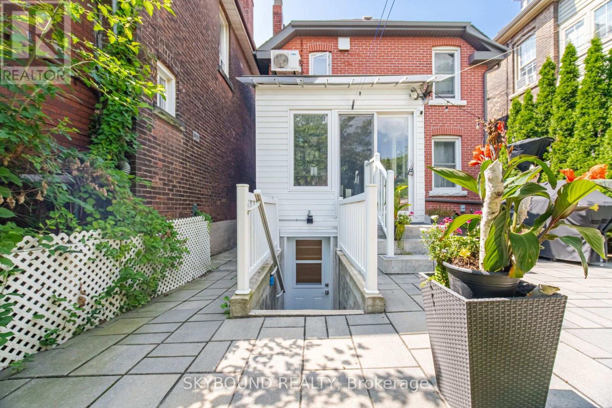
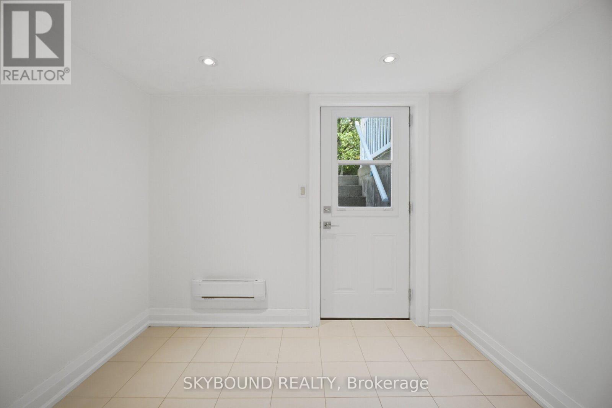
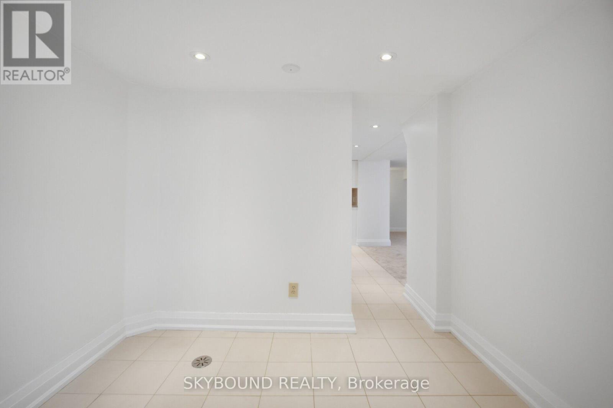
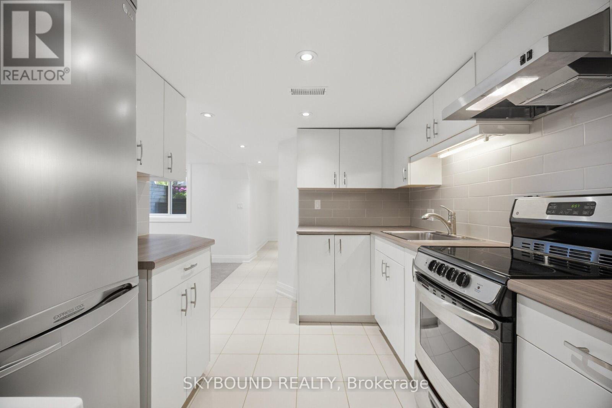
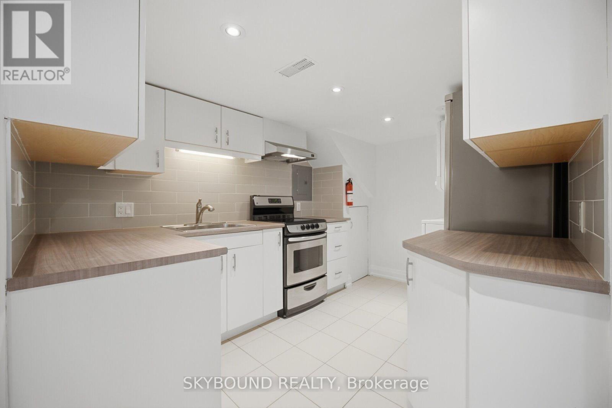
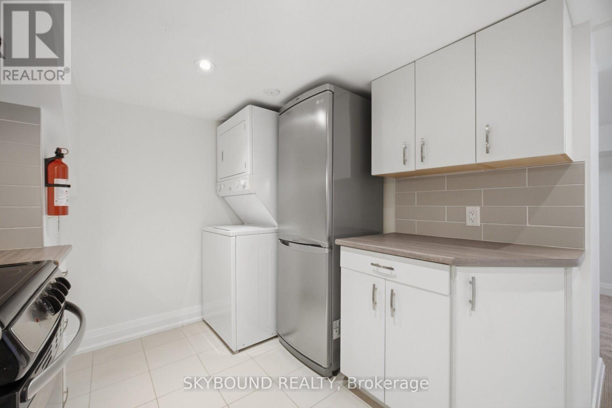
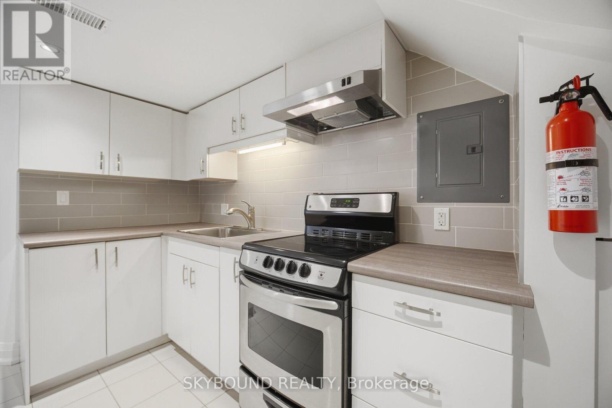
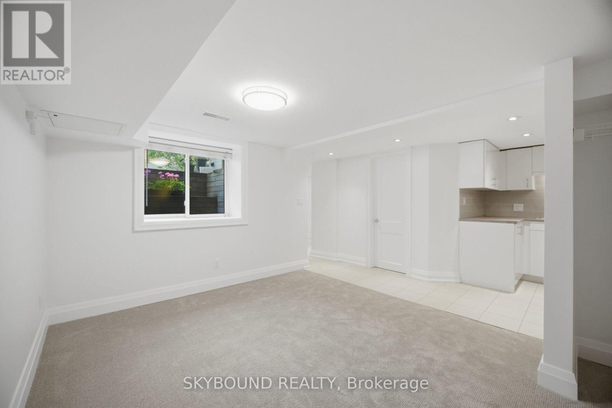
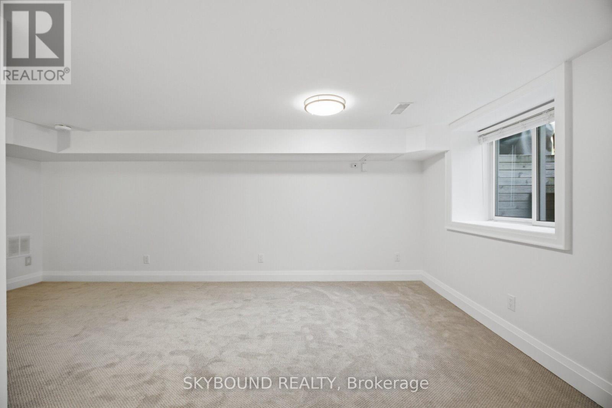
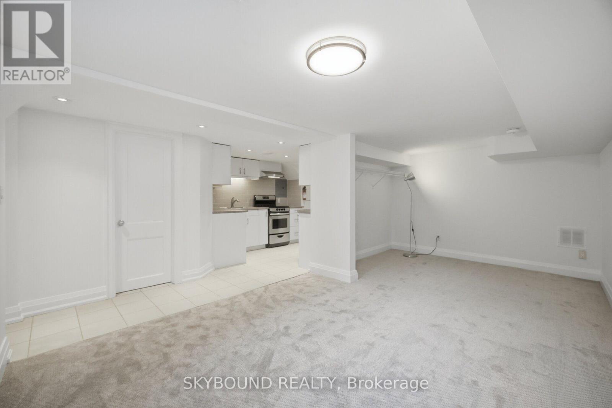
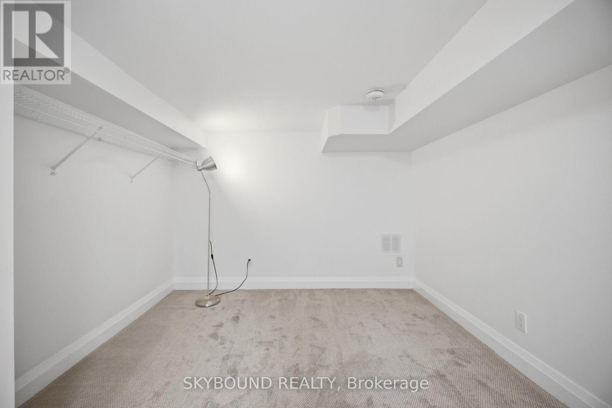
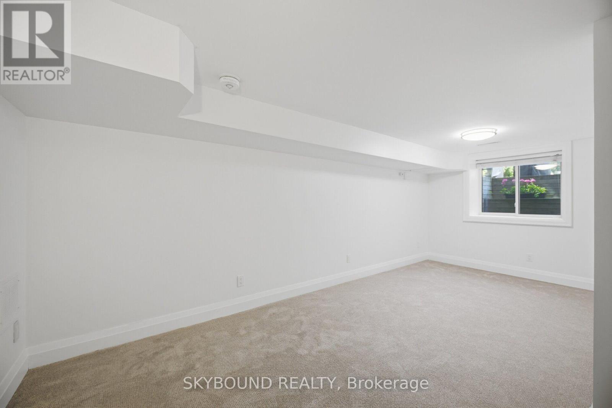
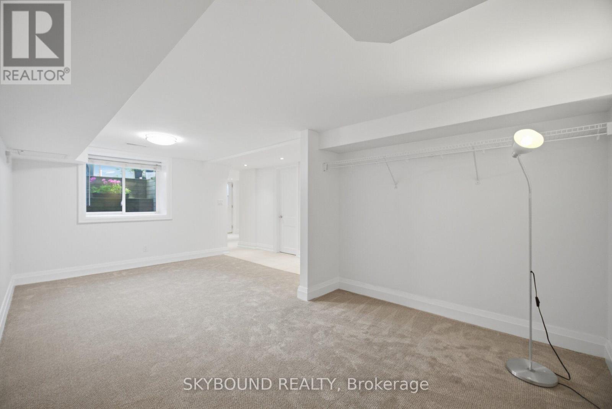
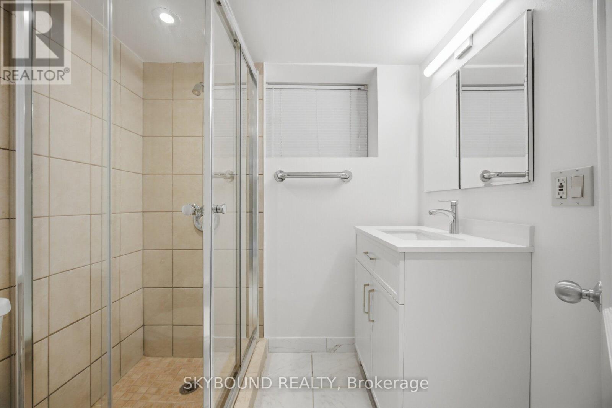
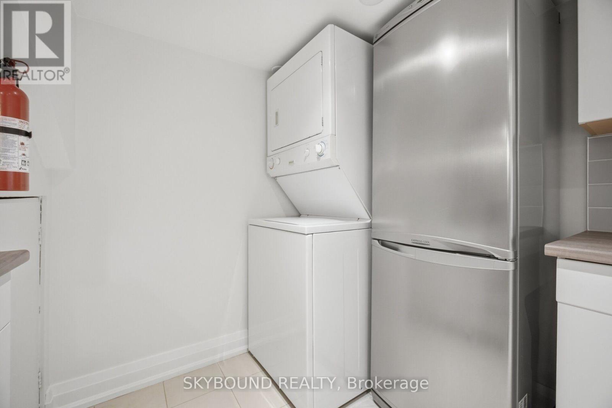
Bright & Airy Bachelor! Just 1.5 blocks from the subway, this recently renovated, professionally designed basement suite offers access to the best of the west end. Enjoy stainless steel appliances, ensuite laundry, porcelain tile, plush carpeting and potlights throughout. The spacious living/bedroom area is filled with natural light, while the separate den is perfect as a home office or breakfast nook. Walk to High Park, the Junction, Roncesvalles, and Bloor West Village - or reach GO transit and UP express in just 12 minutes. Ideal for a young professional who wants easy transit access, downtown proximity with the lake and park right at their doorstep. (id:50787)
Property Details
| MLS® Number | W13839132 |
| Property Type | Single Family |
| Community Name | High Park North |
Building
| Bathroom Total | 1 |
| Appliances | Dryer, Stove, Washer, Refrigerator |
| Basement Features | Apartment In Basement, Separate Entrance |
| Basement Type | N/a, N/a |
| Construction Style Attachment | Detached |
| Cooling Type | Central Air Conditioning |
| Exterior Finish | Brick |
| Flooring Type | Carpeted |
| Foundation Type | Block |
| Heating Fuel | Natural Gas |
| Heating Type | Forced Air |
| Stories Total | 2 |
| Size Interior | 0 - 699 Sqft |
| Type | House |
| Utility Water | Municipal Water |
Parking
| No Garage | |
| Street |
Land
| Acreage | No |
| Sewer | Sanitary Sewer |
| Size Depth | 135 Ft ,6 In |
| Size Frontage | 25 Ft |
| Size Irregular | 25 X 135.5 Ft |
| Size Total Text | 25 X 135.5 Ft |
Rooms
| Level | Type | Length | Width | Dimensions |
|---|---|---|---|---|
| Lower Level | Kitchen | Measurements not available | ||
| Lower Level | Living Room | Measurements not available | ||
| Lower Level | Den | Measurements not available |

The trademarks REALTOR®, REALTORS®, and the REALTOR® logo are controlled by The Canadian Real Estate Association (CREA) and identify real estate professionals who are members of CREA. The trademarks MLS®, Multiple Listing Service® and the associated logos are owned by The Canadian Real Estate Association (CREA) and identify the quality of services provided by real estate professionals who are members of CREA. The trademark DDF® is owned by The Canadian Real Estate Association (CREA) and identifies CREA's Data Distribution Facility (DDF®)
September 29 2026 04:06:26
Toronto Regional Real Estate Board
Skybound Realty