
87 Bond Street W Kawartha Lakes, Ontario K9V 3R5

$699,900
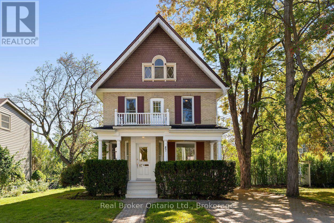
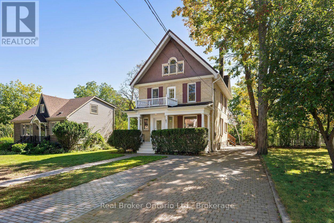
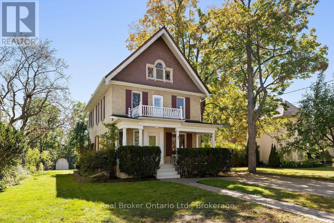
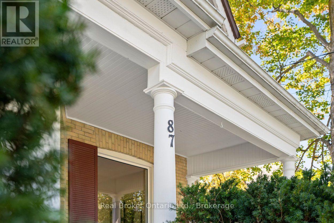
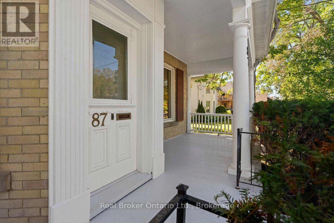
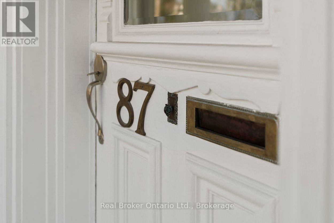
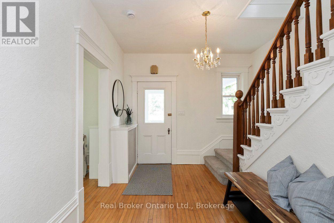
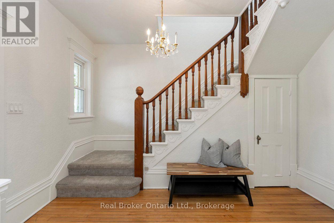
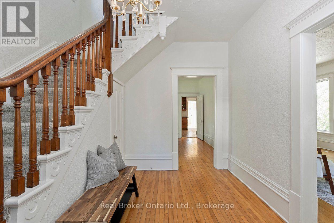
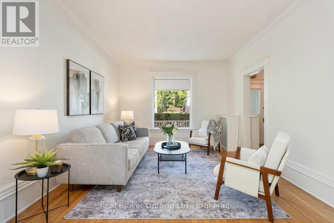
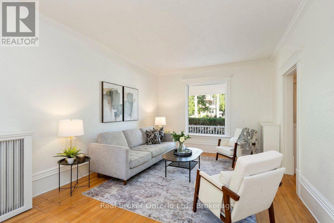
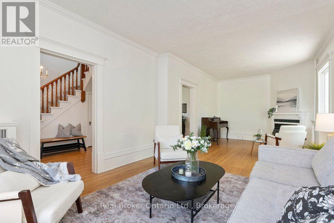
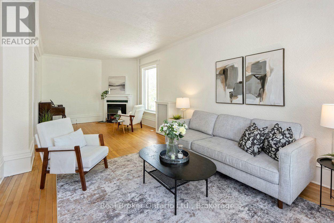
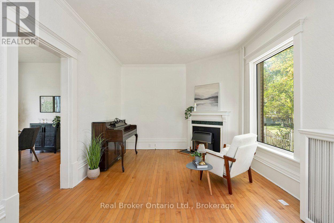
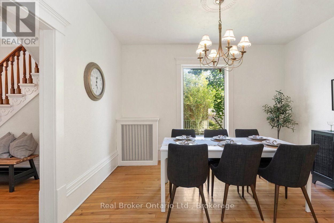
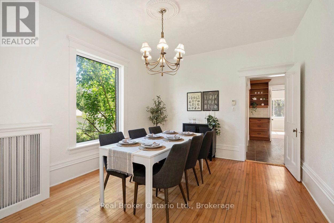
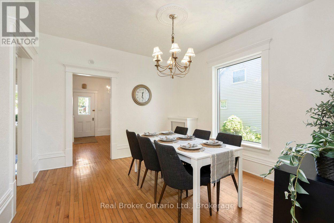
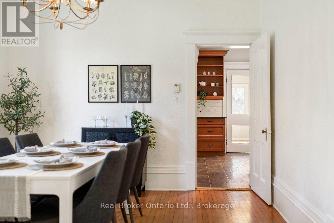
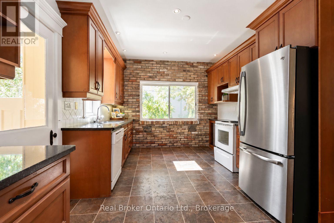
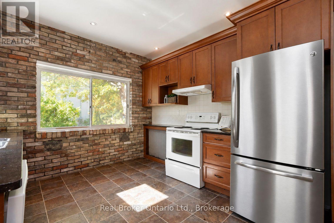
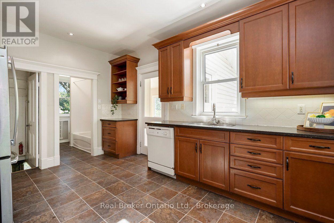
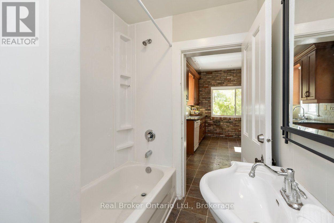
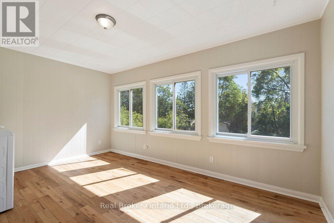
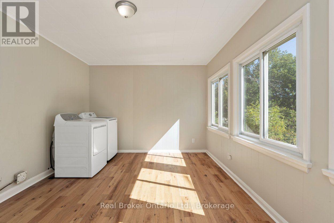
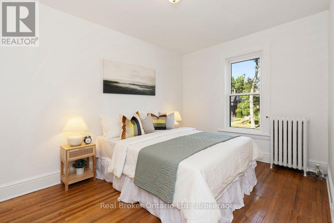
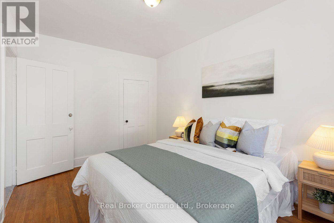
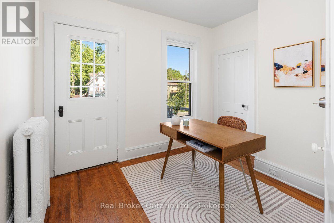
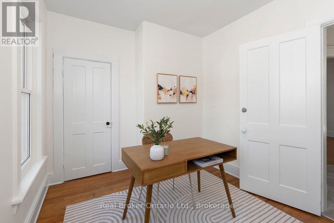
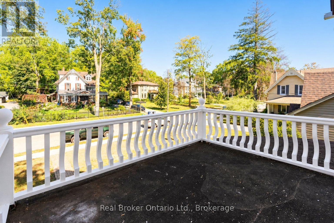
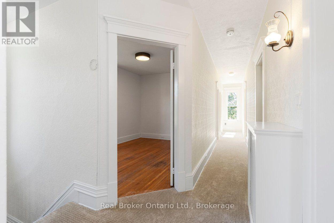
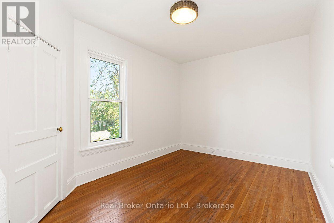
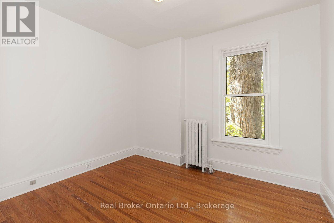
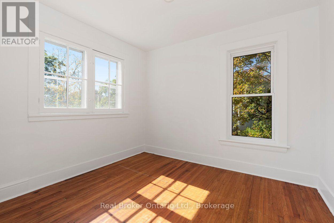
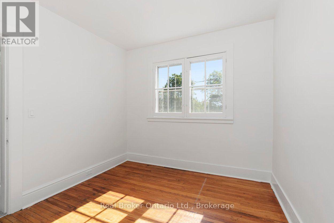
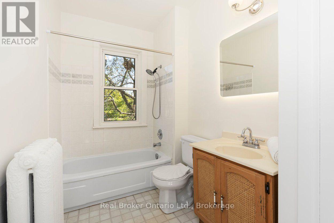
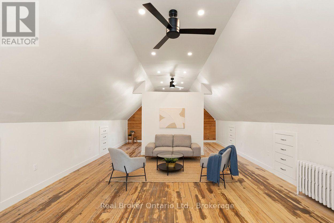
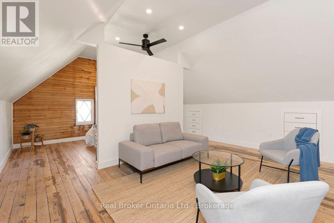
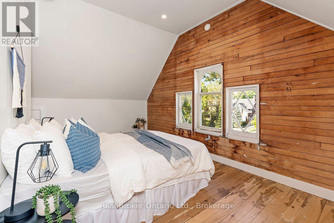
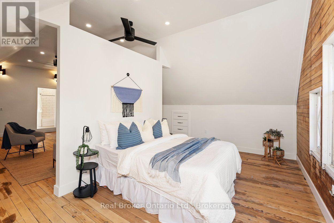
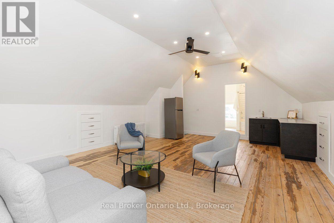
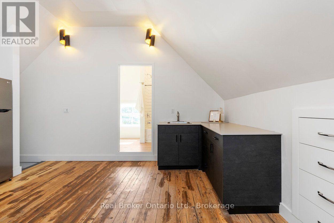
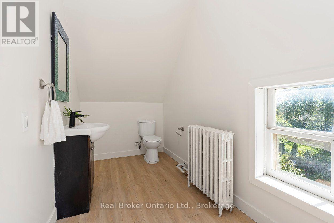
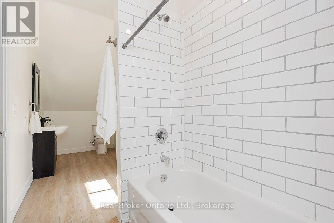
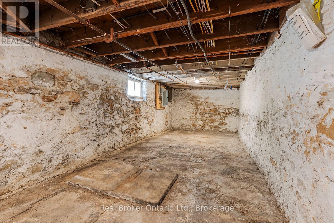
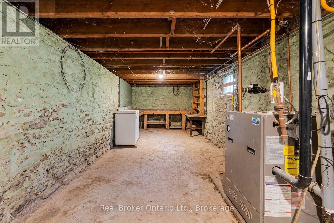
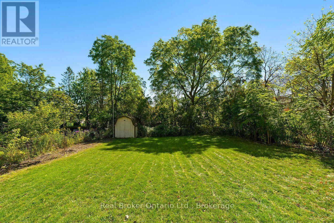
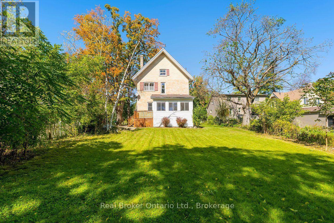
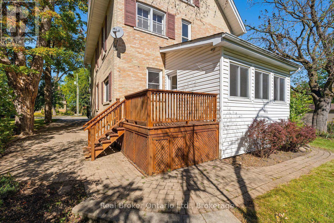
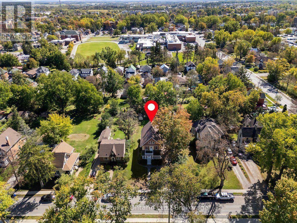
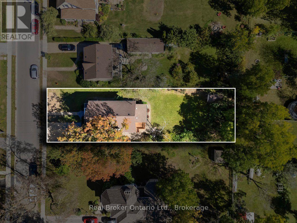
Stunning 2.5-storey brick century home set on beautiful, mature tree-lined Bond Street in Lindsay. Full of classic character and impressive scale, this 6-bed, 3-bath home sits on a 182-foot-deep lot, with a timeless brick exterior, red shutters, and an inviting covered front porch with white columns. Inside, soaring ceilings, original trim, hardwood flooring, and dual staircases preserve much of the home's original charm, while fresh paint and recent updates create a polished, move-in ready interior. The expansive main floor features separate living and dining rooms, a spacious kitchen, sitting room, 3-piece bath, main-floor laundry, and a sunroom overlooking the backyard. Upstairs are five well-sized bedrooms, a 4-piece bathroom, and a beautiful front balcony. The third floor is a standout feature, offering a private additional living space with its own kitchenette and 4-piece bathroom. This unique upper-level retreat feels distinctly separate from the rest of the home, creating an exceptional additional living space. A full-height basement provides plenty of storage, while the double wide driveway offers ample parking. Enjoy the character and setting of Bond Street with the convenience of being within walking distance to Ross Memorial Hospital, schools, shopping, restaurants, and everything downtown Lindsay has to offer. (id:50787)
Open House
This property has open houses!
4:00 pm
Ends at:6:00 pm
Property Details
| MLS® Number | X13838710 |
| Property Type | Single Family |
| Community Name | Lindsay |
| Amenities Near By | Hospital, Park, Schools |
| Community Features | Community Centre |
| Features | In-law Suite |
| Parking Space Total | 6 |
Building
| Bathroom Total | 3 |
| Bedrooms Above Ground | 6 |
| Bedrooms Total | 6 |
| Appliances | Dishwasher, Dryer, Stove, Washer, Refrigerator |
| Basement Development | Unfinished |
| Basement Type | Full (unfinished) |
| Construction Style Attachment | Detached |
| Cooling Type | None |
| Exterior Finish | Brick |
| Fireplace Present | Yes |
| Foundation Type | Stone |
| Heating Fuel | Natural Gas |
| Heating Type | Radiant Heat |
| Stories Total | 3 |
| Size Interior | 2,500 - 3,000 Sqft |
| Type | House |
| Utility Water | Municipal Water |
Parking
| No Garage |
Land
| Acreage | No |
| Land Amenities | Hospital, Park, Schools |
| Sewer | Sanitary Sewer |
| Size Depth | 182 Ft |
| Size Frontage | 60 Ft ,7 In |
| Size Irregular | 60.6 X 182 Ft |
| Size Total Text | 60.6 X 182 Ft |
| Zoning Description | R4 |
Rooms
| Level | Type | Length | Width | Dimensions |
|---|---|---|---|---|
| Second Level | Primary Bedroom | 4.01 m | 2.87 m | 4.01 m x 2.87 m |
| Second Level | Bedroom 2 | 3.33 m | 2.67 m | 3.33 m x 2.67 m |
| Second Level | Bedroom 3 | 3.99 m | 2.95 m | 3.99 m x 2.95 m |
| Second Level | Bedroom 4 | 3.33 m | 2.87 m | 3.33 m x 2.87 m |
| Second Level | Bedroom 5 | 3.61 m | 2.87 m | 3.61 m x 2.87 m |
| Second Level | Bathroom | 2.95 m | 1.8 m | 2.95 m x 1.8 m |
| Third Level | Family Room | 6.68 m | 5.33 m | 6.68 m x 5.33 m |
| Third Level | Bedroom | 3.05 m | 5.33 m | 3.05 m x 5.33 m |
| Third Level | Bathroom | 5.49 m | 1.8 m | 5.49 m x 1.8 m |
| Main Level | Living Room | 8.15 m | 3.66 m | 8.15 m x 3.66 m |
| Main Level | Bathroom | 2.57 m | 1.8 m | 2.57 m x 1.8 m |
| Main Level | Kitchen | 4.47 m | 3.56 m | 4.47 m x 3.56 m |
| Main Level | Laundry Room | 4.52 m | 3.58 m | 4.52 m x 3.58 m |
https://www.realtor.ca/real-estate/30339458/87-bond-street-w-kawartha-lakes-lindsay-lindsay

The trademarks REALTOR®, REALTORS®, and the REALTOR® logo are controlled by The Canadian Real Estate Association (CREA) and identify real estate professionals who are members of CREA. The trademarks MLS®, Multiple Listing Service® and the associated logos are owned by The Canadian Real Estate Association (CREA) and identify the quality of services provided by real estate professionals who are members of CREA. The trademark DDF® is owned by The Canadian Real Estate Association (CREA) and identifies CREA's Data Distribution Facility (DDF®)
September 29 2026 09:54:43
The Oakville Milton & District Real Estate Board
Real Broker Ontario Ltd.