
163 Deane Avenue Oakville, Ontario L6K 1N2

$3,000 Monthly
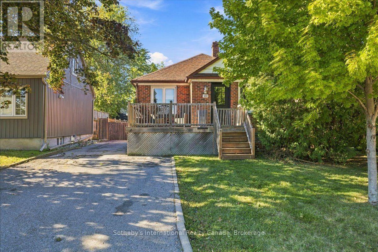
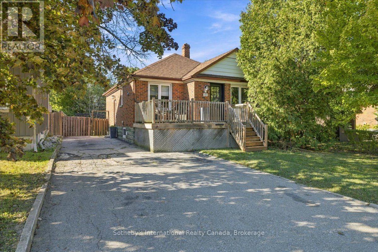
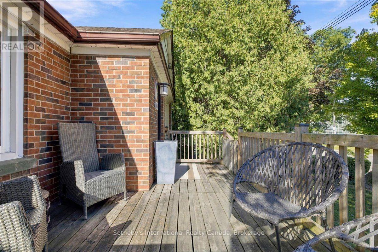
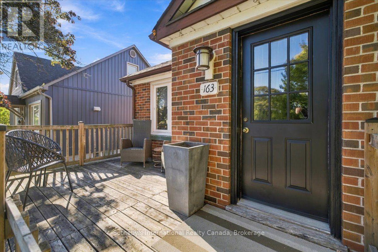
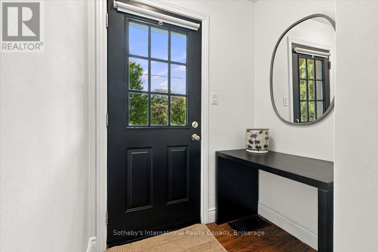
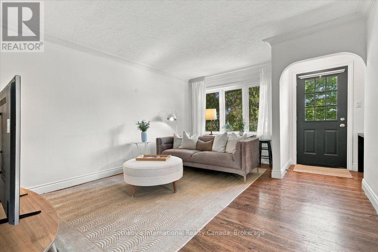
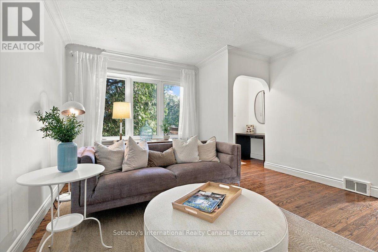
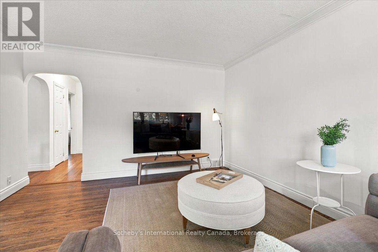
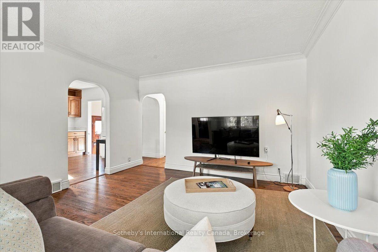
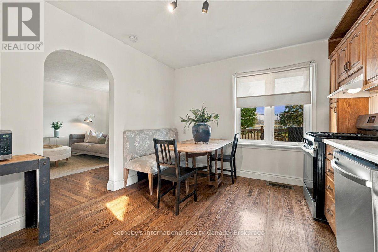
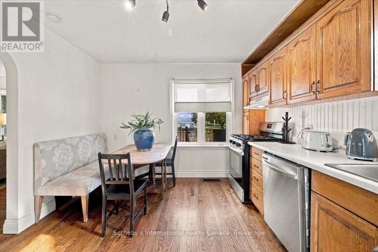
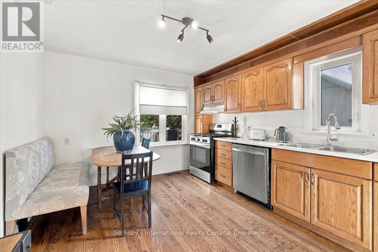
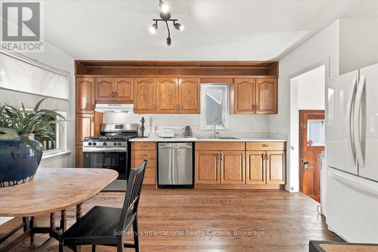
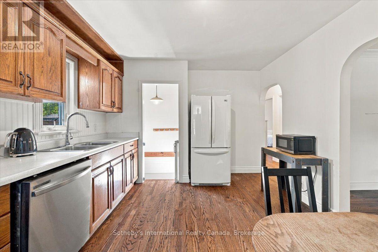
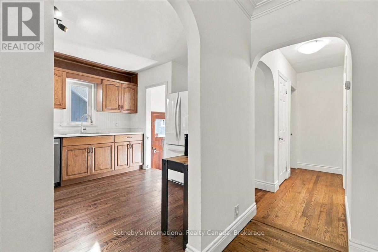
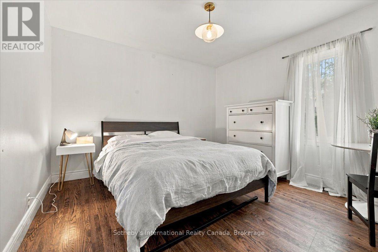
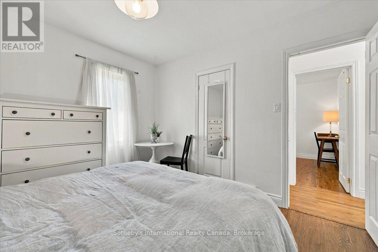
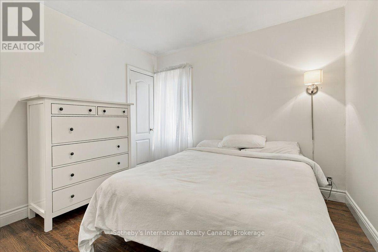
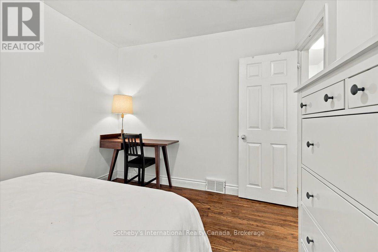
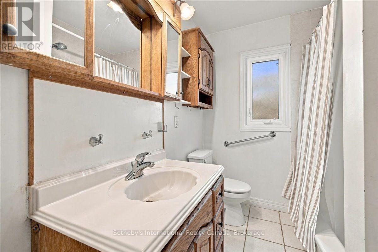
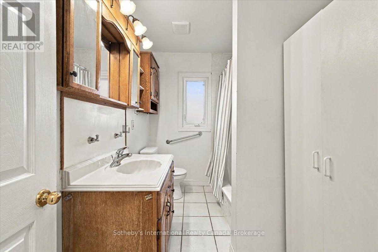
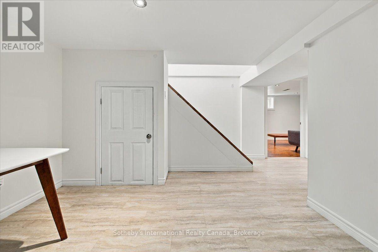
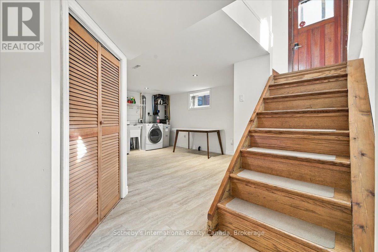
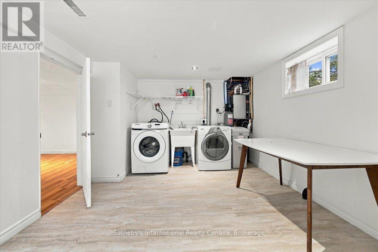
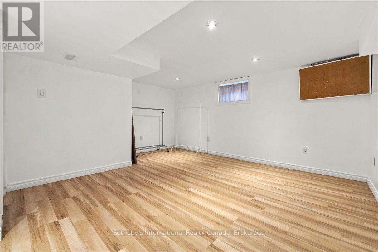
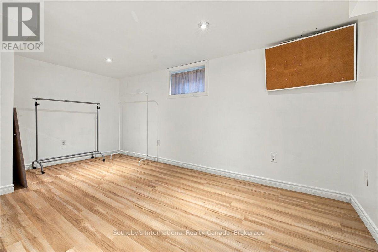
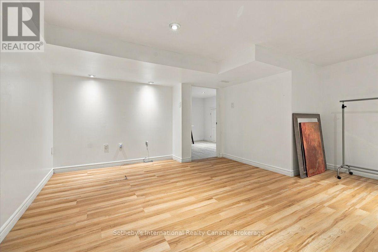
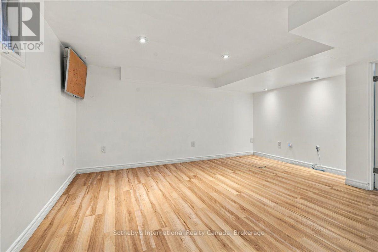
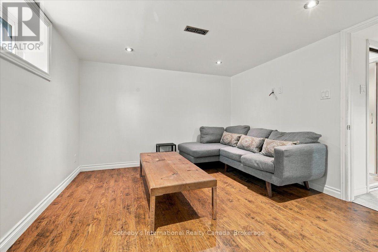
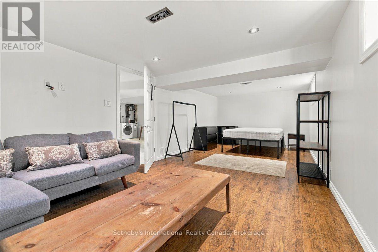
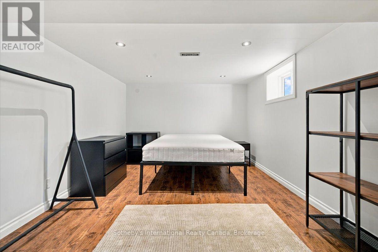
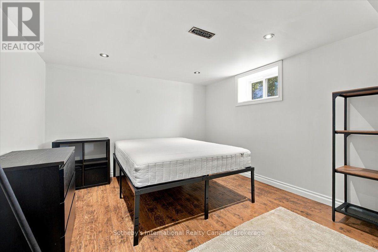
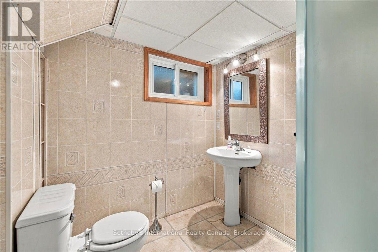
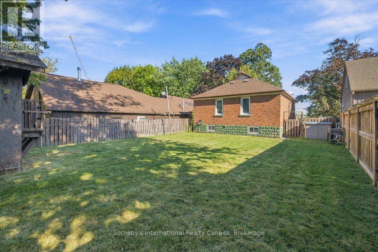
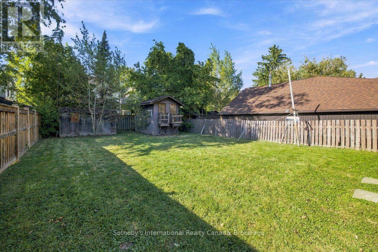
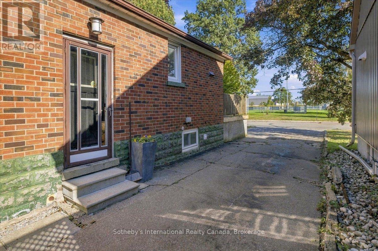
Live in the heart of Kerr Village! Detached bungalow for lease offering 2+2 bedrooms and 2 bathrooms, directly across the street from the park. Bright, spacious main level with a large eat-in kitchen and separate side entrance. Lower level adds 2 generous bedrooms, ideal for a growing family, guests or a home office, plus in-home laundry. Spacious backyard and a long private driveway that parks up to 6 cars. Walk to Kerr Village restaurants, cafes and shopping, nearby schools, and the lake. A rare chance to lease this much space in one of Oakville's most walkable neighbourhoods. (id:50787)
Property Details
| MLS® Number | W13837968 |
| Property Type | Single Family |
| Community Name | 1002 - CO Central |
| Amenities Near By | Public Transit, Hospital, Schools, Park |
| Community Features | School Bus |
| Features | Carpet Free, In Suite Laundry |
| Parking Space Total | 6 |
Building
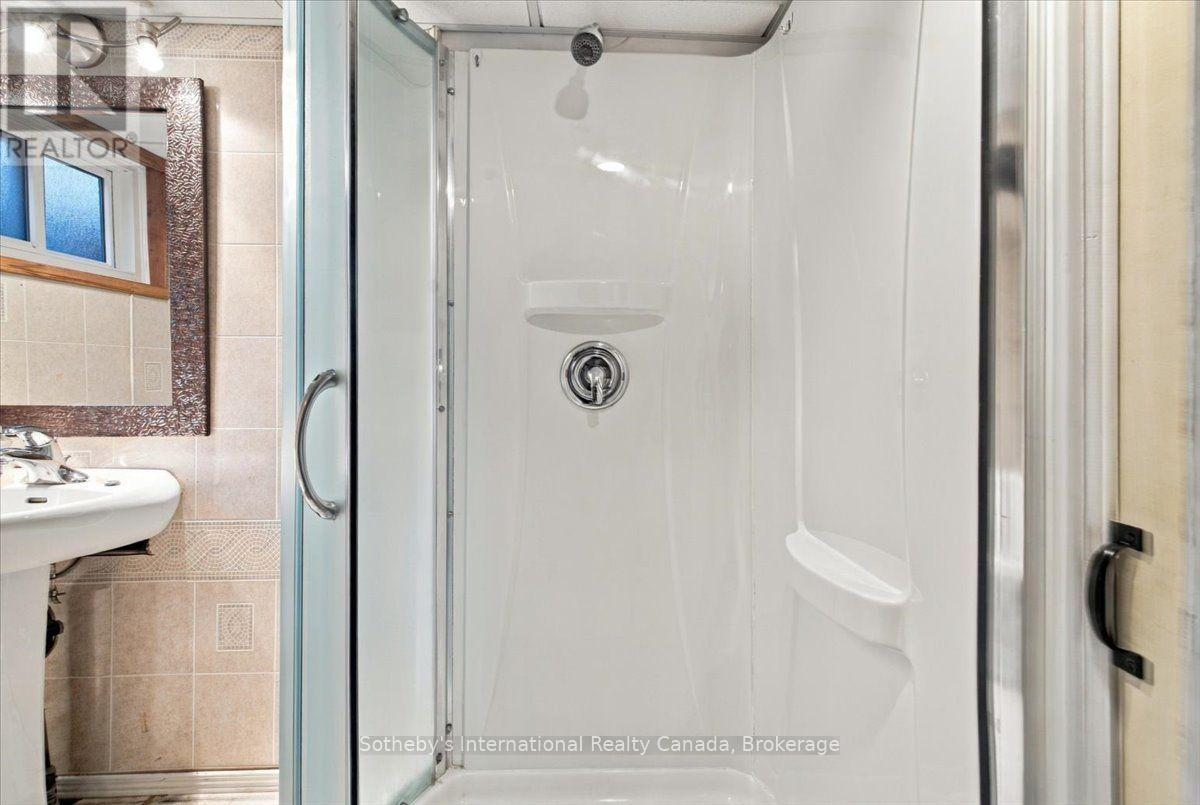
| Bathroom Total | 2 |
| Bedrooms Above Ground | 2 |
| Bedrooms Below Ground | 2 |
| Bedrooms Total | 4 |
| Appliances | Dishwasher, Dryer, Freezer, Stove, Washer, Window Coverings, Refrigerator |
| Architectural Style | Bungalow |
| Basement Development | Finished |
| Basement Type | Full (finished) |
| Construction Style Attachment | Detached |
| Cooling Type | Central Air Conditioning |
| Exterior Finish | Brick |
| Fire Protection | Smoke Detectors |
| Foundation Type | Poured Concrete |
| Heating Fuel | Natural Gas |
| Heating Type | Forced Air |
| Stories Total | 1 |
| Size Interior | 1,500 - 2,000 Sqft |
| Type | House |
| Utility Water | Municipal Water |
Parking
| No Garage |
Land
| Acreage | No |
| Fence Type | Fenced Yard |
| Land Amenities | Public Transit, Hospital, Schools, Park |
| Sewer | Sanitary Sewer |
| Size Depth | 120 Ft |
| Size Frontage | 40 Ft |
| Size Irregular | 40 X 120 Ft |
| Size Total Text | 40 X 120 Ft|under 1/2 Acre |
Rooms
| Level | Type | Length | Width | Dimensions |
|---|---|---|---|---|
| Lower Level | Bedroom | 7.06 m | 3.39 m | 7.06 m x 3.39 m |
| Lower Level | Laundry Room | 4.88 m | 5.55 m | 4.88 m x 5.55 m |
| Lower Level | Bedroom | 4.34 m | 4.78 m | 4.34 m x 4.78 m |
| Main Level | Living Room | 3.84 m | 4.87 m | 3.84 m x 4.87 m |
| Main Level | Kitchen | 3.37 m | 4.48 m | 3.37 m x 4.48 m |
| Main Level | Bedroom | 2.96 m | 3.75 m | 2.96 m x 3.75 m |
| Main Level | Primary Bedroom | 3.27 m | 3.69 m | 3.27 m x 3.69 m |
https://www.realtor.ca/real-estate/30338699/163-deane-avenue-oakville-co-central-1002-co-central

The trademarks REALTOR®, REALTORS®, and the REALTOR® logo are controlled by The Canadian Real Estate Association (CREA) and identify real estate professionals who are members of CREA. The trademarks MLS®, Multiple Listing Service® and the associated logos are owned by The Canadian Real Estate Association (CREA) and identify the quality of services provided by real estate professionals who are members of CREA. The trademark DDF® is owned by The Canadian Real Estate Association (CREA) and identifies CREA's Data Distribution Facility (DDF®)
September 29 2026 12:24:44
The Oakville Milton & District Real Estate Board
Sotheby's International Realty Canada, Brokerage