
27 Mahony Avenue Hamilton, Ontario L8H 3C3

$2,500 Monthly
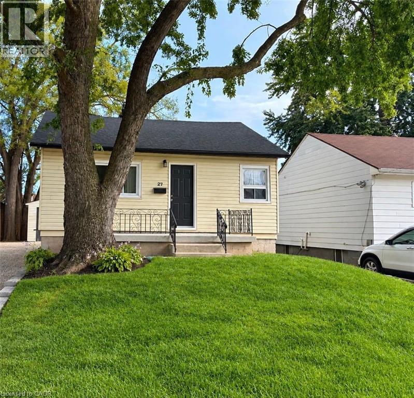
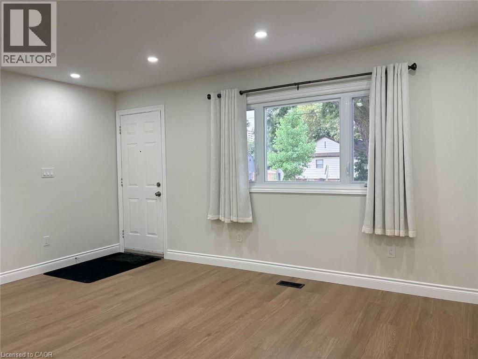
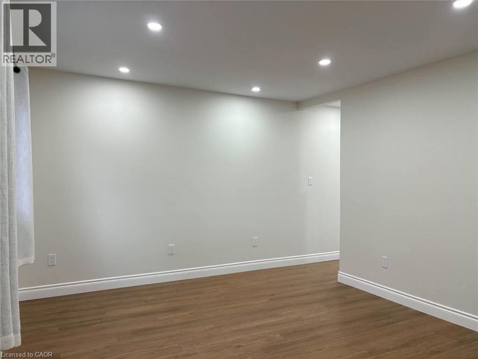
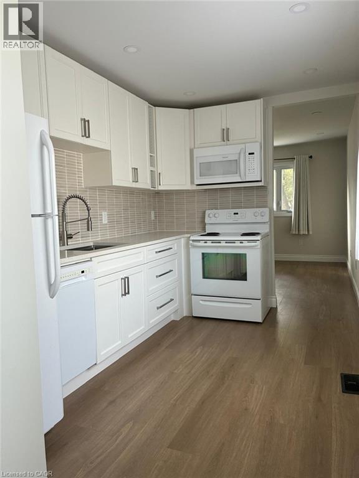
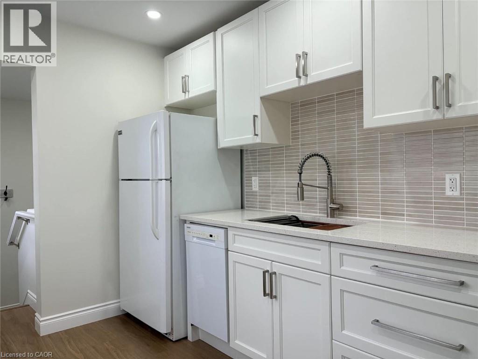
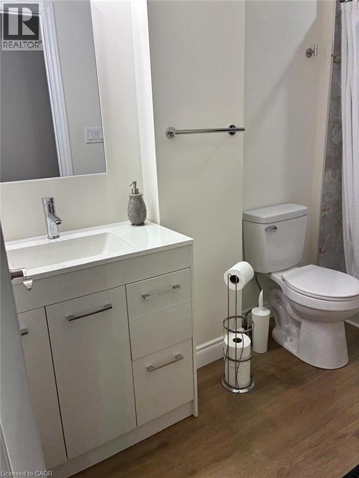
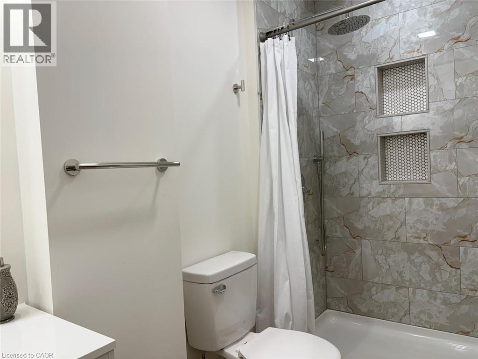
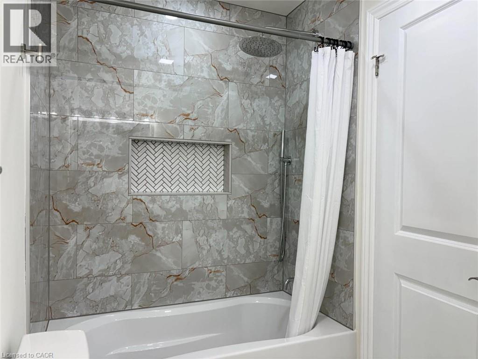
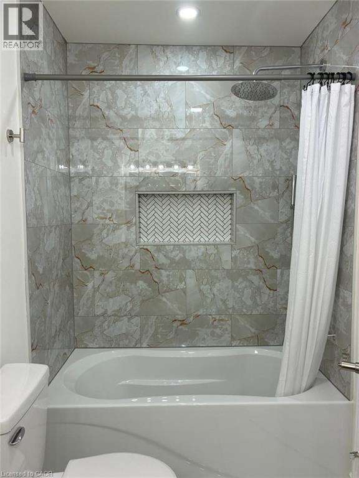
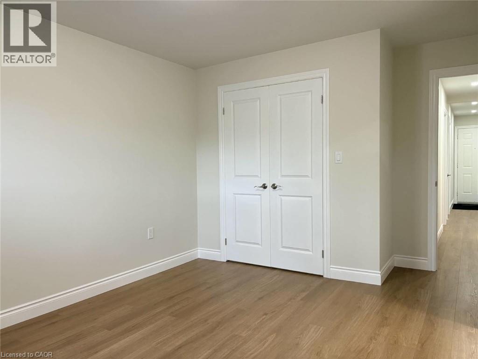
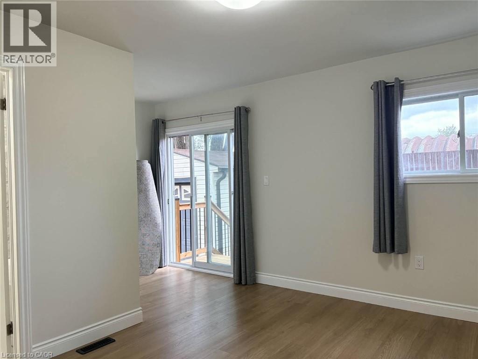
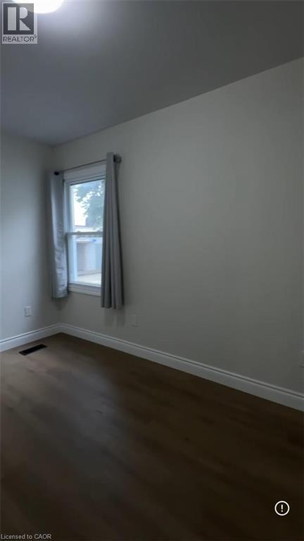
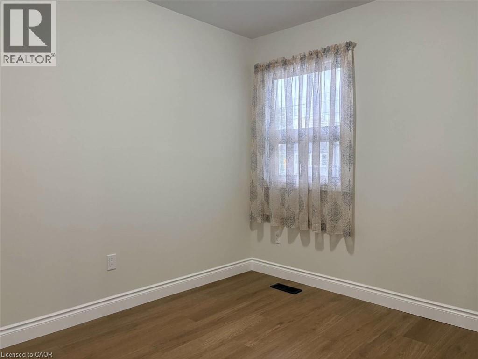
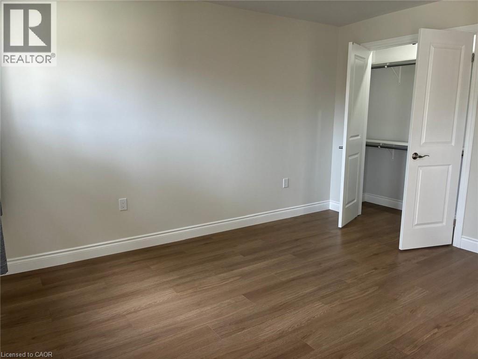
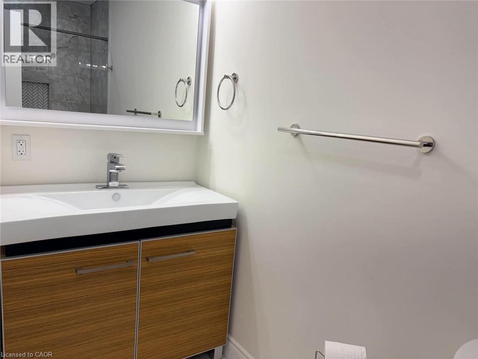
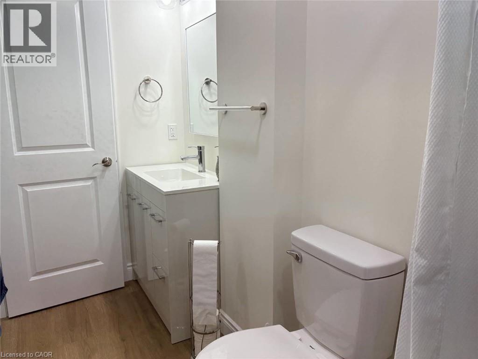
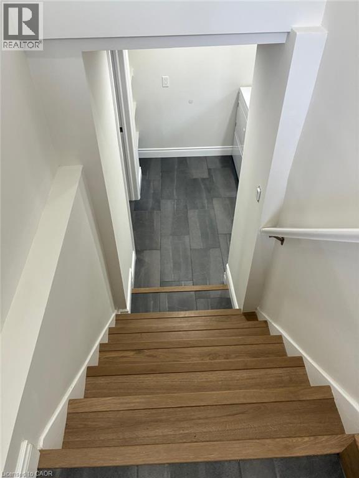
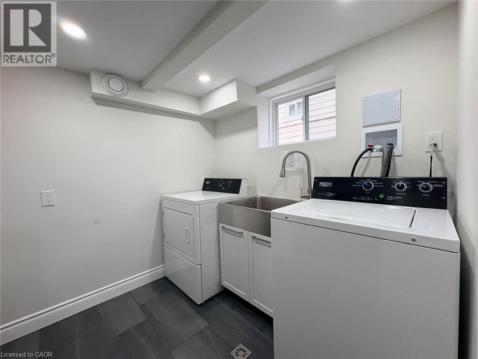
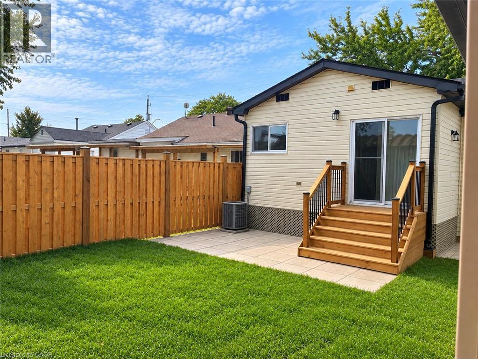
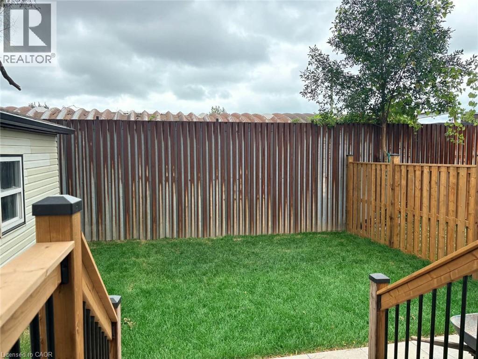
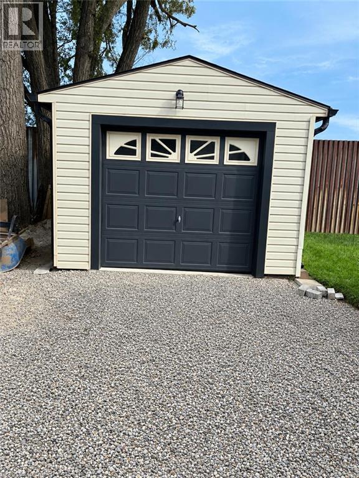
Welcome to this beautifully renovated detached raised bungalow nestled in Hamilton’s Normanhurst neighbourhood. Completely renovated within the last two years, this home offers 3 bedrooms, 2 full bathrooms, and a bright, updated interior designed for comfortable everyday living. Extensive updates throughout the home include a new roof, plumbing, wiring, furnace, and air conditioning, along with a beautifully updated kitchen featuring quartz countertops and a new refrigerator. The home also features new bathrooms, including a 3-piece and 4-piece bathroom, new engineered laminate flooring throughout, pot lights and updated light fixtures, as well as a partially finished basement offering additional usable space. Outside, enjoy the added privacy of no rear yard neighbours, along with a new fence and deck perfect for outdoor enjoyment. A large shed provides additional storage space. Conveniently located close to Mahony Park and within walking distance of schools, with easy access to nearby amenities and the highway. With extensive recent renovations, modern finishes, generous living space, and a convenient location, this move-in-ready home is a fantastic leasing opportunity in the Normanhurst neighbourhood. (id:50787)
Property Details
| MLS® Number | 40867106 |
| Property Type | Single Family |
| Amenities Near By | Park, Public Transit, Schools |
| Features | Paved Driveway |
| Parking Space Total | 5 |
| Structure | Shed |
Building
| Bathroom Total | 2 |
| Bedrooms Above Ground | 3 |
| Bedrooms Total | 3 |
| Architectural Style | Raised Bungalow |
| Basement Development | Partially Finished |
| Basement Type | Full (partially Finished) |
| Construction Style Attachment | Detached |
| Cooling Type | Central Air Conditioning |
| Exterior Finish | Vinyl Siding |
| Foundation Type | Block |
| Heating Fuel | Natural Gas |
| Heating Type | Forced Air |
| Stories Total | 1 |
| Size Interior | 956 Sqft |
| Type | House |
| Utility Water | Municipal Water |
Parking
| Detached Garage |
Land
| Acreage | No |
| Land Amenities | Park, Public Transit, Schools |
| Sewer | Municipal Sewage System |
| Size Depth | 95 Ft |
| Size Frontage | 40 Ft |
| Size Total Text | Under 1/2 Acre |
| Zoning Description | C |
Rooms
| Level | Type | Length | Width | Dimensions |
|---|---|---|---|---|
| Basement | Recreation Room | 22'9'' x 9'11'' | ||
| Basement | Laundry Room | Measurements not available | ||
| Main Level | 3pc Bathroom | Measurements not available | ||
| Main Level | Bedroom | 9'11'' x 11'9'' | ||
| Main Level | Bedroom | 9'1'' x 9'9'' | ||
| Main Level | Primary Bedroom | 18'1'' x 12'7'' | ||
| Main Level | 4pc Ensuite Bath | Measurements not available | ||
| Main Level | Kitchen | 7'10'' x 11'10'' | ||
| Main Level | Living Room | 15'7'' x 11'9'' |
https://www.realtor.ca/real-estate/30338807/27-mahony-avenue-hamilton

The trademarks REALTOR®, REALTORS®, and the REALTOR® logo are controlled by The Canadian Real Estate Association (CREA) and identify real estate professionals who are members of CREA. The trademarks MLS®, Multiple Listing Service® and the associated logos are owned by The Canadian Real Estate Association (CREA) and identify the quality of services provided by real estate professionals who are members of CREA. The trademark DDF® is owned by The Canadian Real Estate Association (CREA) and identifies CREA's Data Distribution Facility (DDF®)
September 29 2026 01:08:25
REALTORS® Association of Hamilton-Burlington
Exp Realty