
618 - 700 Sheppard Avenue W Toronto, Ontario M3H 0G5

$549,900Maintenance, Heat, Common Area Maintenance, Insurance, Parking
$456.83 Monthly
Maintenance, Heat, Common Area Maintenance, Insurance, Parking
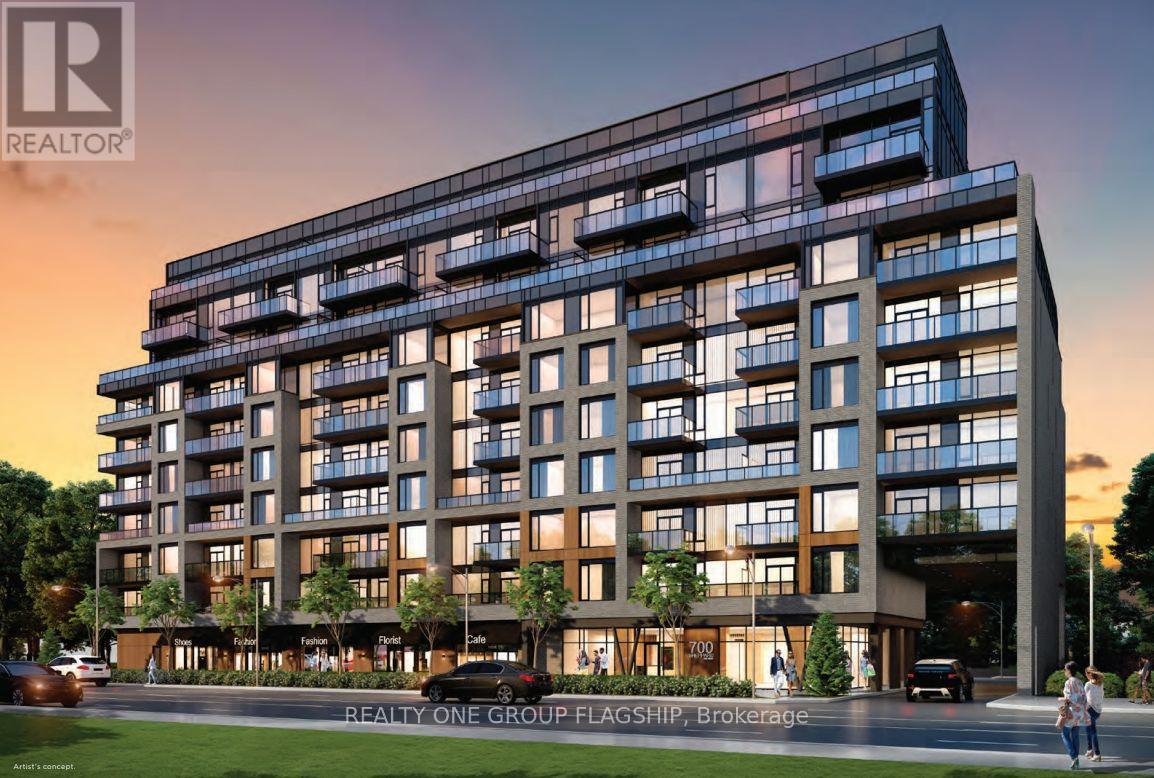
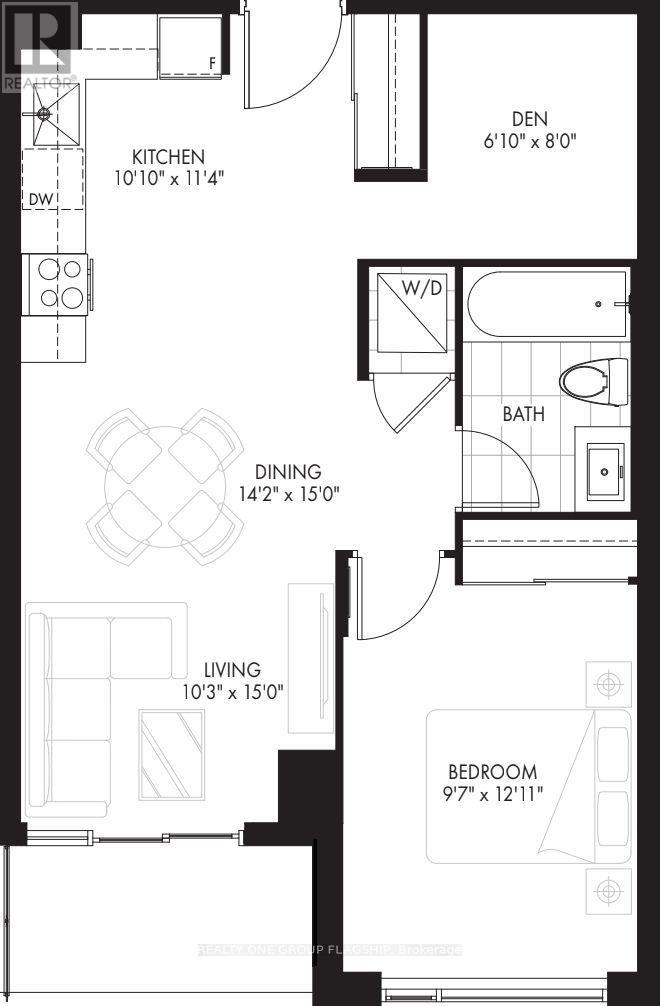
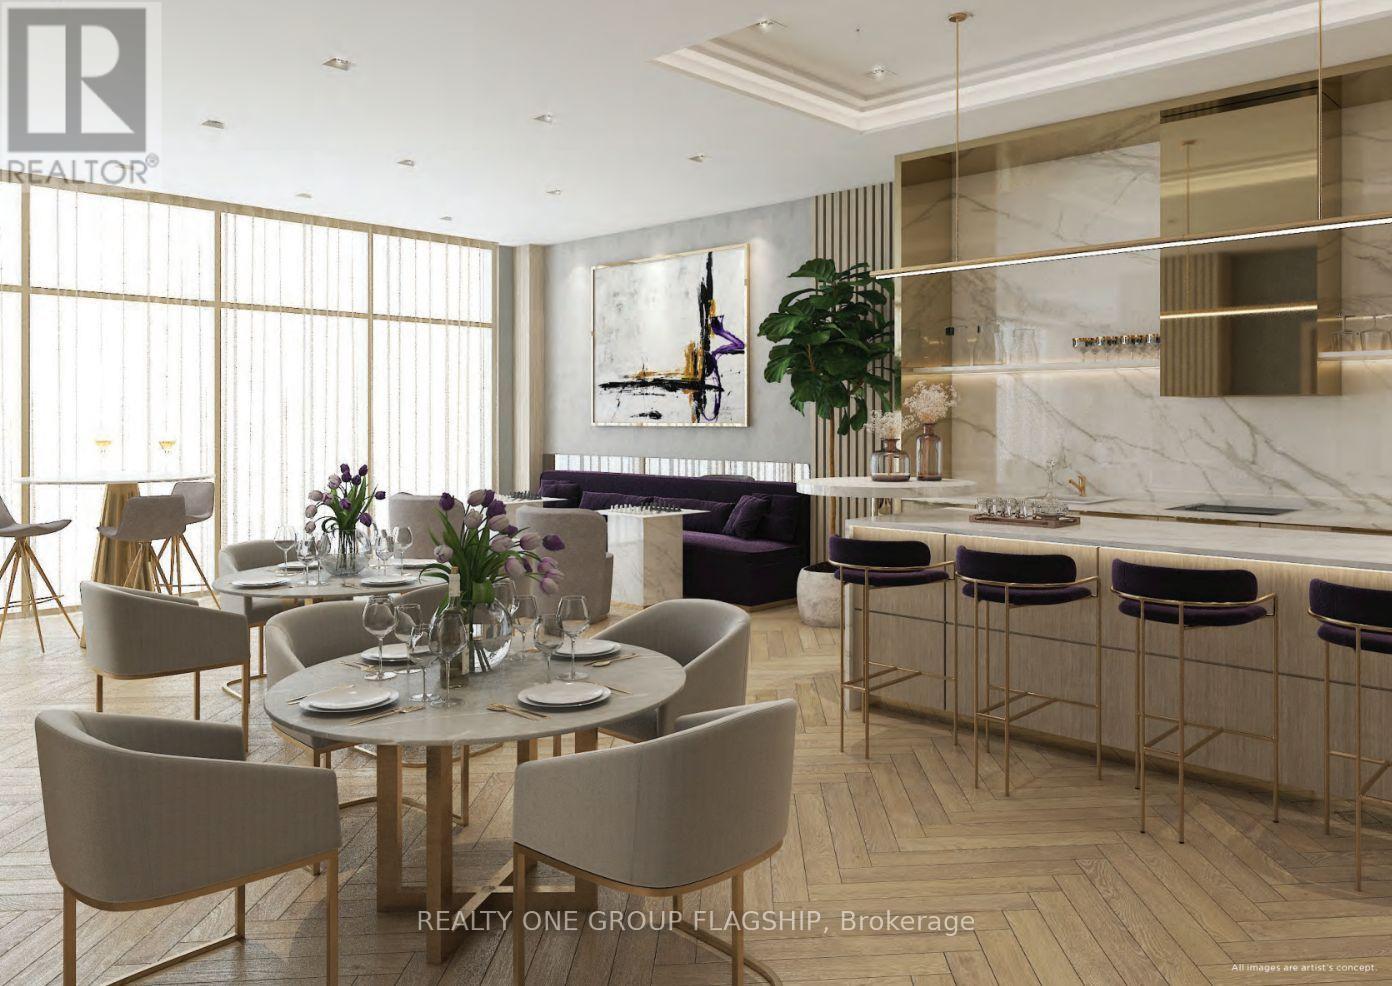
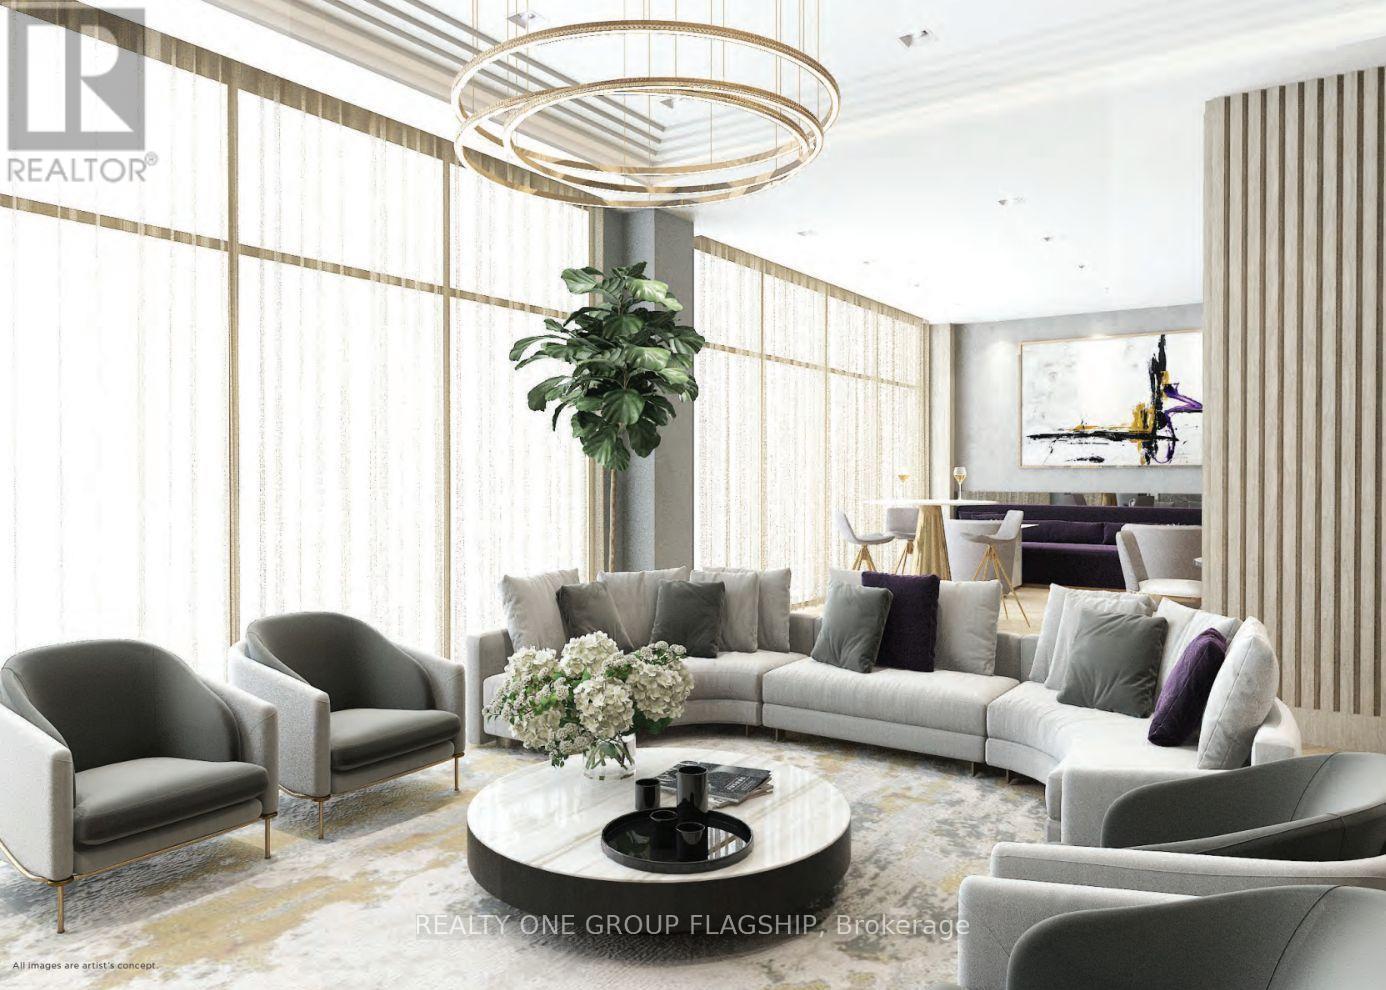
$456.83 MonthlyIncredible value in Bathurst Manor! Enjoy refined condo living at The Westmount; a brand-new and thoughtfully designed mid-rise. This never-before lived in 1 bedroom + den offers 646 sq.ft of practical living space, a sunny south exposure and dark brown laminate throughout. A mirrored closet greets you as you enter, with the functional den concealed behind. The L-shaped kitchen provides abundant cabinetry and storage, quartz countertops and all-new stainless steel appliances. The dining area flows into the living room, which opens onto the south-facing balcony. An oversized window floods the spacious bedroom with natural light while a double mirrored closet accommodates ample storage. Residents enjoy luxurious amenities, including a stylish party room + board room, fully-equipped gym, wood-clad sauna, pet wash station, and visitor parking. Maintenance fees include Rogers high-speed internet. Located on Sheppard Ave W, easy access to Sheppard-Yonge Station, Downsview Park Station and Highway 401 via Allen Road. Enjoy all-season recreation (including skiing) at nearby Earl Bales Park! One parking space included. (id:50787)
Property Details
| MLS® Number | C13837504 |
| Property Type | Single Family |
| Community Name | Bathurst Manor |
| Amenities Near By | Public Transit, Place Of Worship |
| Community Features | Pets Allowed With Restrictions |
| Features | Elevator, Balcony |
| Parking Space Total | 1 |
Building
| Bathroom Total | 1 |
| Bedrooms Above Ground | 1 |
| Bedrooms Total | 1 |
| Age | New Building |
| Amenities | Exercise Centre, Party Room, Sauna, Visitor Parking, Separate Electricity Meters, Separate Heating Controls, Security/concierge |
| Appliances | Range, Dishwasher, Dryer, Microwave, Stove, Washer, Refrigerator |
| Basement Type | None |
| Cooling Type | Central Air Conditioning |
| Exterior Finish | Brick, Concrete |
| Fire Protection | Smoke Detectors |
| Flooring Type | Laminate |
| Heating Fuel | Natural Gas |
| Heating Type | Forced Air |
| Size Interior | 600 - 699 Sqft |
| Type | Apartment |
Parking
| Underground | |
| Garage |
Land
| Acreage | No |
| Land Amenities | Public Transit, Place Of Worship |
Rooms
| Level | Type | Length | Width | Dimensions |
|---|---|---|---|---|
| Main Level | Living Room | 3.12 m | 4.57 m | 3.12 m x 4.57 m |
| Main Level | Dining Room | 4.32 m | 4.57 m | 4.32 m x 4.57 m |
| Main Level | Kitchen | 3.3 m | 3.45 m | 3.3 m x 3.45 m |
| Main Level | Bedroom | 2.92 m | 3.94 m | 2.92 m x 3.94 m |
| Main Level | Den | 2.08 m | 2.44 m | 2.08 m x 2.44 m |

The trademarks REALTOR®, REALTORS®, and the REALTOR® logo are controlled by The Canadian Real Estate Association (CREA) and identify real estate professionals who are members of CREA. The trademarks MLS®, Multiple Listing Service® and the associated logos are owned by The Canadian Real Estate Association (CREA) and identify the quality of services provided by real estate professionals who are members of CREA. The trademark DDF® is owned by The Canadian Real Estate Association (CREA) and identifies CREA's Data Distribution Facility (DDF®)
September 29 2026 12:54:44
Toronto Regional Real Estate Board
Realty One Group Flagship