
10 Chapman Road Paris, Ontario N3L 0R6

$2,695 MonthlyOther, See Remarks
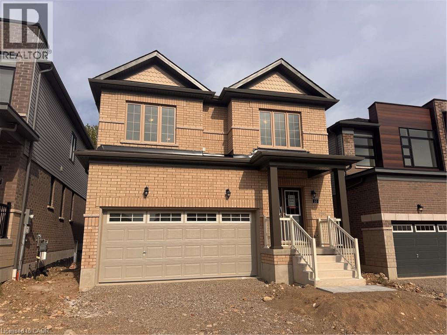
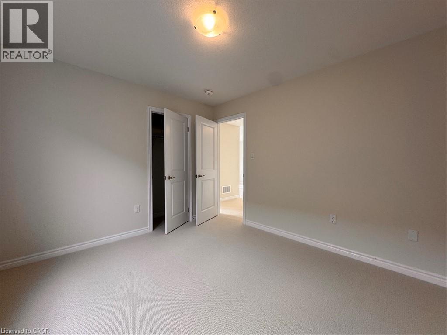
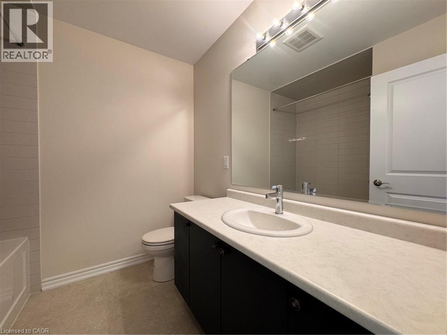
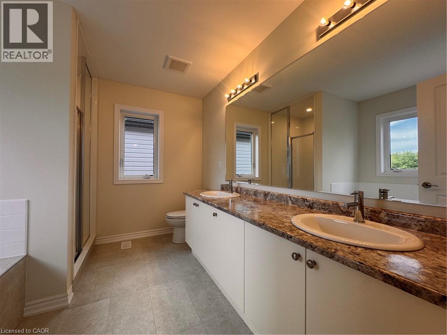
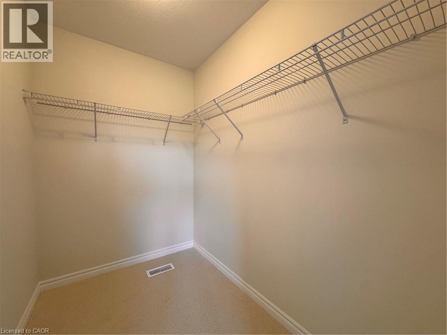
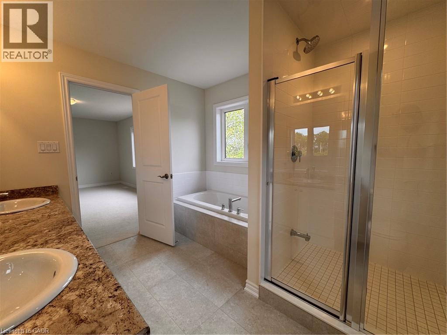
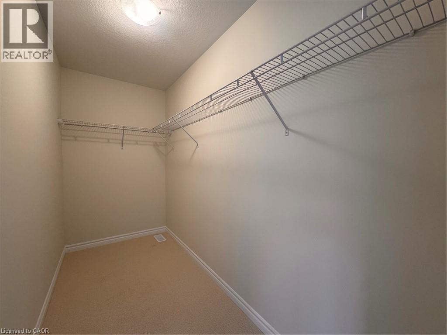
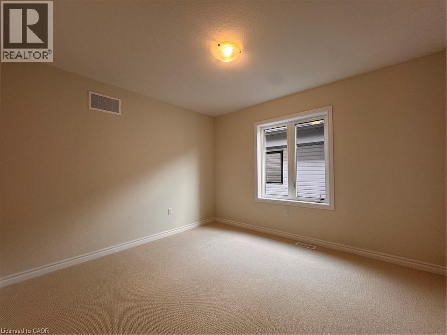
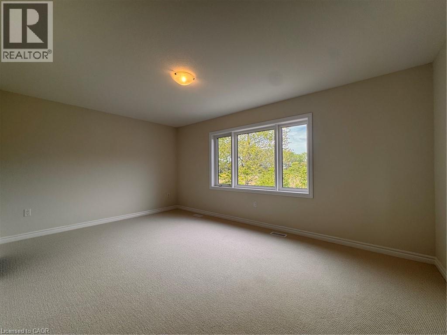
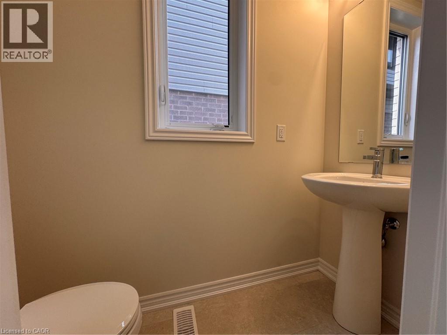
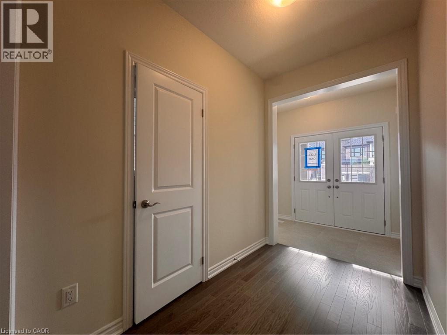
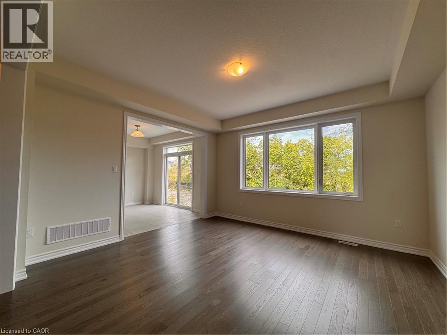
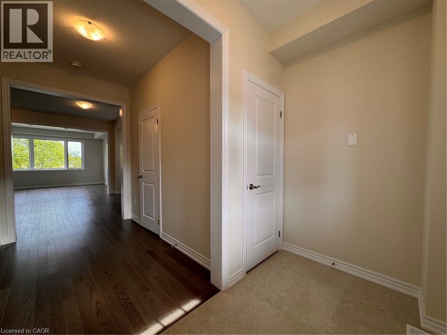
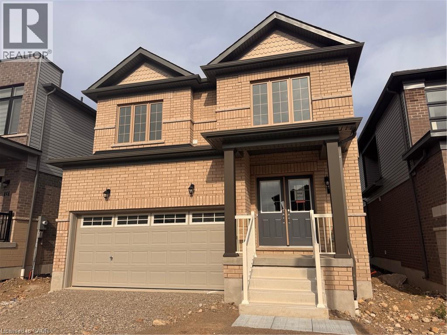
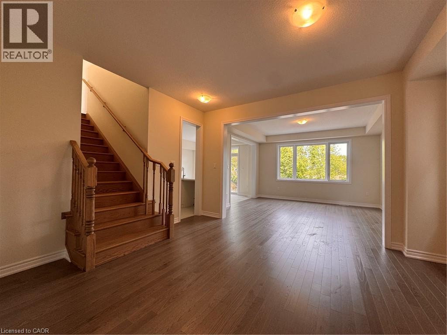
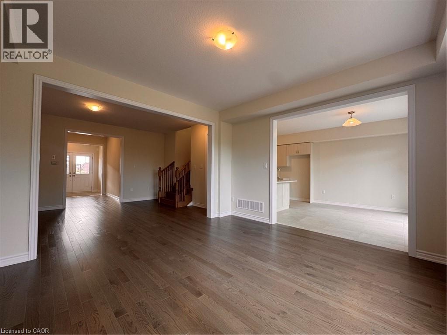
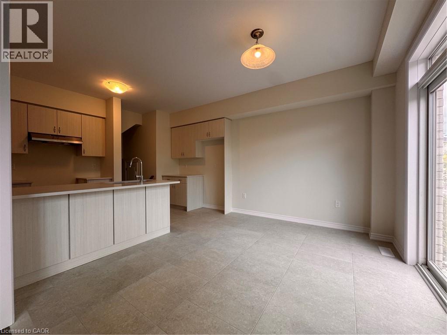
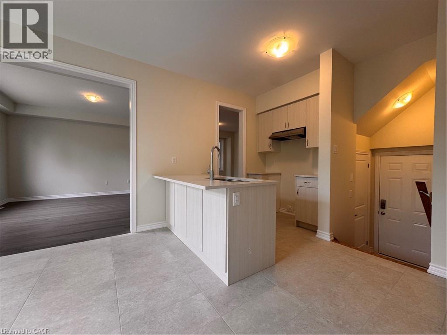
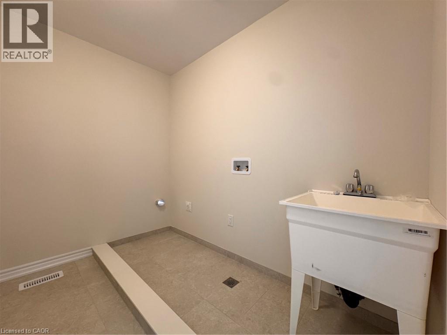
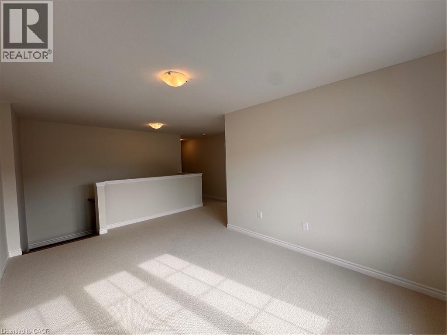
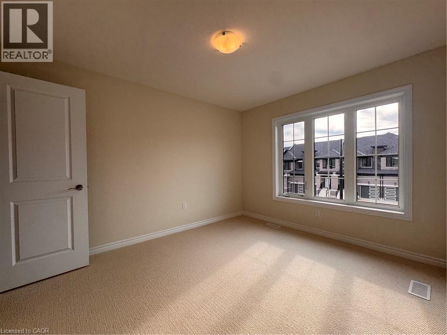
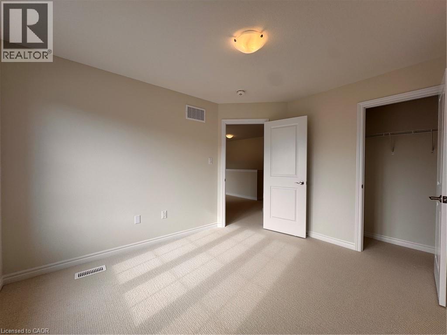
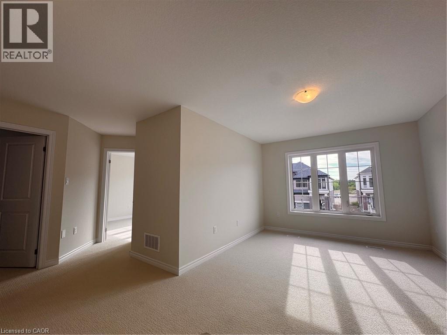
Brand New Executive 3 Bedroom Home in Paris! Welcome to this stunning brand new executive home located in a newly developed area of beautiful Paris, Ontario! Boasting plenty of natural light, spacious bedrooms, modern finishes, and a fantastic location, this home is sure to impress. Features: Brand New 3 Spacious Bedrooms 2.5 Bathrooms (Including Primary Ensuite) Upper-Floor Family Room 5 Brand New Appliances (Fridge, Stove, Dishwasher, Washer & Dryer) Soaker Tub in Primary Ensuite Double Walk-In Closets Upper-Floor Laundry Unfinished Basement Double-Car Garage Central Heating & A/C High Ceilings Located close to excellent schools, parks, walking and cycling trails, shopping, restaurants, medical facilities, Historic Downtown Paris, the Grand River, Wincey Mills Market, Brant Sports Complex, and Highway 403. Enjoy easy access to Brantford, Hamilton, Cambridge, Kitchener-Waterloo, Woodstock, and the GTA. *** Rent Plus All Utilities! *** *** Available NOW! *** ***See sales brochure below for showing instructions*** (id:50787)
Property Details
| MLS® Number | 40867255 |
| Property Type | Single Family |
| Amenities Near By | Park, Public Transit, Schools, Shopping |
| Community Features | Community Centre |
| Parking Space Total | 3 |
Building
| Bathroom Total | 3 |
| Bedrooms Above Ground | 3 |
| Bedrooms Total | 3 |
| Appliances | Dishwasher, Dryer, Refrigerator, Stove, Washer |
| Architectural Style | Contemporary |
| Basement Type | None |
| Construction Style Attachment | Detached |
| Cooling Type | Central Air Conditioning |
| Exterior Finish | Brick, Other, Stone |
| Half Bath Total | 1 |
| Heating Fuel | Natural Gas |
| Heating Type | Forced Air |
| Stories Total | 2 |
| Size Interior | 1,800 Sqft |
| Type | House |
| Utility Water | Municipal Water |
Parking
| Attached Garage |
Land
| Acreage | No |
| Land Amenities | Park, Public Transit, Schools, Shopping |
| Sewer | Municipal Sewage System |
| Size Total Text | Under 1/2 Acre |
| Zoning Description | R1-35 |
Rooms
| Level | Type | Length | Width | Dimensions |
|---|---|---|---|---|
| Second Level | 3pc Bathroom | 1'1'' x 1' | ||
| Second Level | Bedroom | 8'7'' x 10'0'' | ||
| Second Level | Bedroom | 9'0'' x 13'0'' | ||
| Second Level | 4pc Ensuite Bath | 1'1'' | ||
| Second Level | Primary Bedroom | 12'10'' x 15'7'' | ||
| Main Level | Kitchen | 9'11'' x 22'1'' | ||
| Main Level | 2pc Bathroom | 1'1'' x 1'1'' |
https://www.realtor.ca/real-estate/30337953/10-chapman-road-paris

The trademarks REALTOR®, REALTORS®, and the REALTOR® logo are controlled by The Canadian Real Estate Association (CREA) and identify real estate professionals who are members of CREA. The trademarks MLS®, Multiple Listing Service® and the associated logos are owned by The Canadian Real Estate Association (CREA) and identify the quality of services provided by real estate professionals who are members of CREA. The trademark DDF® is owned by The Canadian Real Estate Association (CREA) and identifies CREA's Data Distribution Facility (DDF®)
September 28 2026 11:29:00
REALTORS® Association of Hamilton-Burlington
Vancor Realty Inc.