
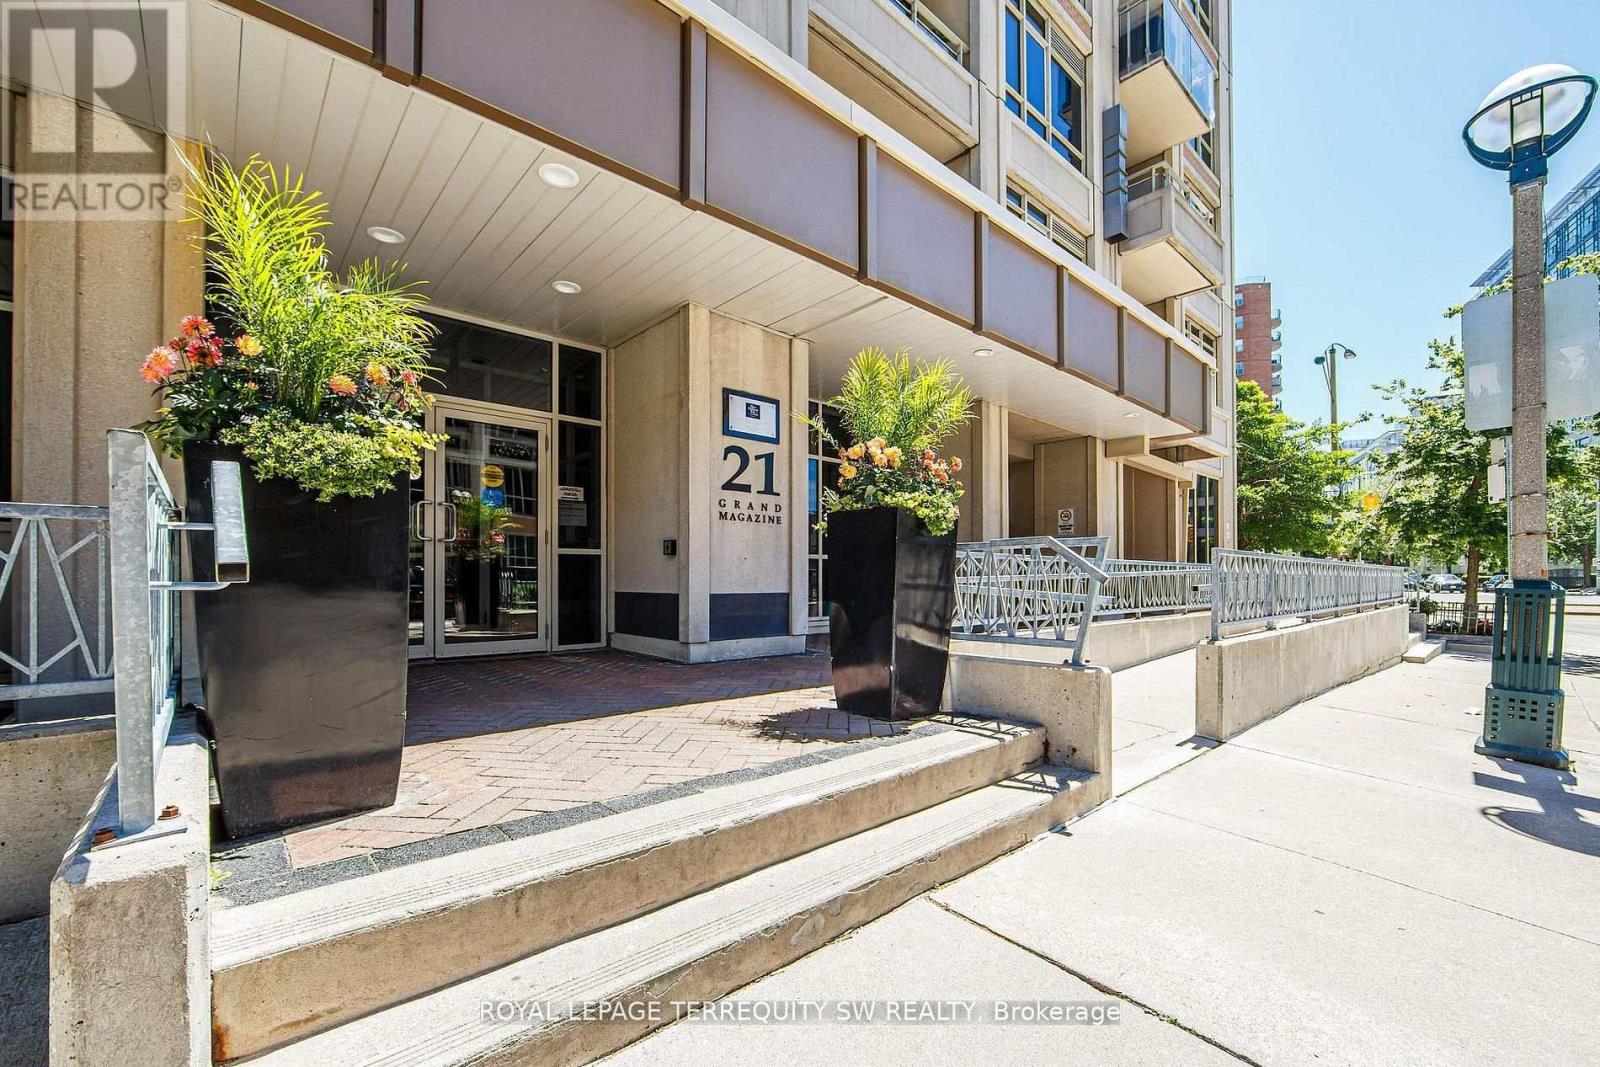
809 - 21 Grand Magazine Street Toronto, Ontario M5V 1B5

$4,500 Monthly
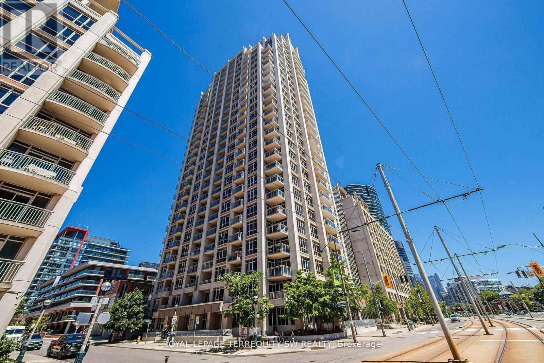
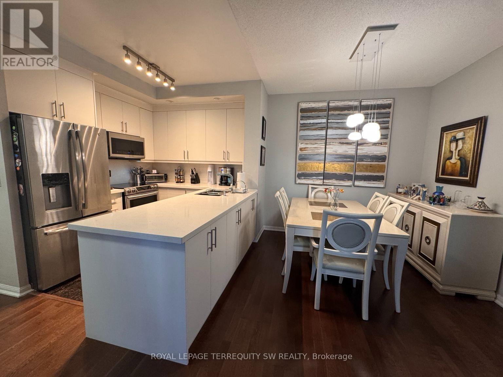
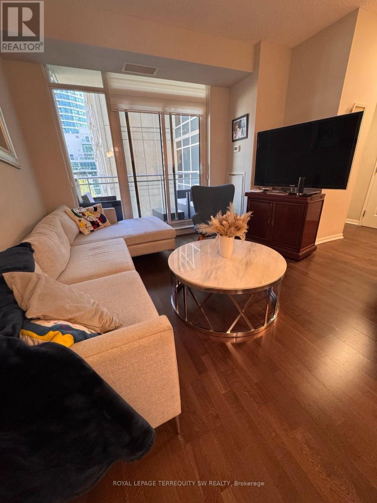
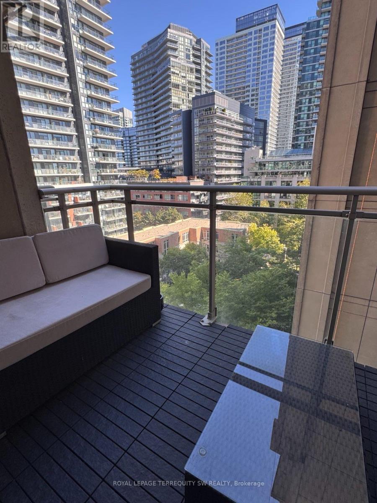
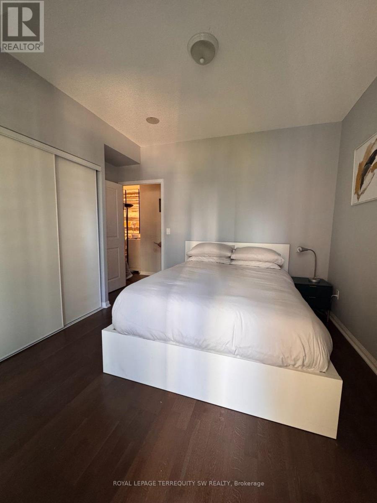
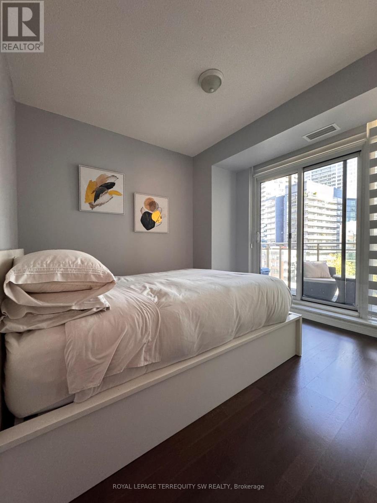
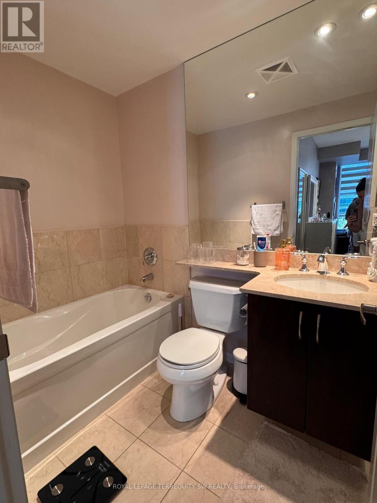
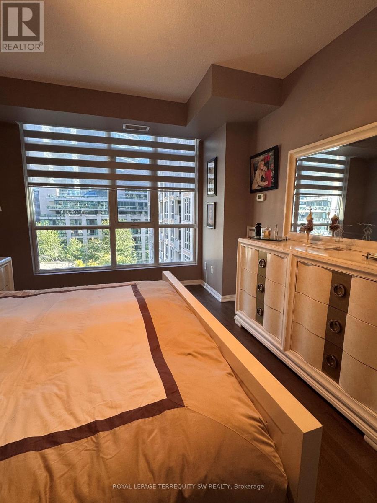
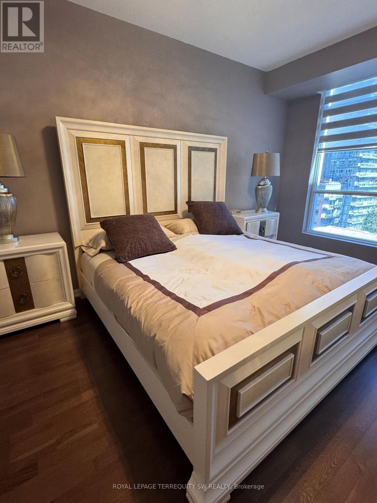
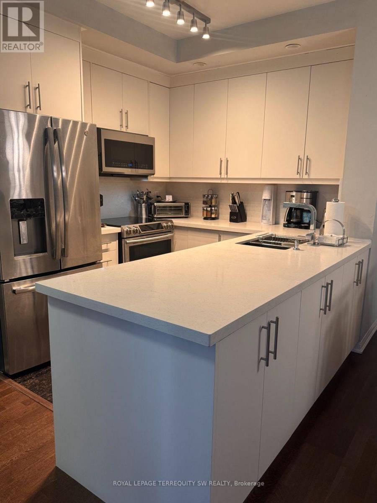
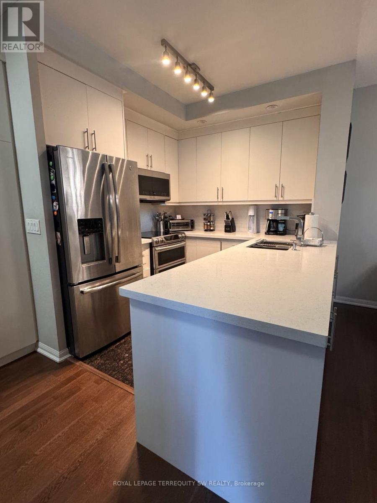
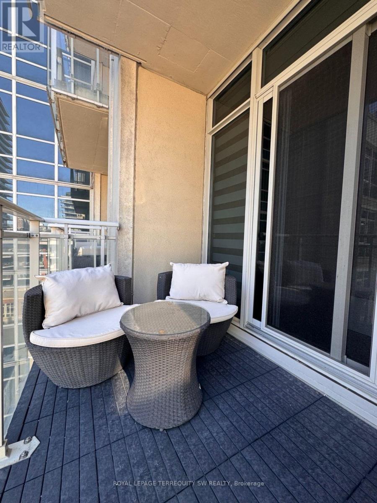
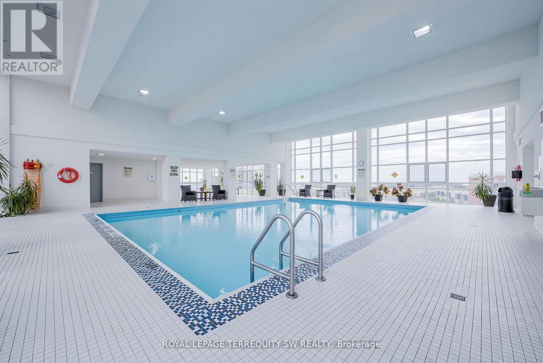
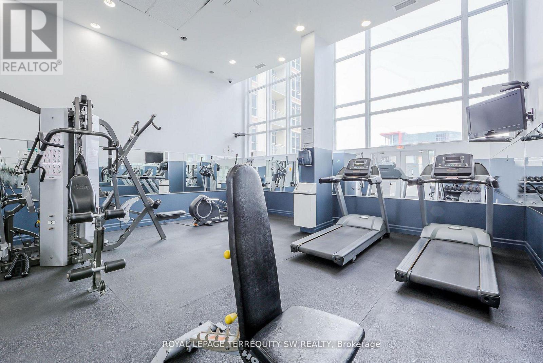
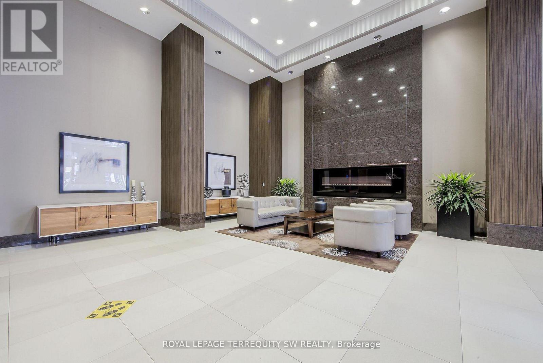
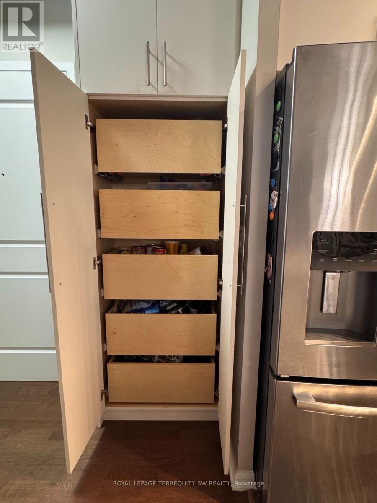
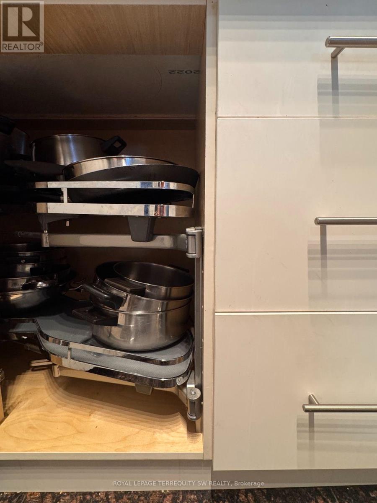
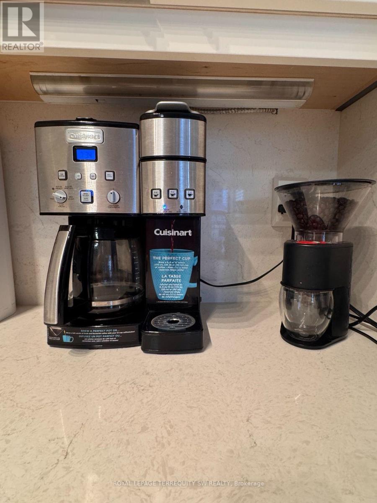
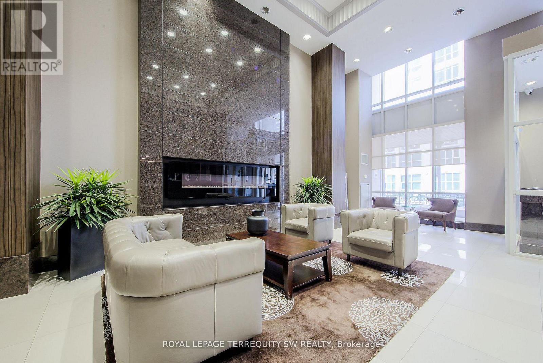
FURNISHED SHORT-TERM LEASE 1 OVER 1,000 SQ. FT. 1 AVAILABLE OCTOBER 20TH 1 MIN. 6 MONTHS Exceptional furnished living at 809-21 Grand Magazine Street. Offering over 1,000 sq. ft. of beautifully appointed living space, this spacious two-bedroom, two-bathroom suite provides a stylish, turnkey home in Toronto's vibrant Fort York waterfront community. Designed for comfortable everyday living and entertaining, the suite features a generous open-concept living and dining area and a fully equipped chef's kitchen with everything you need to cook, host and feel at home from day one. Two well-proportioned bedrooms and two full bathrooms provide excellent space and privacy, a rare find in downtown furnished living. Simply arrive with your suitcase: the suite is fully furnished and inclusive of hydro and high-speed internet, with one parking space included. Enjoy an exceptional downtown lifestyle steps from the waterfront, parks and trails, The Bentway, Stackt Market and King West, with TTC at your doorstep and easy access to the Financial District, Billy Bishop Airport, Union Station and the Gardiner. Residents enjoy an impressive collection of building amenities, including 24-hour concierge, fitness facilities, indoor pool, rooftop terrace, guest suites and resident entertaining spaces. Spacious, furnished and completely turnkey over 1,000 sq. ft. with parking, hydro & internet included. Available October 20th for a minimum 6-month lease. (id:50787)
Property Details
| MLS® Number | C13837324 |
| Property Type | Single Family |
| Community Name | Niagara |
| Communication Type | High Speed Internet |
| Community Features | Pets Allowed With Restrictions |
| Features | Balcony, Carpet Free |
| Parking Space Total | 1 |
Building
| Bathroom Total | 2 |
| Bedrooms Above Ground | 1 |
| Bedrooms Below Ground | 1 |
| Bedrooms Total | 2 |
| Amenities | Security/concierge, Exercise Centre, Party Room, Sauna, Visitor Parking |
| Basement Type | None |
| Cooling Type | Central Air Conditioning |
| Exterior Finish | Concrete |
| Flooring Type | Hardwood |
| Heating Fuel | Electric |
| Heating Type | Forced Air |
| Size Interior | 1,000 - 1,199 Sqft |
| Type | Apartment |
Parking
| Underground | |
| Garage |
Land
| Acreage | No |
Rooms
| Level | Type | Length | Width | Dimensions |
|---|---|---|---|---|
| Main Level | Living Room | 3.69 m | 2.68 m | 3.69 m x 2.68 m |
| Main Level | Dining Room | 3.55 m | 3.3 m | 3.55 m x 3.3 m |
| Main Level | Kitchen | 2.7 m | 2.7 m | 2.7 m x 2.7 m |
| Main Level | Primary Bedroom | 3.45 m | 5.12 m | 3.45 m x 5.12 m |
| Main Level | Bedroom | 3.84 m | 3.19 m | 3.84 m x 3.19 m |
https://www.realtor.ca/real-estate/30337932/809-21-grand-magazine-street-toronto-niagara-niagara

The trademarks REALTOR®, REALTORS®, and the REALTOR® logo are controlled by The Canadian Real Estate Association (CREA) and identify real estate professionals who are members of CREA. The trademarks MLS®, Multiple Listing Service® and the associated logos are owned by The Canadian Real Estate Association (CREA) and identify the quality of services provided by real estate professionals who are members of CREA. The trademark DDF® is owned by The Canadian Real Estate Association (CREA) and identifies CREA's Data Distribution Facility (DDF®)
September 29 2026 04:29:38
Toronto Regional Real Estate Board
Royal LePage Terrequity SW Realty