
8 Wallbridge Court Toronto, Ontario M2R 1W1

$1,198,000
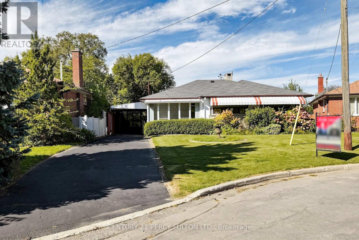
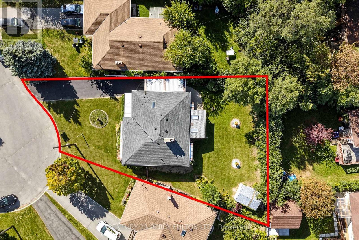
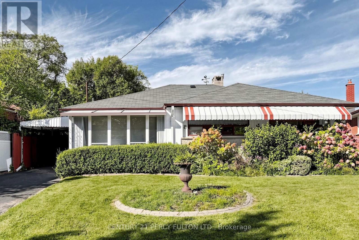
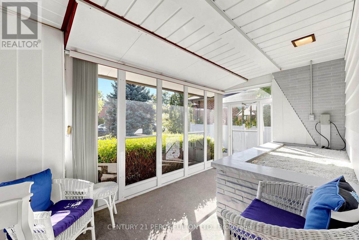
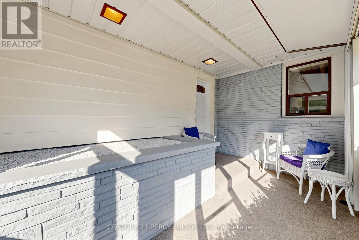
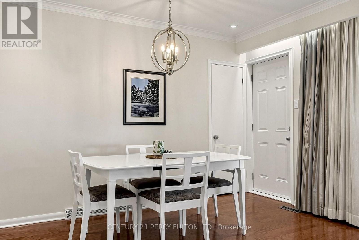
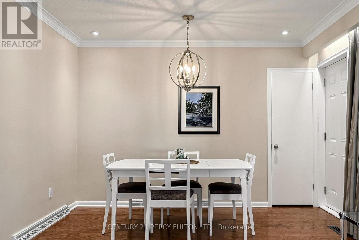
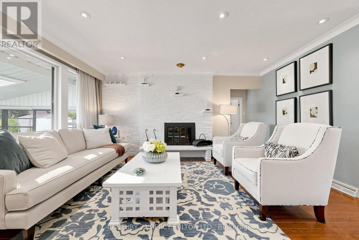
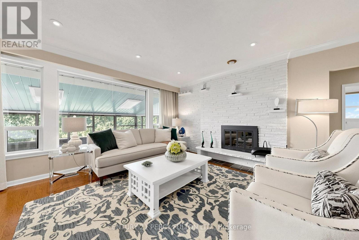
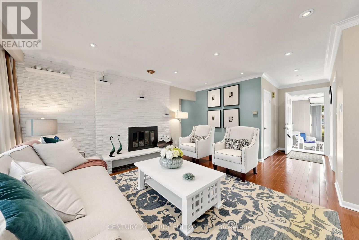
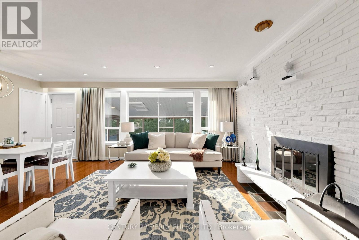
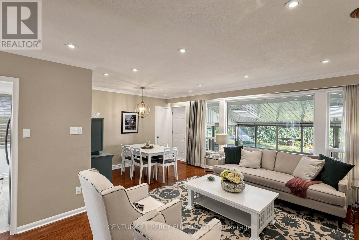
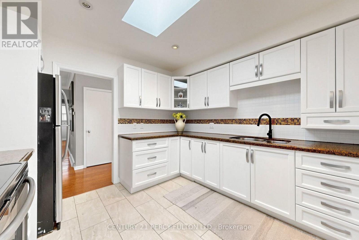
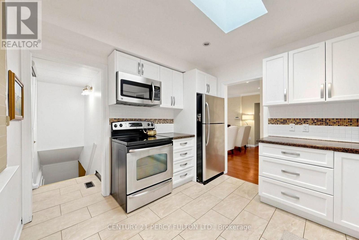
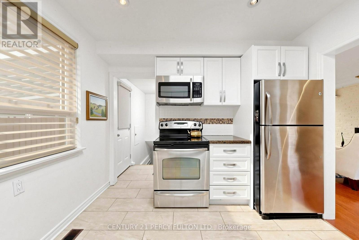
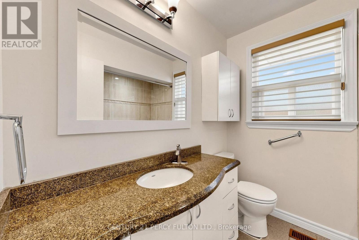
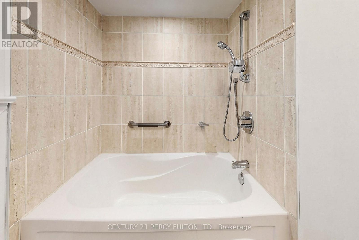
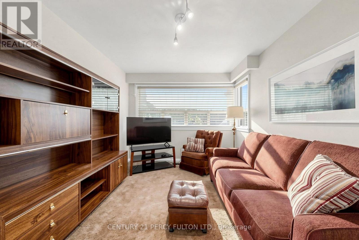
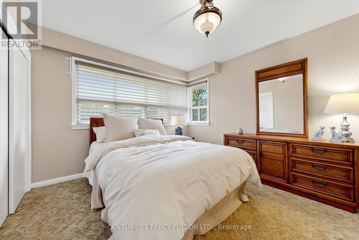
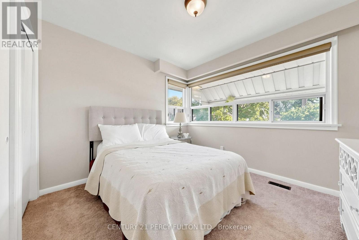
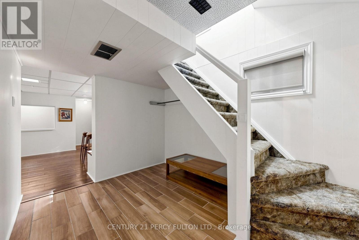
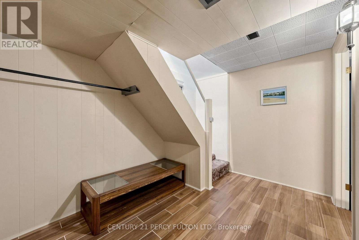
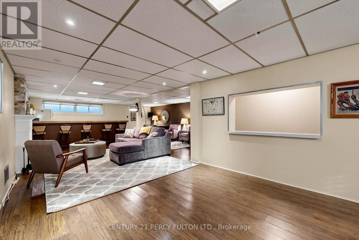
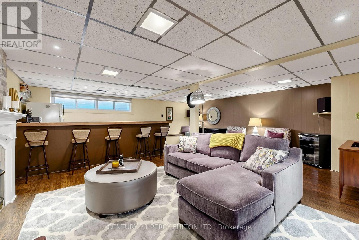
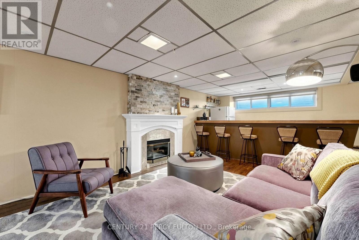
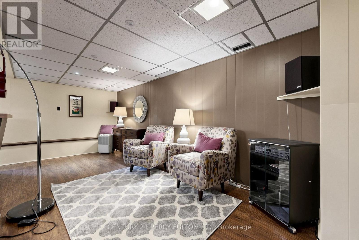
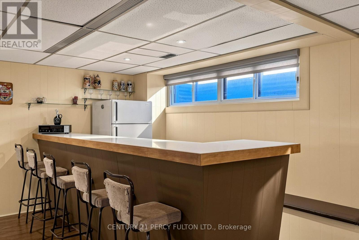
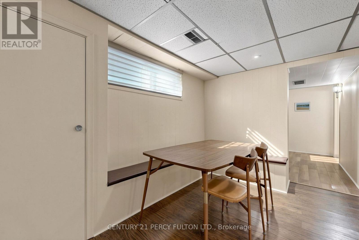
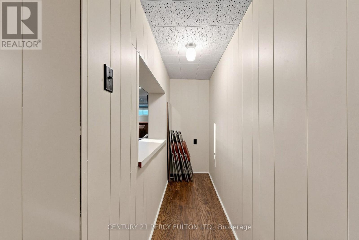
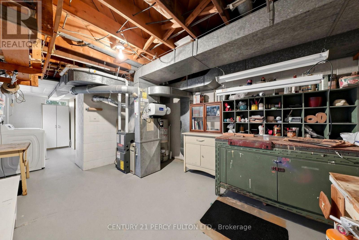
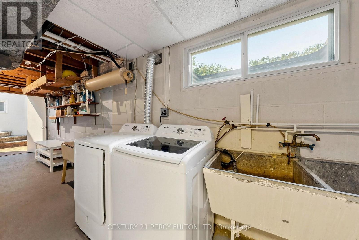
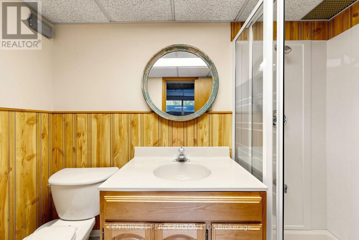
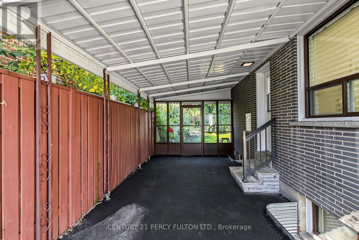
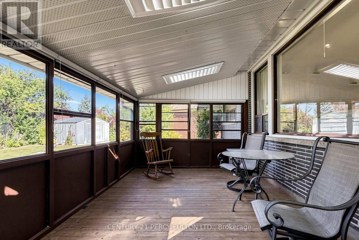
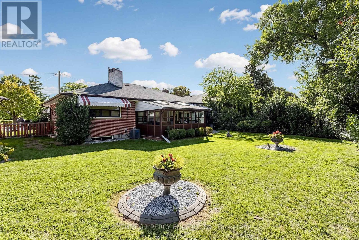
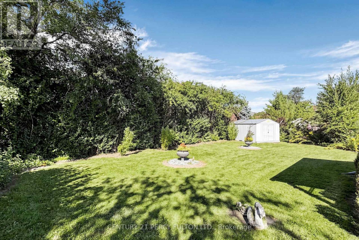
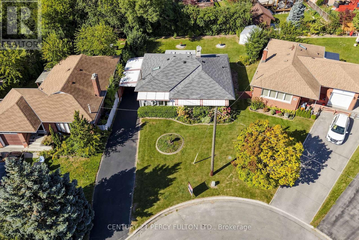
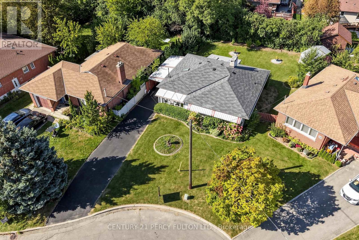
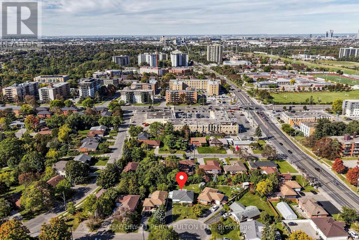
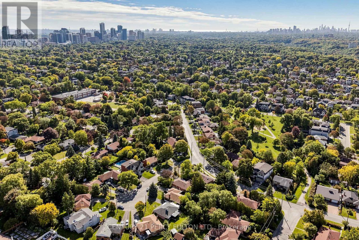
Welcome to 8 Wallbridge Court, a rare opportunity for end users, investors, and buyers looking for a home with future income potential in the heart of Willowdale. Tucked away at the end of a quiet, family-friendly cul-de-sac, this detached 3-bedroom bungalow sits on a generous 50 x 118 ft lot and offers a versatile layout with a separate entrance to the spacious lower level-ideal for extended family, a home office, or the potential to create a secondary living space. The bright main floor features hardwood flooring, a comfortable living and dining area with gas fireplace, three well-sized bedrooms, and a sun-filled kitchen with stainless steel appliances, granite countertops and a large skylight. Enclosed front and rear sunrooms provide additional flexible living space, while the private, fully fenced backyard with mature hedging offers plenty of room to relax, entertain or enhance over time. The lower level provides excellent ceiling height, a large recreation area with a second gas fireplace, dry bar, built-in seating, 3-piece bathroom, laundry and workshop/storage space. Whether you're looking to move in and enjoy, renovate to your own taste, accommodate extended family, or explore the property's income potential, the layout and lot provide plenty of possibilities. Complete with a carport and private driveway with parking for up to three vehicles, the home is steps to Stafford Park and close to schools, shopping, TTC and the everyday conveniences of Bathurst & Finch. A solid detached home, a substantial Willowdale lot, and a flexible layout-all on a quiet court. (id:50787)
Open House
This property has open houses!
2:00 pm
Ends at:4:00 pm
Property Details
| MLS® Number | C13837364 |
| Property Type | Single Family |
| Community Name | Willowdale West |
| Amenities Near By | Public Transit |
| Features | Cul-de-sac, Carpet Free |
| Parking Space Total | 3 |
| Structure | Workshop |
Building
| Bathroom Total | 2 |
| Bedrooms Above Ground | 3 |
| Bedrooms Total | 3 |
| Amenities | Fireplace(s) |
| Appliances | Blinds, Dryer, Microwave, Stove, Washer, Window Coverings, Refrigerator |
| Architectural Style | Bungalow |
| Basement Development | Finished |
| Basement Features | Separate Entrance, Apartment In Basement |
| Basement Type | N/a, N/a (finished), N/a |
| Construction Style Attachment | Detached |
| Cooling Type | Central Air Conditioning |
| Exterior Finish | Brick |
| Fireplace Present | Yes |
| Fireplace Total | 2 |
| Foundation Type | Concrete |
| Heating Fuel | Natural Gas |
| Heating Type | Forced Air |
| Stories Total | 1 |
| Size Interior | 1,100 - 1,500 Sqft |
| Type | House |
| Utility Water | Municipal Water |
Parking
| Carport | |
| No Garage |
Land
| Acreage | No |
| Fence Type | Fenced Yard |
| Land Amenities | Public Transit |
| Landscape Features | Landscaped |
| Sewer | Sanitary Sewer |
| Size Depth | 118 Ft ,10 In |
| Size Frontage | 50 Ft |
| Size Irregular | 50 X 118.9 Ft |
| Size Total Text | 50 X 118.9 Ft |
Rooms
| Level | Type | Length | Width | Dimensions |
|---|---|---|---|---|
| Lower Level | Recreational, Games Room | 1 m | 1 m | 1 m x 1 m |
| Lower Level | Sitting Room | 1 m | 1 m | 1 m x 1 m |
| Lower Level | Furnace | 1 m | 1 m | 1 m x 1 m |
| Lower Level | Bathroom | 1 m | 111 m | 1 m x 111 m |
| Main Level | Living Room | 0.31 m | 1 m | 0.31 m x 1 m |
| Main Level | Dining Room | 0.31 m | 11 m | 0.31 m x 11 m |
| Main Level | Kitchen | 0.31 m | 11 m | 0.31 m x 11 m |
| Main Level | Primary Bedroom | 0.3 m | 1 m | 0.3 m x 1 m |
| Main Level | Bedroom 2 | 1 m | 1 m | 1 m x 1 m |
| Main Level | Family Room | 1 m | 1 m | 1 m x 1 m |

The trademarks REALTOR®, REALTORS®, and the REALTOR® logo are controlled by The Canadian Real Estate Association (CREA) and identify real estate professionals who are members of CREA. The trademarks MLS®, Multiple Listing Service® and the associated logos are owned by The Canadian Real Estate Association (CREA) and identify the quality of services provided by real estate professionals who are members of CREA. The trademark DDF® is owned by The Canadian Real Estate Association (CREA) and identifies CREA's Data Distribution Facility (DDF®)
September 29 2026 04:29:38
Toronto Regional Real Estate Board
Century 21 Percy Fulton Ltd.