
39 - 9440 The Gore Road Brampton, Ontario L6P 4P9

$3,000 Monthly
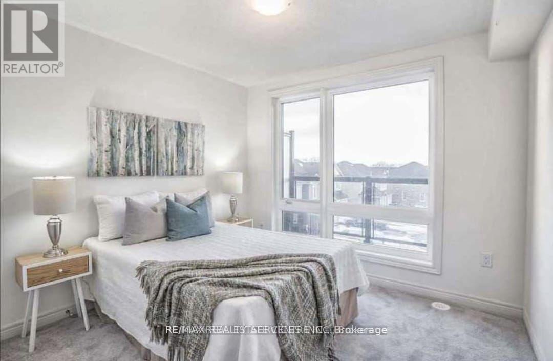
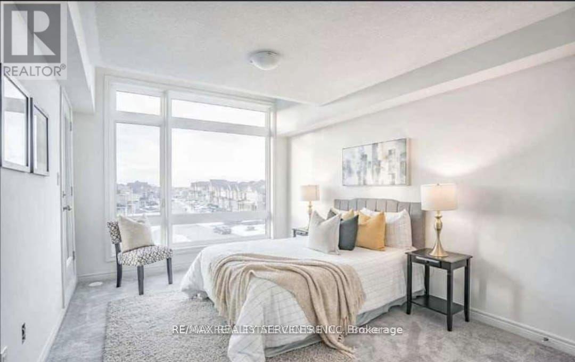
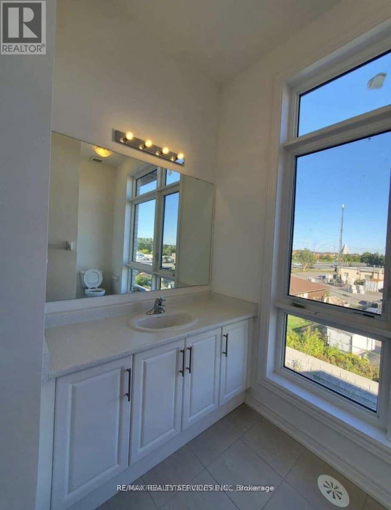
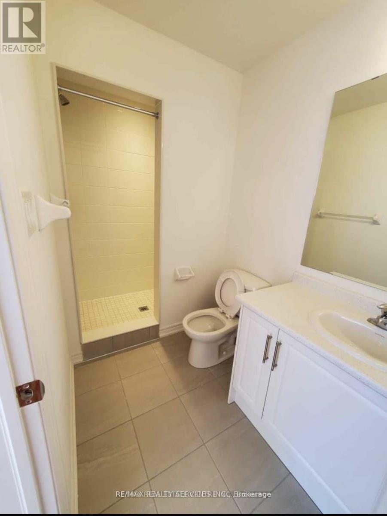
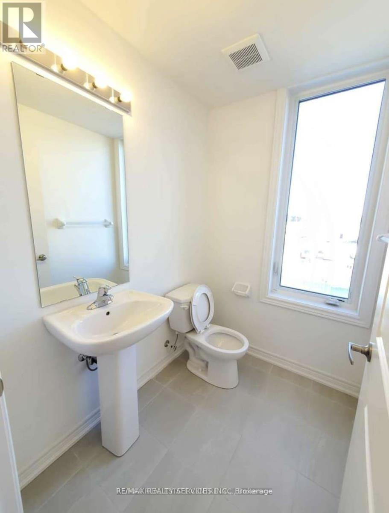
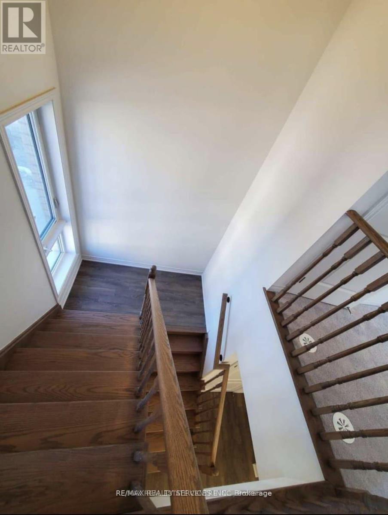
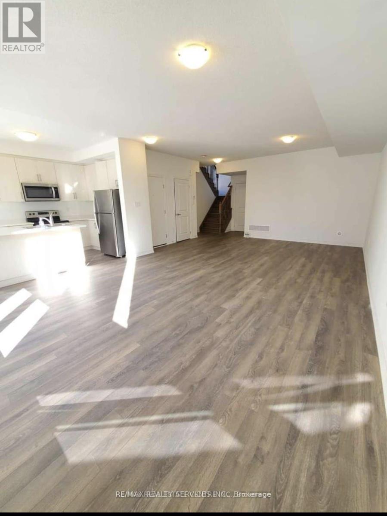
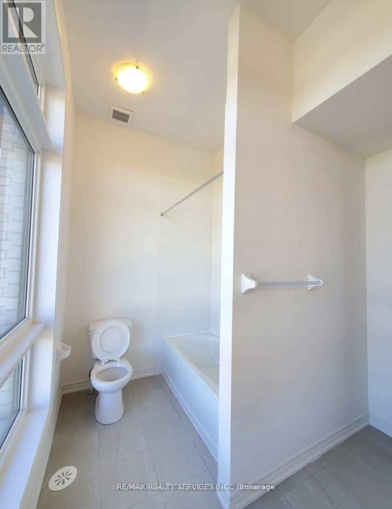
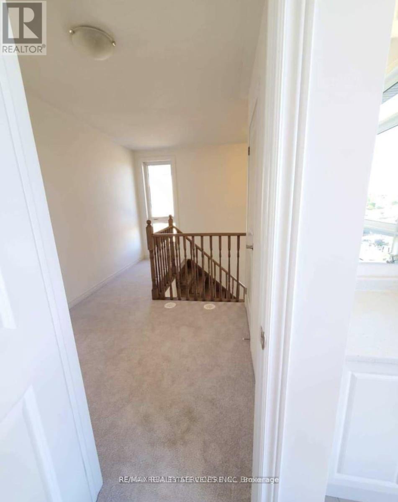
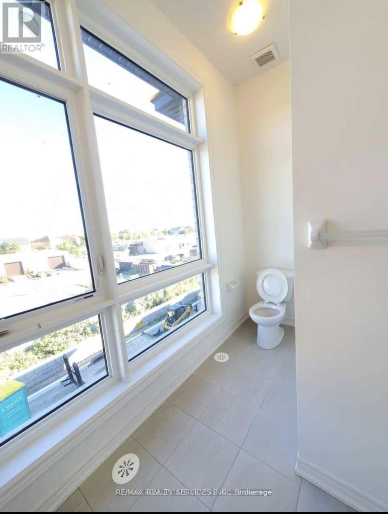
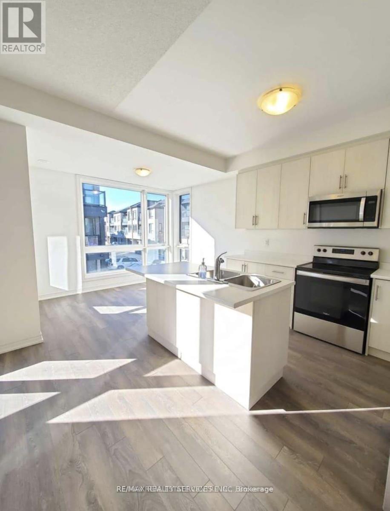
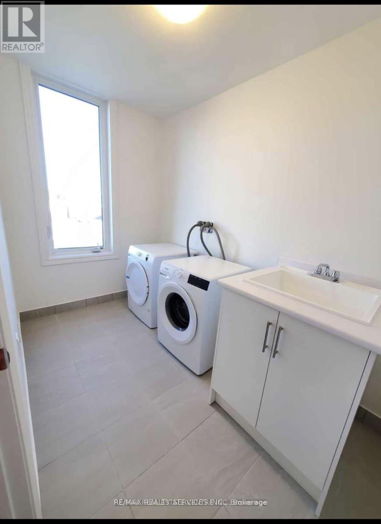
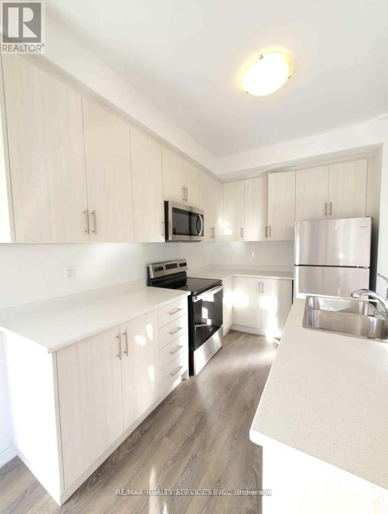
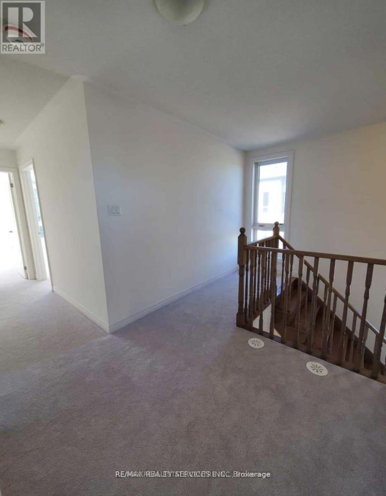
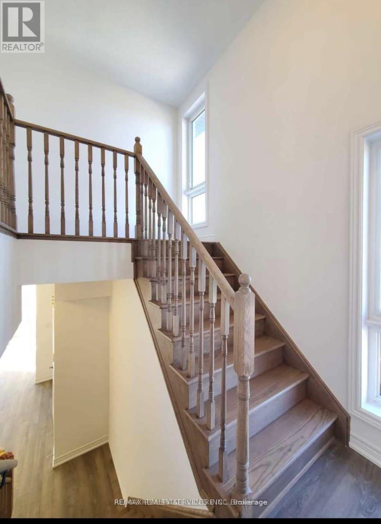
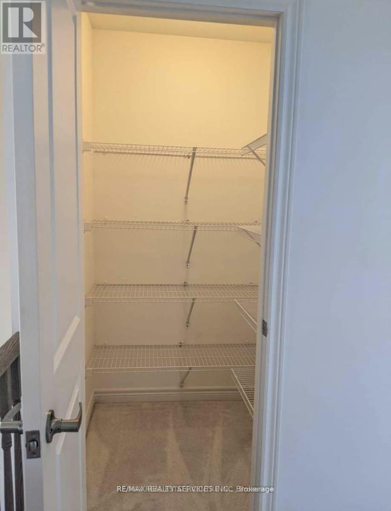
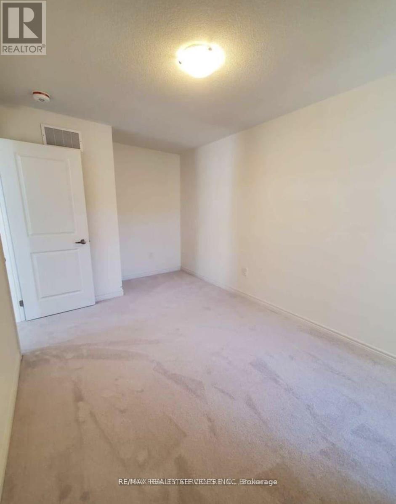
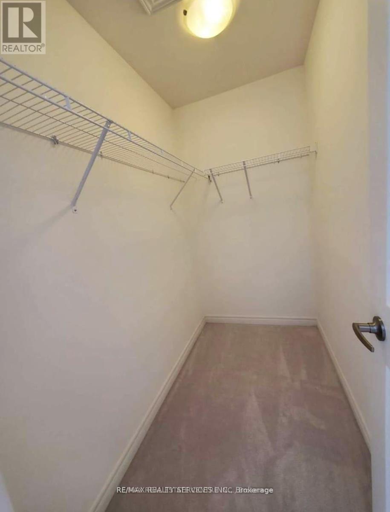
Welcome to this stunning brand-new townhome, available for immediate occupancy. Offering approximately 1,945 sq. ft. of beautifully designed living space, this modern home is located in the highly desirable and family-friendly Castlemore community.Featuring a bright and spacious open-concept layout, the home offers a contemporary kitchen, three generously sized bedrooms, and a convenient separate laundry room. The thoughtfully designed floor plan provides both comfort and functionality, making it ideal for families or professionals.Enjoy exceptional convenience with easy access to excellent schools, grocery stores, shopping centres, Costco, Walmart, restaurants, parks, and major highways.This beautiful home offers the perfect combination of modern living, space, comfort, and an excellent location.Don't miss this opportunity. (id:50787)
Property Details
| MLS® Number | W13836330 |
| Property Type | Single Family |
| Community Name | Bram East |
| Amenities Near By | Park, Place Of Worship, Schools, Public Transit |
| Community Features | Pets Not Allowed |
| Equipment Type | Water Heater |
| Parking Space Total | 2 |
| Rental Equipment Type | Water Heater |
Building
| Bathroom Total | 3 |
| Bedrooms Above Ground | 3 |
| Bedrooms Total | 3 |
| Age | 0 To 5 Years |
| Amenities | Visitor Parking |
| Basement Type | None |
| Cooling Type | Central Air Conditioning |
| Exterior Finish | Brick, Stone |
| Flooring Type | Laminate, Ceramic, Carpeted |
| Half Bath Total | 1 |
| Heating Fuel | Natural Gas |
| Heating Type | Forced Air |
| Stories Total | 3 |
| Size Interior | 1,800 - 1,999 Sqft |
| Type | Row / Townhouse |
Parking
| Garage |
Land
| Acreage | No |
| Land Amenities | Park, Place Of Worship, Schools, Public Transit |
Rooms
| Level | Type | Length | Width | Dimensions |
|---|---|---|---|---|
| Second Level | Family Room | 7.58 m | 5.1 m | 7.58 m x 5.1 m |
| Second Level | Dining Room | 7.58 m | 5.1 m | 7.58 m x 5.1 m |
| Second Level | Kitchen | 3.22 m | 2.23 m | 3.22 m x 2.23 m |
| Second Level | Eating Area | 2.53 m | 3.01 m | 2.53 m x 3.01 m |
| Second Level | Laundry Room | 3.29 m | 1.7 m | 3.29 m x 1.7 m |
| Third Level | Primary Bedroom | 5.3 m | 3.07 m | 5.3 m x 3.07 m |
| Third Level | Bedroom 2 | 3.61 m | 2.64 m | 3.61 m x 2.64 m |
| Third Level | Bedroom 3 | 5.03 m | 2.69 m | 5.03 m x 2.69 m |
https://www.realtor.ca/real-estate/30336650/39-9440-the-gore-road-brampton-bram-east-bram-east

The trademarks REALTOR®, REALTORS®, and the REALTOR® logo are controlled by The Canadian Real Estate Association (CREA) and identify real estate professionals who are members of CREA. The trademarks MLS®, Multiple Listing Service® and the associated logos are owned by The Canadian Real Estate Association (CREA) and identify the quality of services provided by real estate professionals who are members of CREA. The trademark DDF® is owned by The Canadian Real Estate Association (CREA) and identifies CREA's Data Distribution Facility (DDF®)
September 29 2026 07:06:56
Toronto Regional Real Estate Board
RE/MAX Realty Services Inc.