
65 Port Street E Unit# 107 Mississauga, Ontario L5G 4V3

$1,400,000Maintenance, Insurance, Heat, Landscaping, Water
$1,617.15 Monthly
Maintenance, Insurance, Heat, Landscaping, Water
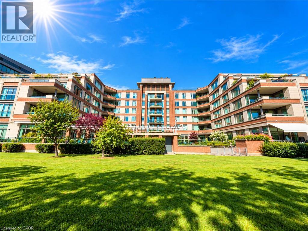
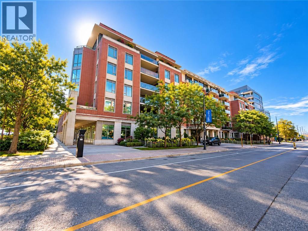
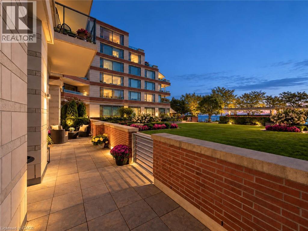
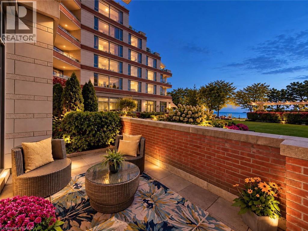
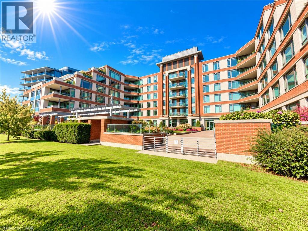
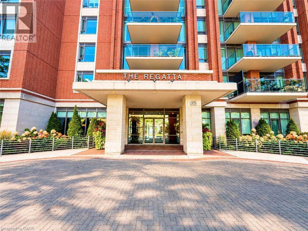
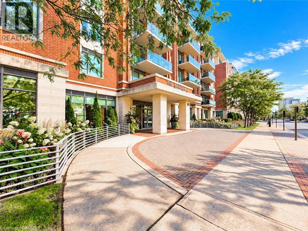
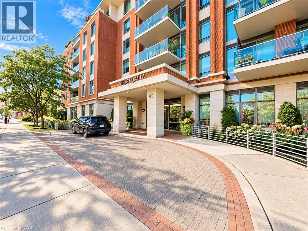
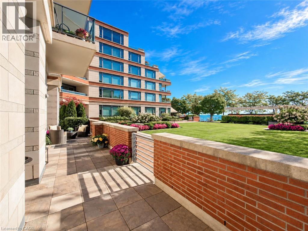
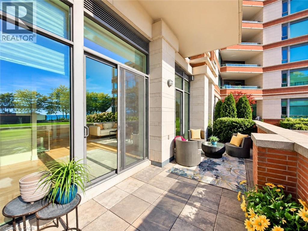
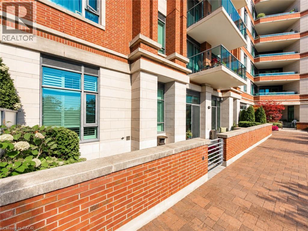
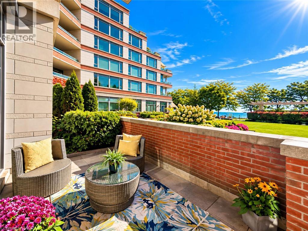
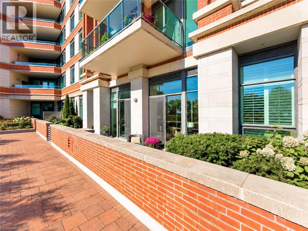
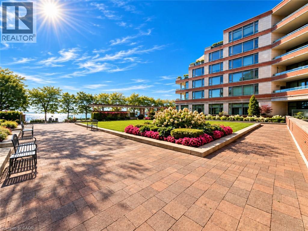
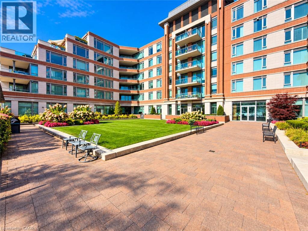
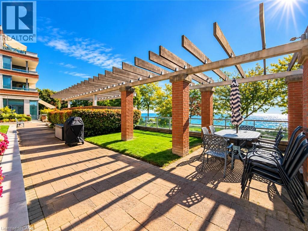
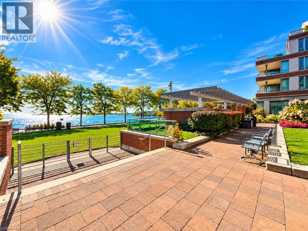
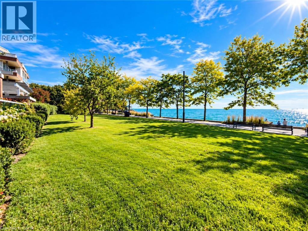
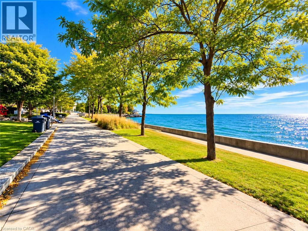
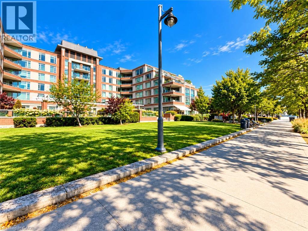
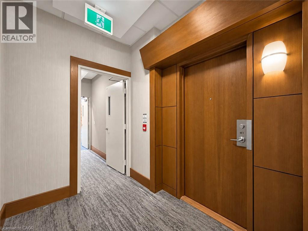
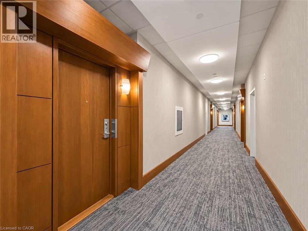
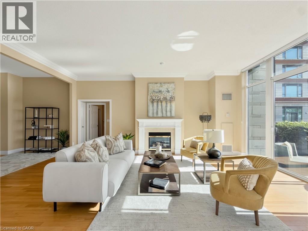
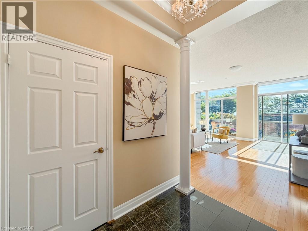
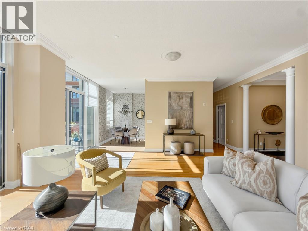
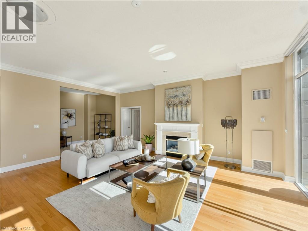
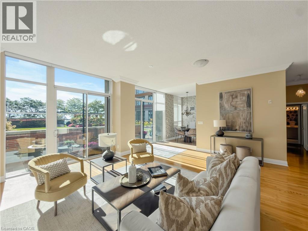
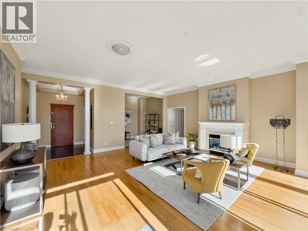
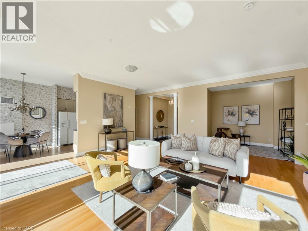
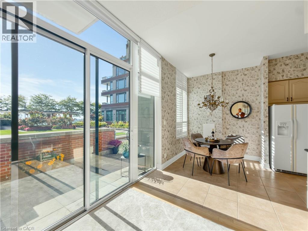
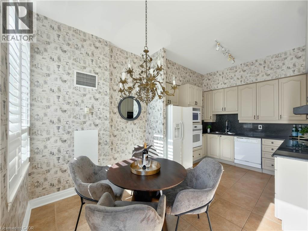
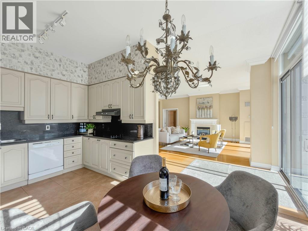
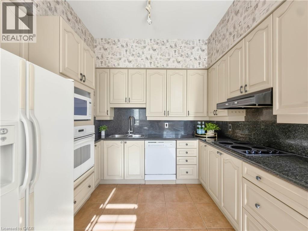
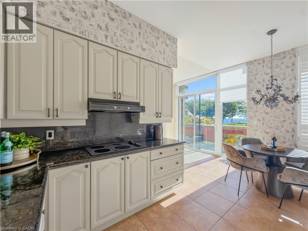
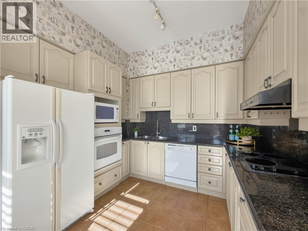
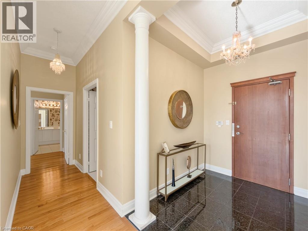
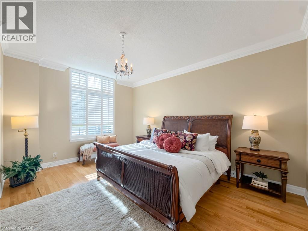
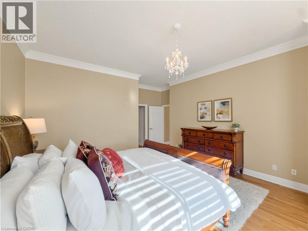
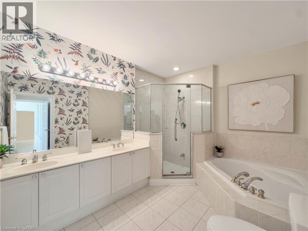
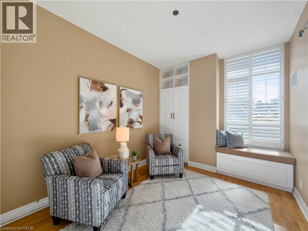
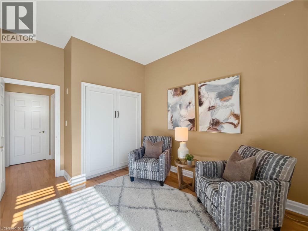
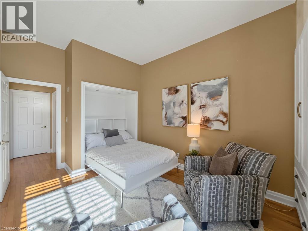
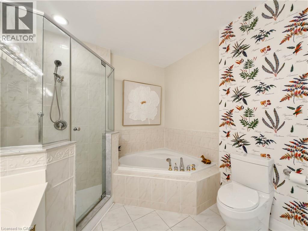
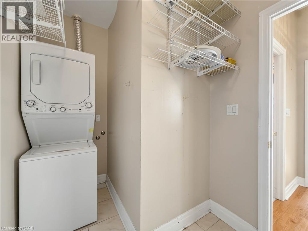
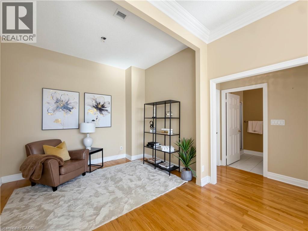
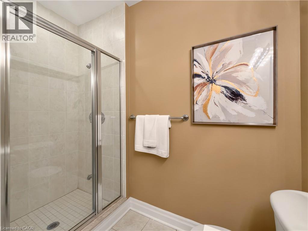
$1,617.15 MonthlyWelcome to The Regatta, located right in the heart of trendy Port Credit. If you love a view, this is the one! Offering jaw-dropping, main floor-unobstructed waterfront views from every single principal room. With 11-foot ceilings and massive windows, the space is bursting with brilliant natural light. The open-concept floor plan is an entertainer's dream, effortlessly connecting a high-capacity kitchen to the main living areas. The real showstopper? A private ground level walk-out terrace where you can host guests against a stunning lakeside backdrop. Highlights you’ll love :Executive Primary Suite: Wake up to the water, a massive walk-in closet, and a 5-piece spa ensuite. Flexible Spaces: A second bedroom with a custom Murphy bed, plus a den perfect for a home office, gym, or third bedroom. Perks: Gleaming hardwood floors, an in-suite laundry, a private locker, and three dedicated parking spots plus an on-site car was !You are just steps away from Port Credit's hottest restaurants, cafes, waterfront trails, and the marina, with seamless access to GO Transit and major highways. Don’t miss your chance to claim this ultimate waterfront lifestyle. A pleasure to show. (id:50787)
Property Details
| MLS® Number | 40864280 |
| Property Type | Single Family |
| Amenities Near By | Marina, Park, Public Transit |
| Community Features | Quiet Area |
| Features | Southern Exposure, Balcony, Automatic Garage Door Opener |
| Parking Space Total | 3 |
| Storage Type | Locker |
| View Type | Lake View |
Building
| Bathroom Total | 3 |
| Bedrooms Above Ground | 2 |
| Bedrooms Below Ground | 1 |
| Bedrooms Total | 3 |
| Amenities | Car Wash, Party Room |
| Appliances | Central Vacuum, Dishwasher, Dryer, Freezer, Microwave, Refrigerator, Stove, Washer |
| Architectural Style | Other |
| Basement Type | None |
| Constructed Date | 2002 |
| Construction Style Attachment | Attached |
| Cooling Type | Central Air Conditioning |
| Exterior Finish | Concrete |
| Fireplace Present | Yes |
| Fireplace Total | 1 |
| Half Bath Total | 1 |
| Heating Type | Forced Air |
| Stories Total | 1 |
| Size Interior | 1,743 Sqft |
| Type | Apartment |
| Utility Water | Municipal Water |
Parking
| Underground |
Land
| Acreage | No |
| Land Amenities | Marina, Park, Public Transit |
| Sewer | Municipal Sewage System |
| Size Total Text | Unknown |
| Surface Water | Lake |
| Zoning Description | Ra2-33 |
Rooms
| Level | Type | Length | Width | Dimensions |
|---|---|---|---|---|
| Main Level | Other | 3'1'' x 2'1'' | ||
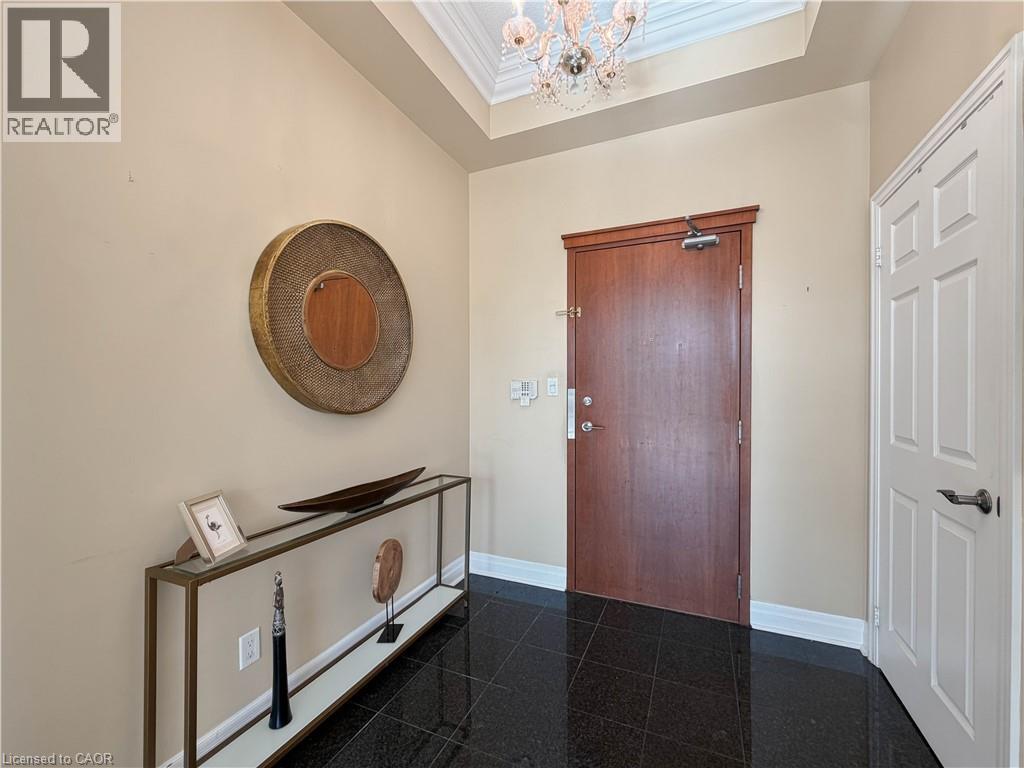
| Main Level | Foyer | 7'10'' x 6'11'' | ||
| Main Level | Bedroom | 11'4'' x 11'6'' | ||
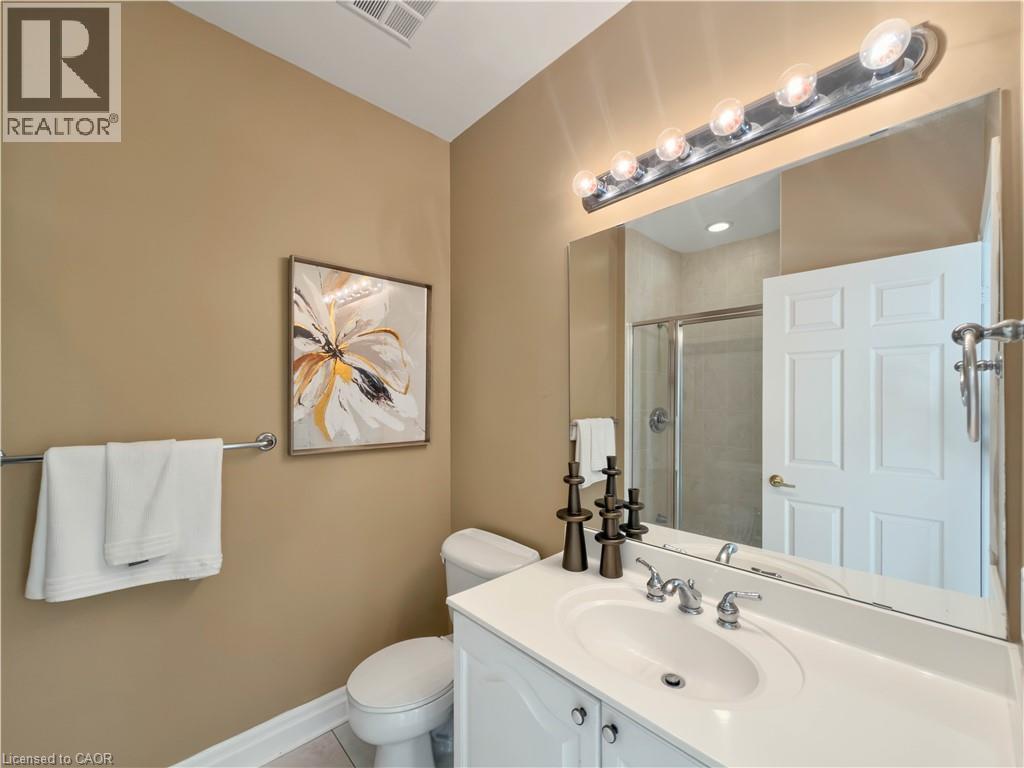
| Main Level | 3pc Bathroom | 7'0'' x 6'6'' | ||
| Main Level | Laundry Room | 5'2'' x 3'0'' | ||
| Main Level | Utility Room | 5'6'' x 5'11'' | ||
| Main Level | Den | 11'10'' x 8'4'' | ||
| Main Level | Living Room | 16'9'' x 20'0'' | ||
| Main Level | Dinette | 6'4'' x 6'6'' | ||
| Main Level | Kitchen | 13'0'' x 9'10'' | ||
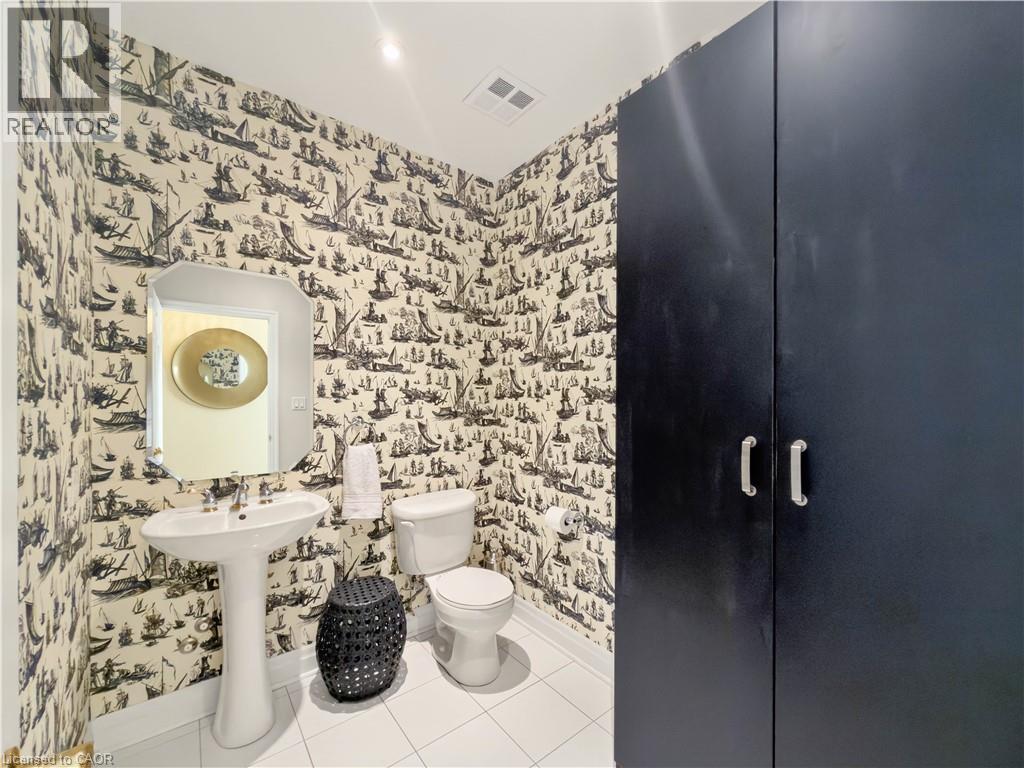
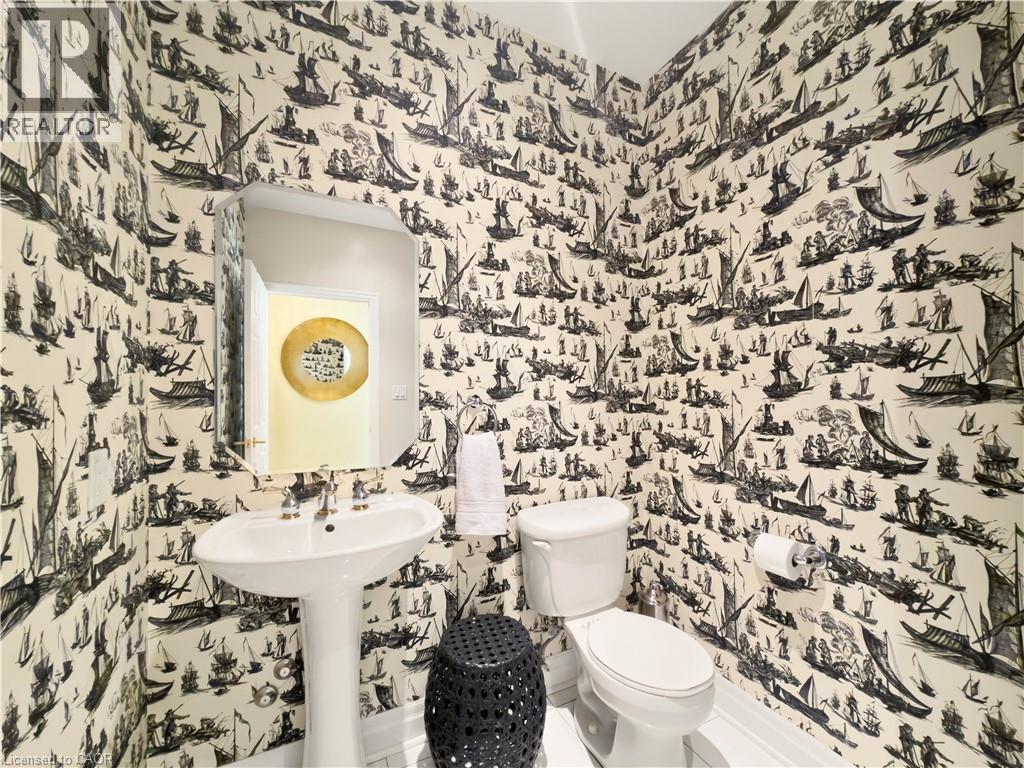
| Main Level | 2pc Bathroom | 7'10'' x 5'11'' | ||
| Main Level | Other | 8'10'' x 7'10'' | ||
| Main Level | 4pc Ensuite Bath | 10'4'' x 10'3'' | ||
| Main Level | Primary Bedroom | 16'8'' x 15'5'' |
https://www.realtor.ca/real-estate/30336204/65-port-street-e-unit-107-mississauga

The trademarks REALTOR®, REALTORS®, and the REALTOR® logo are controlled by The Canadian Real Estate Association (CREA) and identify real estate professionals who are members of CREA. The trademarks MLS®, Multiple Listing Service® and the associated logos are owned by The Canadian Real Estate Association (CREA) and identify the quality of services provided by real estate professionals who are members of CREA. The trademark DDF® is owned by The Canadian Real Estate Association (CREA) and identifies CREA's Data Distribution Facility (DDF®)
September 28 2026 06:38:37
REALTORS® Association of Hamilton-Burlington
RE/MAX Twin City Realty Inc.