
10 Macneil Court Hagersville, Ontario N0A 1H0

$619,900
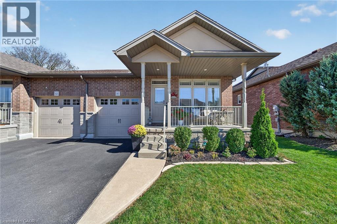
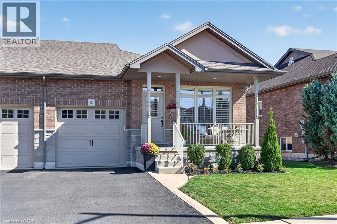
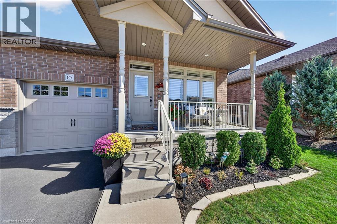
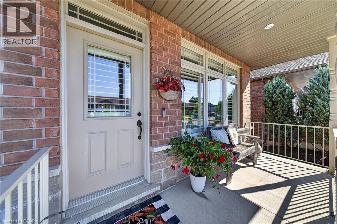
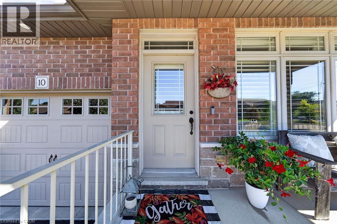
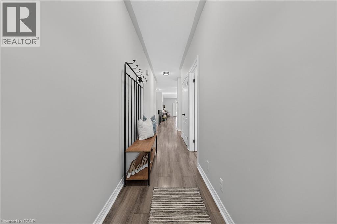
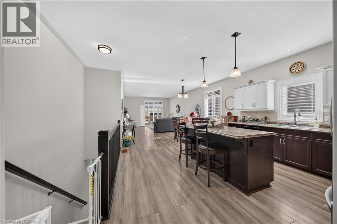
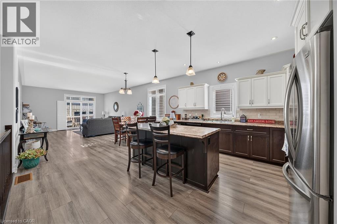
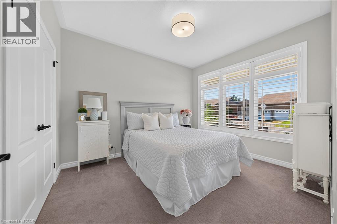
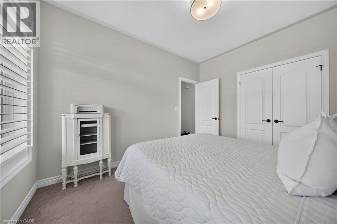
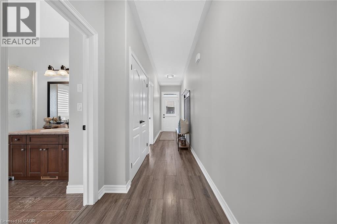
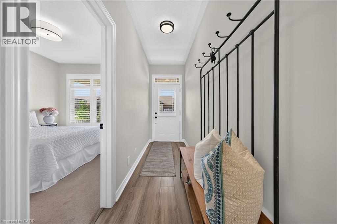
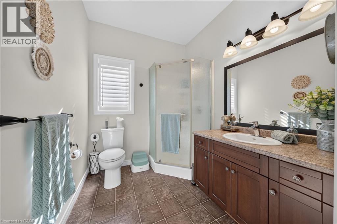
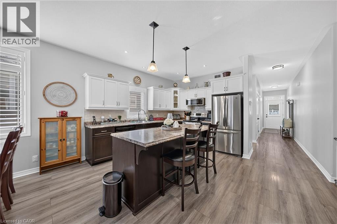
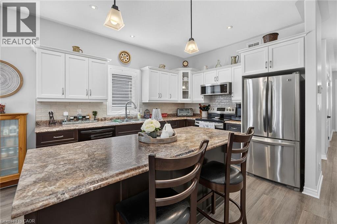
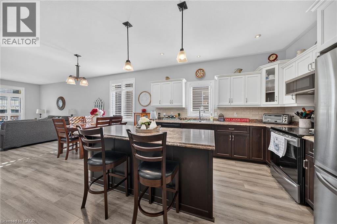
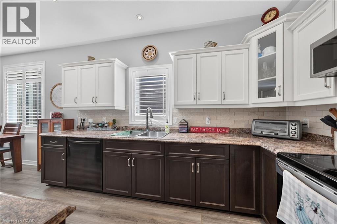
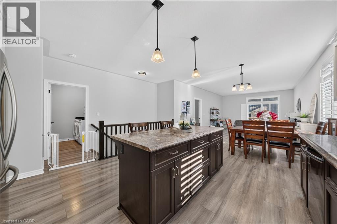
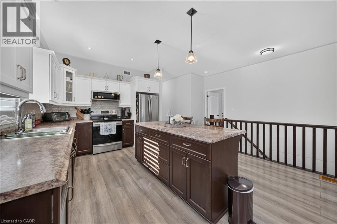
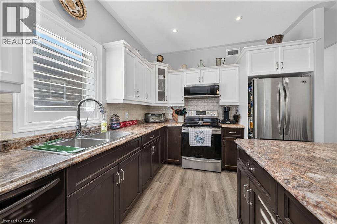
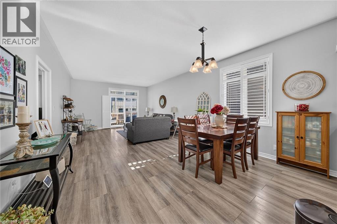
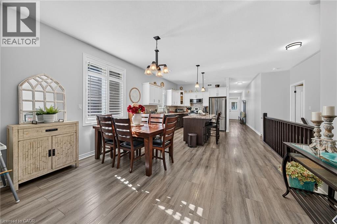
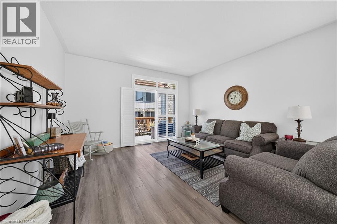
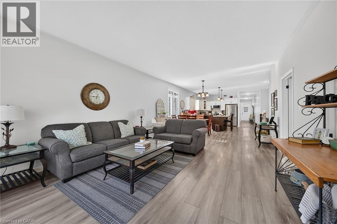
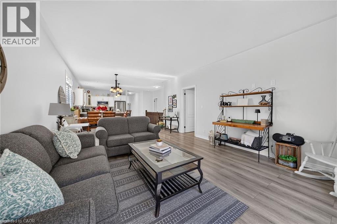
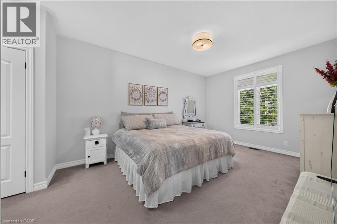
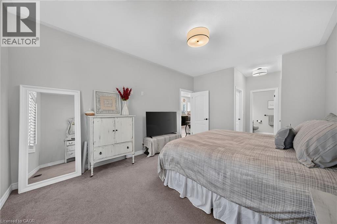
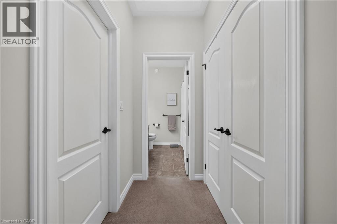
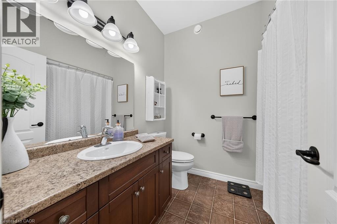
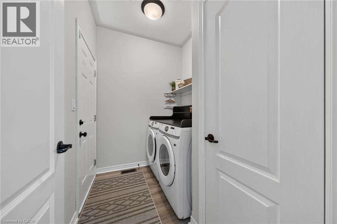
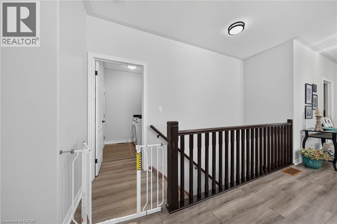
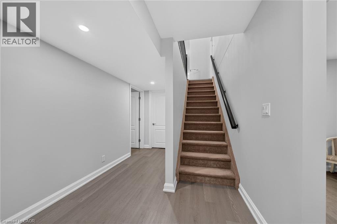
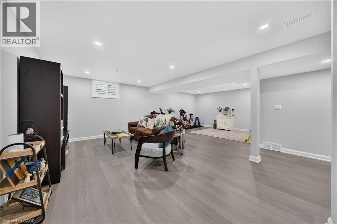
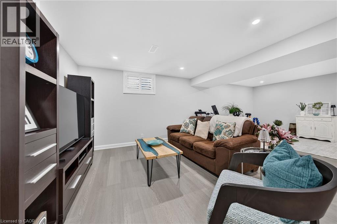
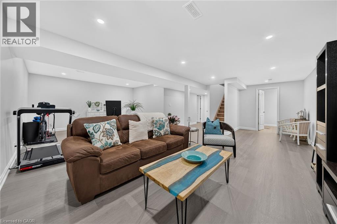
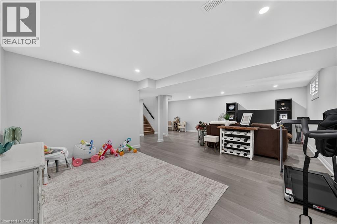
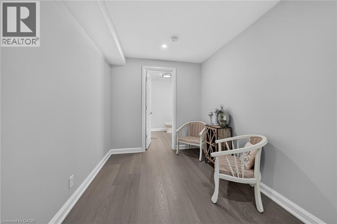
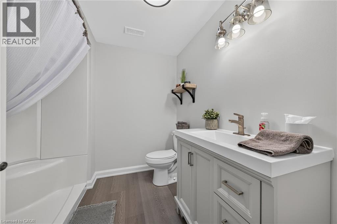
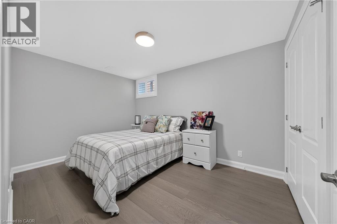
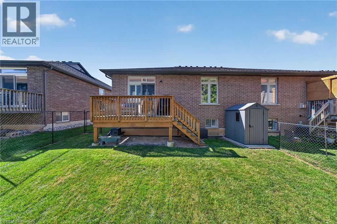
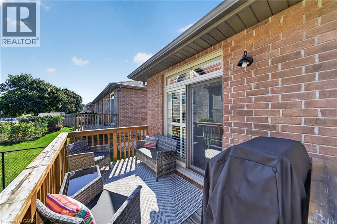
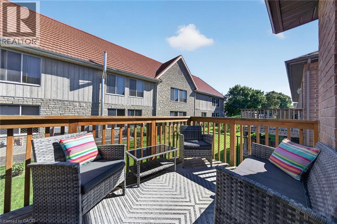
Welcome to this spacious semi-detached bungalow offering nearly 1,400 sq. ft. of well-designed living space on the main level, plus a beautifully finished basement completed in 2024. One of the largest bungalow models in the development, this home features an inviting open-concept layout enhanced by soaring 9’ ceilings and an abundance of natural light from the additional windows afforded by the semi-detached design. The main floor offers a bright and functional kitchen complete with a large centre island, beautiful cabinetry and a custom backsplash, seamlessly overlooking the dining and living areas. Two bedrooms include a generous primary retreat featuring two closets, including a walk-in, and a private 4-piece ensuite. A second 3-piece bathroom and convenient main floor laundry room with direct garage access and additional storage complete this level. Downstairs, the newly finished basement provides even more versatile living space with a spacious recreation room, bonus room and 3-piece bathroom - perfect for a home office, gym or additional family space. Outside, enjoy a fully fenced backyard and asphalt driveway. Additional features include a water filtration system and air exchanger, with no rental equipment. Ideally located within walking distance of schools, parks, shopping and everyday amenities. This home is completely move-in ready! (id:50787)
Property Details
| MLS® Number | 40866877 |
| Property Type | Single Family |
| Amenities Near By | Golf Nearby, Hospital, Park, Place Of Worship, Schools, Shopping |
| Community Features | Quiet Area, Community Centre |
| Equipment Type | None |
| Features | Paved Driveway, Sump Pump |
| Parking Space Total | 2 |
| Rental Equipment Type | None |
Building
| Bathroom Total | 3 |
| Bedrooms Above Ground | 2 |
| Bedrooms Total | 2 |
| Appliances | Central Vacuum - Roughed In, Dishwasher, Dryer, Refrigerator, Stove, Water Purifier, Washer, Garage Door Opener |
| Architectural Style | Bungalow |
| Basement Development | Partially Finished |
| Basement Type | Full (partially Finished) |
| Constructed Date | 2014 |
| Construction Style Attachment | Semi-detached |
| Cooling Type | Central Air Conditioning |
| Exterior Finish | Brick, Stone |
| Foundation Type | Poured Concrete |
| Heating Fuel | Natural Gas |
| Heating Type | Forced Air |
| Stories Total | 1 |
| Size Interior | 2,562 Sqft |
| Type | House |
| Utility Water | Municipal Water |
Parking
| Attached Garage |
Land
| Acreage | No |
| Land Amenities | Golf Nearby, Hospital, Park, Place Of Worship, Schools, Shopping |
| Sewer | Municipal Sewage System |
| Size Depth | 110 Ft |
| Size Frontage | 34 Ft |
| Size Total Text | Under 1/2 Acre |
| Zoning Description | R2 |
Rooms
| Level | Type | Length | Width | Dimensions |
|---|---|---|---|---|
| Basement | 3pc Bathroom | 7'7'' x 7'11'' | ||
| Basement | Bonus Room | 8'10'' x 13'0'' | ||
| Basement | Recreation Room | 25'5'' x 25'2'' | ||
| Basement | Utility Room | 30'9'' x 13'6'' | ||
| Main Level | Laundry Room | 8'0'' x 6'0'' | ||
| Main Level | 3pc Bathroom | 9'0'' x 6'7'' | ||
| Main Level | Bedroom | 12'0'' x 10'0'' | ||
| Main Level | 4pc Bathroom | 6'8'' x 8'0'' | ||
| Main Level | Primary Bedroom | 15'10'' x 11'7'' | ||
| Main Level | Kitchen | 12'0'' x 10'5'' | ||
| Main Level | Living Room/dining Room | 14'0'' x 25'0'' |
https://www.realtor.ca/real-estate/30335746/10-macneil-court-hagersville

The trademarks REALTOR®, REALTORS®, and the REALTOR® logo are controlled by The Canadian Real Estate Association (CREA) and identify real estate professionals who are members of CREA. The trademarks MLS®, Multiple Listing Service® and the associated logos are owned by The Canadian Real Estate Association (CREA) and identify the quality of services provided by real estate professionals who are members of CREA. The trademark DDF® is owned by The Canadian Real Estate Association (CREA) and identifies CREA's Data Distribution Facility (DDF®)
September 28 2026 05:41:58
REALTORS® Association of Hamilton-Burlington
RE/MAX Escarpment Realty Inc.