
1033 - 15 Iceboat Terrace Toronto, Ontario M5V 4A5

$2,900 Monthly
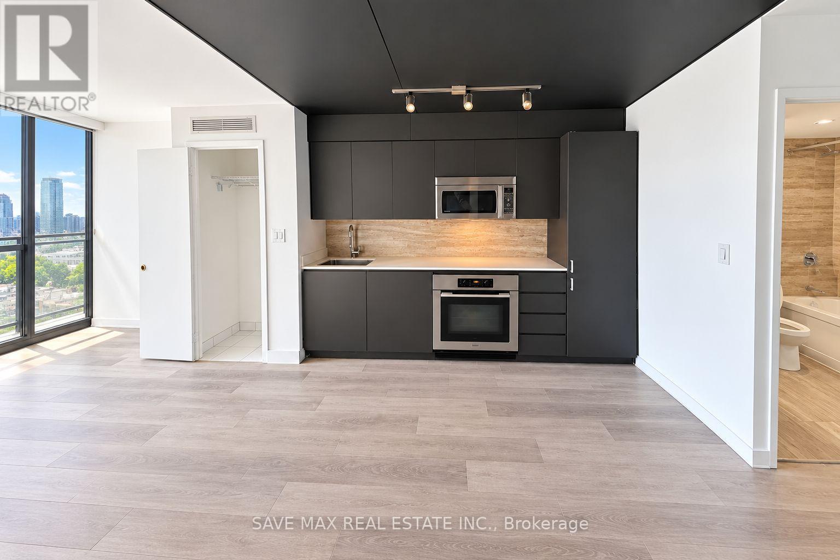
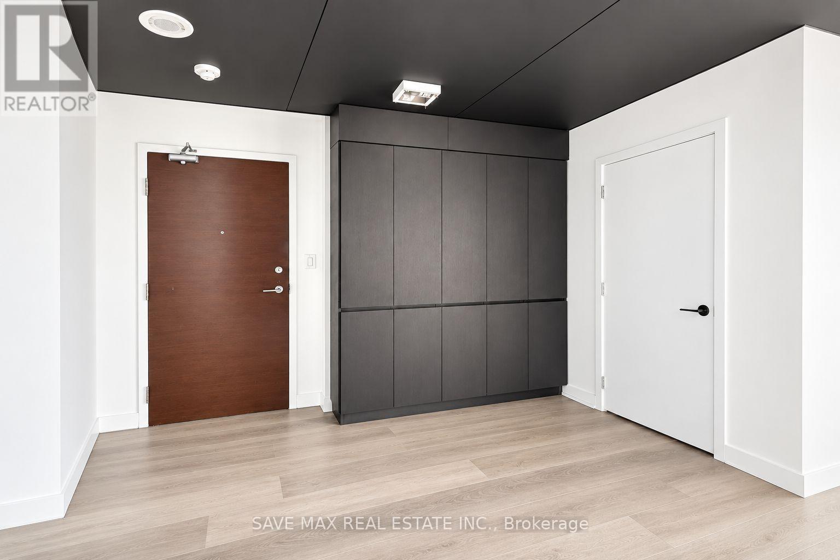
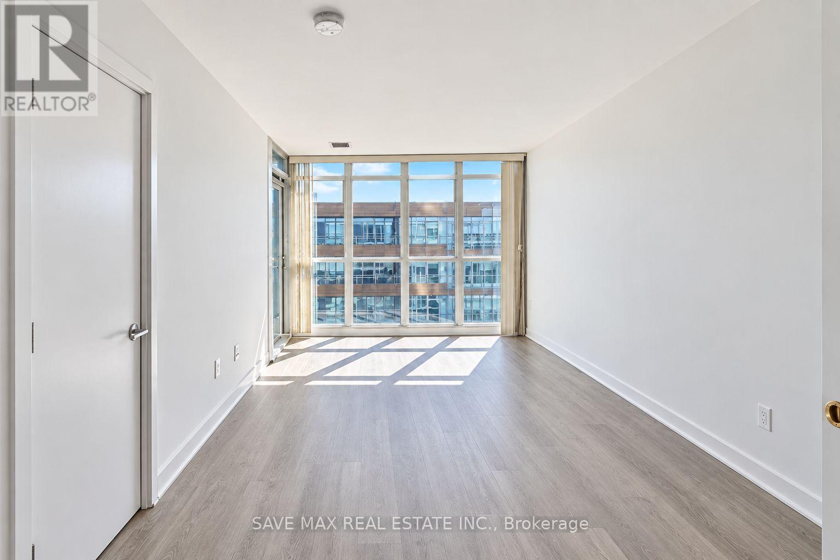
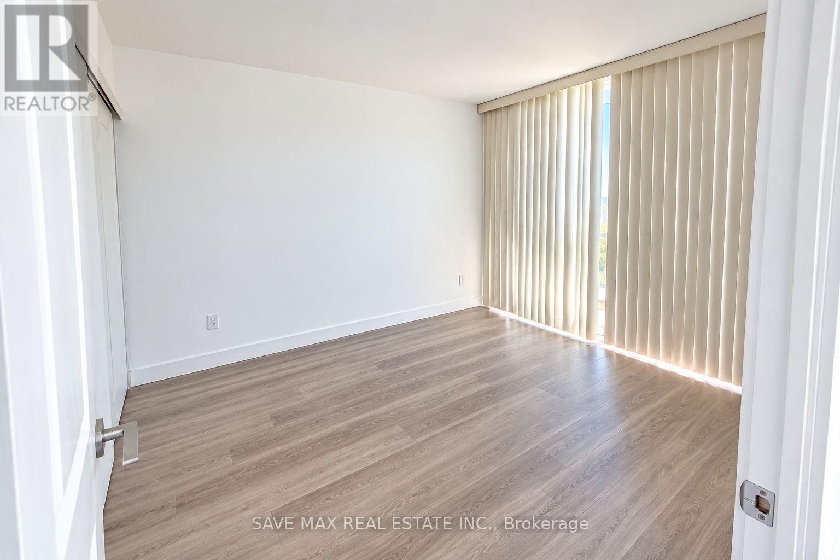
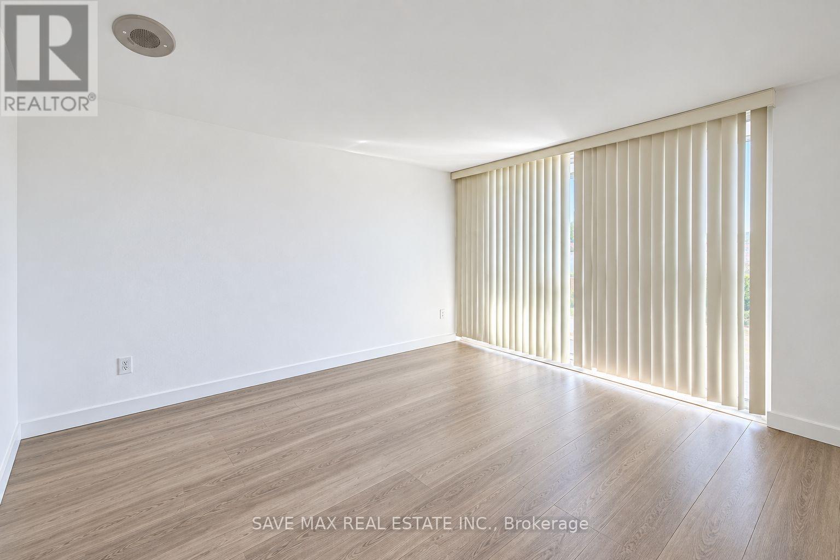
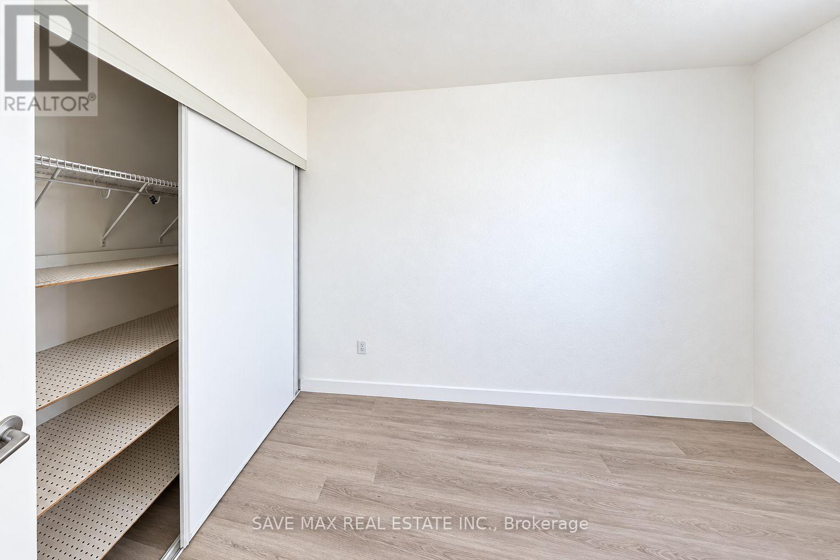
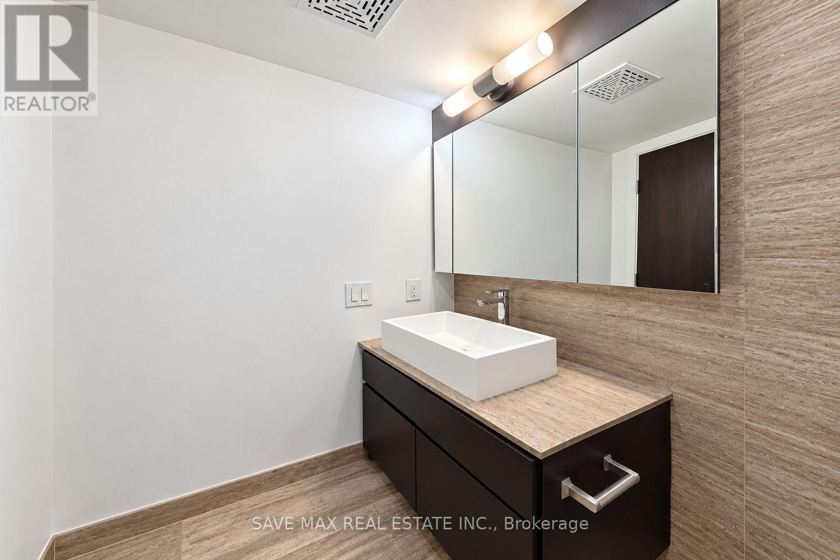
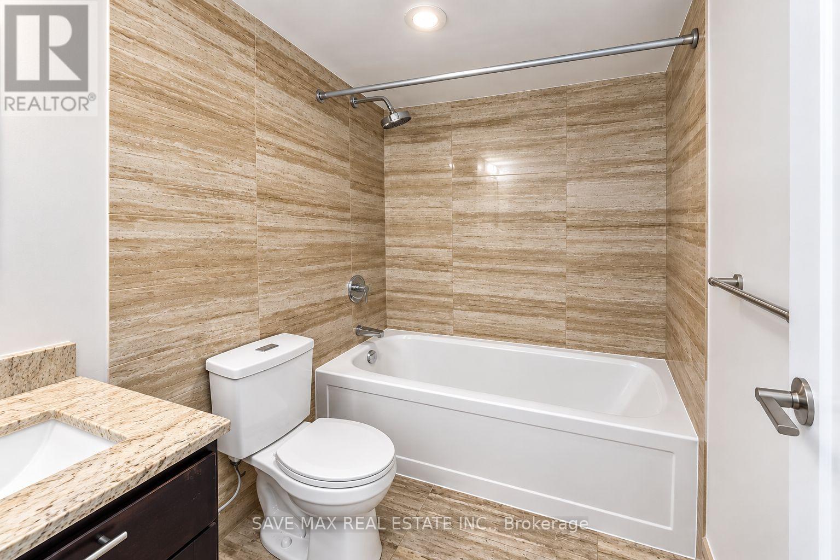
Stylish 1-bedroom + den suite available for lease in the highly sought-after Parade Condos, featuring a bright south-facing exposure and a smart, functional layout. This beautifully designed unit offers an open-concept living and dining area with floor-to-ceiling windows, filling the space with natural light and providing access to a private balcony-perfect for relaxing or enjoying your own outdoor retreat. The modern kitchen features sleek cabinetry and ample counter space, seamlessly flowing into the main living area, making it ideal for both everyday living and entertaining. The generously sized bedroom offers comfort and privacy, while the separate den provides excellent flexibility for a home office, guest space, or additional storage.Located in the heart of CityPlace, just steps from The Well, Canoe Landing Park, and the waterfront, with restaurants, cafés, grocery stores, schools, community centre, library, and transit all within walking distance. Enjoy easy access to the Gardiner Expressway, CN Tower, and Rogers Centre. Residents have access to the exclusive Parade Club amenities, including an indoor pool, fully equipped fitness centre, yoga studio, squash courts, theatre room, party room, rooftop terrace with BBQs, guest suites, visitor parking, and 24-hour concierge. An exceptional leasing opportunity in one of downtown Toronto's most vibrant and convenient communities. (id:50787)
Property Details
| MLS® Number | C13835588 |
| Property Type | Single Family |
| Community Name | Waterfront Communities C1 |
| Community Features | Pets Allowed With Restrictions |
| Features | Balcony |
| Parking Space Total | 1 |
Building
| Bathroom Total | 1 |
| Bedrooms Above Ground | 1 |
| Bedrooms Below Ground | 1 |
| Bedrooms Total | 2 |
| Amenities | Storage - Locker |
| Basement Type | None |
| Cooling Type | Central Air Conditioning |
| Exterior Finish | Aluminum Siding, Concrete |
| Flooring Type | Carpeted, Laminate |
| Heating Fuel | Natural Gas |
| Heating Type | Forced Air |
| Size Interior | 600 - 699 Sqft |
| Type | Apartment |
Parking
| Underground | |
| Garage |
Land
| Acreage | No |
Rooms
| Level | Type | Length | Width | Dimensions |
|---|---|---|---|---|
| Flat | Primary Bedroom | Measurements not available | ||
| Flat | Den | Measurements not available | ||
| Flat | Living Room | Measurements not available | ||
| Flat | Dining Room | Measurements not available | ||
| Flat | Kitchen | Measurements not available |

The trademarks REALTOR®, REALTORS®, and the REALTOR® logo are controlled by The Canadian Real Estate Association (CREA) and identify real estate professionals who are members of CREA. The trademarks MLS®, Multiple Listing Service® and the associated logos are owned by The Canadian Real Estate Association (CREA) and identify the quality of services provided by real estate professionals who are members of CREA. The trademark DDF® is owned by The Canadian Real Estate Association (CREA) and identifies CREA's Data Distribution Facility (DDF®)
September 28 2026 06:28:33
Toronto Regional Real Estate Board
Save Max Real Estate Inc.