
42 Gatehead Road Toronto, Ontario M2J 2P5

$1,888,000
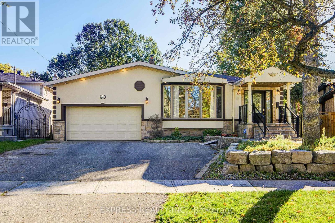
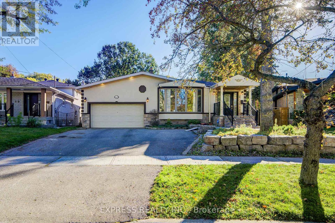
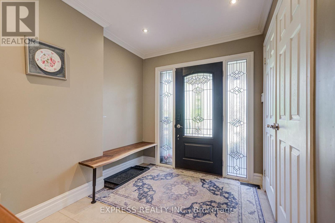
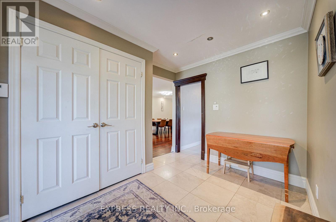
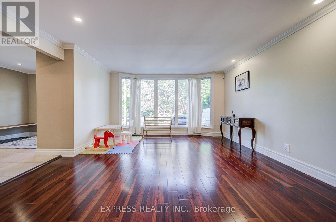
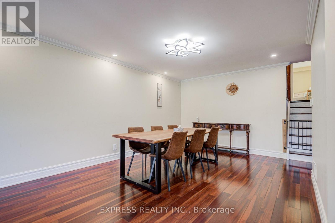
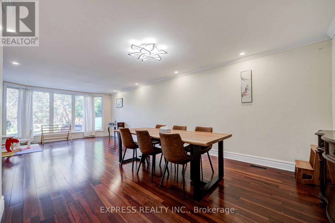
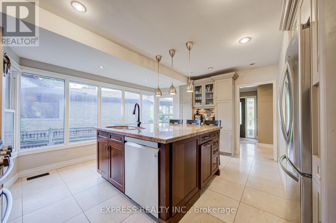
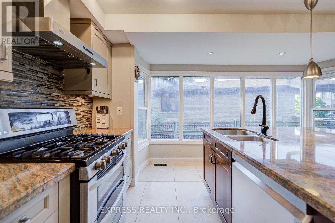
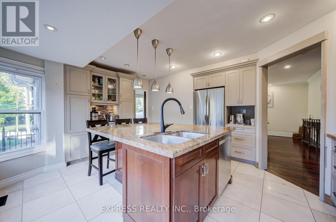
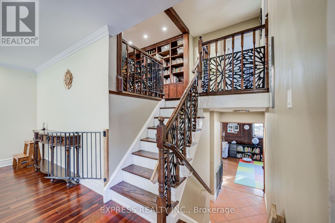
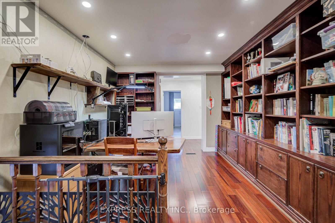
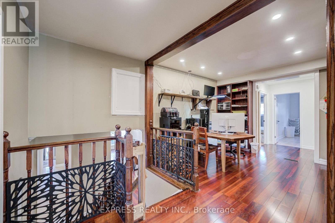
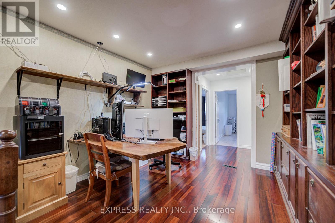
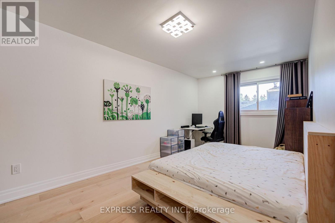
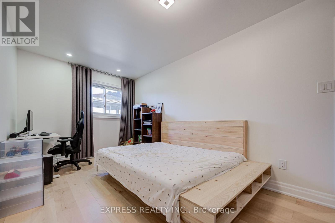
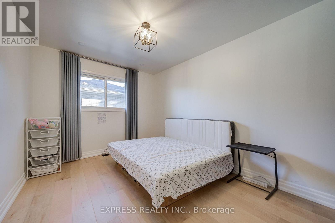
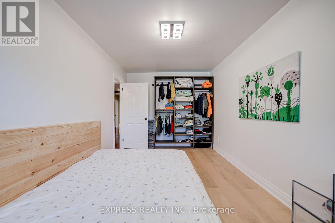
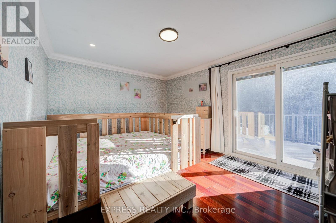
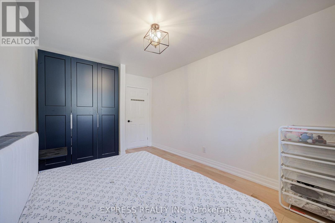
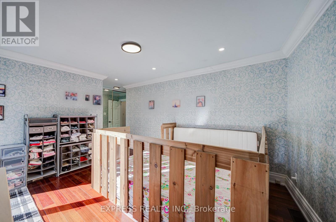
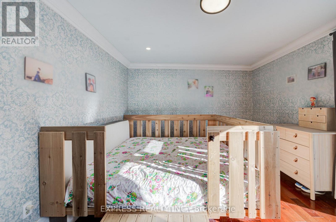
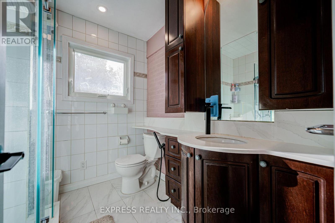
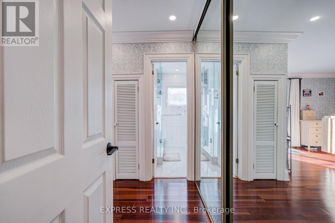
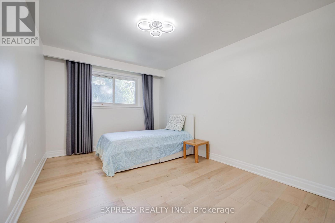
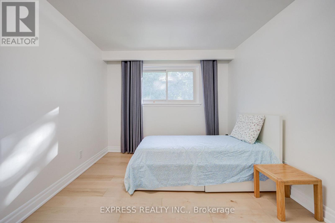
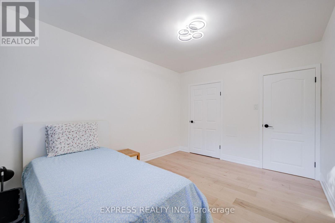
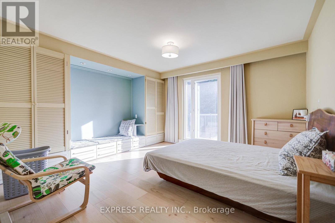
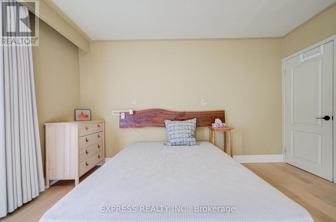
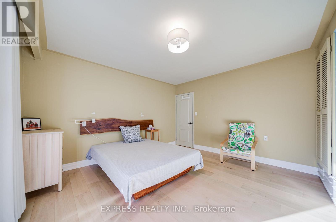
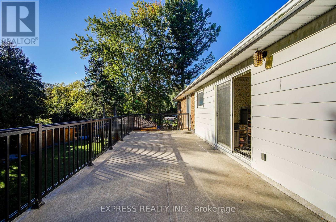
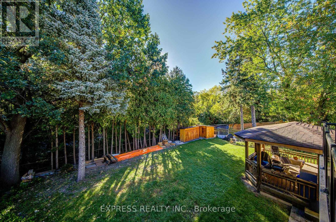
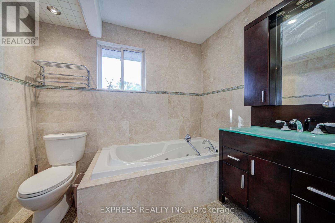
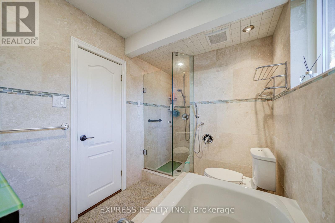
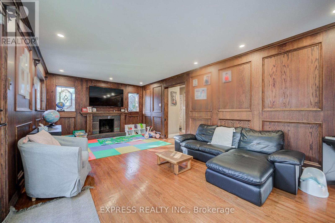
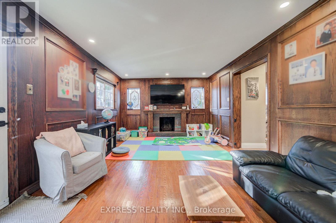
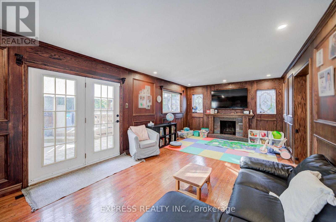
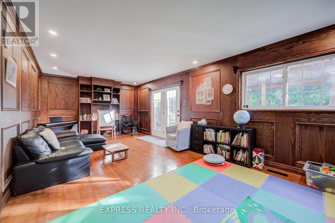
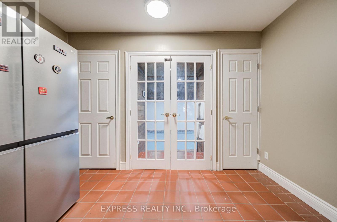
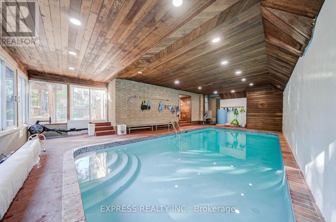
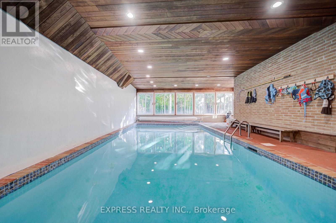
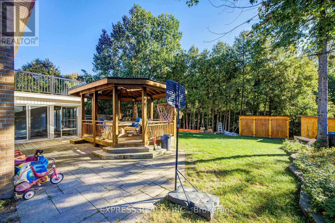
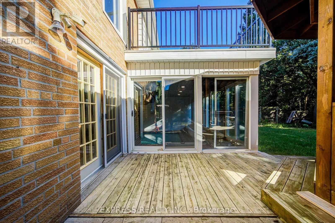
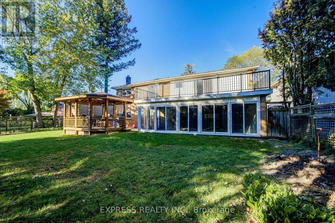
Rarely Offered: 30' x 15' Indoor Heated Pool - Enjoy swimming, relaxation and year-round wellness in the comfort and privacy of your own home. Highly Sought-After Bayview Village Neighbourhood! Situated on a premium pie-shaped lot that widens to approximately 86 ft at the rear, this spacious and beautifully upgraded backsplit offers an exceptional combination of space, privacy and lifestyle. Enjoy your own backyard oasis featuring a fabulous indoor pool and large cabana, perfect for year-round entertaining and family enjoyment. The thoughtfully designed interior features a custom kitchen with granite countertops and stainless-steel appliances, an open-concept living room, formal dining room, and a spacious family room with walk-out to the backyard and terrace. Beautiful gardens, extensive woodwork, a fireplace and outstanding curb appeal add warmth and character throughout the home. Rare lot. Exceptional indoor/outdoor living. A truly distinctive Bayview Village home - simply must be seen! (id:50787)
Property Details
| MLS® Number | C13834804 |
| Property Type | Single Family |
| Community Name | Bayview Village |
| Amenities Near By | Park, Schools |
| Equipment Type | Water Heater |
| Features | Irregular Lot Size |
| Parking Space Total | 6 |
| Pool Type | Indoor Pool |
| Rental Equipment Type | Water Heater |
Building
| Bathroom Total | 3 |
| Bedrooms Above Ground | 5 |
| Bedrooms Total | 5 |
| Age | 51 To 99 Years |
| Appliances | Water Heater, Blinds |
| Basement Development | Finished |
| Basement Type | N/a (finished) |
| Construction Style Attachment | Detached |
| Construction Style Split Level | Backsplit |
| Cooling Type | Central Air Conditioning |
| Exterior Finish | Stucco |
| Fireplace Present | Yes |
| Flooring Type | Hardwood |
| Foundation Type | Concrete |
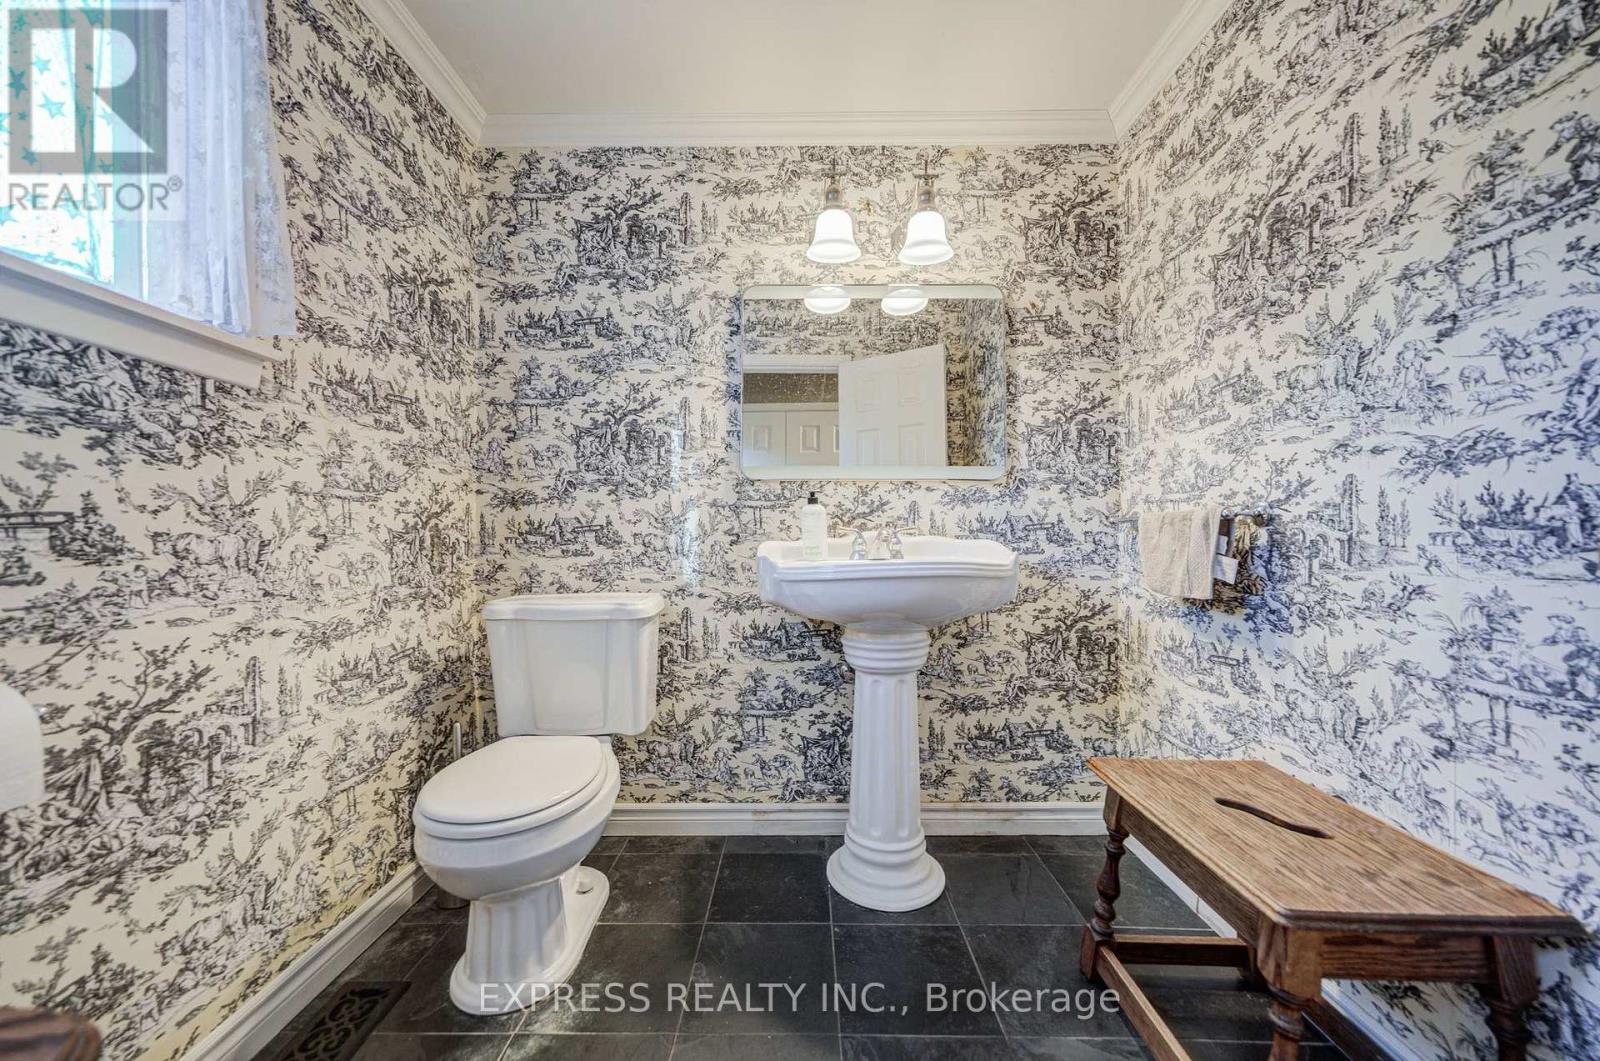
| Half Bath Total | 1 |
| Heating Fuel | Natural Gas |
| Heating Type | Forced Air |
| Size Interior | 3,500 - 5,000 Sqft |
| Type | House |
| Utility Water | Municipal Water |
Parking
| Attached Garage | |
| Garage |
Land
| Acreage | No |
| Fence Type | Fenced Yard |
| Land Amenities | Park, Schools |
| Sewer | Sanitary Sewer |
| Size Depth | 143 Ft ,7 In |
| Size Frontage | 44 Ft ,9 In |
| Size Irregular | 44.8 X 143.6 Ft ; Irreg Pie Widens To 86ft At Back |
| Size Total Text | 44.8 X 143.6 Ft ; Irreg Pie Widens To 86ft At Back |
Rooms
| Level | Type | Length | Width | Dimensions |
|---|---|---|---|---|
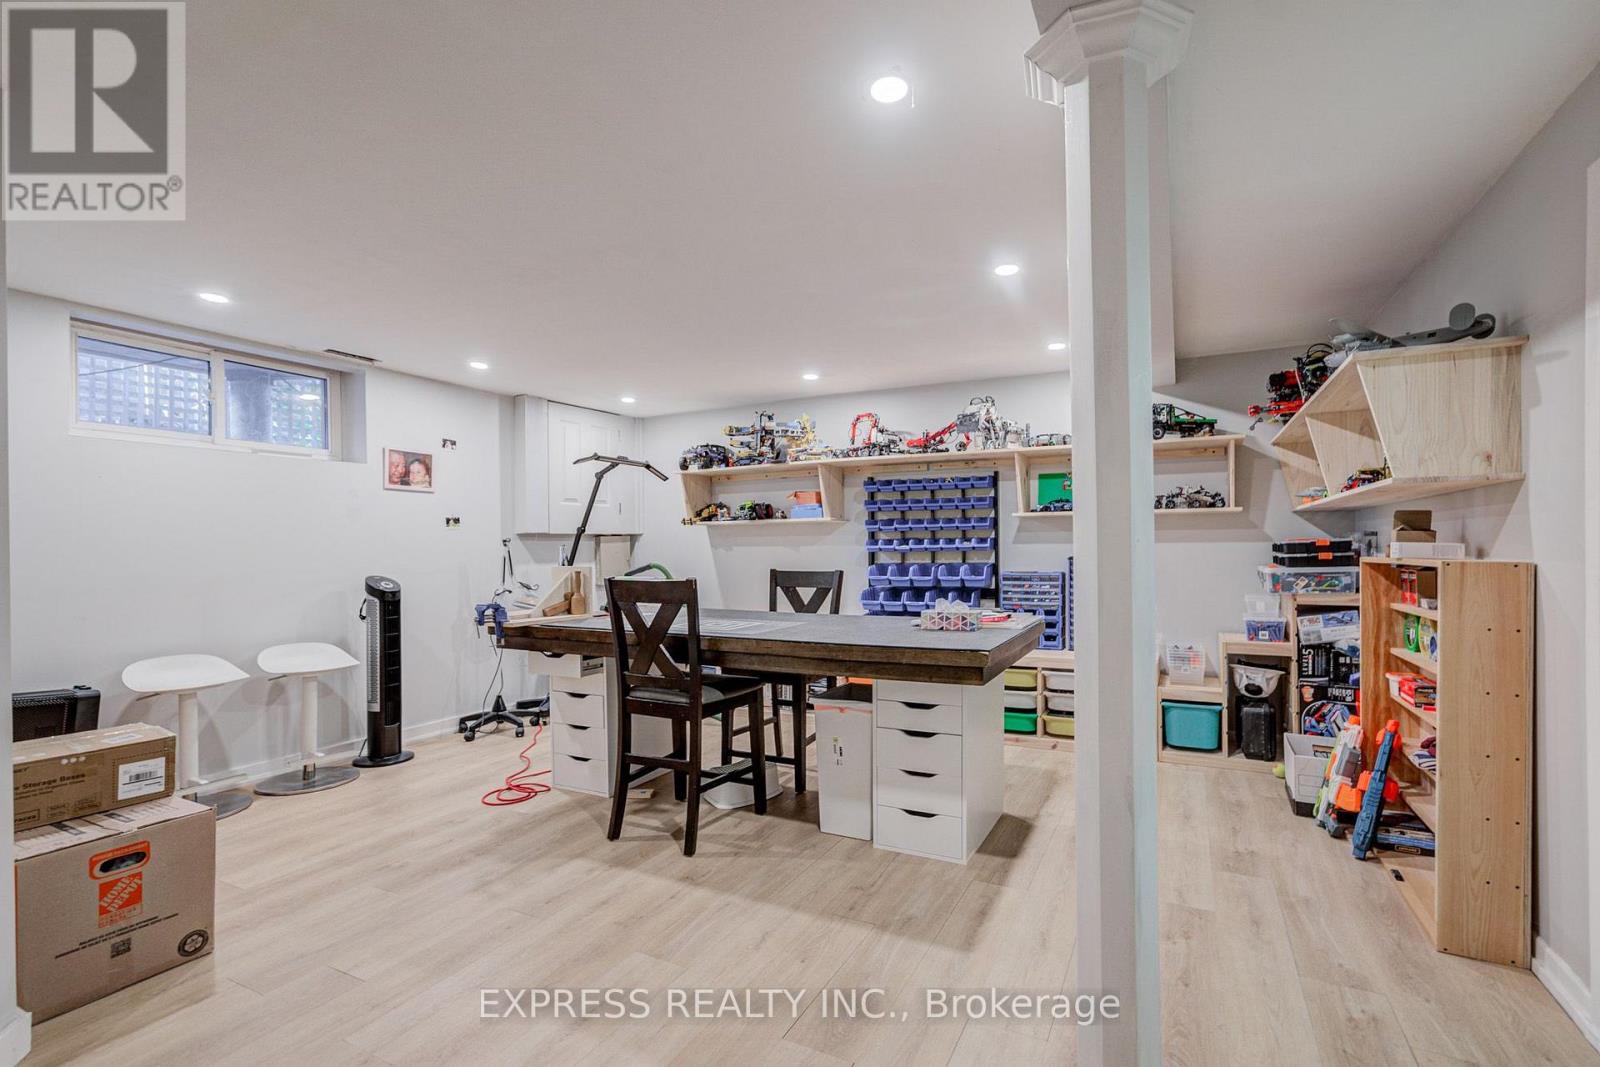
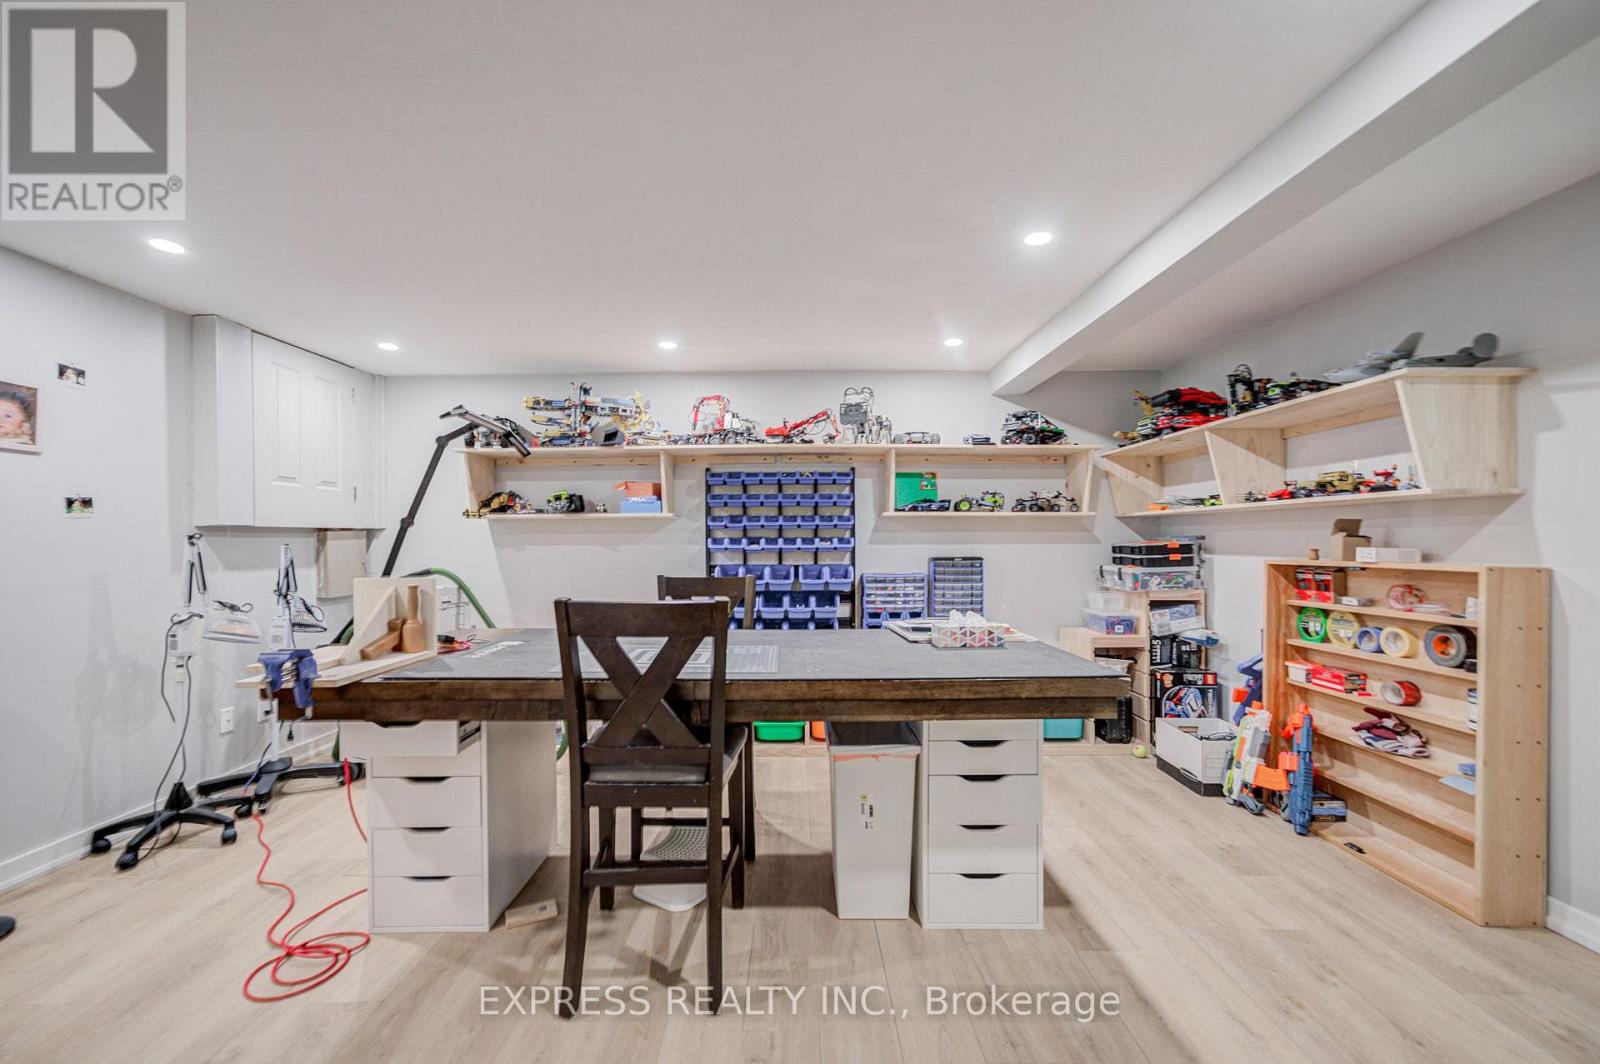
| Basement | Recreational, Games Room | 4.98 m | 4.93 m | 4.98 m x 4.93 m |
| Lower Level | Family Room | 6.93 m | 3.28 m | 6.93 m x 3.28 m |
| Main Level | Living Room | 5.38 m | 4.18 m | 5.38 m x 4.18 m |
| Main Level | Dining Room | 3.98 m | 3.58 m | 3.98 m x 3.58 m |
| Main Level | Kitchen | 4.48 m | 3.58 m | 4.48 m x 3.58 m |
| Upper Level | Office | 5.03 m | 3.08 m | 5.03 m x 3.08 m |
| Upper Level | Primary Bedroom | 4.88 m | 3.48 m | 4.88 m x 3.48 m |
| Upper Level | Bedroom | 3.93 m | 3.03 m | 3.93 m x 3.03 m |
| Upper Level | Bedroom 3 | 3.88 m | 3.73 m | 3.88 m x 3.73 m |
| Upper Level | Bedroom | 4.28 m | 2.88 m | 4.28 m x 2.88 m |
| Upper Level | Bedroom | 5.38 m | 2.78 m | 5.38 m x 2.78 m |
https://www.realtor.ca/real-estate/30334890/42-gatehead-road-toronto-bayview-village-bayview-village

The trademarks REALTOR®, REALTORS®, and the REALTOR® logo are controlled by The Canadian Real Estate Association (CREA) and identify real estate professionals who are members of CREA. The trademarks MLS®, Multiple Listing Service® and the associated logos are owned by The Canadian Real Estate Association (CREA) and identify the quality of services provided by real estate professionals who are members of CREA. The trademark DDF® is owned by The Canadian Real Estate Association (CREA) and identifies CREA's Data Distribution Facility (DDF®)
September 28 2026 03:56:08
Toronto Regional Real Estate Board
Express Realty Inc.