
4 Warlingham Court Toronto, Ontario M9C 3K3

$1,199,900
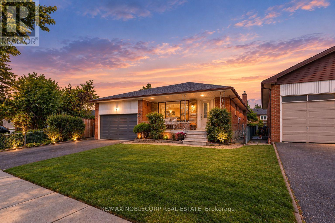
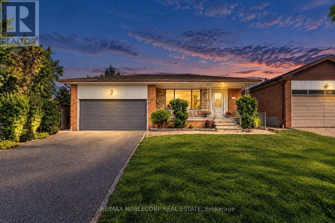
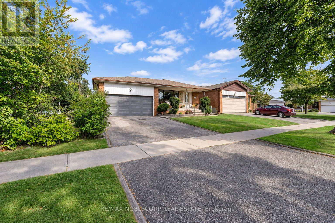
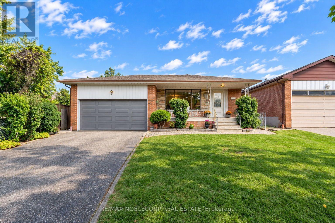
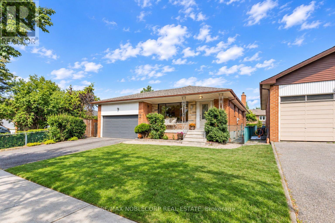
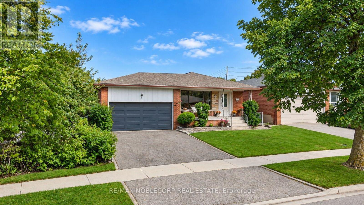
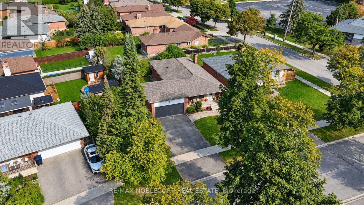
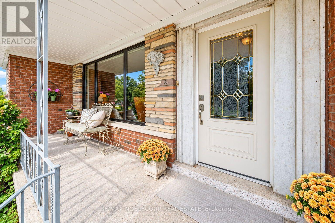
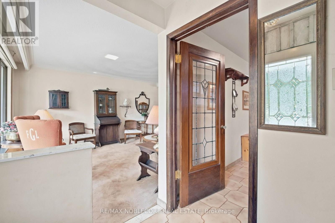
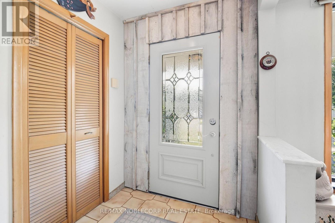
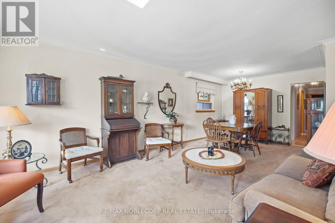
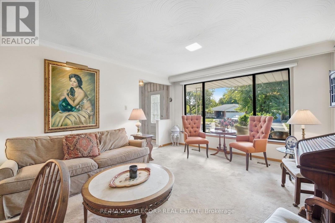
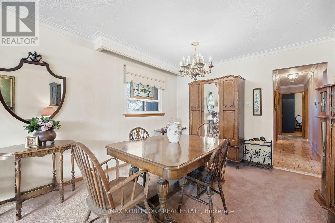
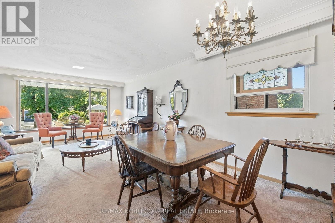
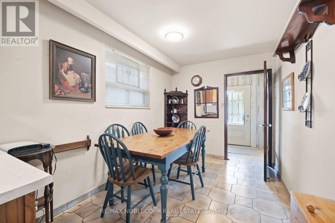
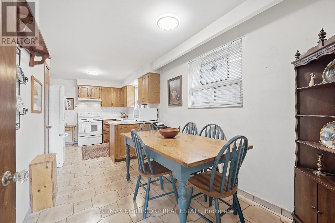
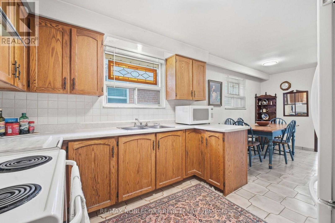
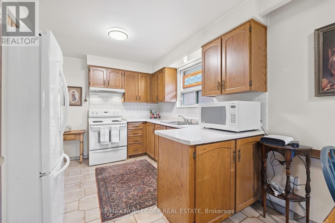
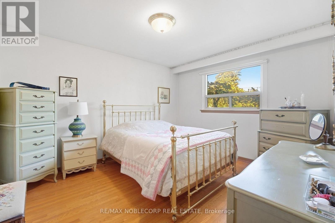
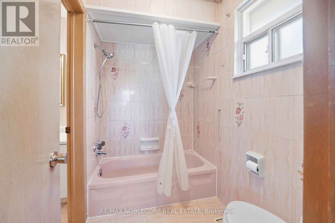
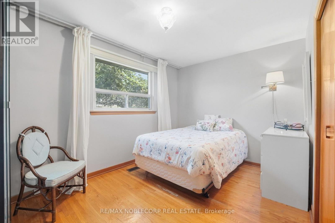
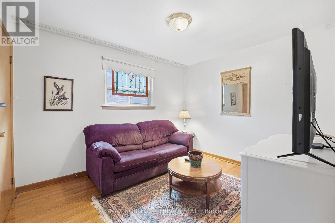
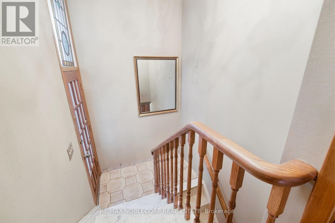
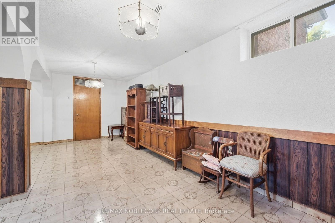
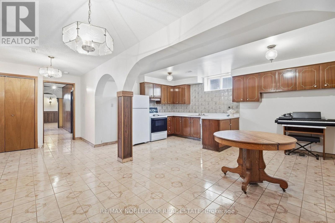
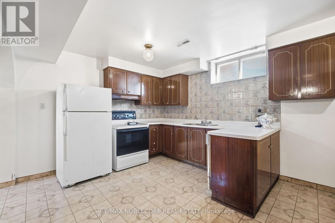
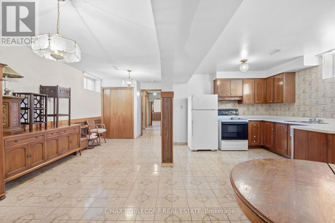
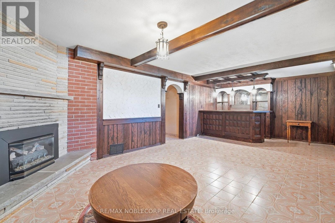
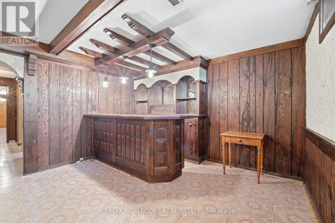
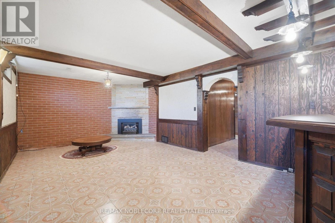
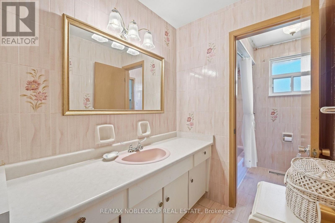
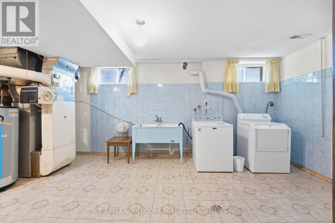
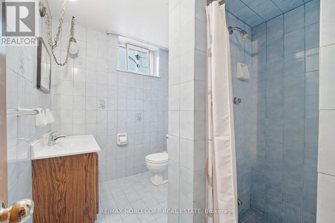
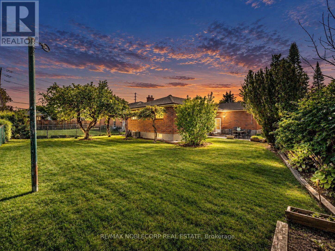
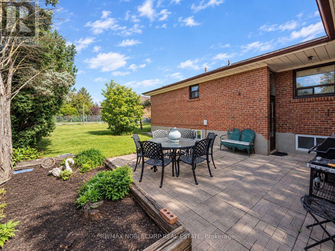
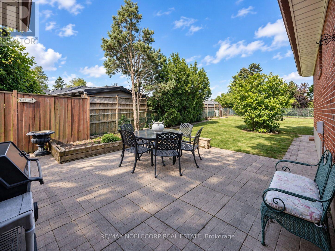
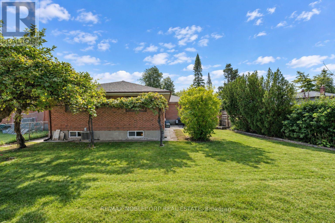
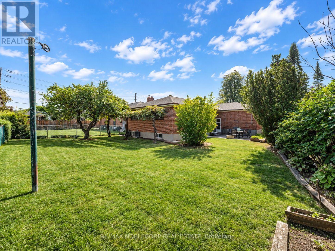
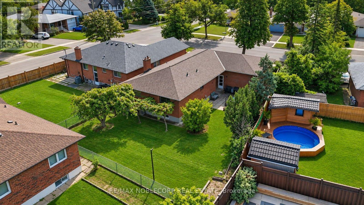
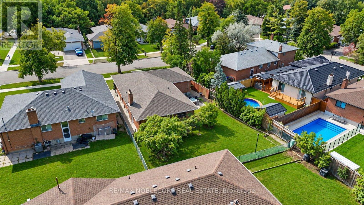
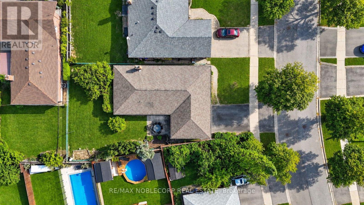
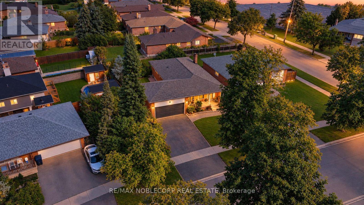
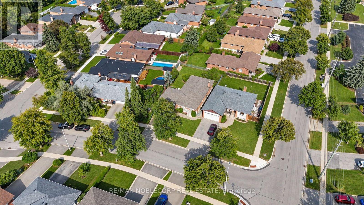
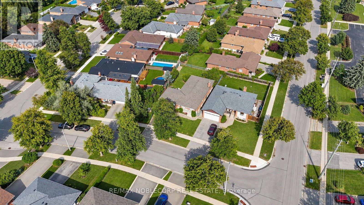
Welcome to this charming and meticulously maintained 3-bedroom, 3-bathroom bungalow in the desirable Eringate-Centennial-West Deane community. Lovingly cared for, this family-friendly home features a finished basement and a separate side entrance, offering excellent flexibility for a growing family or investors. Situated on a quiet court, the property is just a 3-minute walk to Centennial Park, currently undergoing a major redevelopment that will introduce state-of-the-art sports facilities, enhanced walking and cycling paths, and improved recreational amenities. Enjoy convenient access to major highways, while Renforth Station and the Eglinton Crosstown LRT are within walking distance, making commuting throughout the GTA easy and accessible. A wonderful opportunity to own a well-maintained home in a quiet, established neighbourhood with exciting recreational and transit improvements nearby. (id:50787)
Open House
This property has open houses!
2:00 pm
Ends at:4:00 pm
Property Details
| MLS® Number | W13834320 |
| Property Type | Single Family |
| Community Name | Eringate-Centennial-West Deane |
| Amenities Near By | Golf Nearby, Hospital, Place Of Worship, Public Transit, Schools |
| Community Features | School Bus |
| Equipment Type | Water Heater |
| Features | Irregular Lot Size, Flat Site |
| Parking Space Total | 6 |
| Rental Equipment Type | Water Heater |
| Structure | Porch, Shed |
Building
| Bathroom Total | 2 |
| Bedrooms Above Ground | 3 |
| Bedrooms Below Ground | 1 |
| Bedrooms Total | 4 |
| Age | 51 To 99 Years |
| Amenities | Fireplace(s) |
| Appliances | Blinds, Dishwasher, Dryer, Stove, Washer, Window Coverings, Refrigerator |
| Architectural Style | Bungalow |
| Basement Development | Finished |
| Basement Features | Separate Entrance |
| Basement Type | N/a, N/a (finished) |
| Construction Style Attachment | Detached |
| Cooling Type | Central Air Conditioning |
| Exterior Finish | Brick |
| Fireplace Present | Yes |
| Fireplace Total | 1 |
| Flooring Type | Carpeted, Ceramic, Hardwood |
| Foundation Type | Block |
| Heating Fuel | Natural Gas |
| Heating Type | Forced Air |
| Stories Total | 1 |
| Size Interior | 1,100 - 1,500 Sqft |
| Type | House |
| Utility Water | Municipal Water |
Parking
| Garage |
Land
| Acreage | No |
| Land Amenities | Golf Nearby, Hospital, Place Of Worship, Public Transit, Schools |
| Sewer | Sanitary Sewer |
| Size Depth | 115 Ft |
| Size Frontage | 45 Ft |
| Size Irregular | 45 X 115 Ft ; 62.58ftx10.01ft X106.6ftx45.06ftx115.16f |
| Size Total Text | 45 X 115 Ft ; 62.58ftx10.01ft X106.6ftx45.06ftx115.16f|under 1/2 Acre |
| Zoning Description | Rd |
Rooms
| Level | Type | Length | Width | Dimensions |
|---|---|---|---|---|
| Basement | Recreational, Games Room | 7.4 m | 3.9 m | 7.4 m x 3.9 m |
| Main Level | Living Room | 4.8 m | 3.9 m | 4.8 m x 3.9 m |
| Main Level | Dining Room | 3.3 m | 2.3 m | 3.3 m x 2.3 m |
| Main Level | Kitchen | 6.5 m | 3 m | 6.5 m x 3 m |
| Main Level | Primary Bedroom | 3.8 m | 3.4 m | 3.8 m x 3.4 m |
| Main Level | Bedroom 2 | 3.4 m | 2.96 m | 3.4 m x 2.96 m |
| Main Level | Bedroom 3 | 4 m | 2.7 m | 4 m x 2.7 m |
Utilities
| Cable | Available |
| Electricity | Available |
| Sewer | Installed |

The trademarks REALTOR®, REALTORS®, and the REALTOR® logo are controlled by The Canadian Real Estate Association (CREA) and identify real estate professionals who are members of CREA. The trademarks MLS®, Multiple Listing Service® and the associated logos are owned by The Canadian Real Estate Association (CREA) and identify the quality of services provided by real estate professionals who are members of CREA. The trademark DDF® is owned by The Canadian Real Estate Association (CREA) and identifies CREA's Data Distribution Facility (DDF®)
September 28 2026 06:34:52
Toronto Regional Real Estate Board
RE/MAX Noblecorp Real Estate