
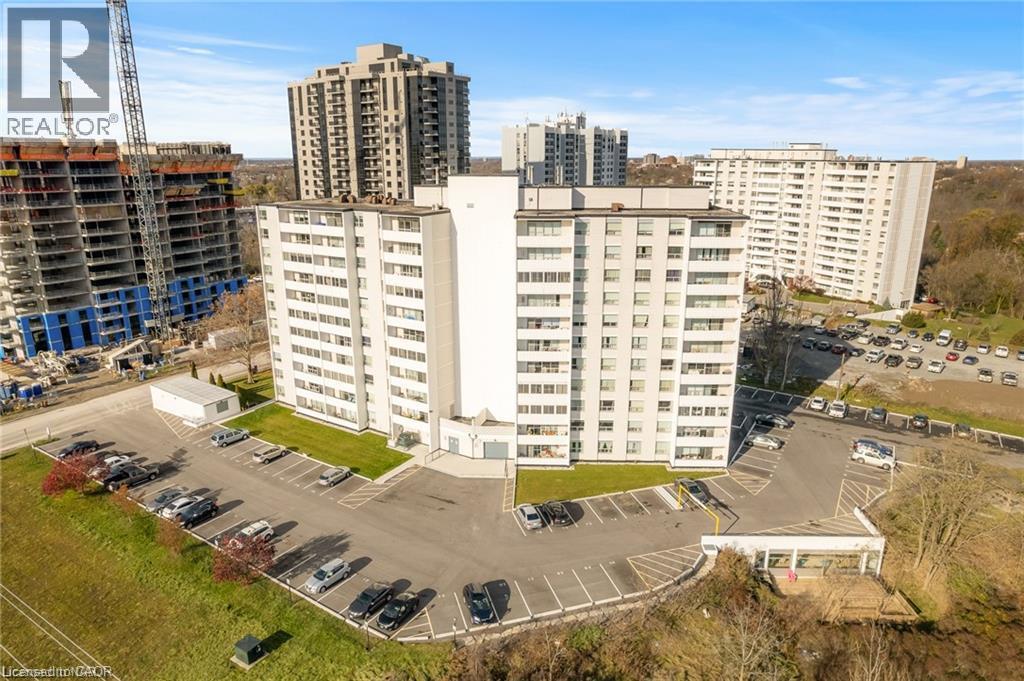
35 Towering Heights Boulevard Unit# 809 St. Catharines, Ontario L2T 3G8
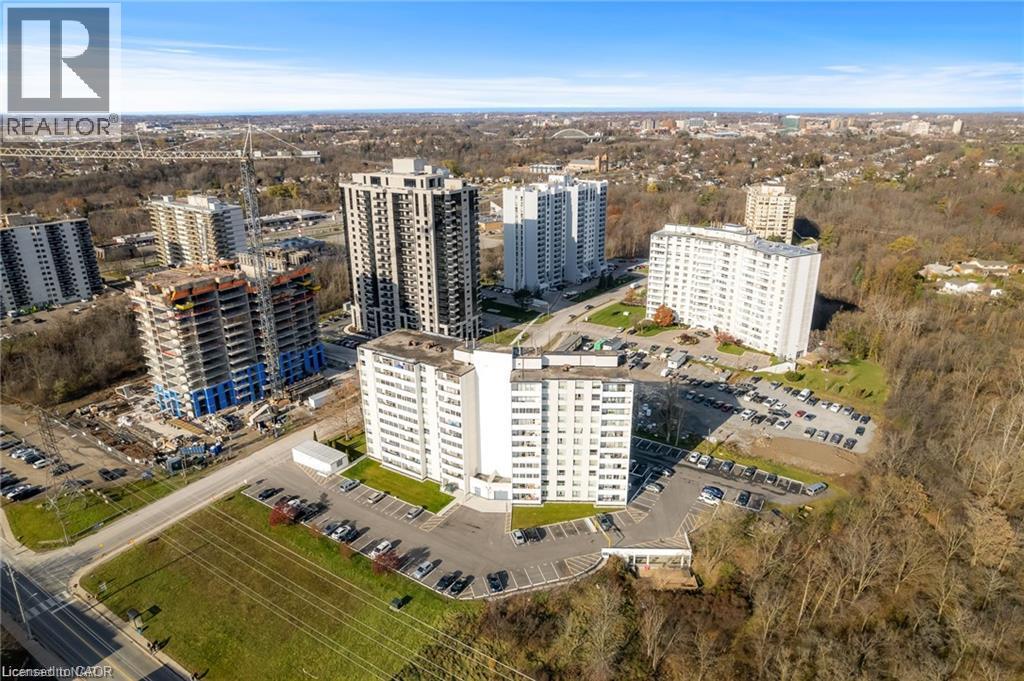

$264,900Maintenance, Insurance, Heat, Other, See Remarks, Water
$600 Monthly
Maintenance, Insurance, Heat, Other, See Remarks, Water
$600 MonthlyProperty being sold under Power of Sale and in AS IS condition. No representations or warranties are made of any kind by the Seller. (id:50787)
Property Details
| MLS® Number | 40866733 |
| Property Type | Single Family |
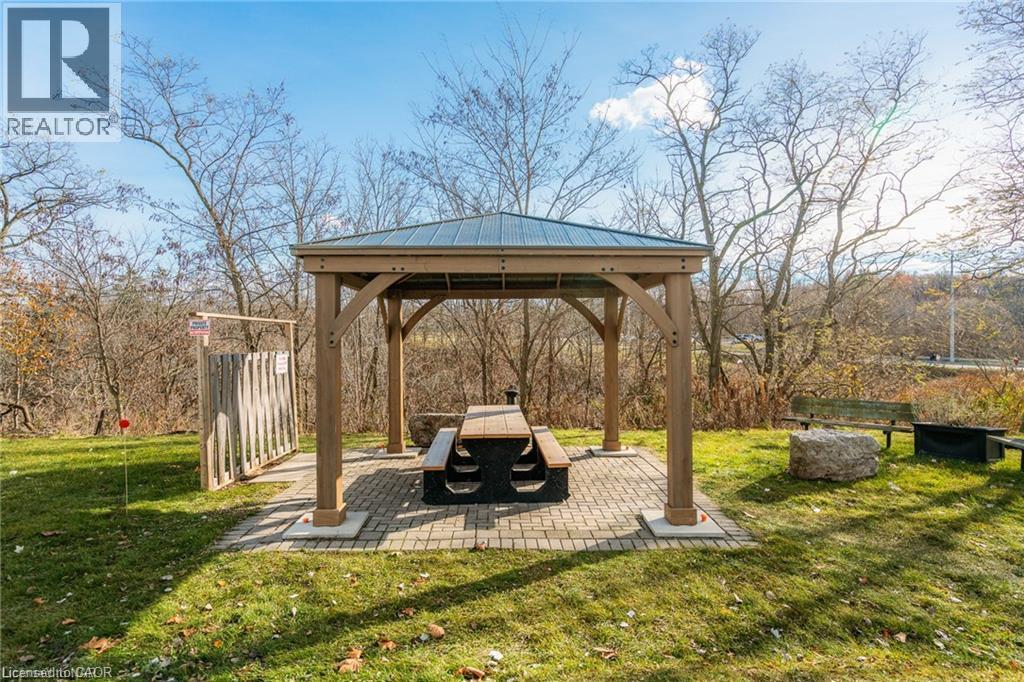
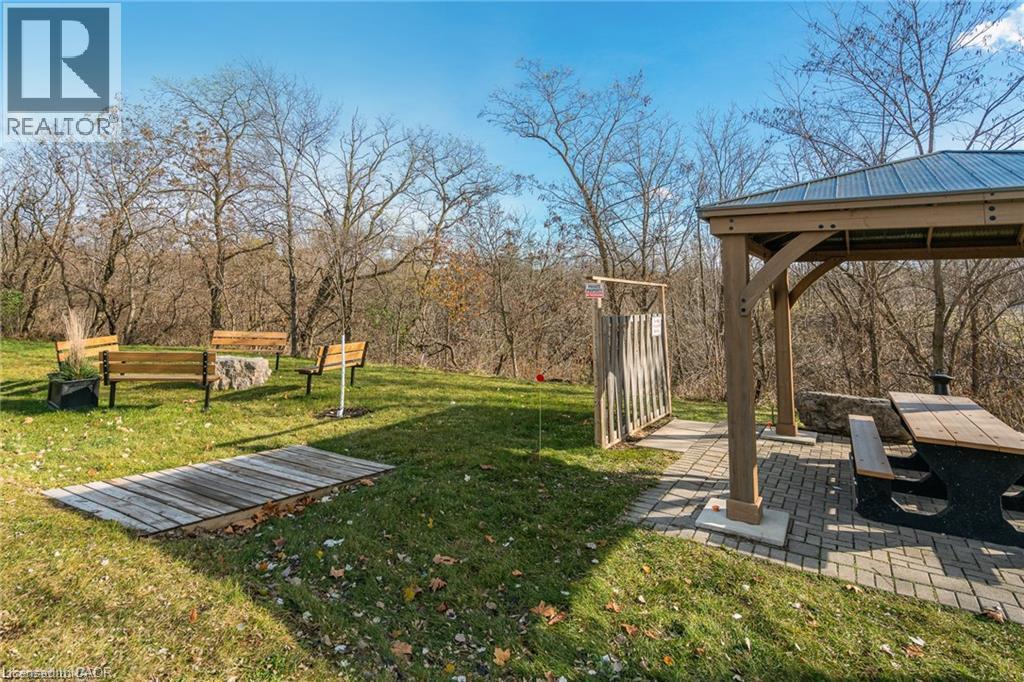
| Amenities Near By | Park, Place Of Worship, Public Transit, Schools |
| Community Features | Community Centre |
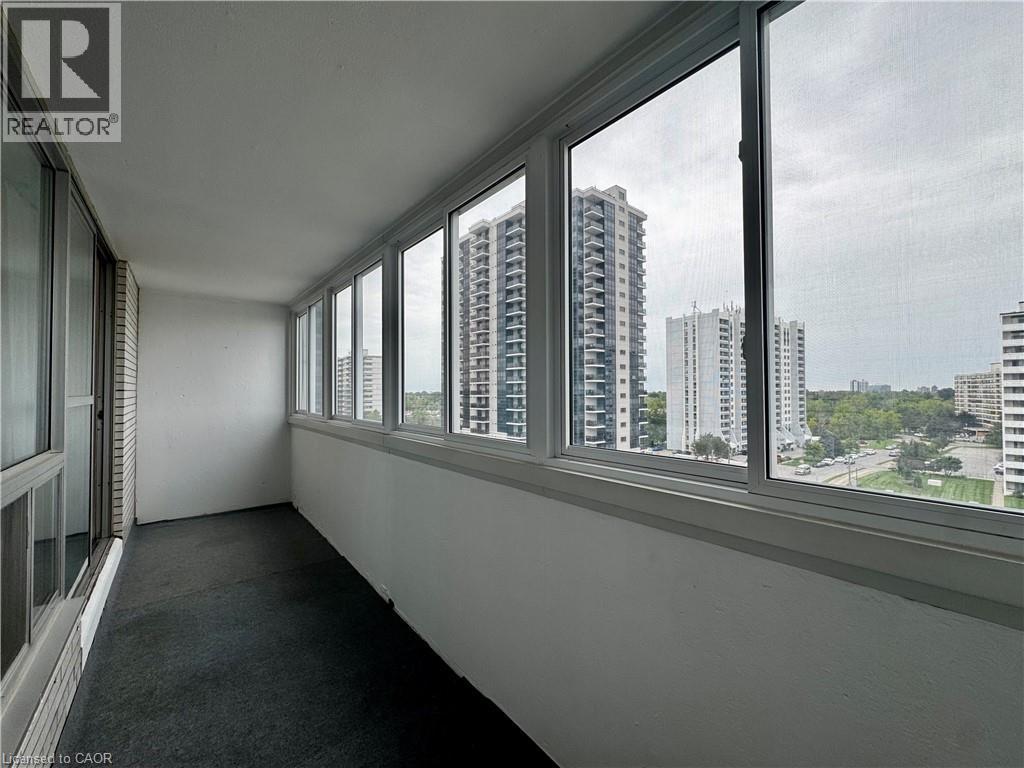
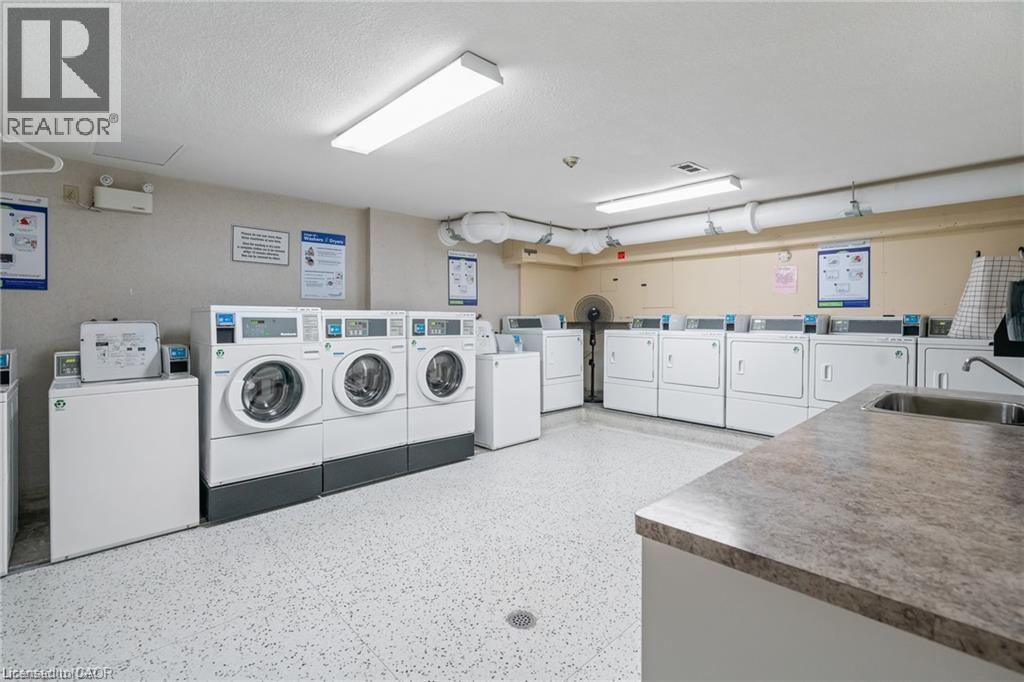
| Features | Balcony, Laundry- Coin Operated |
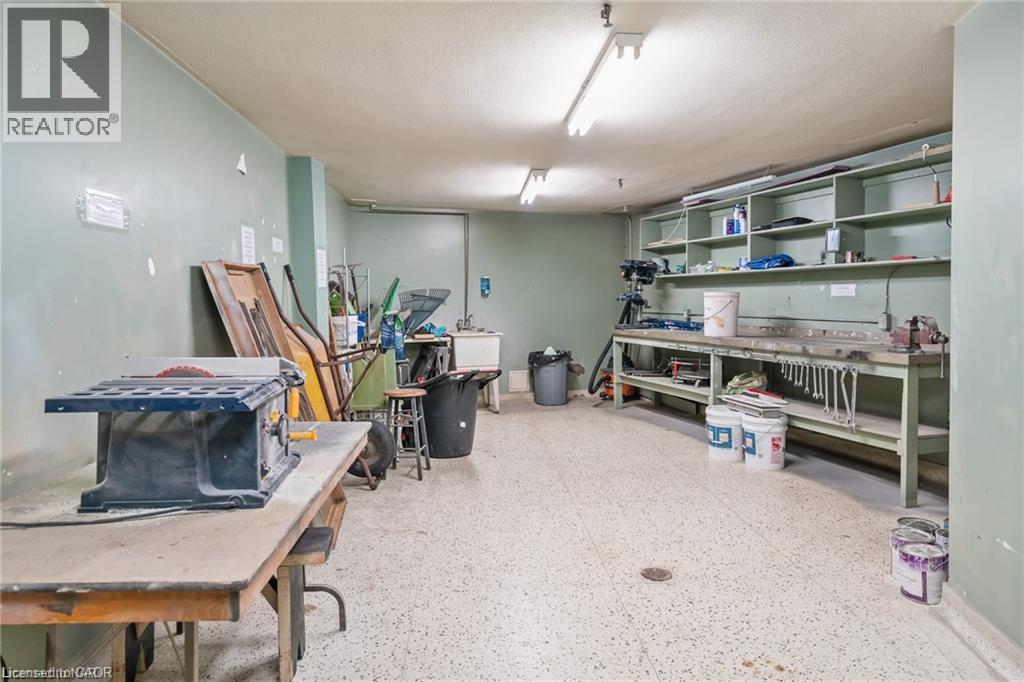
| Storage Type | Locker |
Building
| Bathroom Total | 1 |
| Bedrooms Above Ground | 1 |
| Bedrooms Total | 1 |
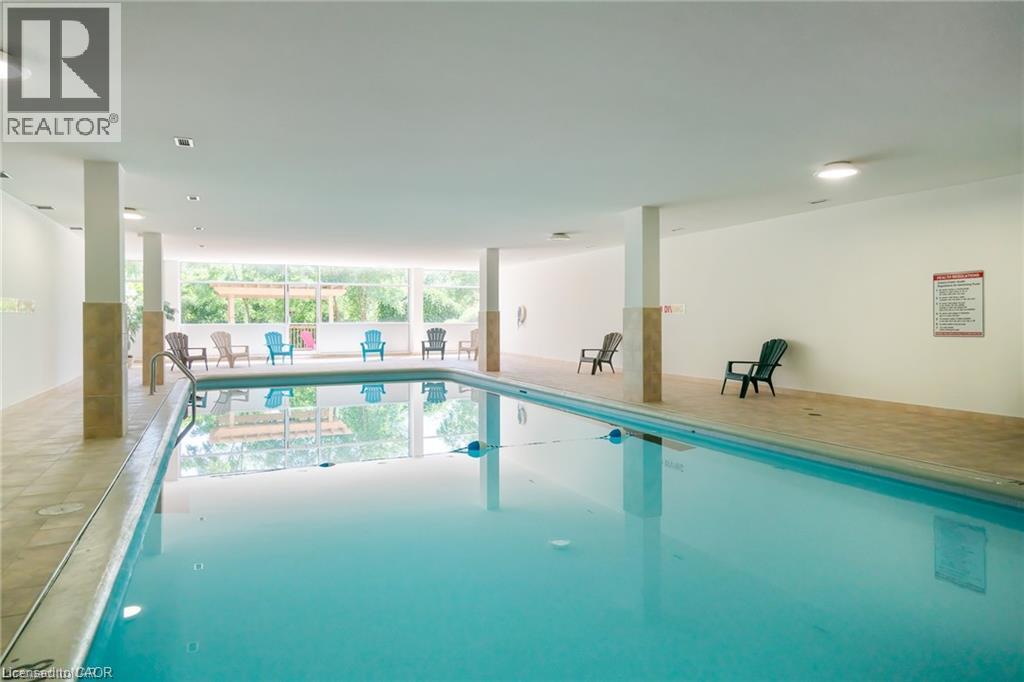
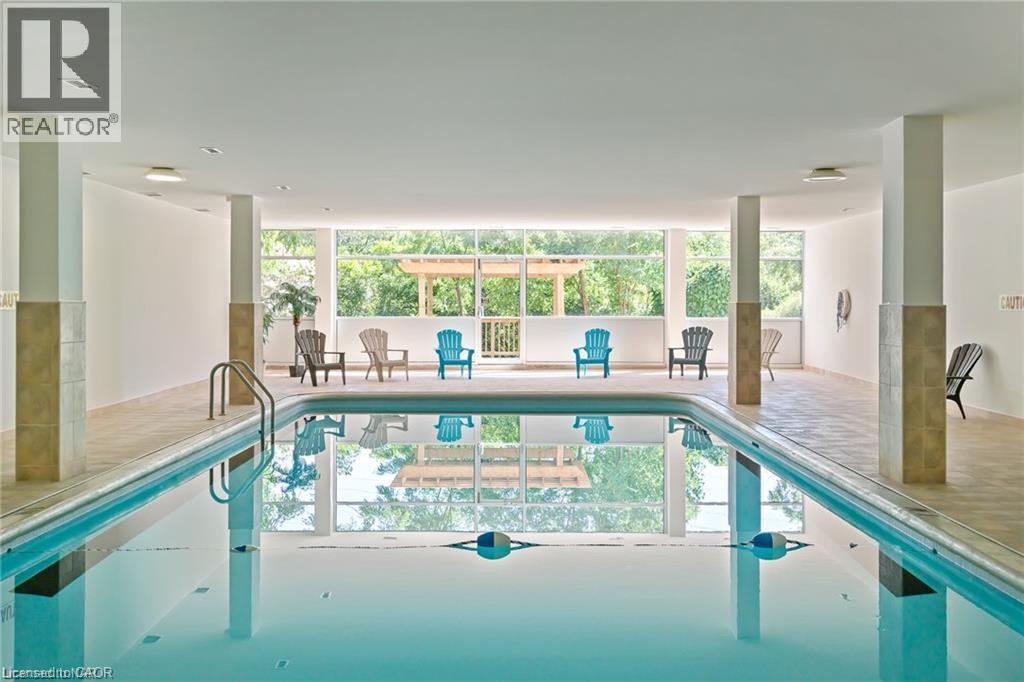
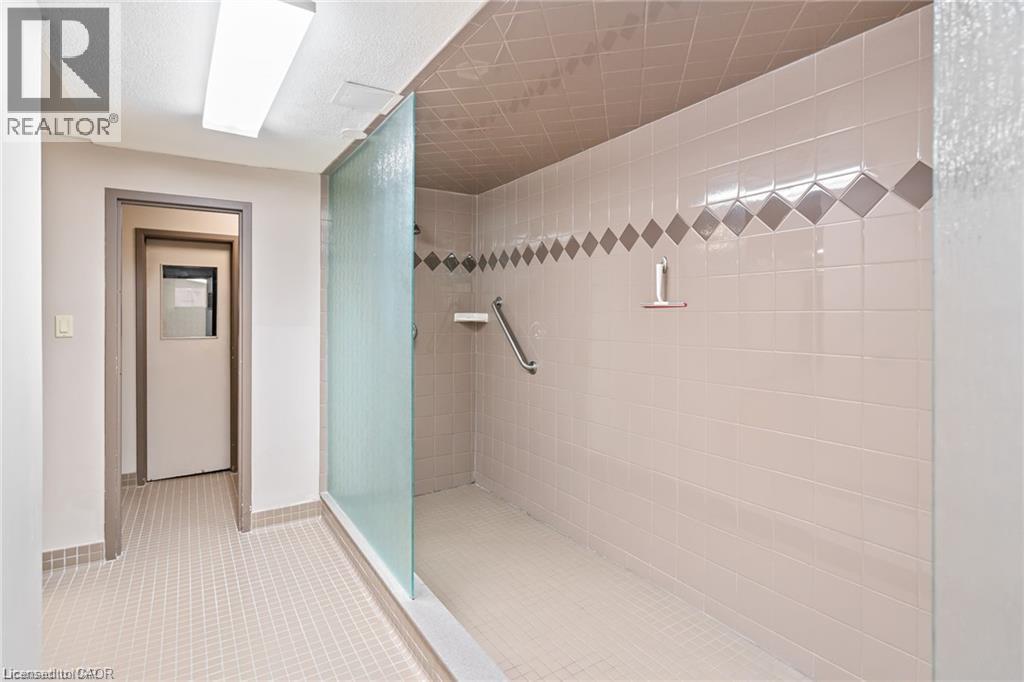
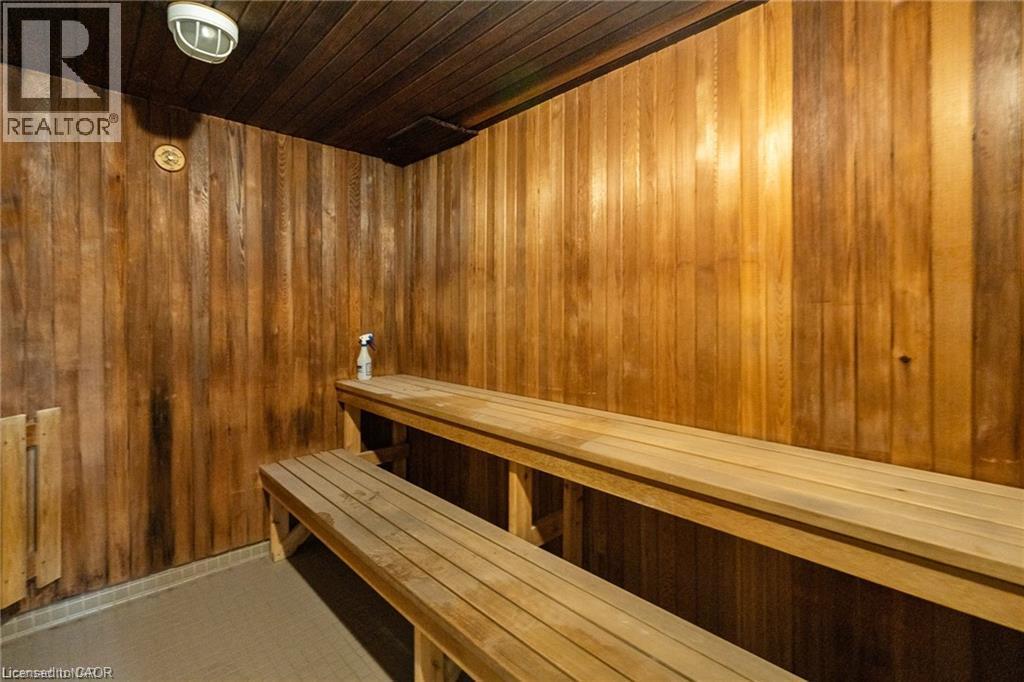
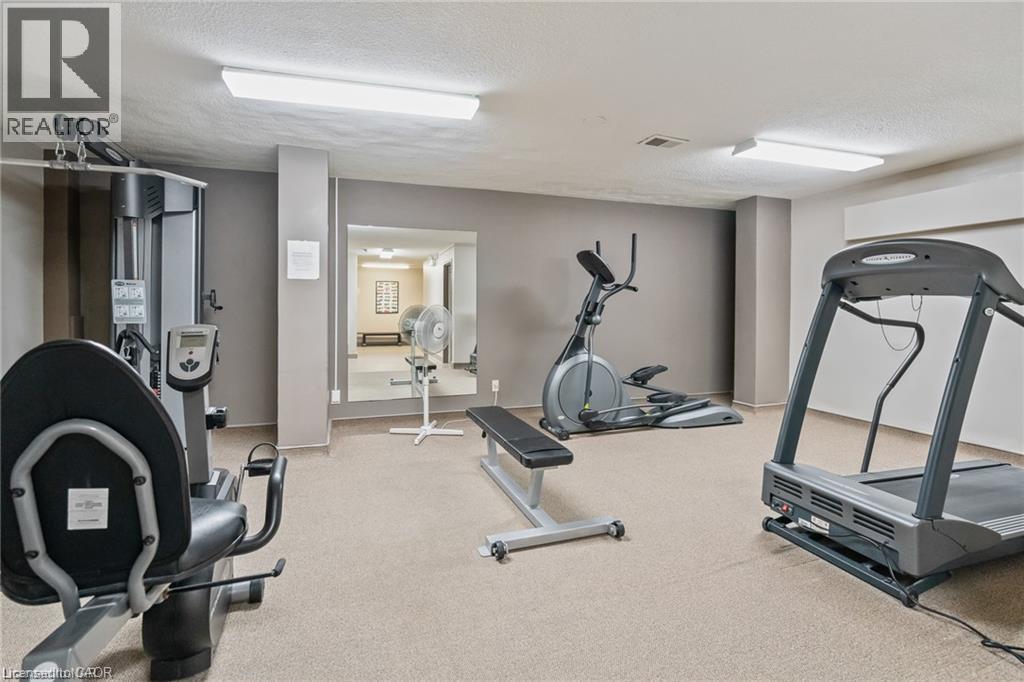
| Amenities | Exercise Centre, Party Room |
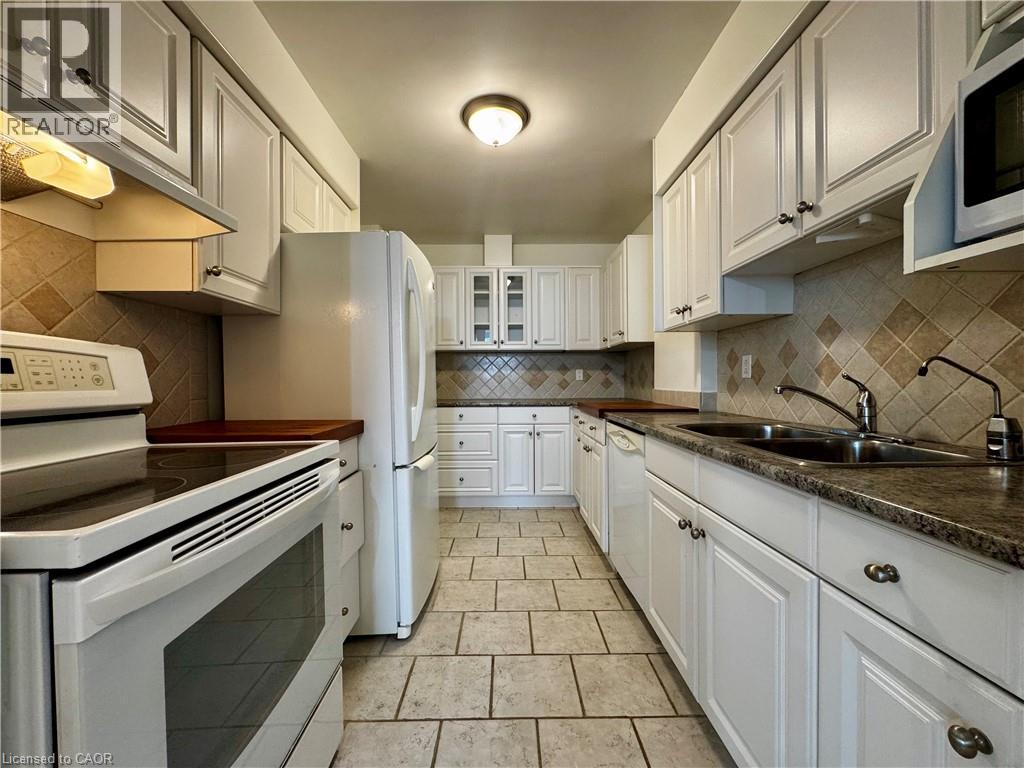
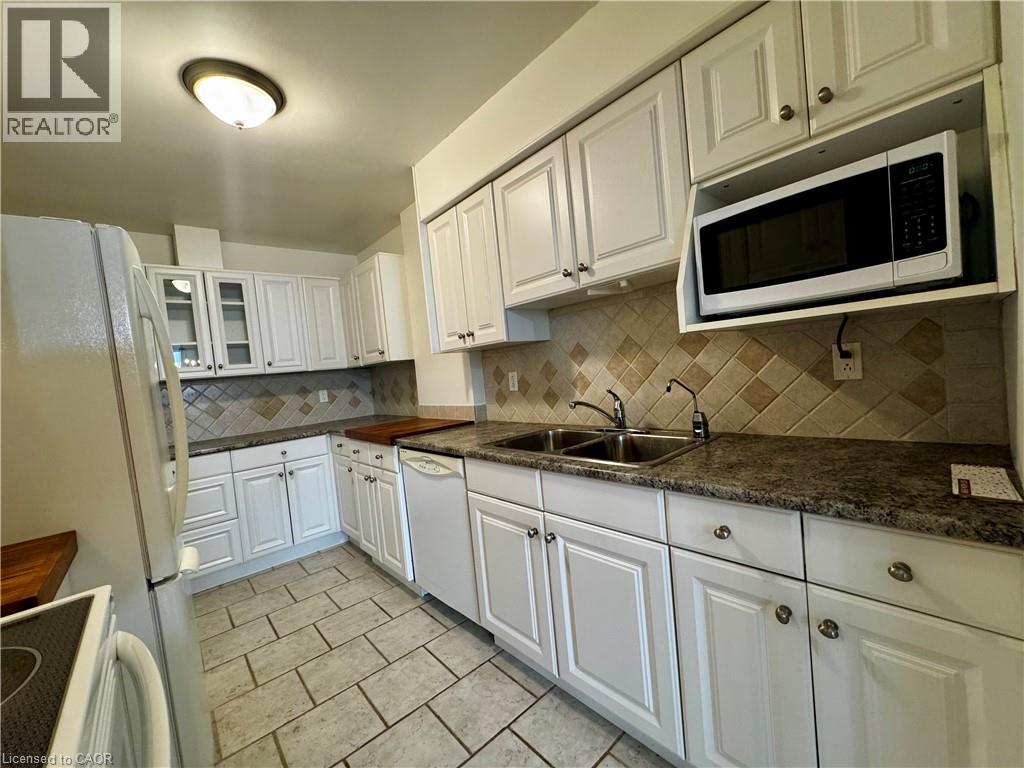
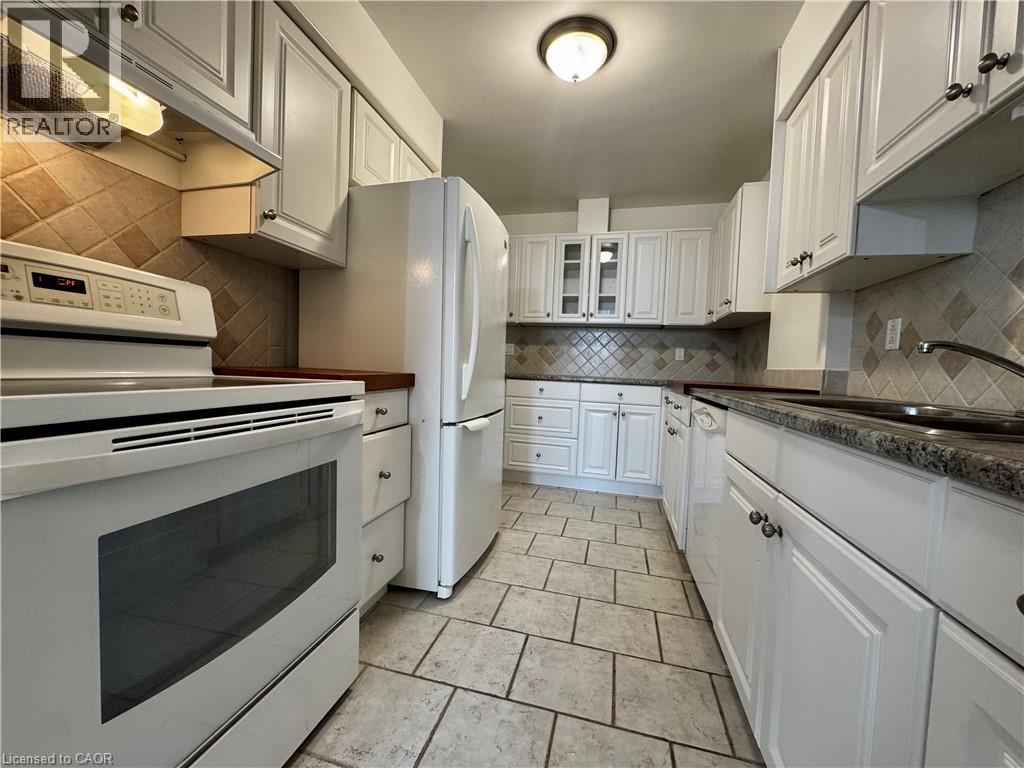
| Appliances | Refrigerator, Stove |
| Architectural Style | Other |
| Basement Type | None |
| Construction Material | Concrete Block, Concrete Walls |
| Construction Style Attachment | Attached |
| Cooling Type | None |
| Exterior Finish | Concrete, Stone |
| Foundation Type | Poured Concrete |
| Heating Fuel | Natural Gas |
| Heating Type | Hot Water Radiator Heat |
| Stories Total | 1 |
| Size Interior | 736 Sqft |
| Type | Apartment |
| Utility Water | Municipal Water |
Parking
| Covered |
Land
| Acreage | No |
| Land Amenities | Park, Place Of Worship, Public Transit, Schools |
| Sewer | Municipal Sewage System |
| Size Total Text | Unknown |
| Zoning Description | R4 |
Rooms
| Level | Type | Length | Width | Dimensions |
|---|---|---|---|---|
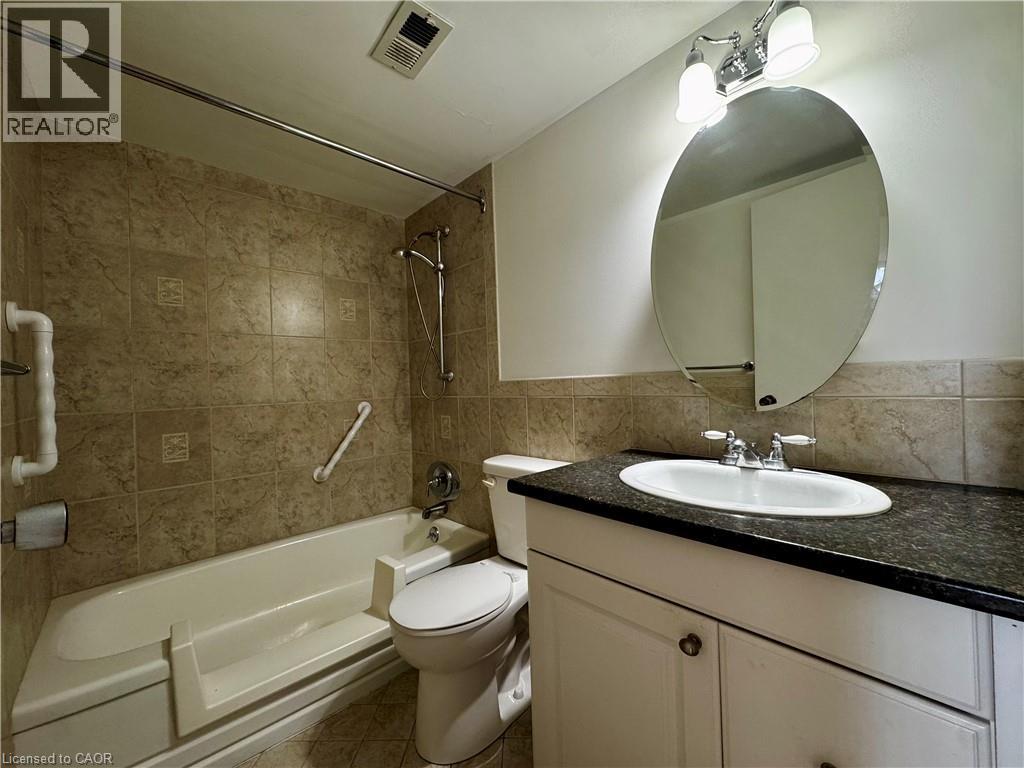
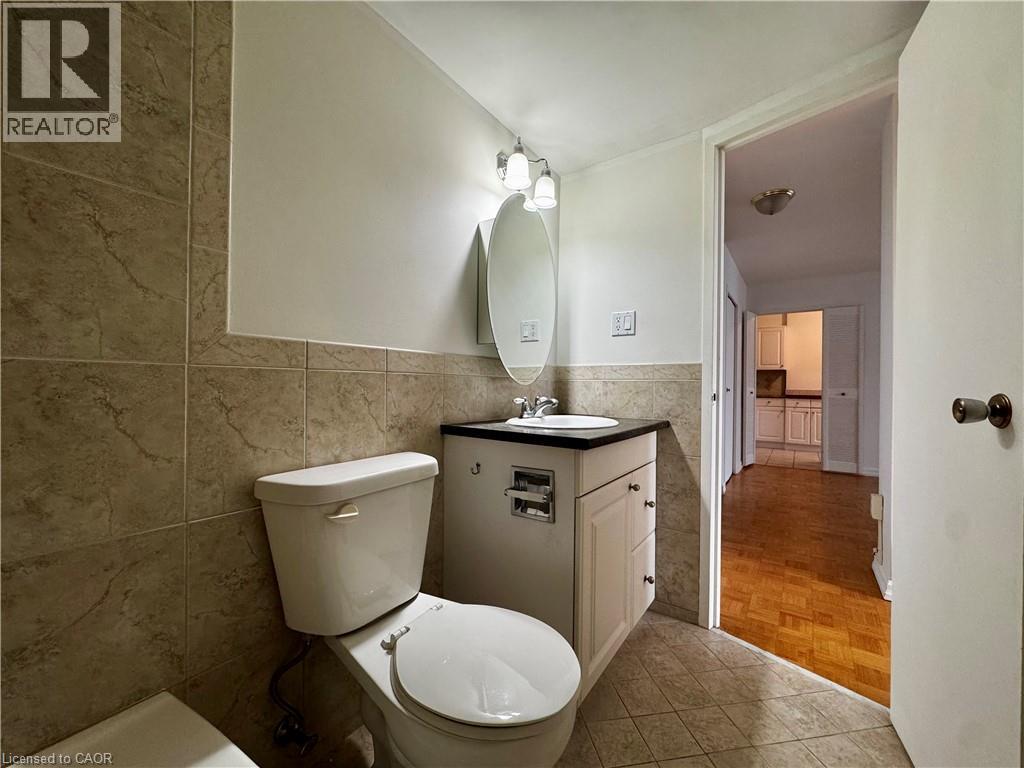
| Main Level | 4pc Bathroom | Measurements not available | ||
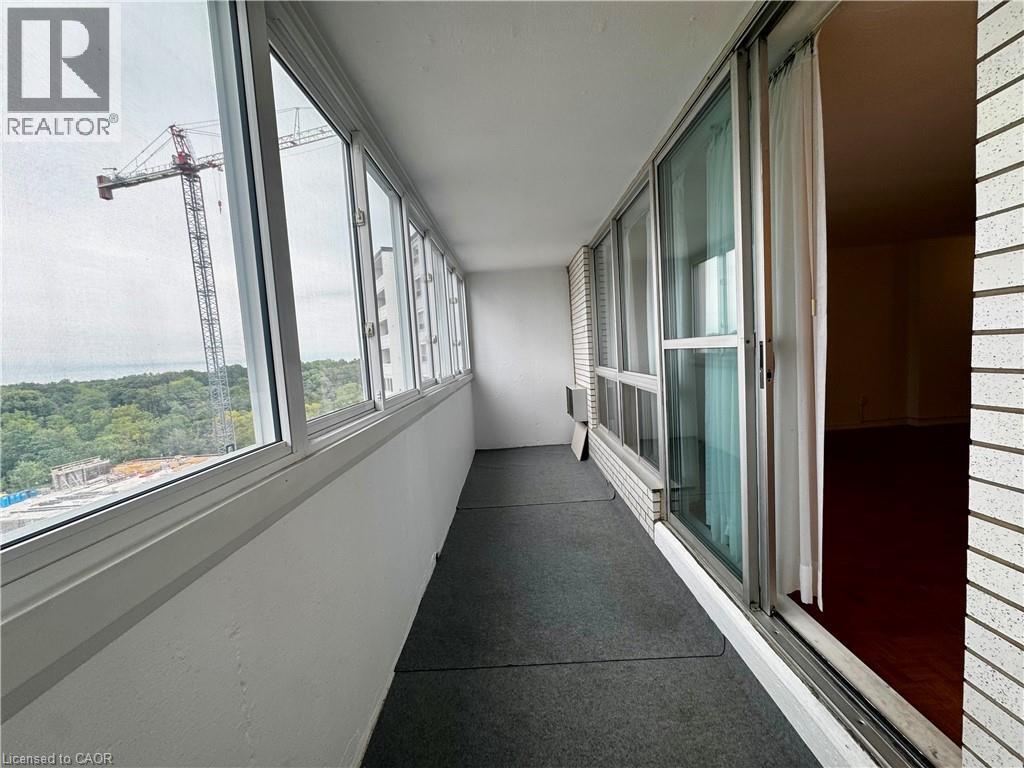
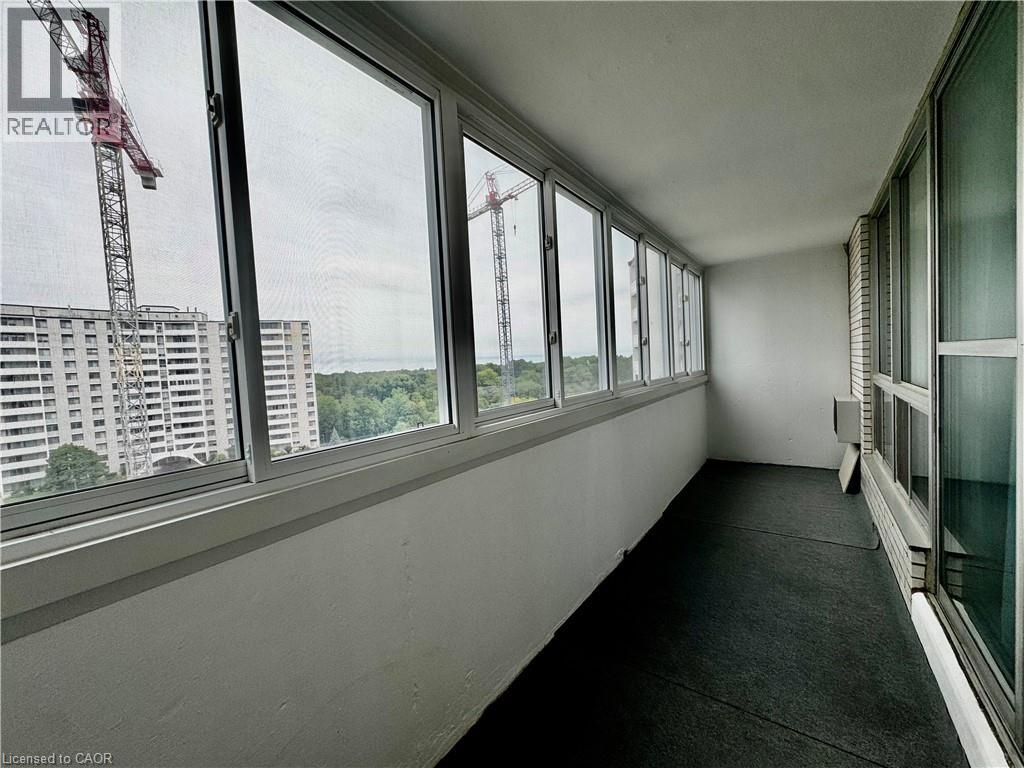
| Main Level | Bonus Room | 19'0'' x 4'9'' | ||
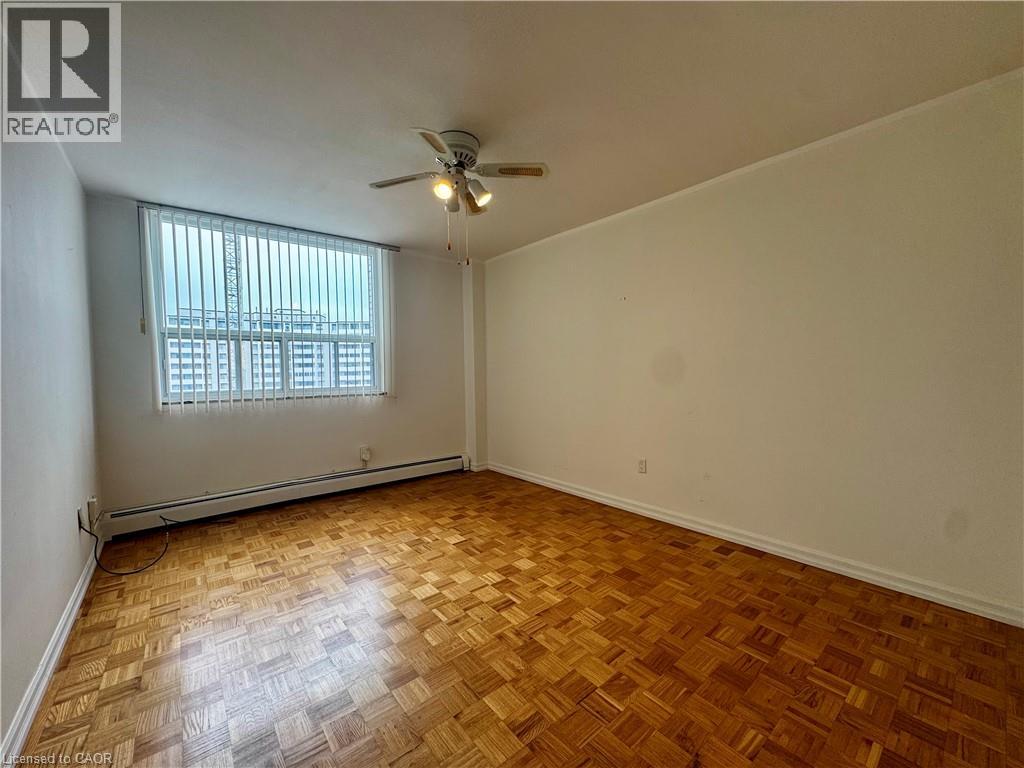
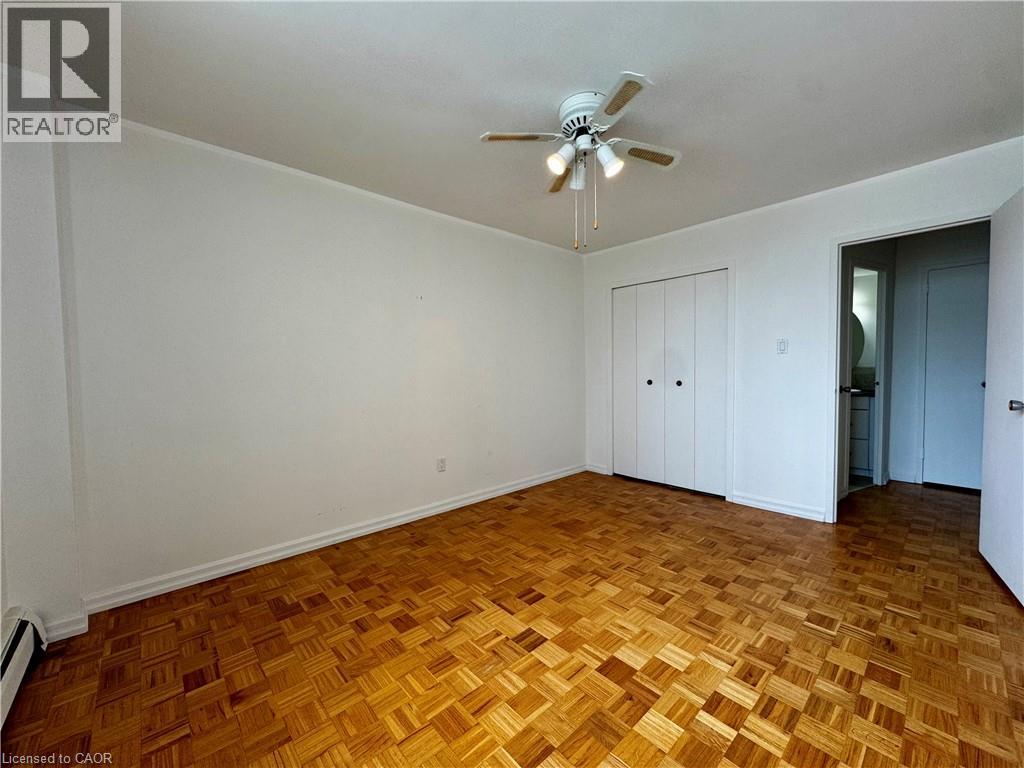
| Main Level | Primary Bedroom | 10'10'' x 13'10'' | ||
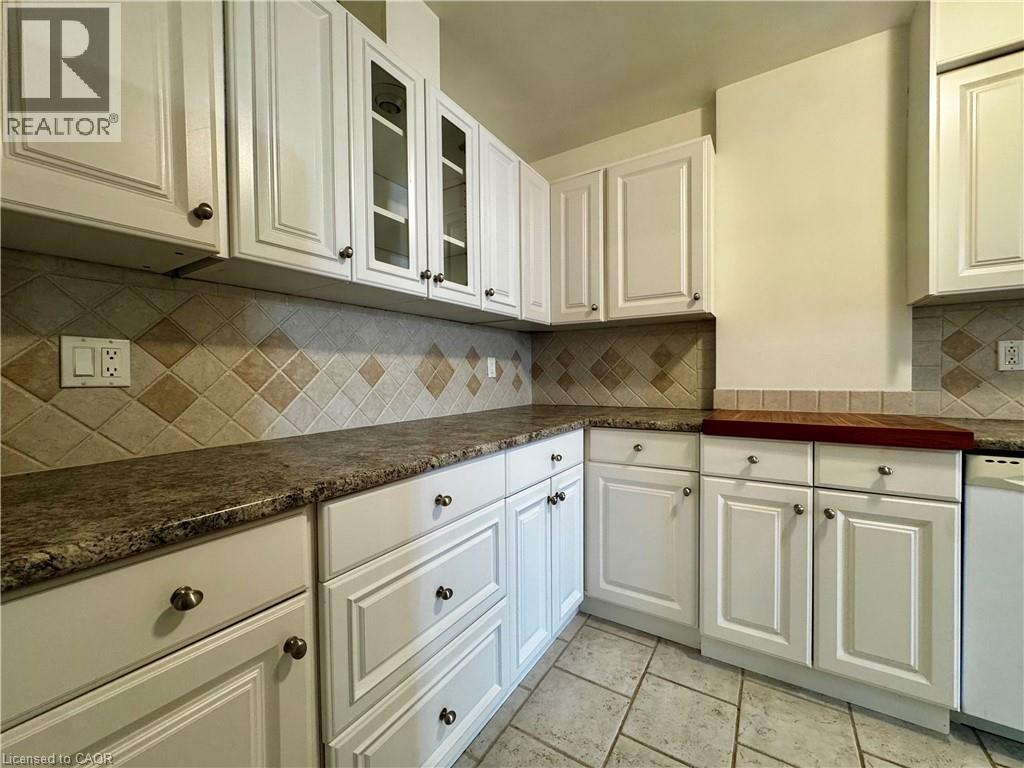
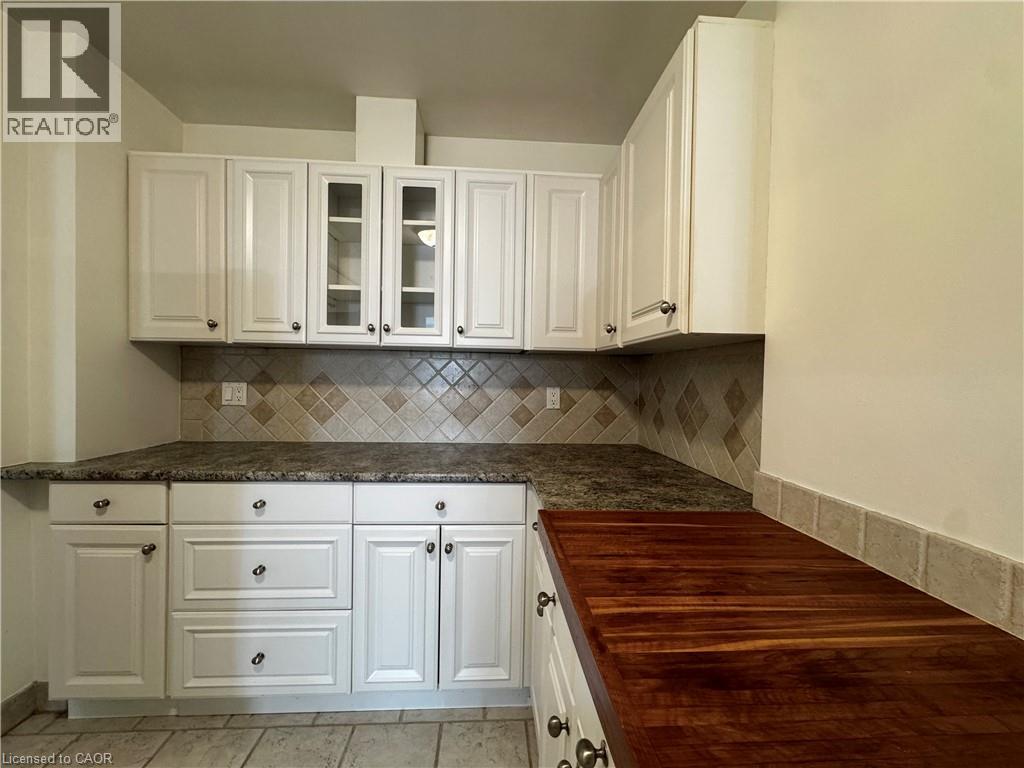
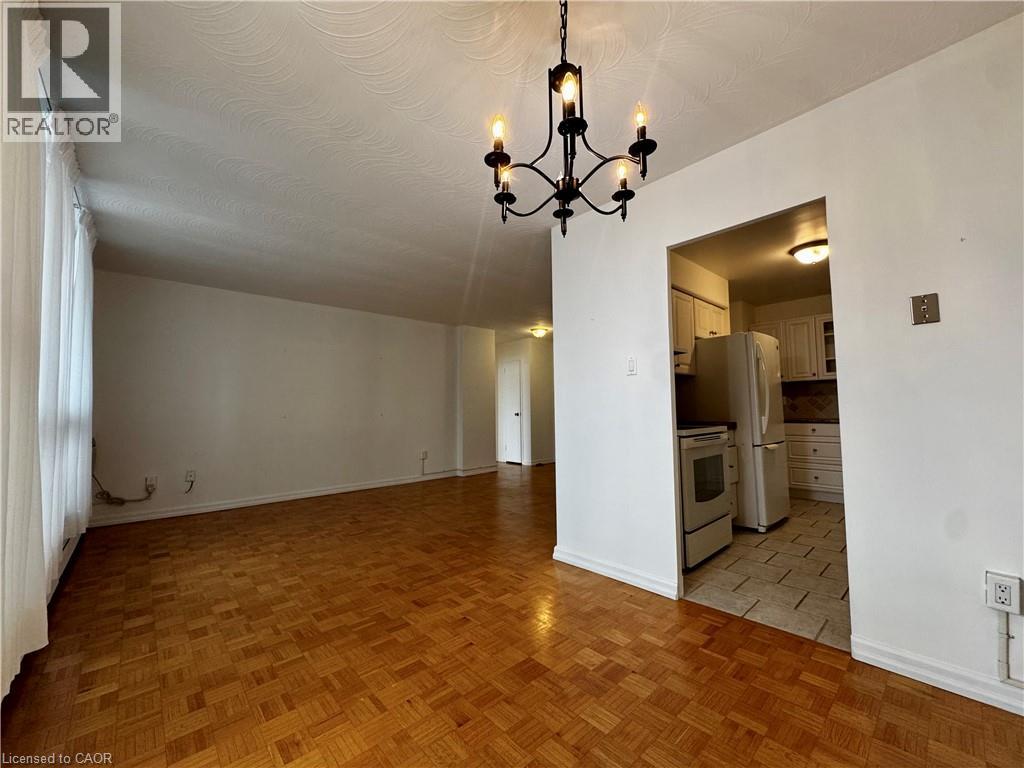
| Main Level | Kitchen | 12'0'' x 8'0'' | ||
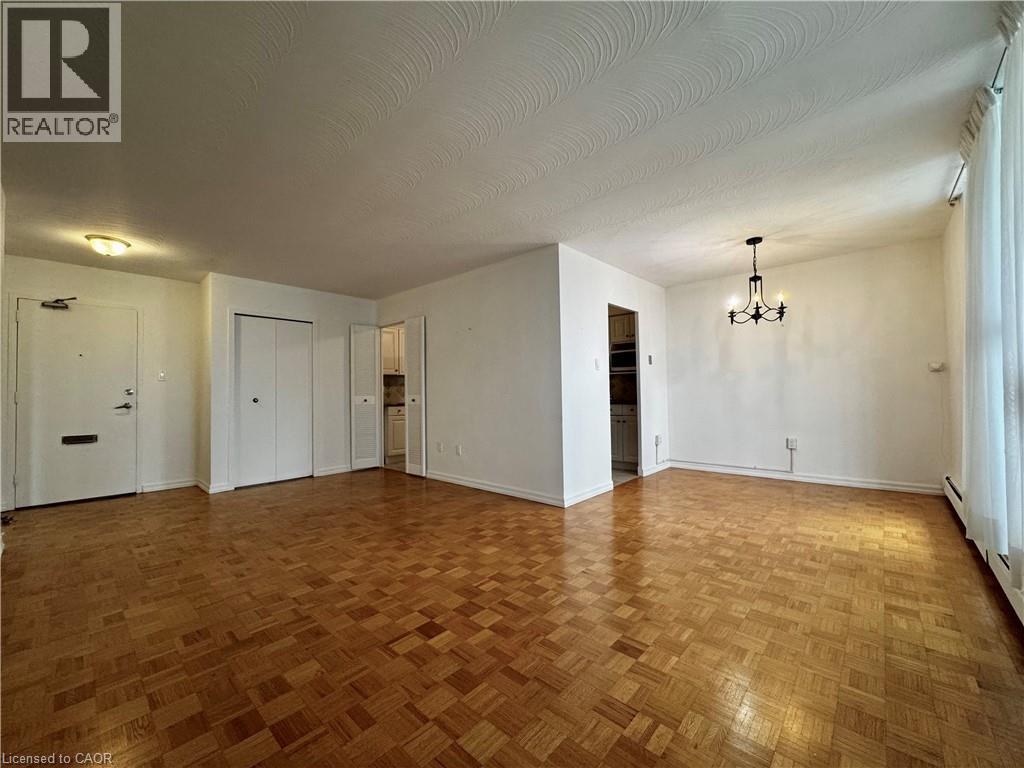
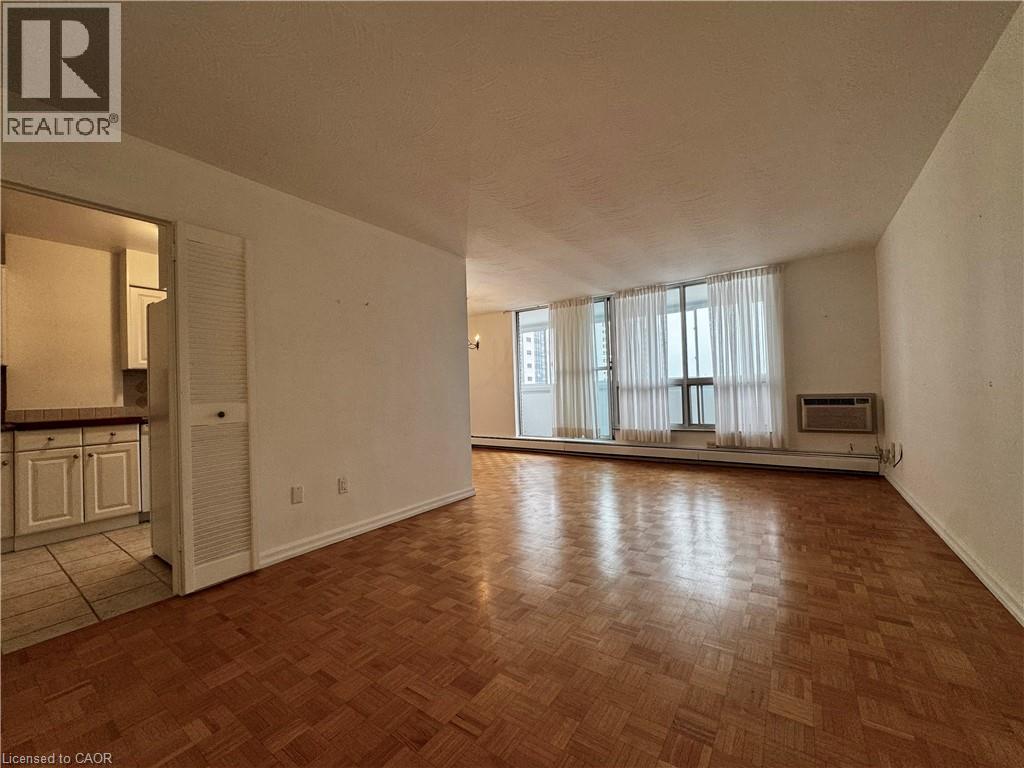
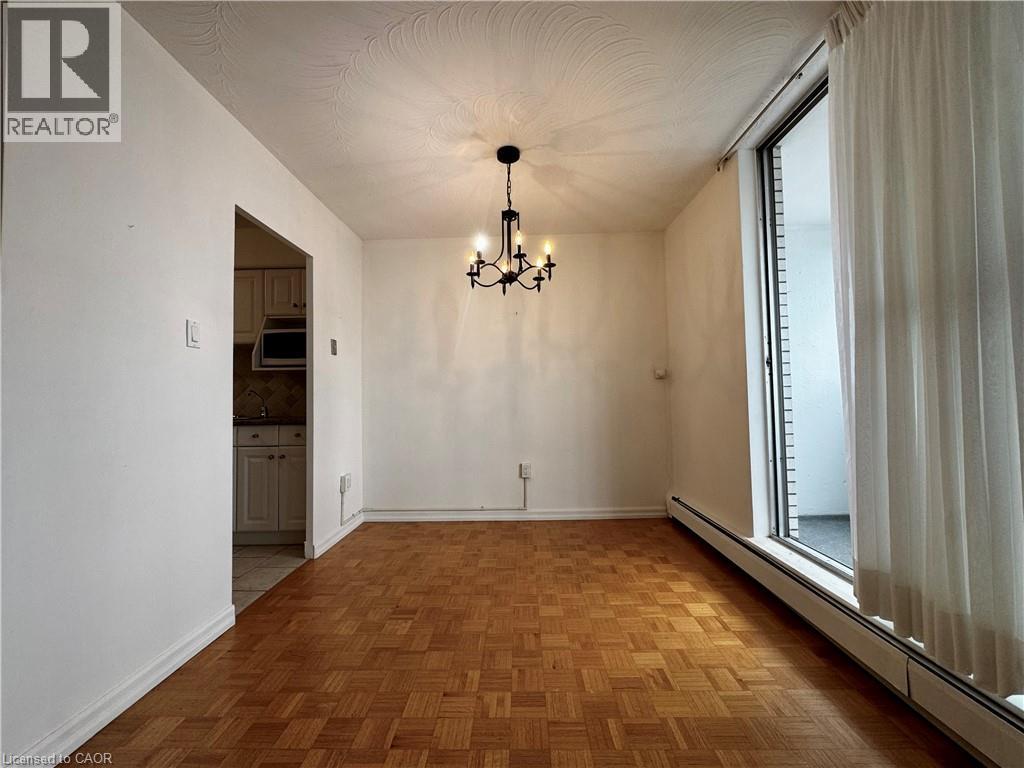
| Main Level | Dining Room | 8'0'' x 8'8'' | ||
| Main Level | Living Room | 11'8'' x 9'4'' |
https://www.realtor.ca/real-estate/30334599/35-towering-heights-boulevard-unit-809-st-catharines

The trademarks REALTOR®, REALTORS®, and the REALTOR® logo are controlled by The Canadian Real Estate Association (CREA) and identify real estate professionals who are members of CREA. The trademarks MLS®, Multiple Listing Service® and the associated logos are owned by The Canadian Real Estate Association (CREA) and identify the quality of services provided by real estate professionals who are members of CREA. The trademark DDF® is owned by The Canadian Real Estate Association (CREA) and identifies CREA's Data Distribution Facility (DDF®)
September 28 2026 03:13:01
REALTORS® Association of Hamilton-Burlington
RE/MAX Escarpment Realty Inc.