
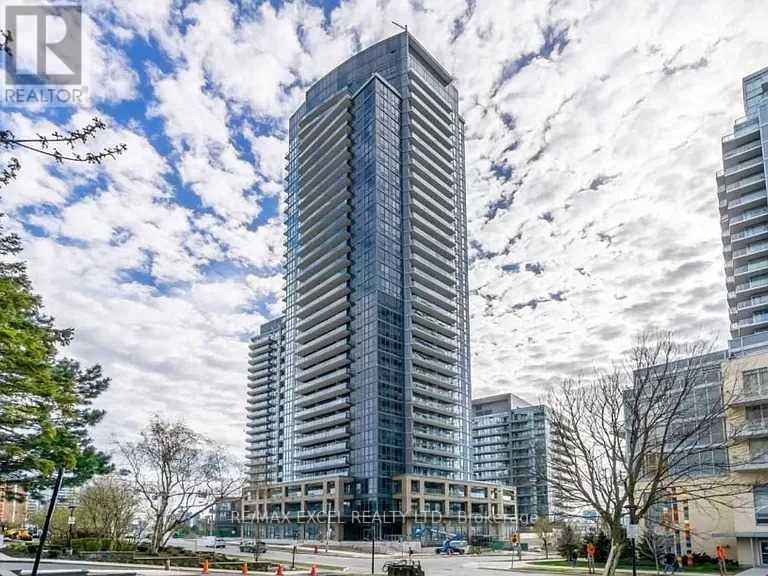
1108 - 56 Forest Manor Road S Toronto, Ontario M2J 0A5

$2,150 Monthly
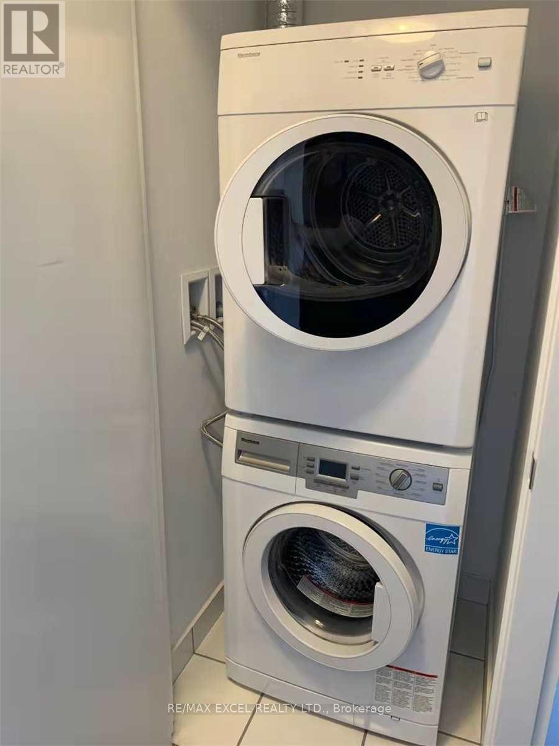
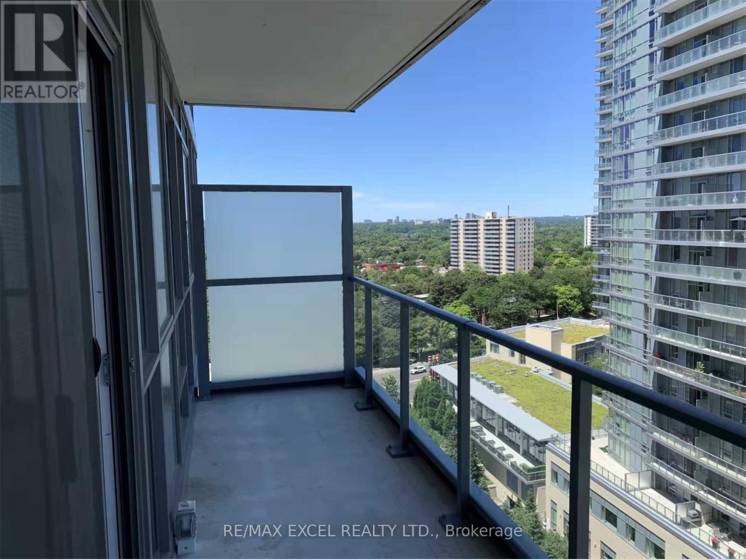
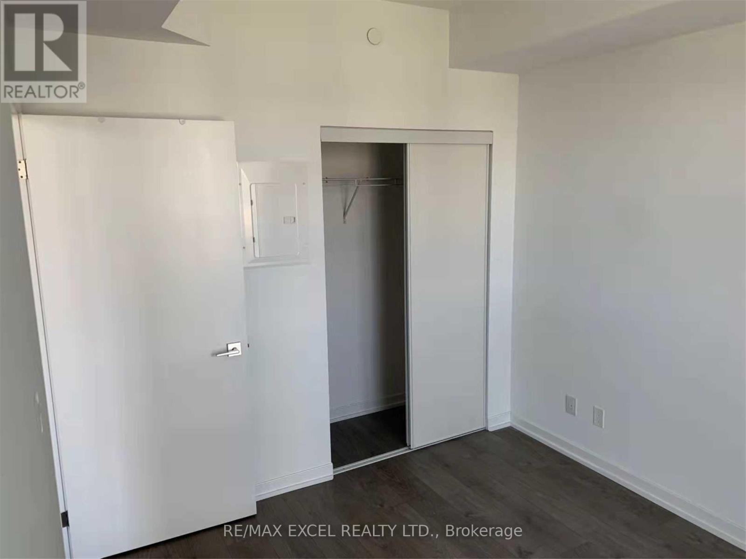
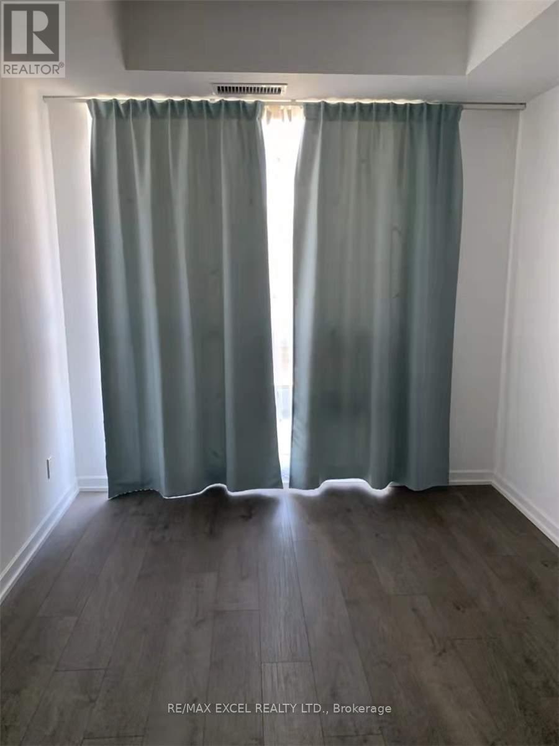
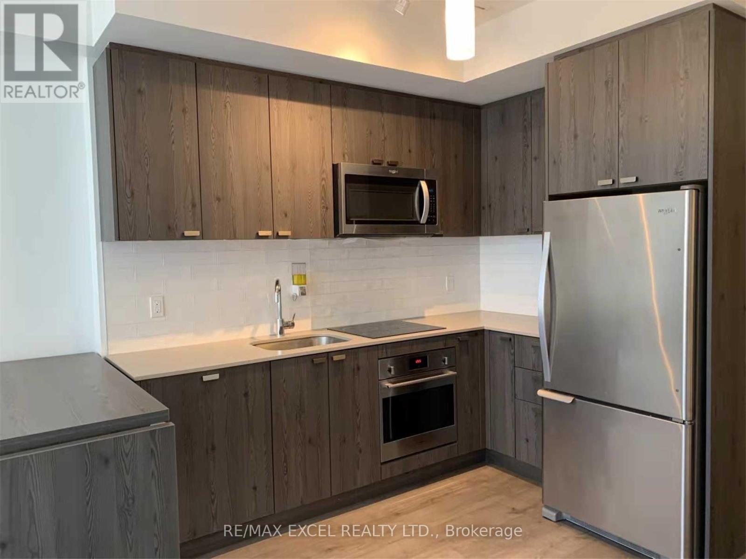
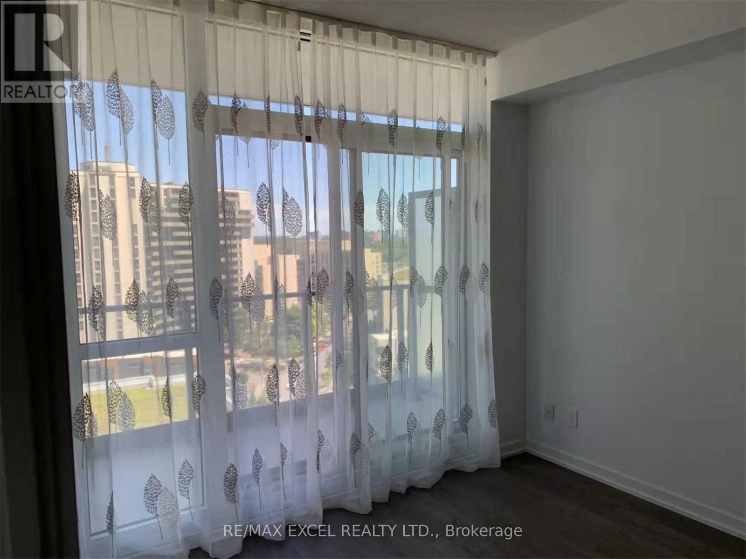
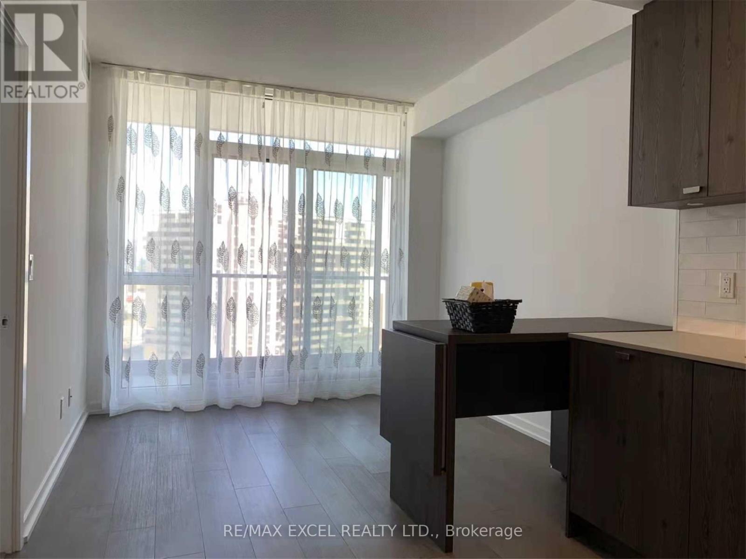
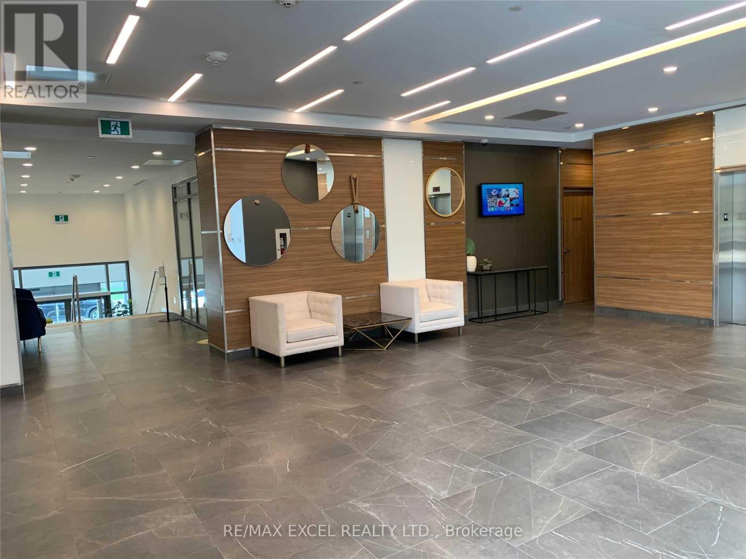
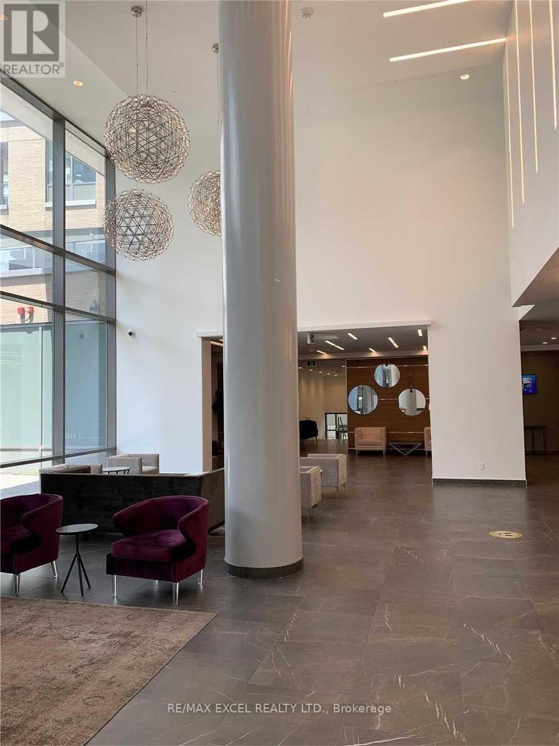
This 1+den unit features 9-foot ceilings, laminate flooring, floor-to-ceiling windows, a spacious balcony, and a versatile den that can be used as a home office or guest room. Residents enjoy a wide range of amenities, including an indoor pool, hot tub, gym, yoga studio, party room, guest suites, concierge, visitor parking, and BBQ area.Ideally located in a highly convenient area, the building is within walking distance to TTC, Don Mills Subway Station, Fairview Mall, supermarkets, banks, Cineplex, the community centre, and a variety of restaurants. It also offers easy access to the DVP, Highways 401 and 404, IKEA, and North York General Hospital. (id:50787)
Property Details
| MLS® Number | C13834082 |
| Property Type | Single Family |
| Community Name | Henry Farm |
| Amenities Near By | Hospital, Park, Public Transit, Schools |
| Community Features | Pets Not Allowed |
| Features | Balcony, Carpet Free |
Building
| Bathroom Total | 1 |
| Bedrooms Above Ground | 1 |
| Bedrooms Total | 1 |
| Age | 0 To 5 Years |
| Amenities | Security/concierge, Exercise Centre, Party Room, Visitor Parking, Storage - Locker |
| Basement Type | None |
| Cooling Type | Central Air Conditioning |
| Exterior Finish | Concrete |
| Flooring Type | Laminate |
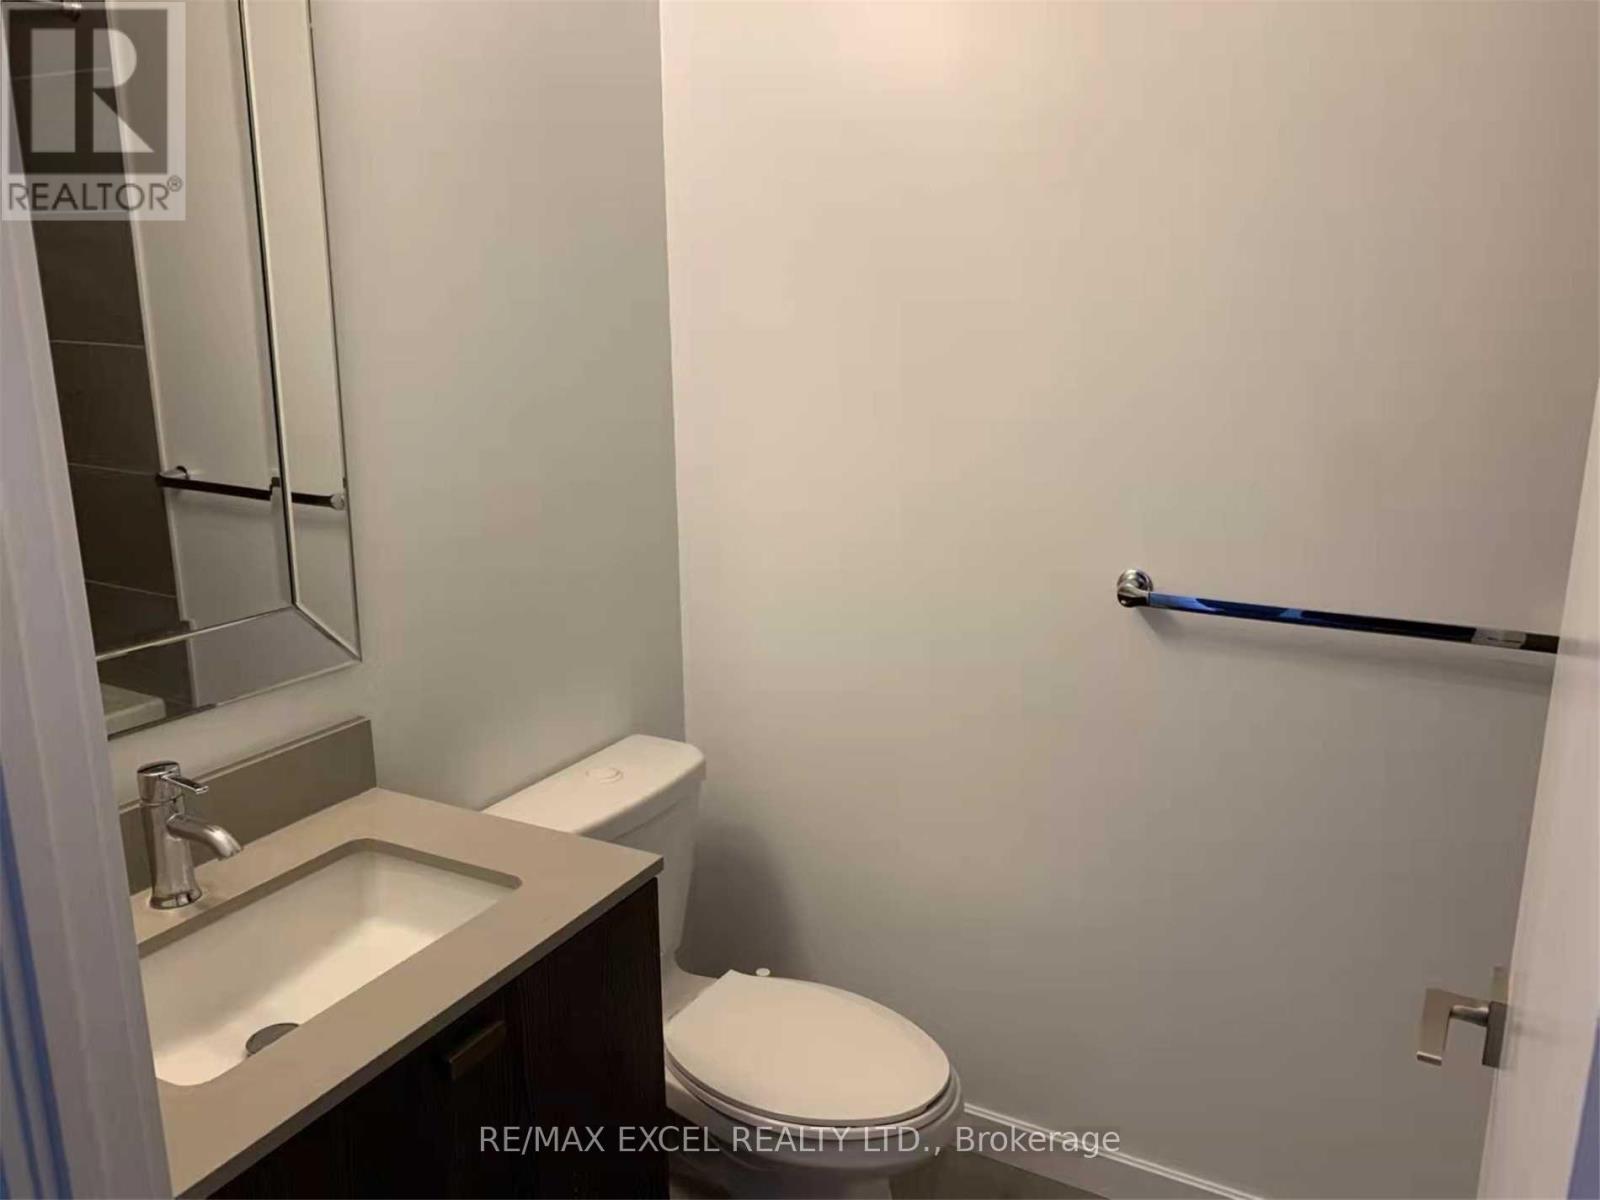
| Half Bath Total | 1 |
| Heating Fuel | Natural Gas |
| Heating Type | Forced Air |
| Size Interior | 500 - 599 Sqft |
| Type | Apartment |
Parking
| Underground | |
| Garage |
Land
| Acreage | No |
| Land Amenities | Hospital, Park, Public Transit, Schools |
Rooms
| Level | Type | Length | Width | Dimensions |
|---|---|---|---|---|
| Main Level | Primary Bedroom | 3.5 m | 2.7 m | 3.5 m x 2.7 m |
| Main Level | Living Room | 3 m | 2.9 m | 3 m x 2.9 m |
| Main Level | Kitchen | 3 m | 2.7 m | 3 m x 2.7 m |
| Main Level | Den | 2.2 m | 1.5 m | 2.2 m x 1.5 m |

The trademarks REALTOR®, REALTORS®, and the REALTOR® logo are controlled by The Canadian Real Estate Association (CREA) and identify real estate professionals who are members of CREA. The trademarks MLS®, Multiple Listing Service® and the associated logos are owned by The Canadian Real Estate Association (CREA) and identify the quality of services provided by real estate professionals who are members of CREA. The trademark DDF® is owned by The Canadian Real Estate Association (CREA) and identifies CREA's Data Distribution Facility (DDF®)
September 28 2026 02:34:32
Toronto Regional Real Estate Board
RE/MAX Excel Realty Ltd.