
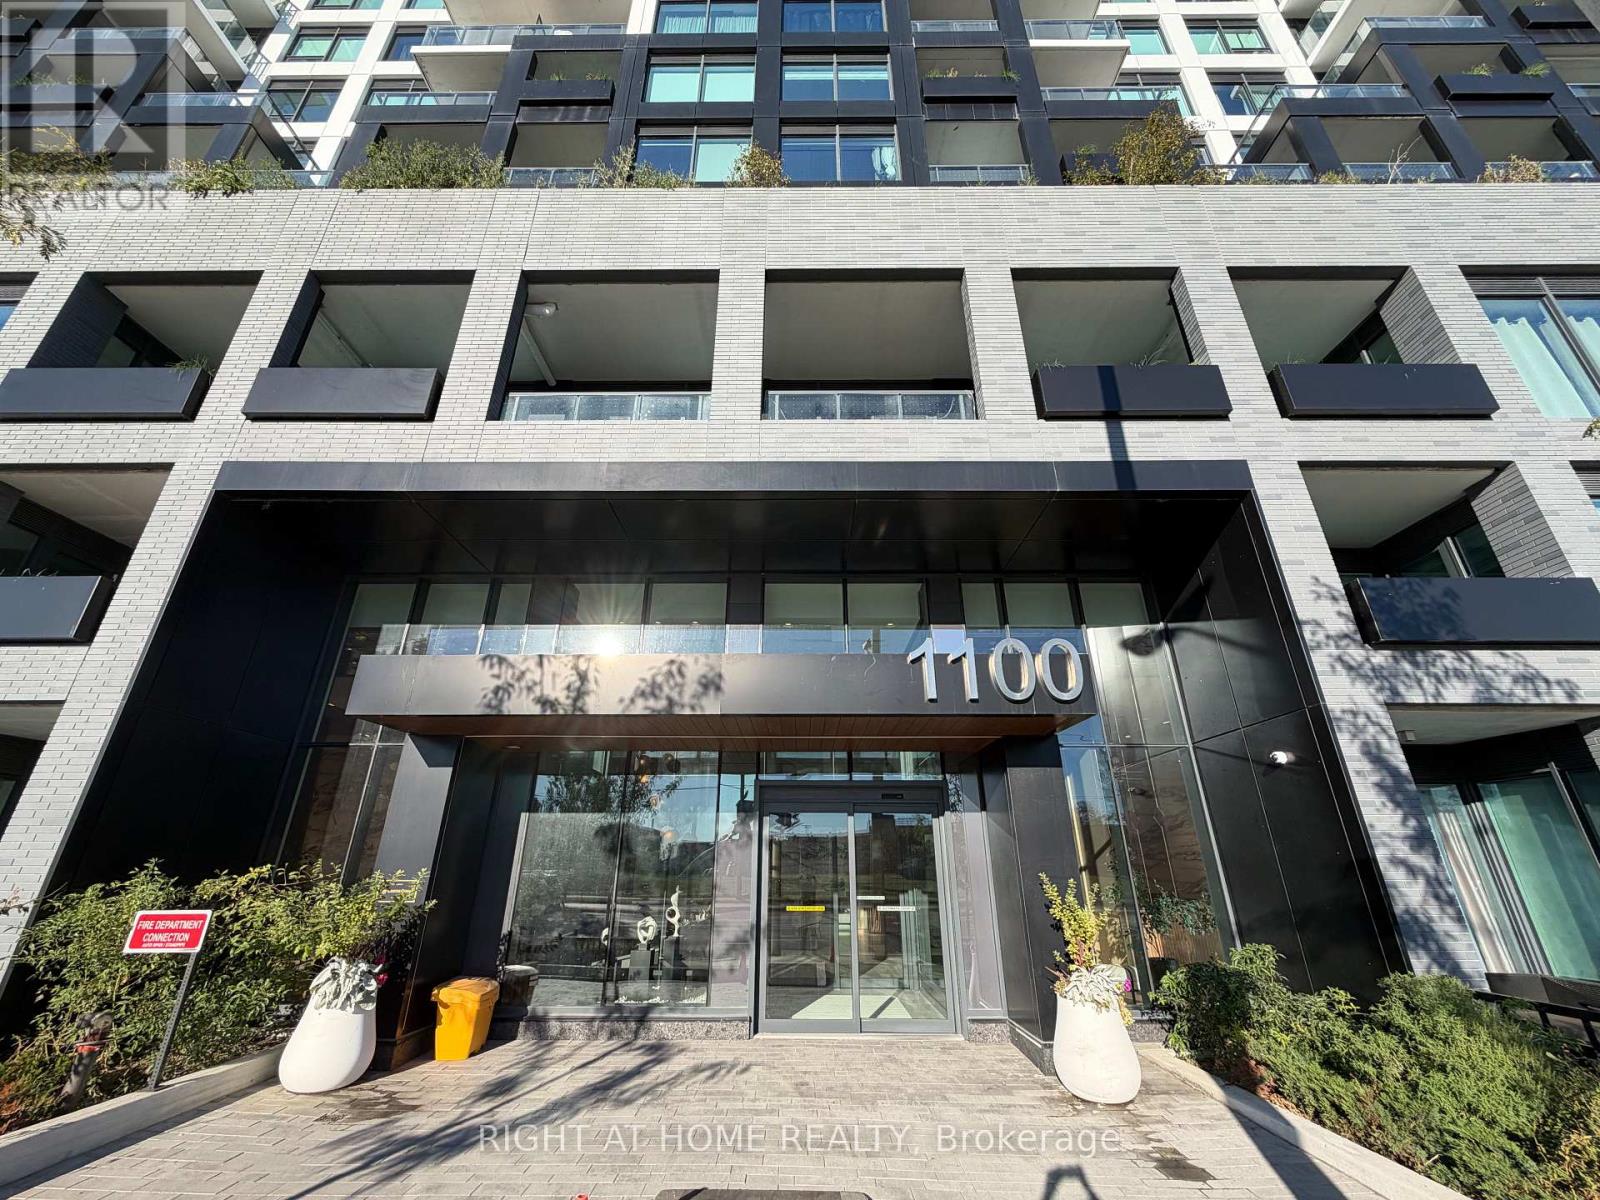
207 - 1100 Sheppard Avenue W Toronto, Ontario M3J 0H1

$2,500 Monthly
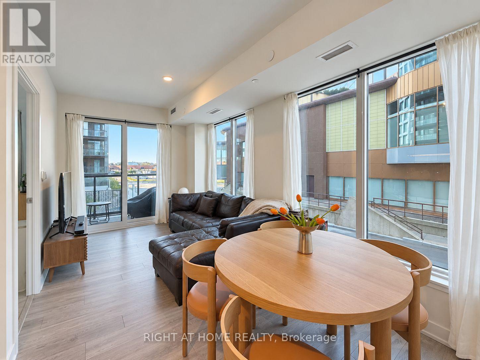
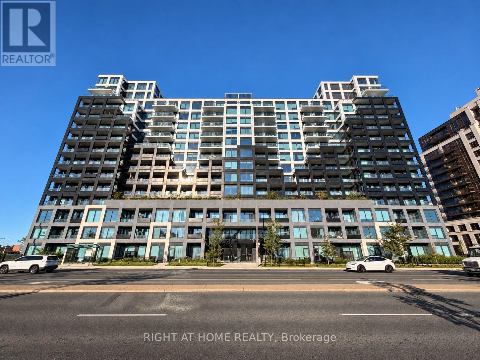
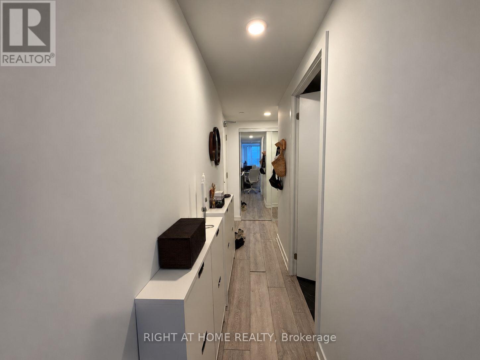
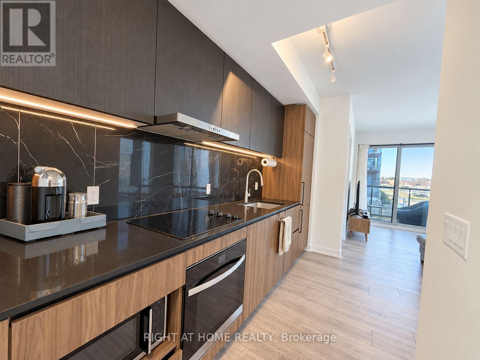
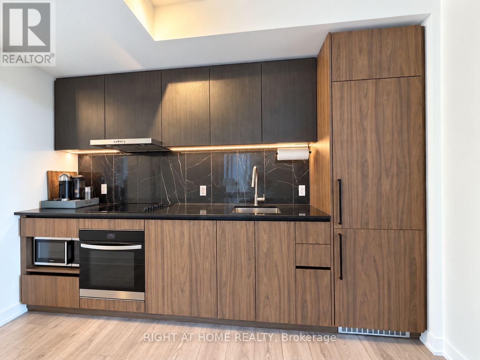
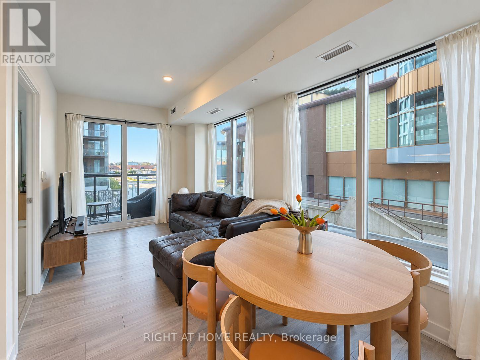
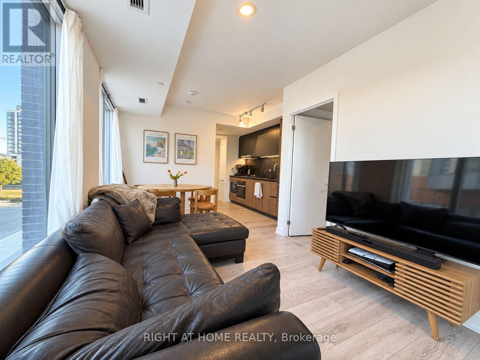
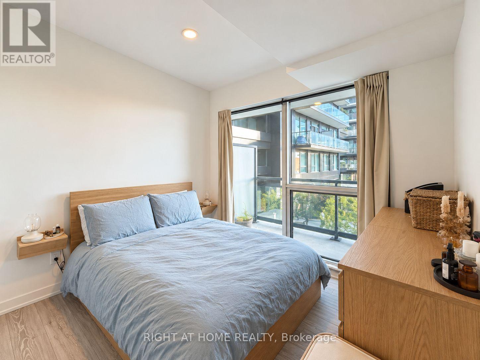
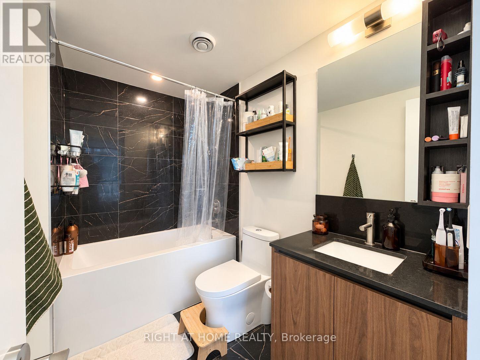
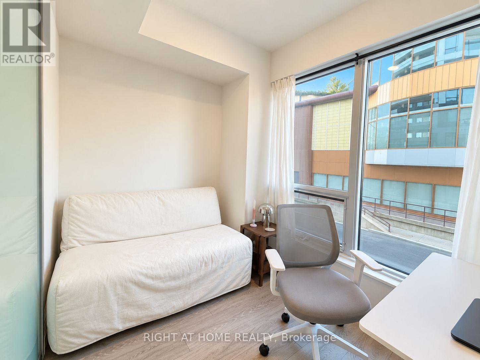
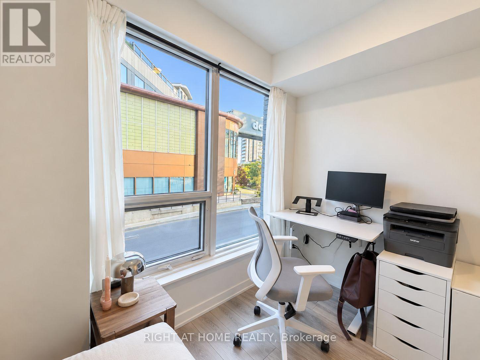
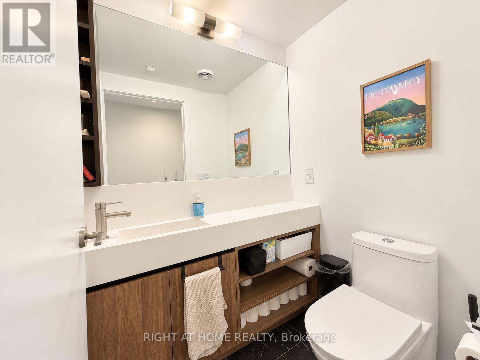
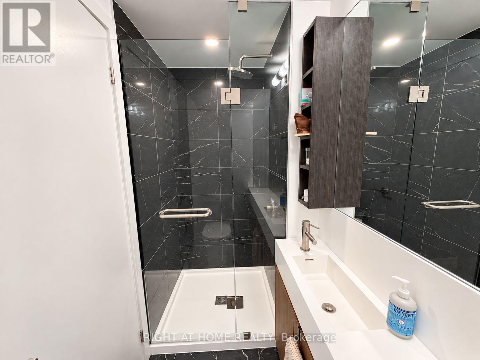
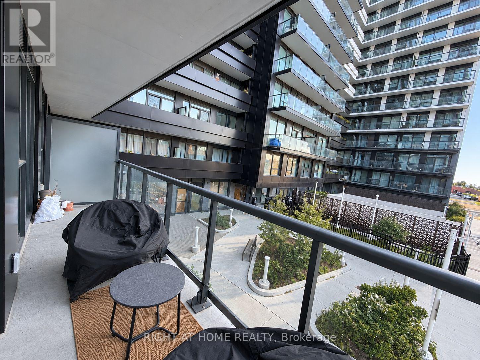
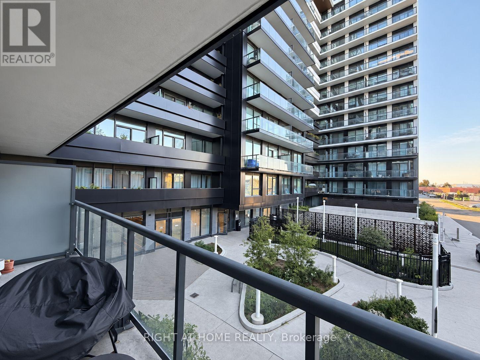
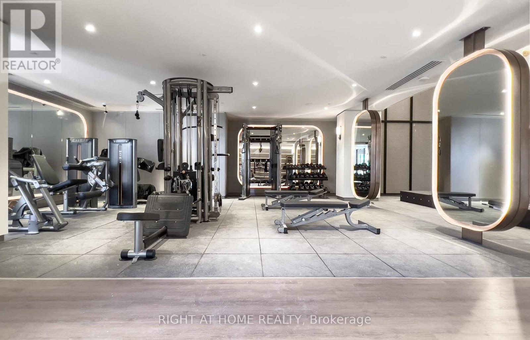
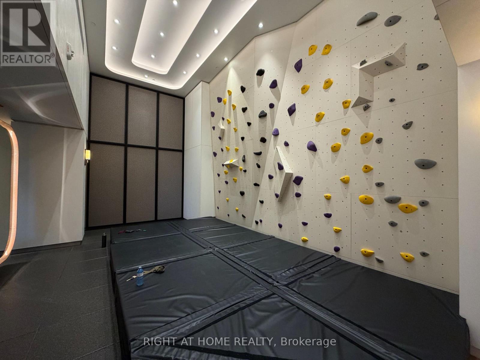
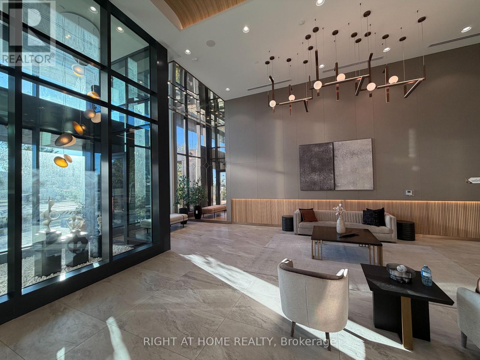
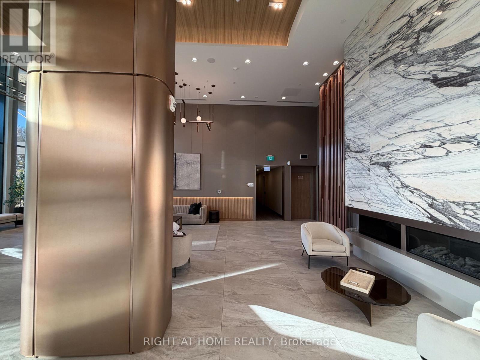
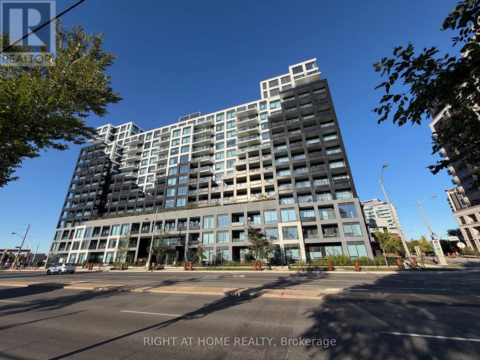
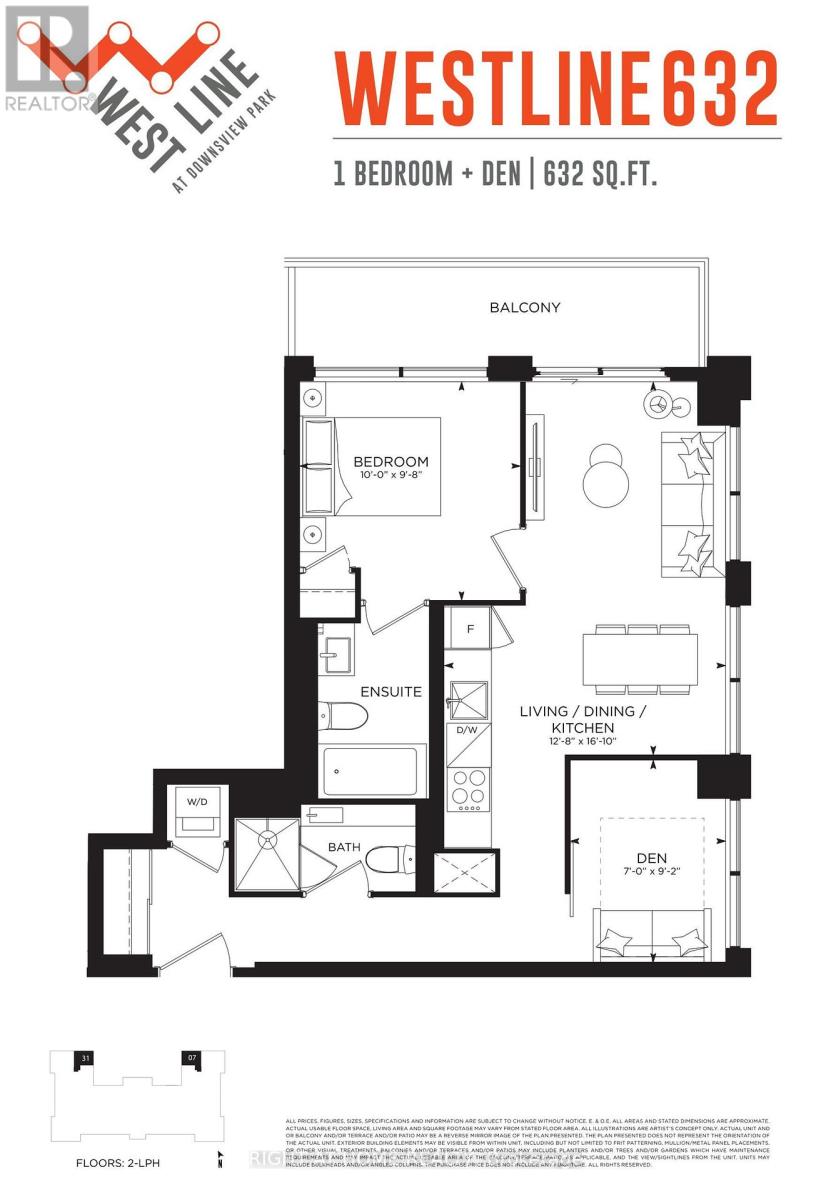
Welcome to WESTLINE Condos! This bright and well-designed 1-bedroom plus den suite offers a bright, versatile den that can easily function as a second bedroom. Featuring 2 full bathrooms, 9' ceilings and a quiet northwest exposure, the open-concept layout is filled with natural light and extends to a generous private balcony. The modern kitchen features granite countertops and backsplash, built-in appliances and a large sink. Located in a convenient North York neighbourhood just steps from Line 1 subway access, with easy connections throughout the city and a variety of shops, restaurants and everyday conveniences nearby.**EXTRAS** Residents enjoy 24-hour concierge, fitness centre with climbing wall, rooftop terrace with BBQ and dining area, party room, private meeting room, guest suites, children's playroom, bike storage and visitor parking. Tenant responsible for water and hydro. Parking is included. (id:50787)
Property Details
| MLS® Number | W13833966 |
| Property Type | Single Family |
| Community Name | York University Heights |
| Amenities Near By | Schools, Park, Public Transit |
| Community Features | Pets Allowed With Restrictions |
| Features | Balcony, Carpet Free, In Suite Laundry |
| Parking Space Total | 1 |
Building
| Bathroom Total | 2 |
| Bedrooms Above Ground | 1 |
| Bedrooms Below Ground | 1 |
| Bedrooms Total | 2 |
| Age | 0 To 5 Years |
| Amenities | Party Room, Visitor Parking, Exercise Centre, Security/concierge |
| Appliances | Cooktop, Dishwasher, Dryer, Microwave, Oven, Washer, Refrigerator |
| Basement Type | None |
| Cooling Type | Central Air Conditioning |
| Exterior Finish | Concrete |
| Flooring Type | Laminate |
| Heating Fuel | Natural Gas |
| Heating Type | Forced Air |
| Size Interior | 600 - 699 Sqft |
| Type | Apartment |
Parking
| Underground | |
| Garage |
Land
| Acreage | No |
| Land Amenities | Schools, Park, Public Transit |
Rooms
| Level | Type | Length | Width | Dimensions |
|---|---|---|---|---|
| Main Level | Living Room | 5.12 m | 2.68 m | 5.12 m x 2.68 m |
| Main Level | Dining Room | 5.12 m | 2.68 m | 5.12 m x 2.68 m |
| Main Level | Primary Bedroom | 3 m | 2.93 m | 3 m x 2.93 m |
| Main Level | Bedroom | 3.05 m | 2.13 m | 3.05 m x 2.13 m |

The trademarks REALTOR®, REALTORS®, and the REALTOR® logo are controlled by The Canadian Real Estate Association (CREA) and identify real estate professionals who are members of CREA. The trademarks MLS®, Multiple Listing Service® and the associated logos are owned by The Canadian Real Estate Association (CREA) and identify the quality of services provided by real estate professionals who are members of CREA. The trademark DDF® is owned by The Canadian Real Estate Association (CREA) and identifies CREA's Data Distribution Facility (DDF®)
September 28 2026 02:23:18
Toronto Regional Real Estate Board
Right At Home Realty