
2 Doug Foulds Way Brant, Ontario N3L 0K2

$879,900
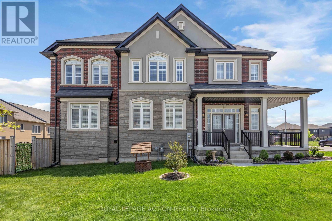
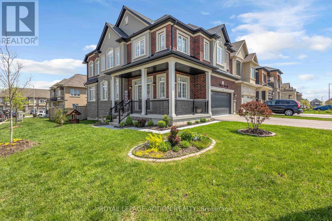
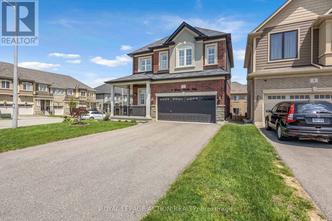
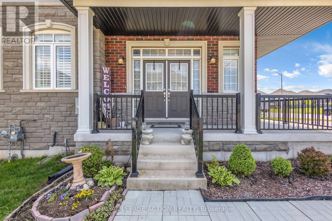
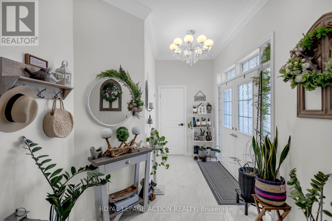
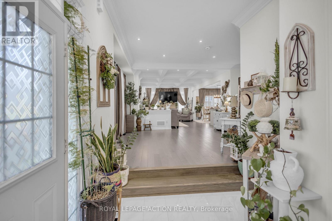
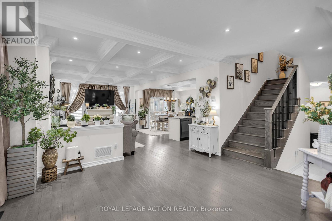
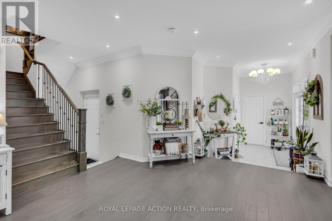
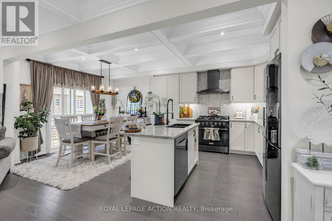
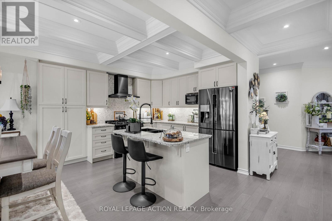
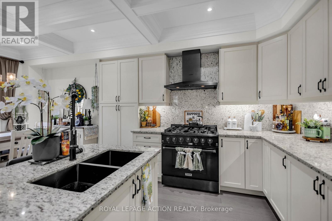
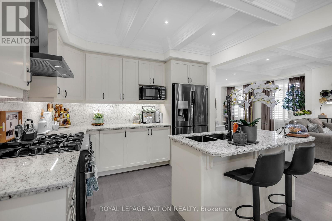
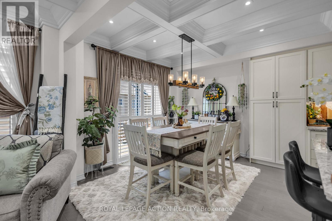
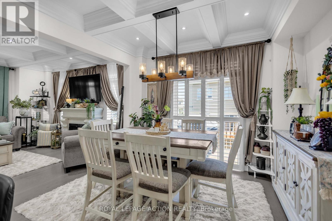
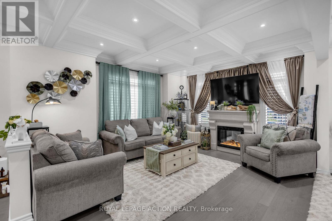
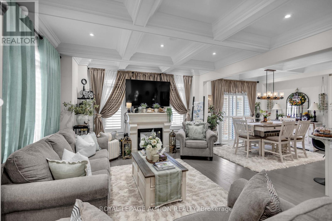
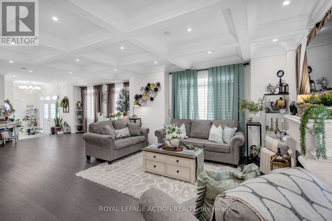
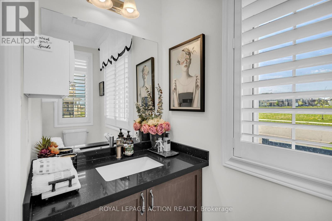
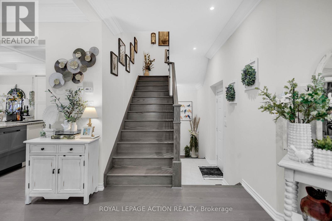
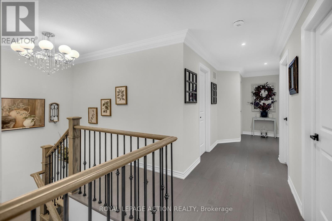
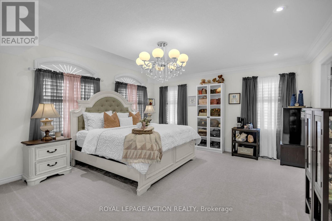
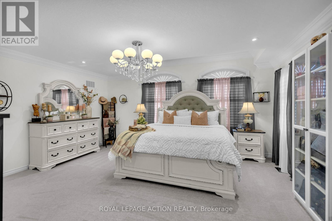
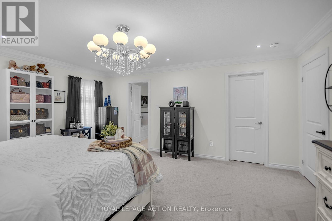
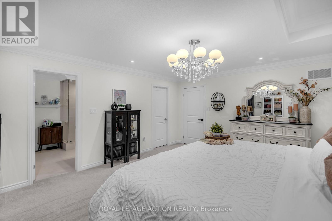
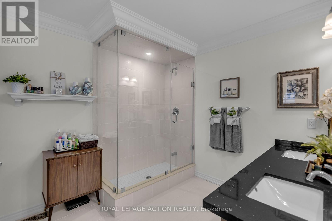
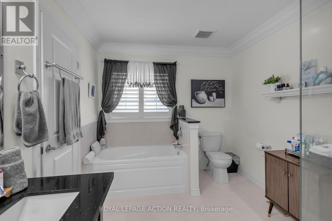
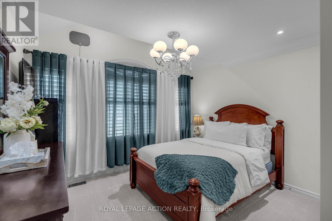
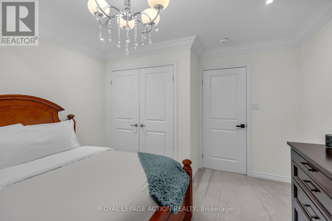
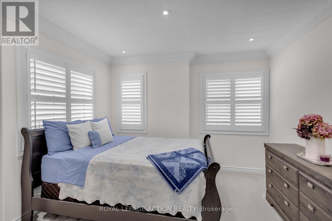
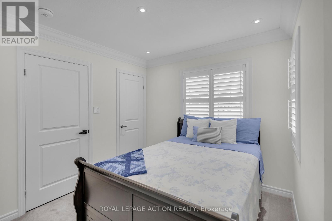
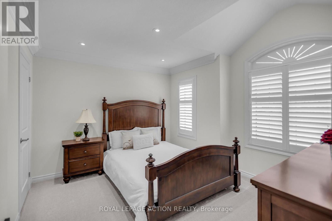
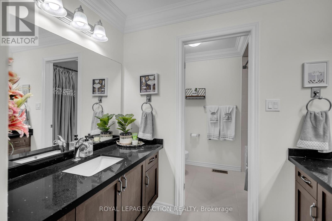
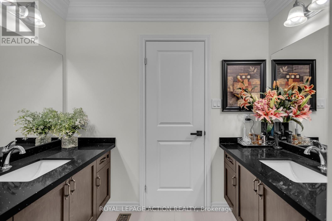
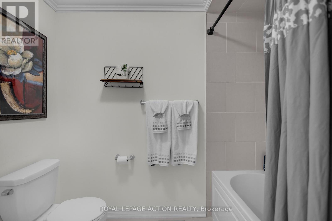
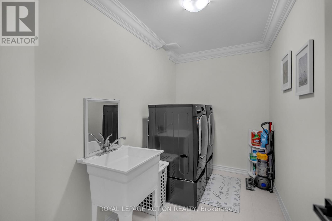
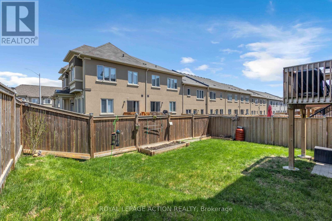
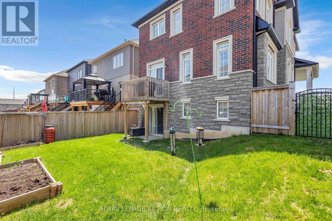
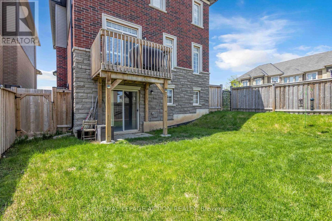
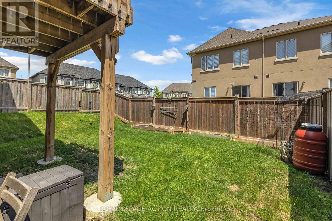
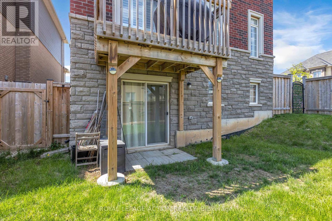
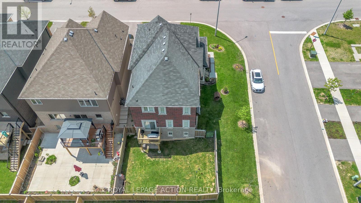
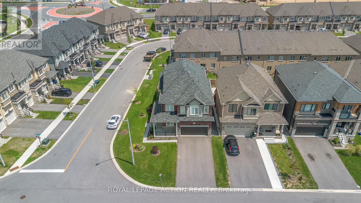
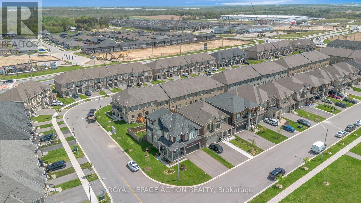
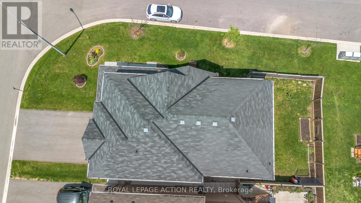
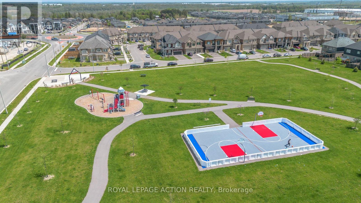
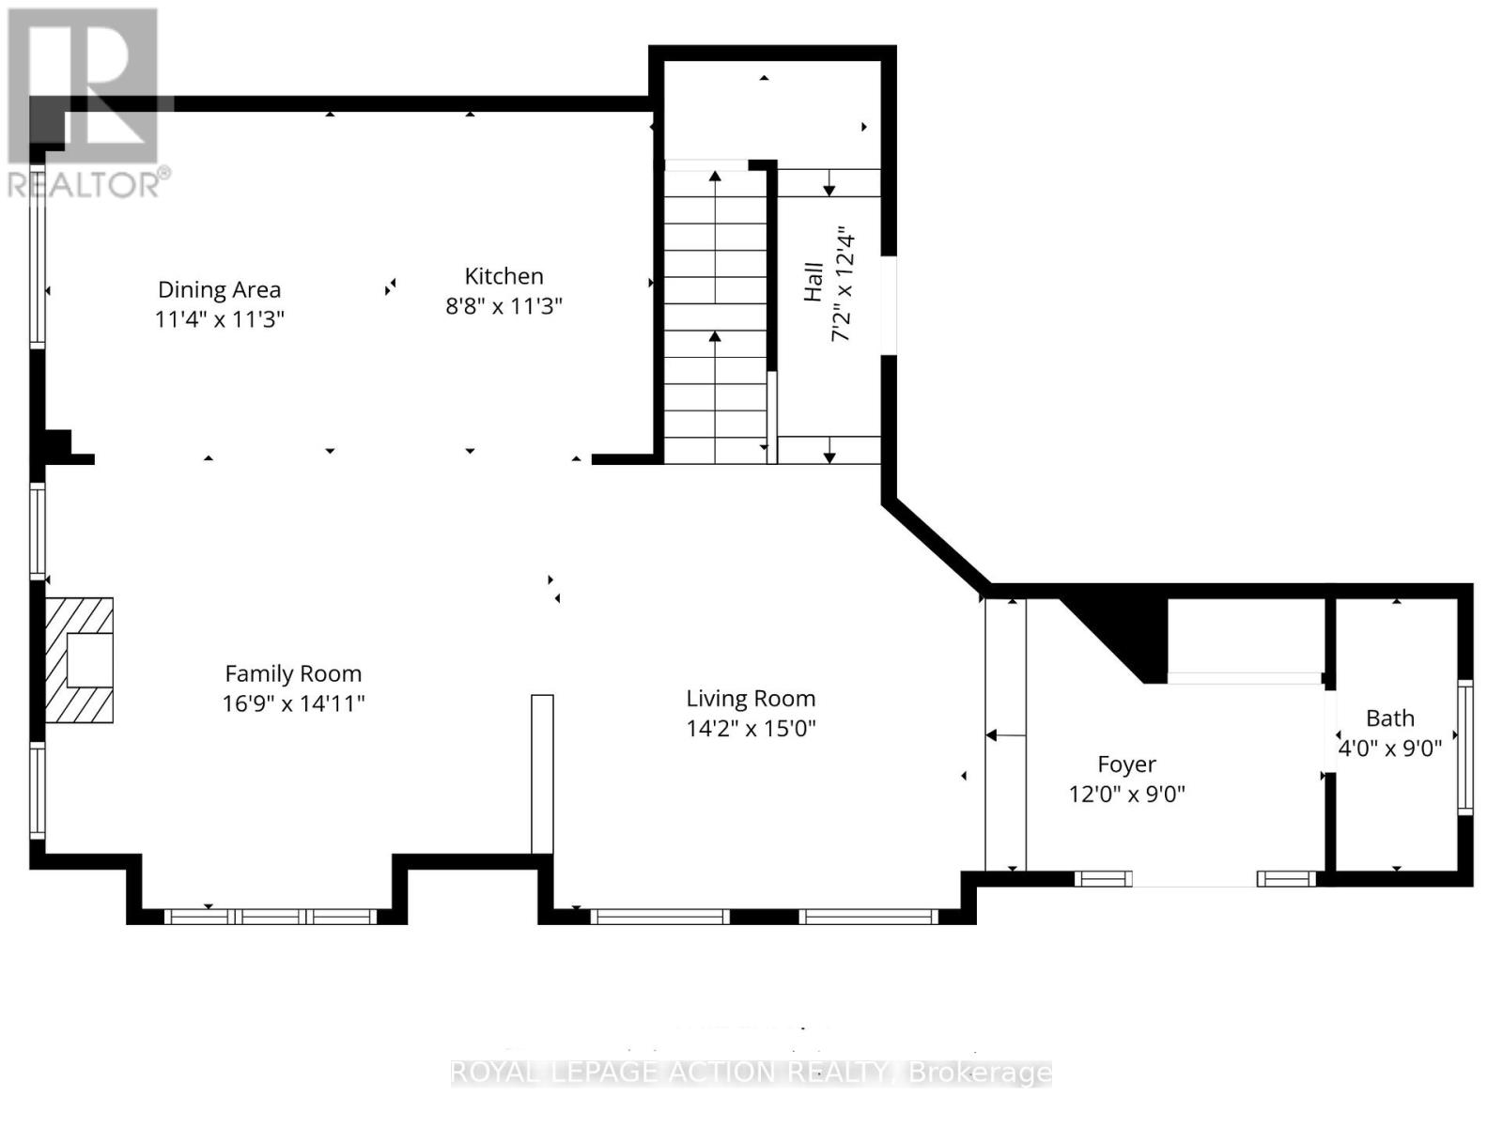
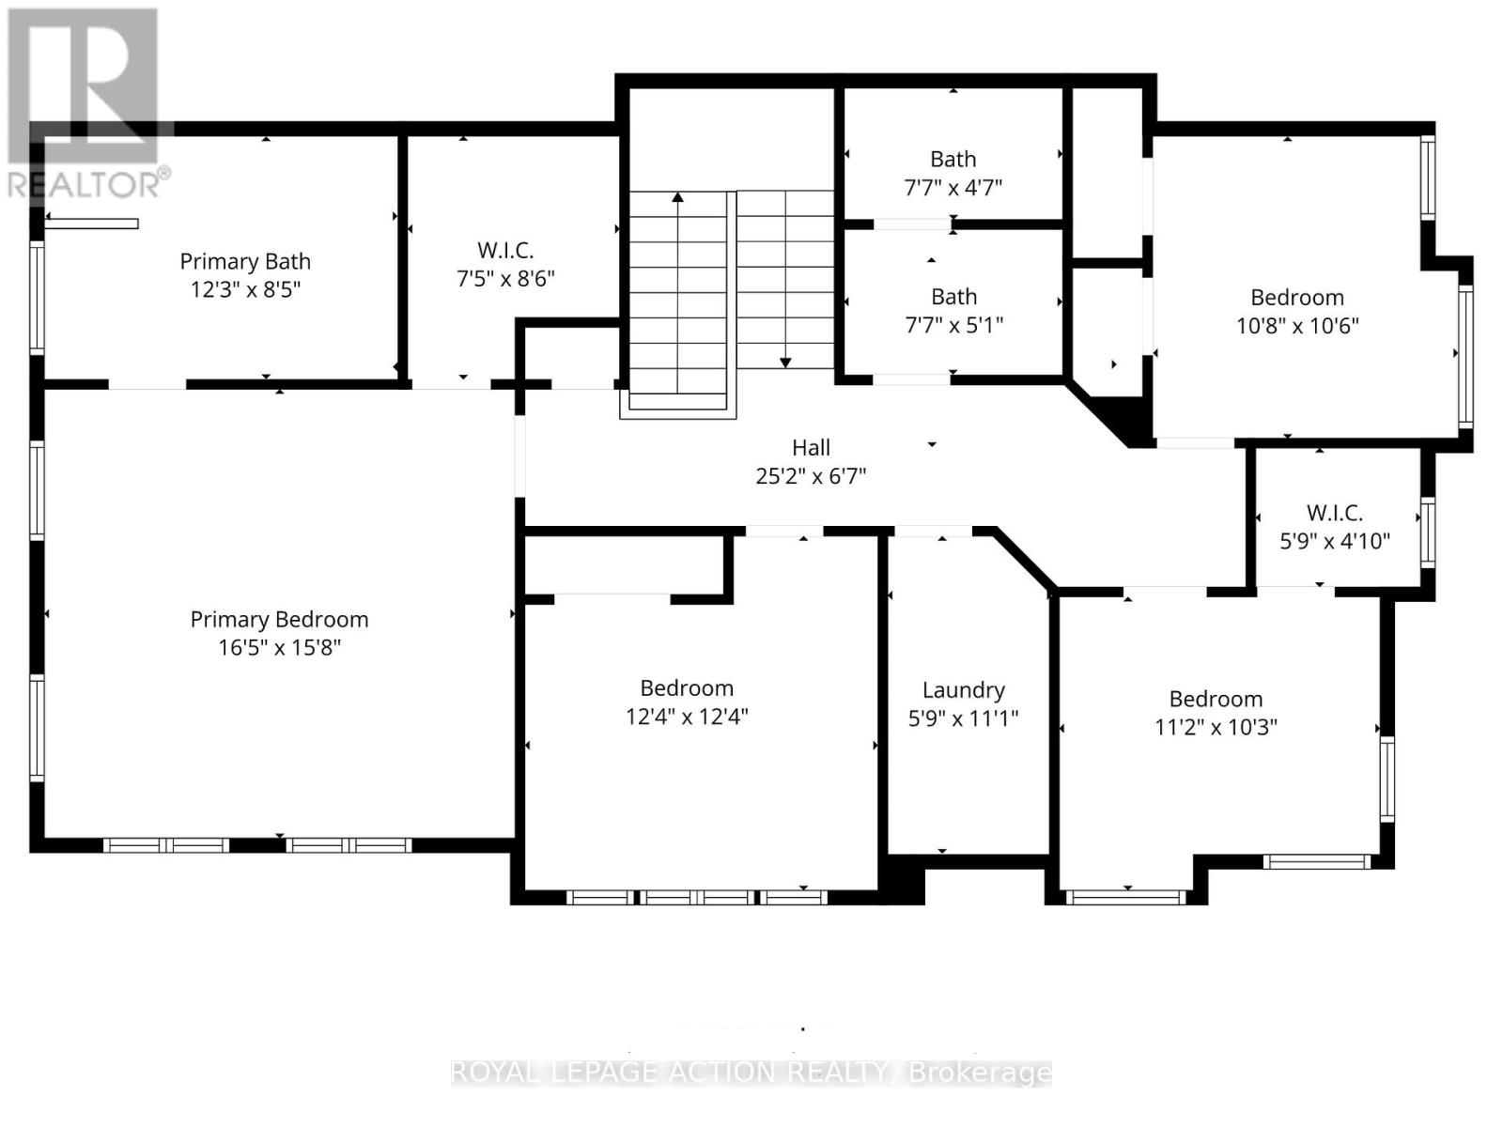
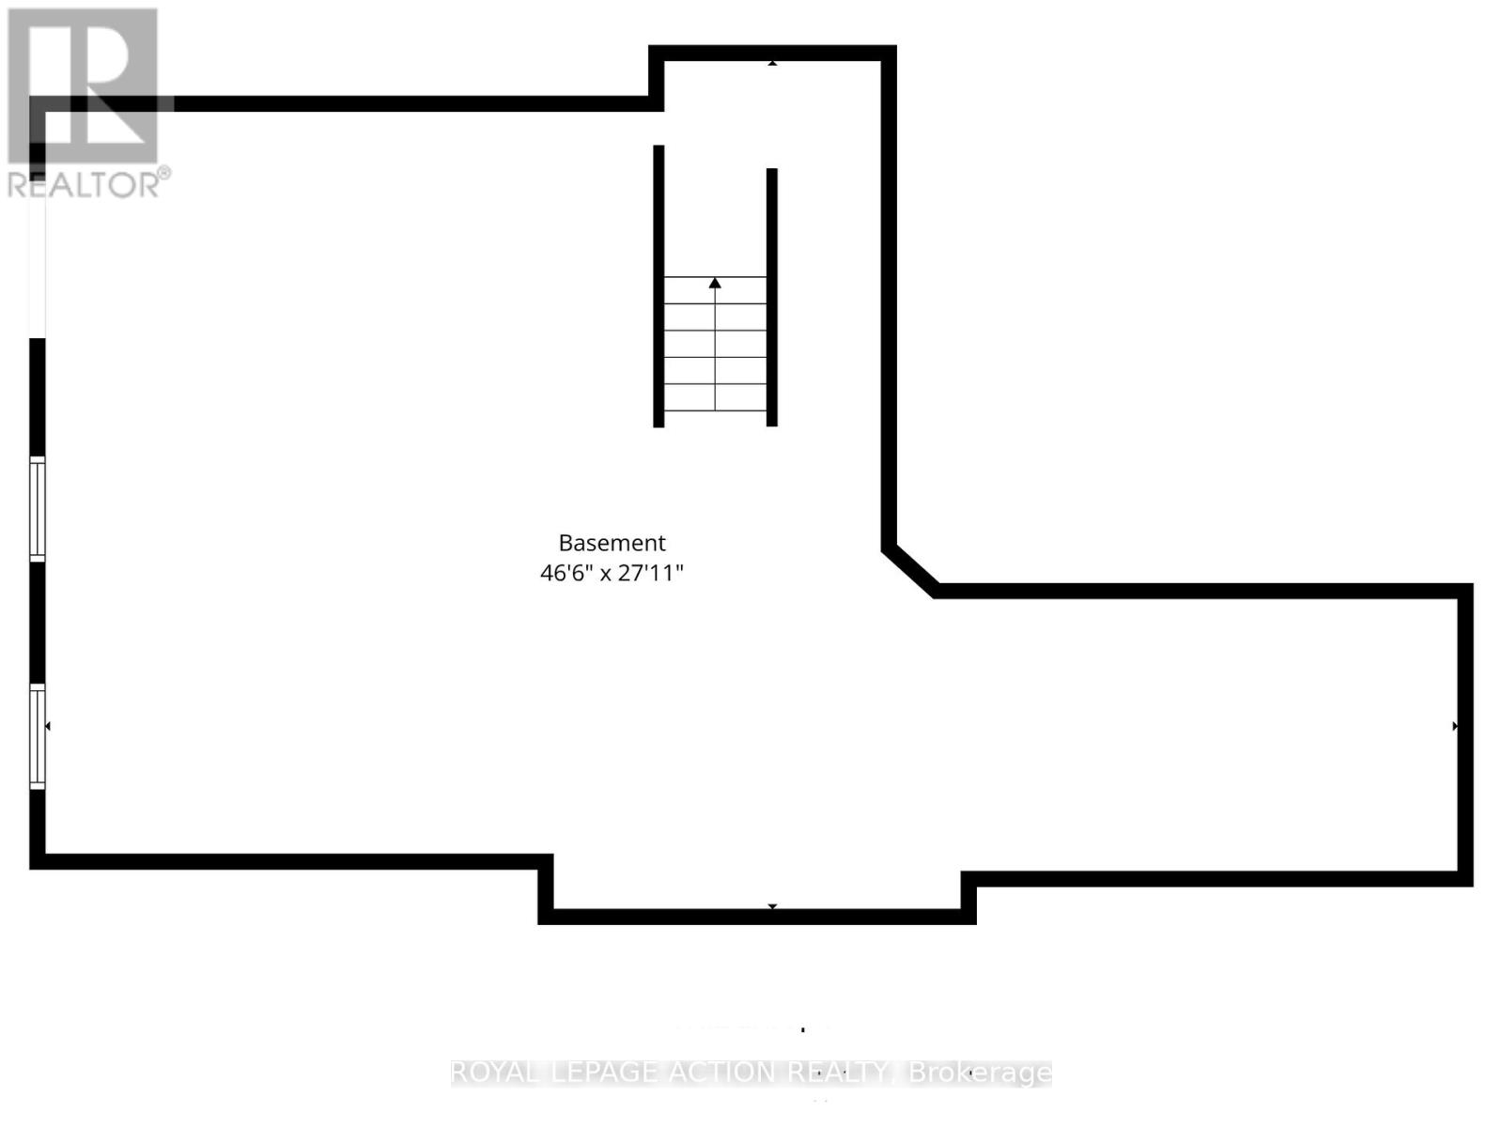
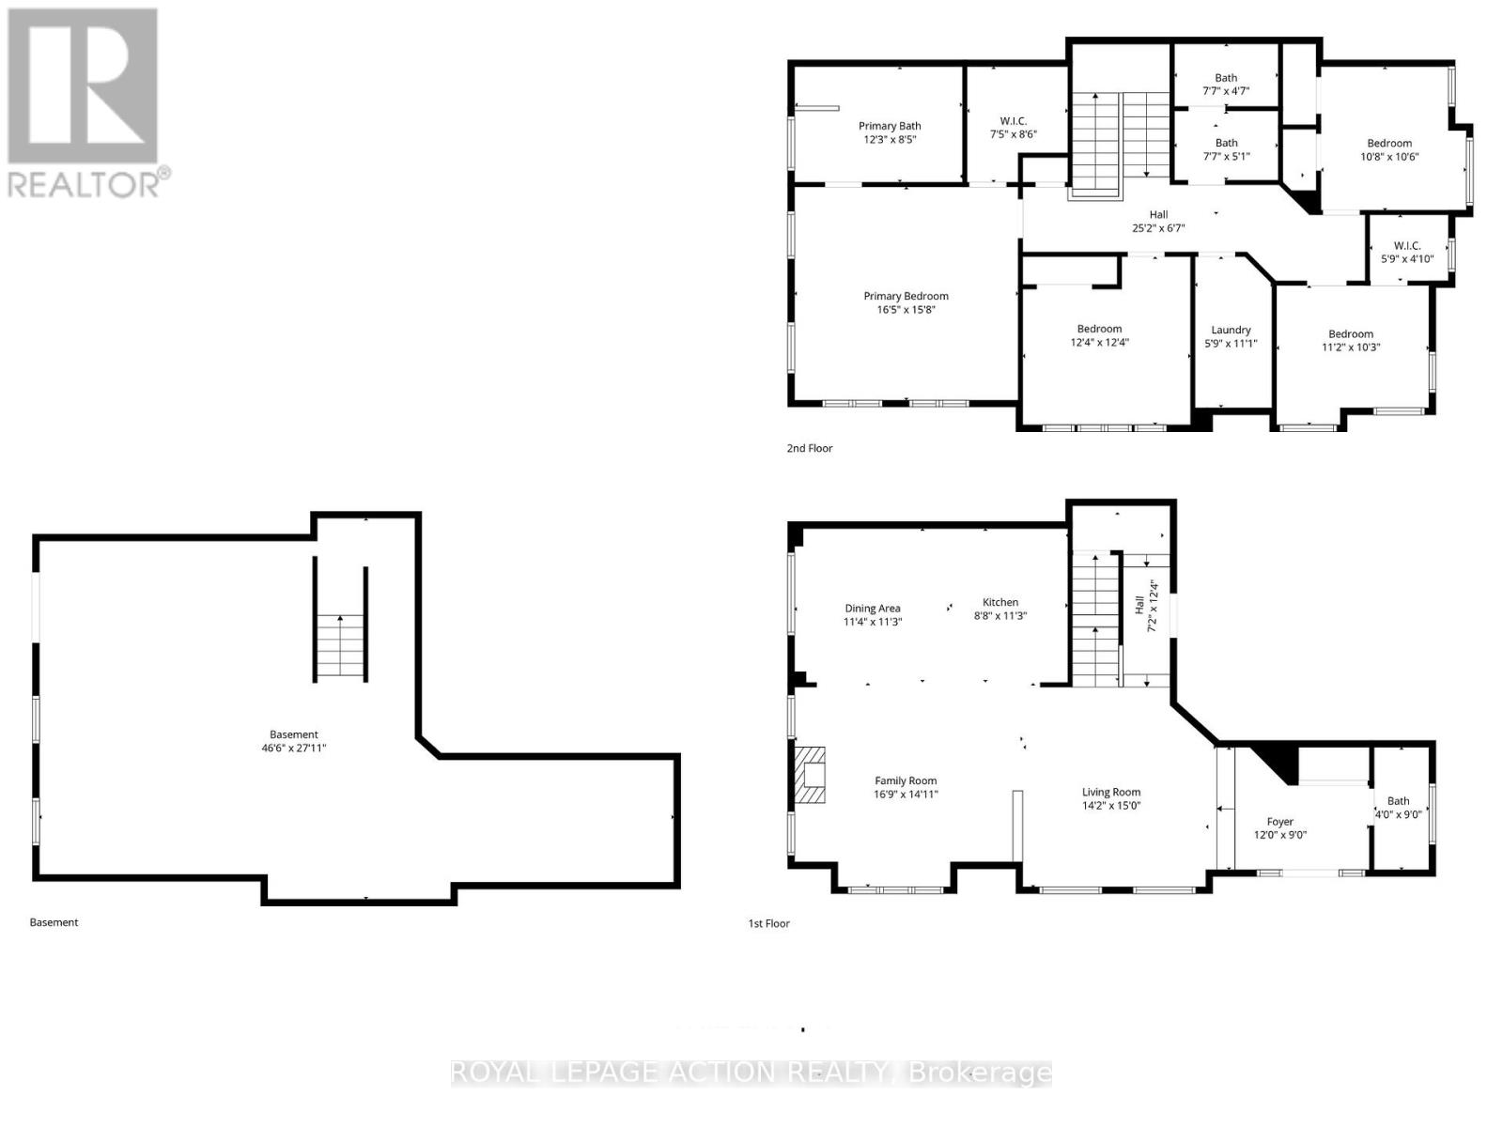
Welcome to 2 Doug Foulds Way, a beautifully upgraded detached home located in the highly desirable Scenic Ridge community of Paris. Situatedon a premium corner lot facing the park, this impressive 4-bed, 3 bath home offers luxury finishes, a functional family layout, and exceptionalattention to detail throughout. Step inside through the double-door entry into a bright and spacious foyer featuring imported tile flooring, soaringceilings, and elegant finishes throughout. The open-concept main level showcases extensive pot lighting, coffered ceilings, custom Californiashutters, and 3/4" hardwood flooring throughout the principal living spaces. The inviting family room is highlighted by a custom stone fireplacemantel with electric insert, flowing seamlessly into the stunning chef-inspired kitchen complete with granite countertops, matching granitebacksplash, island, cream cabinetry, pantry, under-cabinet lighting, black stainless steel appliances, gas stove, chimney-style range hood, andsliding doors leading to the upper deck, perfect for entertaining. Upstairs features 4 generously sized bedrooms with large closets, upper-levellaundry, and 2 baths including a spacious primary retreat with walk-in closet and beautifully upgraded ensuite with double vanity and granitecounters. The walkout basement offers excellent future finished potential with large windows, sliding doors to the yard, bath rough-in, andadditional living space possibilities. Additional upgrades include a 200-amp electrical panel, EV charger rough-in, HRV system, humidifier, sumppump, owned water softener, upgraded railings with black iron pickets, and premium lighting and window coverings throughout. Convenientlylocated minutes to Hwy 403, schools, parks, trails, shopping, restaurants, the Brant Sports Complex, and the charming downtown core of Paris,this home offers the perfect blend of luxury, comfort, and convenience in one of Brant County's most sought-after communities. (id:50787)
Property Details
| MLS® Number | X13833710 |
| Property Type | Single Family |
| Community Name | Paris |
| Parking Space Total | 4 |
Building
| Bathroom Total | 3 |
| Bedrooms Above Ground | 4 |
| Bedrooms Total | 4 |
| Age | 6 To 15 Years |
| Amenities | Fireplace(s) |
| Appliances | Garage Door Opener Remote(s), Water Meter, Water Softener |
| Basement Development | Unfinished |
| Basement Features | Walk Out |
| Basement Type | N/a, N/a (unfinished) |
| Construction Style Attachment | Detached |
| Cooling Type | Central Air Conditioning, Ventilation System |
| Exterior Finish | Brick |
| Fireplace Present | Yes |
| Foundation Type | Concrete |
| Half Bath Total | 1 |
| Heating Fuel | Natural Gas |
| Heating Type | Forced Air |
| Stories Total | 2 |
| Size Interior | 2,000 - 2,500 Sqft |
| Type | House |
| Utility Water | Municipal Water |
Parking
| Attached Garage | |
| Garage |
Land
| Acreage | No |
| Sewer | Sanitary Sewer |
| Size Depth | 98 Ft ,7 In |
| Size Frontage | 27 Ft ,2 In |
| Size Irregular | 27.2 X 98.6 Ft |
| Size Total Text | 27.2 X 98.6 Ft |
| Zoning Description | H-r1-32 |
Rooms
| Level | Type | Length | Width | Dimensions |
|---|---|---|---|---|
| Main Level | Living Room | 4.32 m | 4.57 m | 4.32 m x 4.57 m |
| Main Level | Family Room | 4.88 m | 4.55 m | 4.88 m x 4.55 m |
| Main Level | Dining Room | 3.45 m | 3.43 m | 3.45 m x 3.43 m |
| Main Level | Kitchen | 3.43 m | 2.64 m | 3.43 m x 2.64 m |
| Main Level | Foyer | 3.66 m | 2.74 m | 3.66 m x 2.74 m |
| Main Level | Bathroom | 2.74 m | 1.22 m | 2.74 m x 1.22 m |
| Upper Level | Bathroom | 2.95 m | 2.31 m | 2.95 m x 2.31 m |
| Upper Level | Bedroom 3 | 3.4 m | 3.12 m | 3.4 m x 3.12 m |
| Upper Level | Bathroom | 3.73 m | 2.57 m | 3.73 m x 2.57 m |
| Upper Level | Laundry Room | 3.38 m | 1.75 m | 3.38 m x 1.75 m |
| Upper Level | Primary Bedroom | 5 m | 4.78 m | 5 m x 4.78 m |
| Upper Level | Bedroom 2 | 3.76 m | 3.76 m | 3.76 m x 3.76 m |
| Upper Level | Bedroom 4 | 3.25 m | 3.2 m | 3.25 m x 3.2 m |
https://www.realtor.ca/real-estate/30334006/2-doug-foulds-way-brant-paris-paris

The trademarks REALTOR®, REALTORS®, and the REALTOR® logo are controlled by The Canadian Real Estate Association (CREA) and identify real estate professionals who are members of CREA. The trademarks MLS®, Multiple Listing Service® and the associated logos are owned by The Canadian Real Estate Association (CREA) and identify the quality of services provided by real estate professionals who are members of CREA. The trademark DDF® is owned by The Canadian Real Estate Association (CREA) and identifies CREA's Data Distribution Facility (DDF®)
September 28 2026 01:35:08
Toronto Regional Real Estate Board
Royal LePage Action Realty