
2916 Shannonville Road Tyendinaga, Ontario K0K 2V0

$589,900
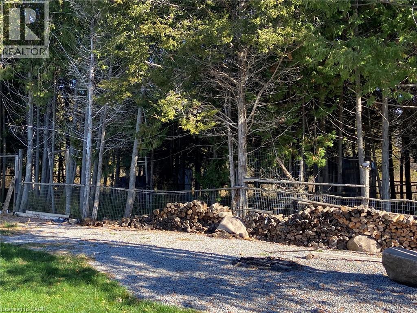
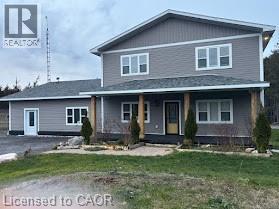
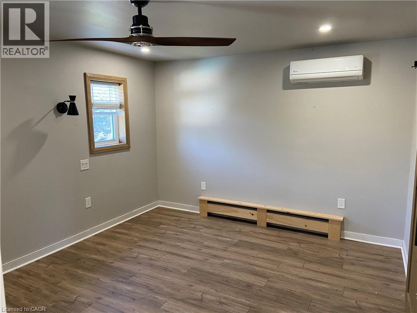
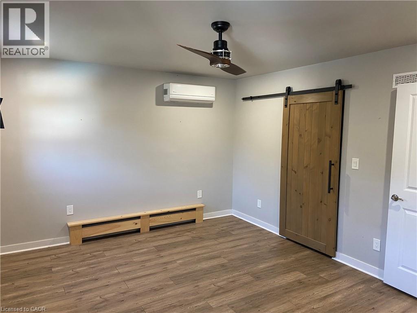
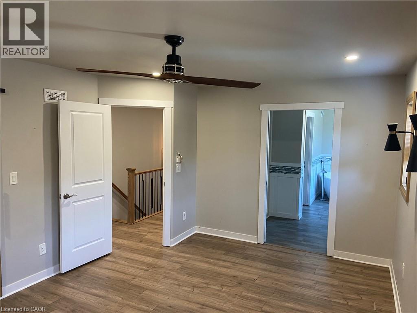
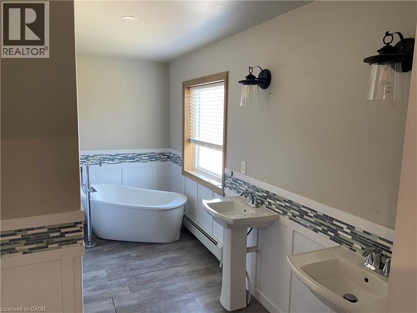
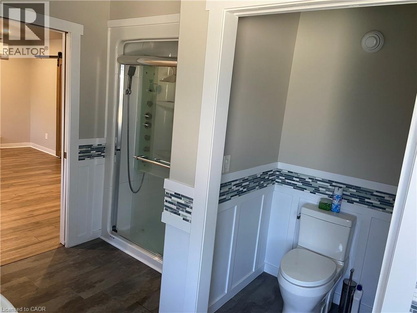
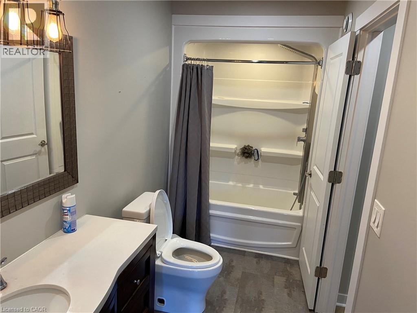
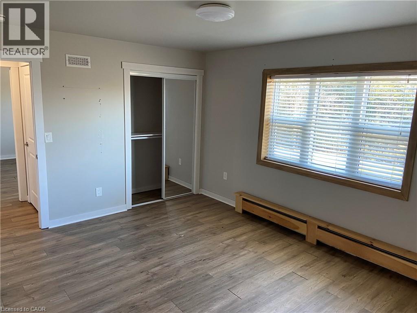
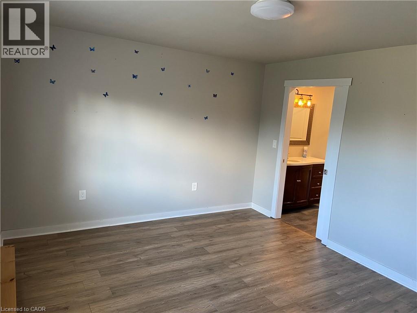
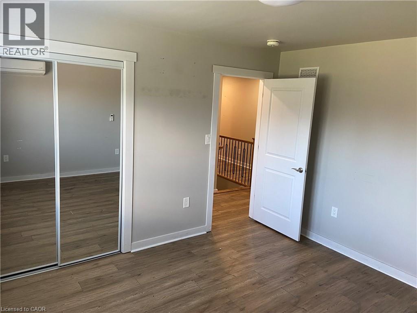
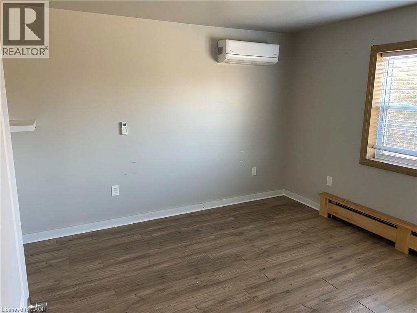
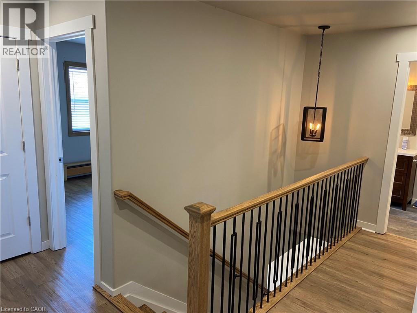
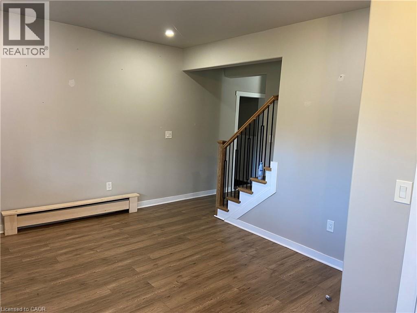
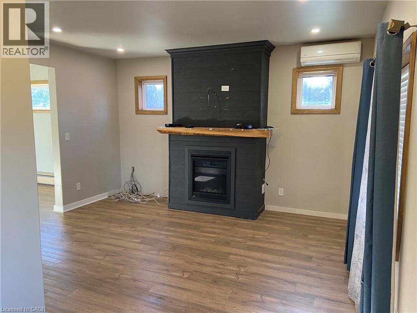
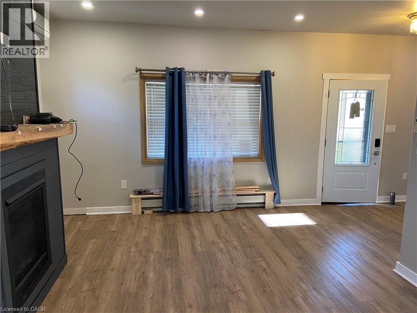
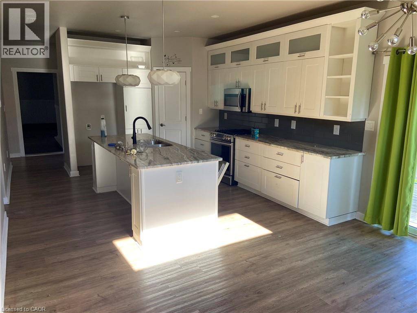
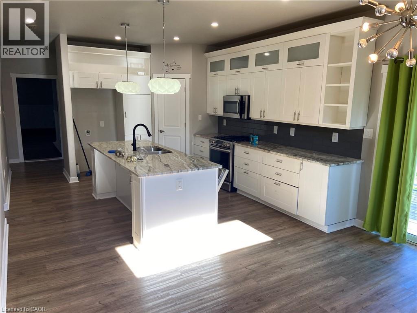
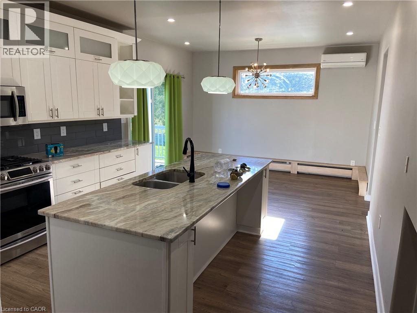
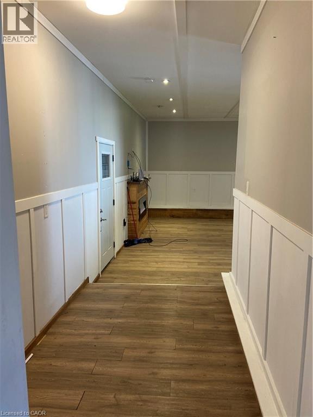
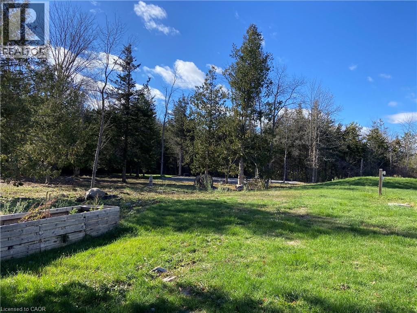
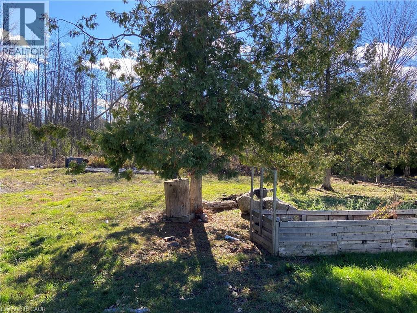
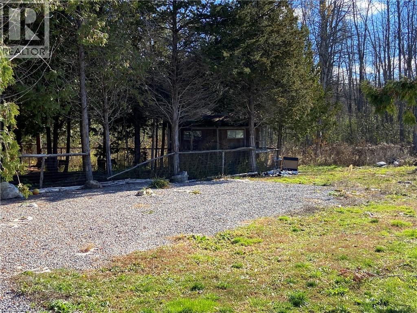
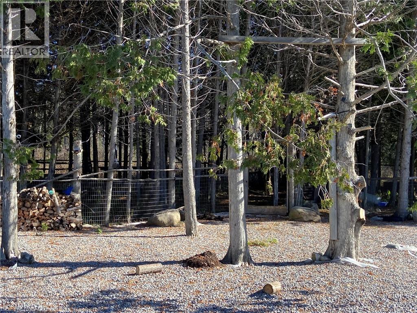
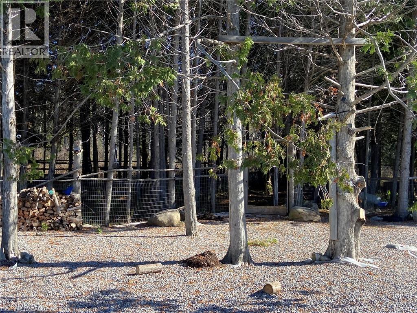
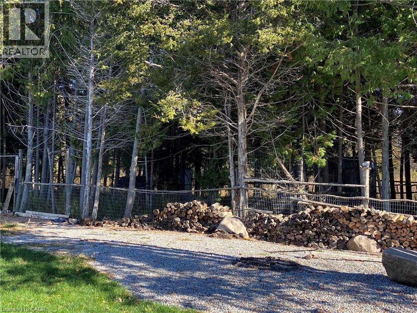
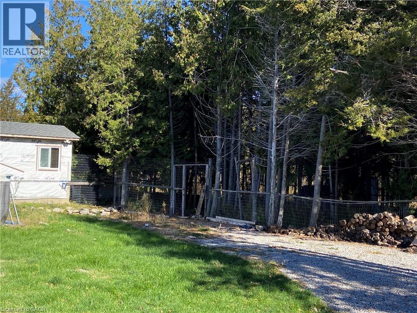
Welcome to this beautiful and well-maintained home, offering the perfect blend of comfort, style, and functionality. Featuring spacious living areas, abundant natural light, and a thoughtfully designed layout, this property is ideal for families, first-time buyers, or anyone looking for a place to call home. The main level offers a welcoming living room, a modern kitchen with ample cabinetry and counter space, and a bright dining area perfect for everyday living and entertaining. The bedrooms are generously sized, while the bathrooms provide both convenience and comfort. Step outside to enjoy the private backyard, offering plenty of space for relaxing, entertaining, gardening, or family activities. Additional highlights include ample storage, parking, and a desirable location close to major transportation routes. This move-in-ready home combines timeless appeal with everyday convenience and is an opportunity you won't want to miss (id:50787)
Property Details
| MLS® Number | 40865409 |
| Property Type | Single Family |
| Features | Country Residential |
| Parking Space Total | 3 |
Building
| Bathroom Total | 3 |
| Bedrooms Above Ground | 3 |
| Bedrooms Total | 3 |
| Architectural Style | Contemporary |
| Basement Type | None |
| Construction Style Attachment | Detached |
| Cooling Type | Ductless |
| Exterior Finish | Other, Vinyl Siding |
| Foundation Type | None |
| Half Bath Total | 1 |
| Heating Fuel | Propane |
| Heating Type | Baseboard Heaters, Hot Water Radiator Heat |
| Stories Total | 2 |
| Size Interior | 2,852 Sqft |
| Type | House |
| Utility Water | Well |
Parking
| Open |
Land
| Access Type | Road Access |
| Acreage | Yes |
| Sewer | Septic System |
| Size Total Text | 10 - 24.99 Acres |
| Zoning Description | Pa |
Rooms
| Level | Type | Length | Width | Dimensions |
|---|---|---|---|---|
| Second Level | 4pc Bathroom | Measurements not available | ||
| Second Level | 5pc Bathroom | 14'4'' x 9'4'' | ||
| Second Level | Bedroom | 12'0'' x 11'5'' | ||
| Second Level | Bedroom | 14'9'' x 11'10'' | ||
| Second Level | Bedroom | 16'2'' x 12'0'' | ||
| Main Level | Other | 19'10'' x 23'1'' | ||
| Main Level | Laundry Room | 8'4'' x 5'8'' | ||
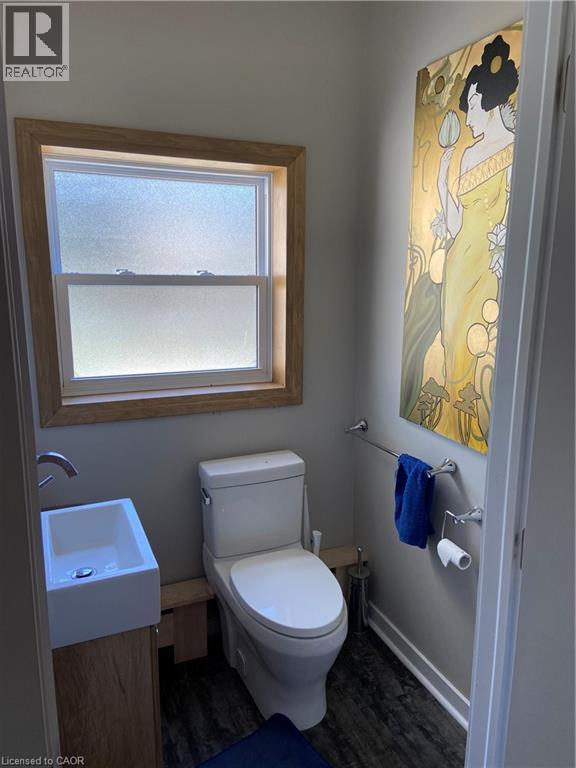
| Main Level | 2pc Bathroom | 4'7'' x 4'8'' | ||
| Main Level | Eat In Kitchen | 13'3'' x 25'3'' | ||
| Main Level | Family Room | 15'2'' x 12'10'' | ||
| Main Level | Living Room | 12'5'' x 11'8'' |
https://www.realtor.ca/real-estate/30333467/2916-shannonville-road-tyendinaga

The trademarks REALTOR®, REALTORS®, and the REALTOR® logo are controlled by The Canadian Real Estate Association (CREA) and identify real estate professionals who are members of CREA. The trademarks MLS®, Multiple Listing Service® and the associated logos are owned by The Canadian Real Estate Association (CREA) and identify the quality of services provided by real estate professionals who are members of CREA. The trademark DDF® is owned by The Canadian Real Estate Association (CREA) and identifies CREA's Data Distribution Facility (DDF®)
September 27 2026 11:59:37
REALTORS® Association of Hamilton-Burlington
RE/MAX Twin City Realty Inc.