
437 Eaglewood Drive Hamilton, Ontario L8W 2T1

$749,900
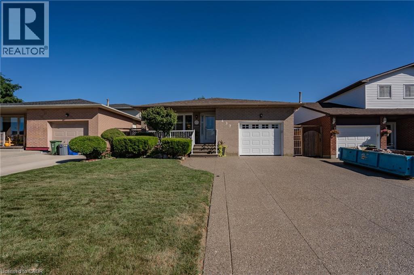
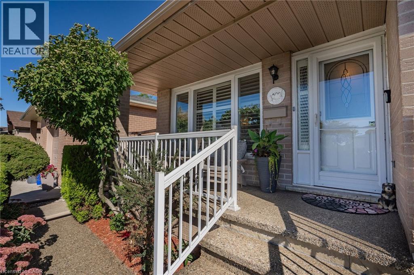
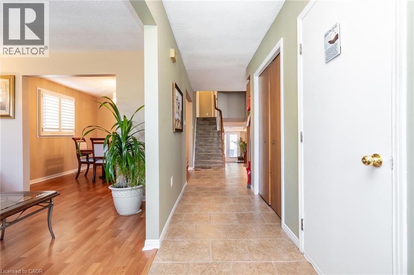
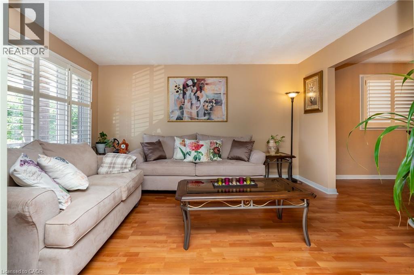
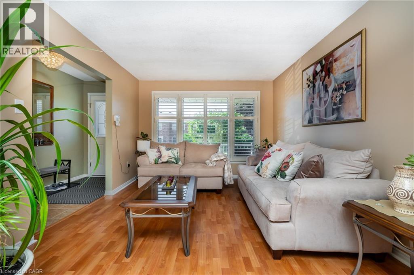
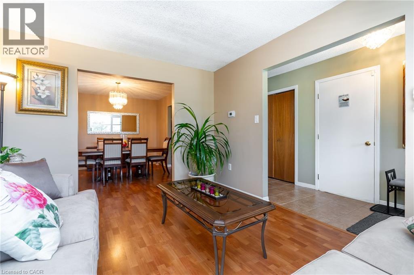
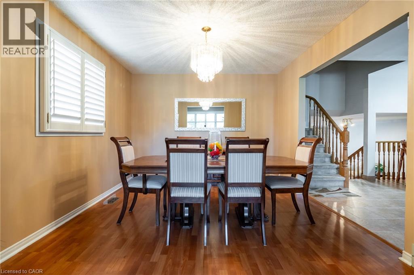
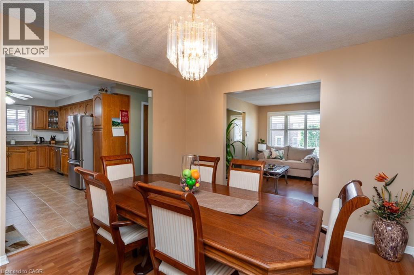
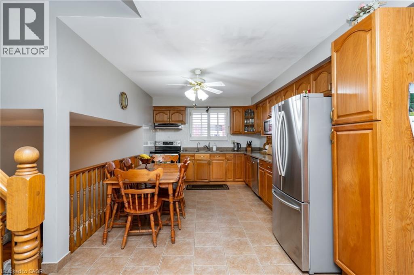
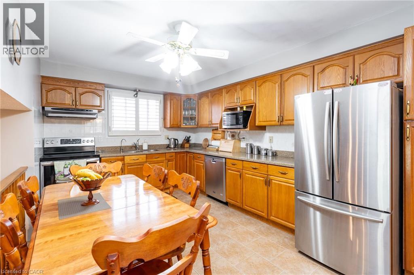
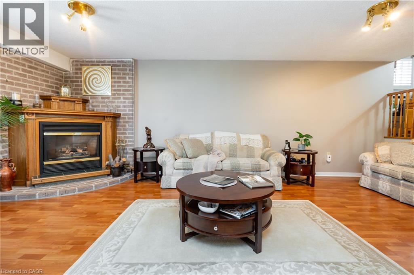
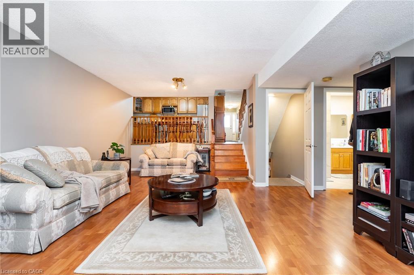
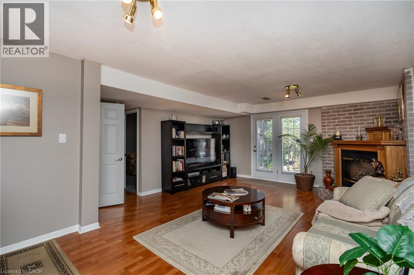
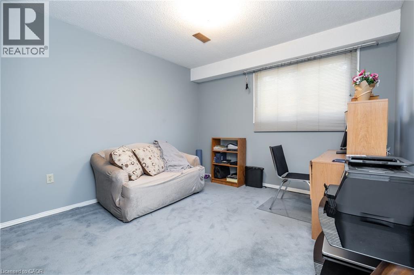
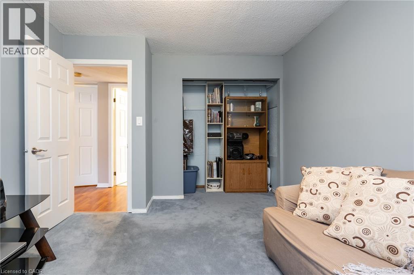
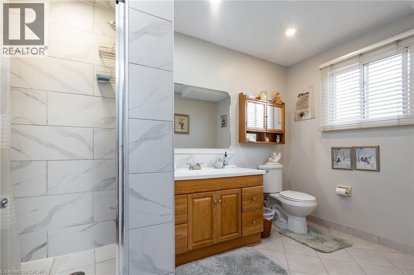
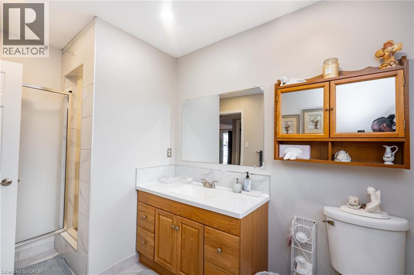
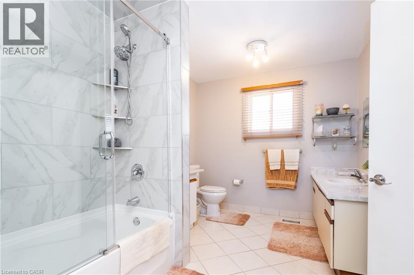
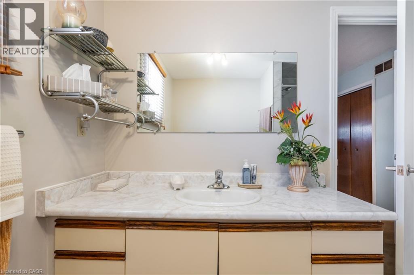
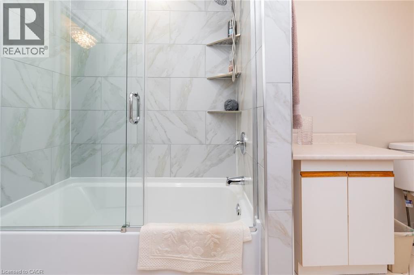
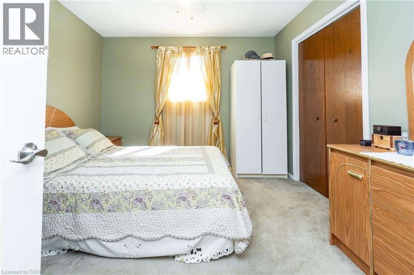
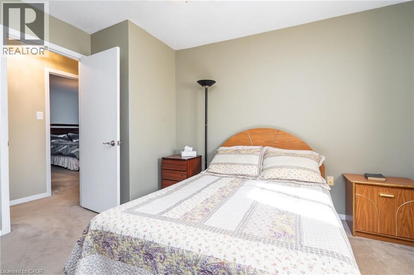
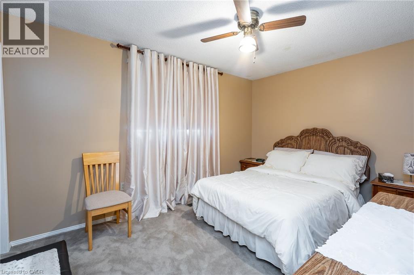
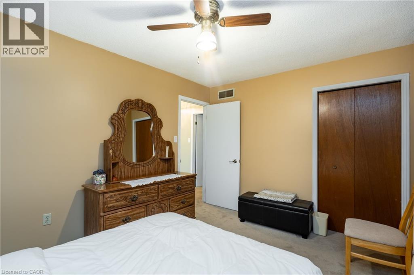
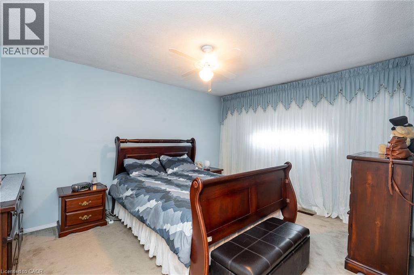
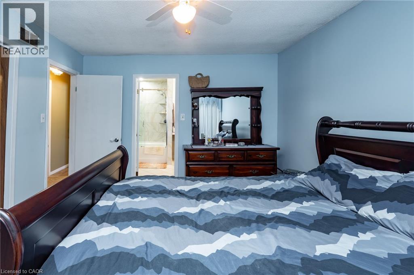
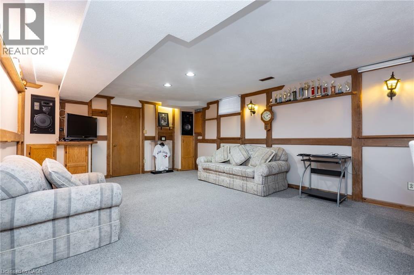
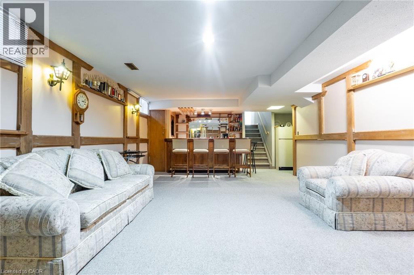
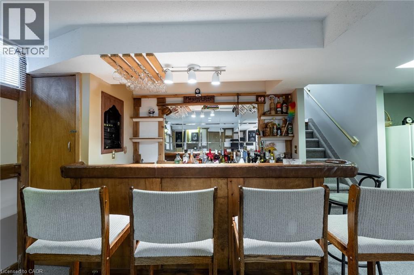
Welcome to this beautifully appointed 3+1 bedroom, 2-bathroom home, offering a thoughtfully designed layout with exceptional space for everyday living and entertaining. The main level showcases a spacious combined living and dining area accented by elegant California shutters, an inviting eat-in kitchen, and a warm family room featuring a fireplace - creating a comfortable setting for both relaxed evenings and memorable gatherings. The generous bedrooms feature carpeting, while the primary bedroom offers the added convenience for a semi-ensuite 4 piece bathroom. Downstairs, the finished basement extends the living space with a large recreation room and wet bar, offering endless possibilities for entertaining, a home theater, games area, or family retreat. Thoughtful upgrades provide added peace of mind, including AC & Furnace (2020), Hot water tank (2021), Roof (2023). A spacious versatile home offering comfort, style, and functionality across every level. (id:50787)
Property Details
| MLS® Number | 40866856 |
| Property Type | Single Family |
| Amenities Near By | Park |
| Parking Space Total | 5 |
Building
| Bathroom Total | 2 |
| Bedrooms Above Ground | 4 |
| Bedrooms Total | 4 |
| Appliances | Garage Door Opener |
| Architectural Style | Bungalow |
| Basement Development | Finished |
| Basement Type | Full (finished) |
| Construction Style Attachment | Detached |
| Cooling Type | Central Air Conditioning |
| Exterior Finish | Brick |
| Fireplace Present | Yes |
| Fireplace Total | 1 |
| Foundation Type | Unknown |
| Heating Fuel | Natural Gas |
| Heating Type | Forced Air |
| Stories Total | 1 |
| Size Interior | 2,016 Sqft |
| Type | House |
| Utility Water | Municipal Water |
Parking
| Attached Garage |
Land
| Acreage | No |
| Land Amenities | Park |
| Sewer | Municipal Sewage System |
| Size Depth | 100 Ft |
| Size Frontage | 41 Ft |
| Size Total Text | Under 1/2 Acre |
| Zoning Description | D/s-403a |
Rooms
| Level | Type | Length | Width | Dimensions |
|---|---|---|---|---|
| Second Level | Kitchen | 11'0'' x 15'0'' | ||
| Second Level | Dining Room | 11'0'' x 12'0'' | ||
| Second Level | Living Room | 14'0'' x 11'0'' | ||
| Third Level | 4pc Bathroom | Measurements not available | ||
| Third Level | Bedroom | 12'4'' x 10'6'' | ||
| Third Level | Bedroom | 13'3'' x 10'0'' | ||
| Third Level | Bedroom | 14'0'' x 11'6'' | ||
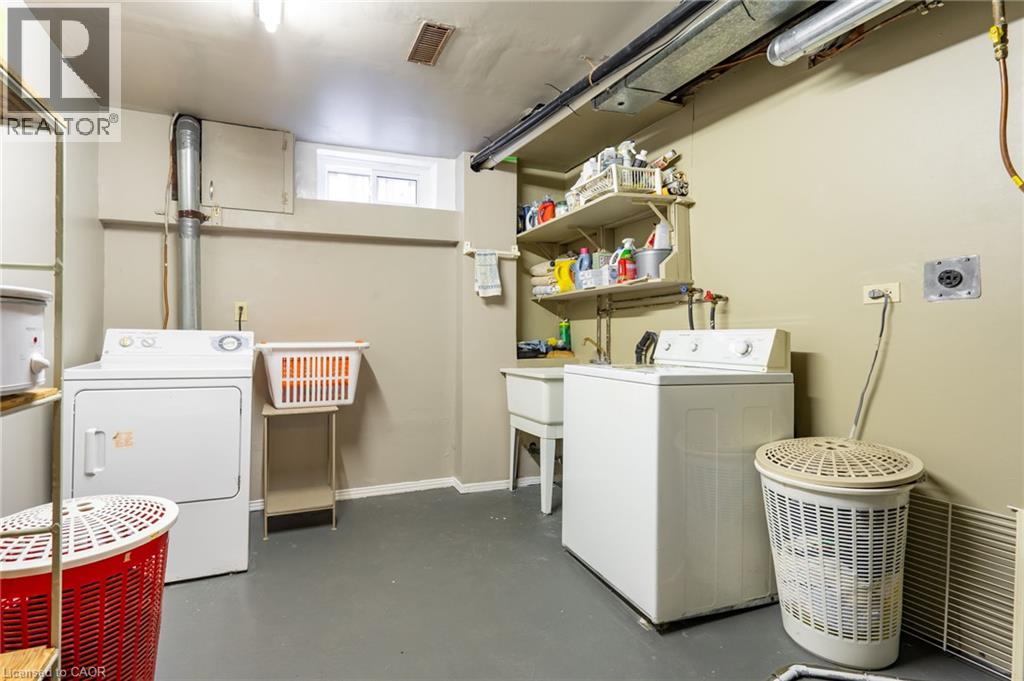
| Basement | Laundry Room | Measurements not available | ||
| Basement | Games Room | 14'0'' x 24'0'' | ||
| Main Level | 3pc Bathroom | Measurements not available | ||
| Main Level | Bedroom | 11'0'' x 12'0'' | ||
| Main Level | Family Room | 22'6'' x 15'0'' |
https://www.realtor.ca/real-estate/30333121/437-eaglewood-drive-hamilton

The trademarks REALTOR®, REALTORS®, and the REALTOR® logo are controlled by The Canadian Real Estate Association (CREA) and identify real estate professionals who are members of CREA. The trademarks MLS®, Multiple Listing Service® and the associated logos are owned by The Canadian Real Estate Association (CREA) and identify the quality of services provided by real estate professionals who are members of CREA. The trademark DDF® is owned by The Canadian Real Estate Association (CREA) and identifies CREA's Data Distribution Facility (DDF®)
September 27 2026 04:59:17
REALTORS® Association of Hamilton-Burlington
Sutton Group Summit Realty Inc Brokerage