
825946 Township Road 8 Innerkip, Ontario N0J 1M0

$2,690,000
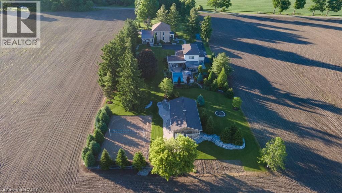
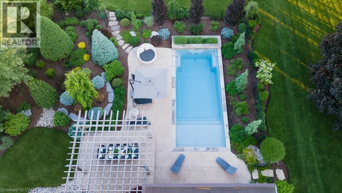
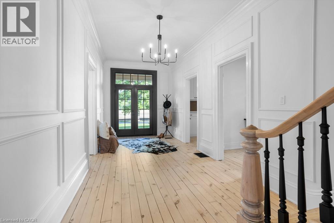
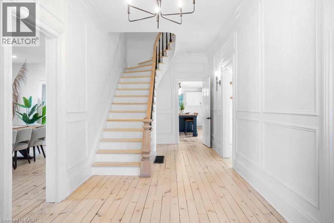
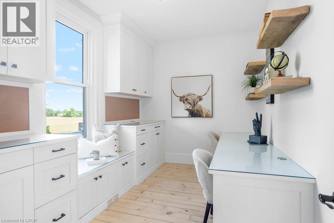
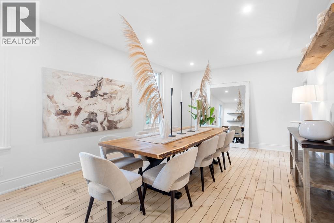
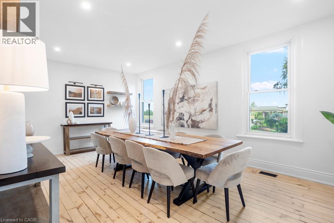
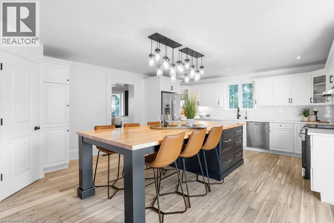
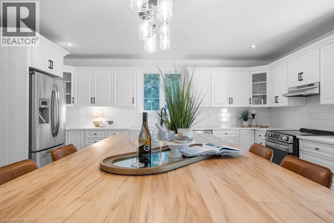
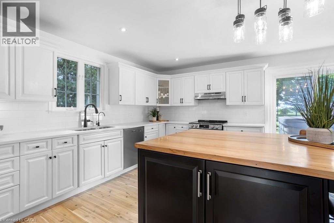
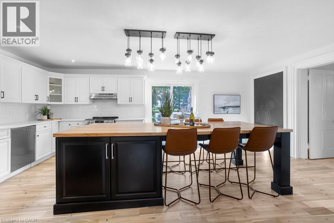
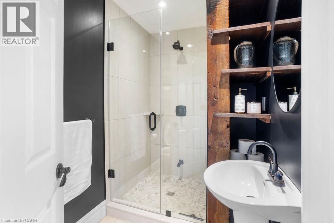
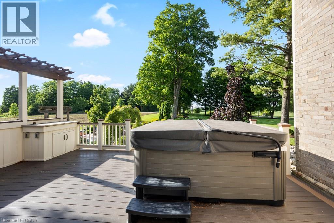
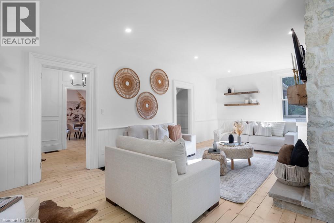
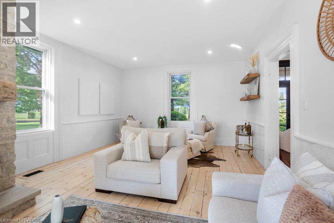
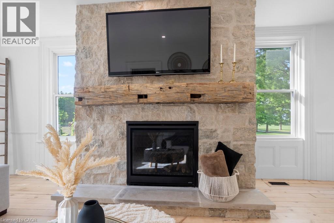
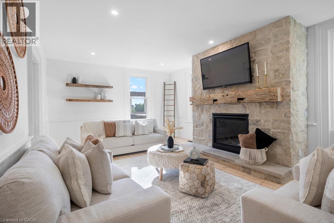
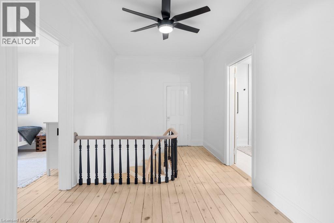
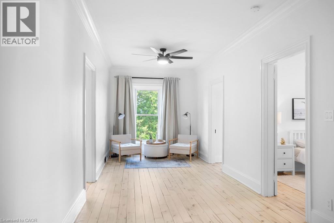
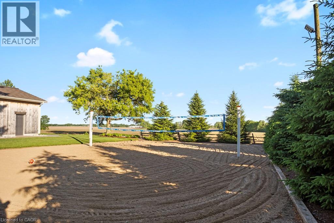
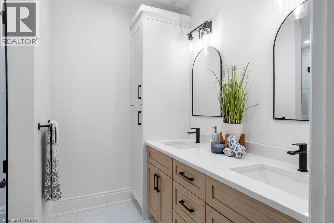
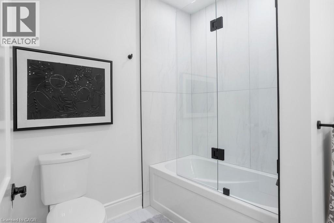
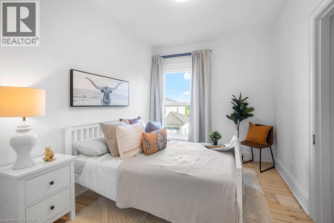
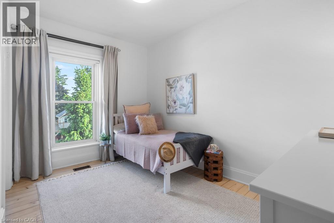
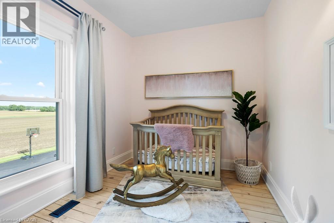
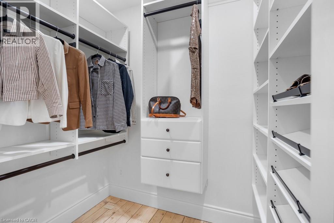
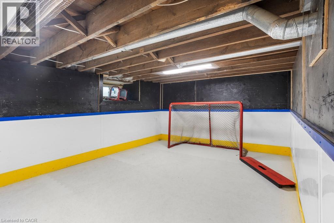
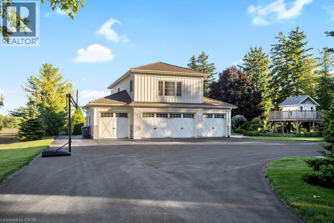
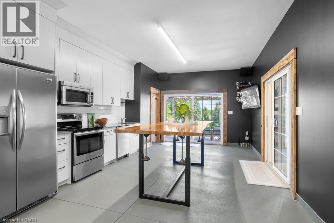
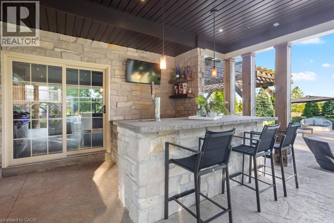
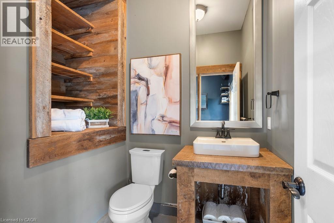
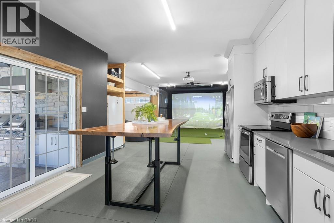
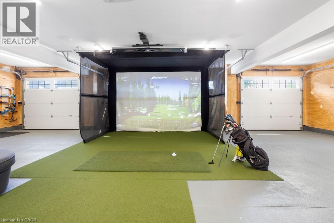
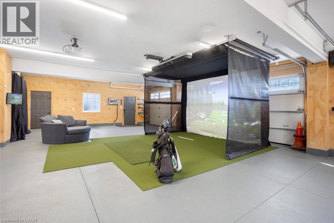
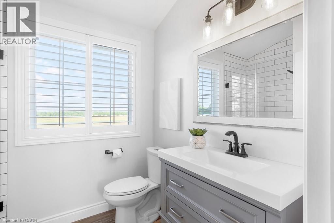
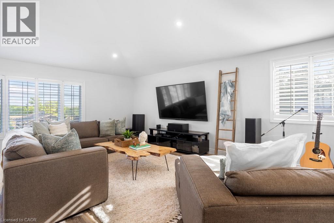
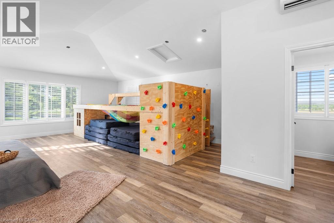
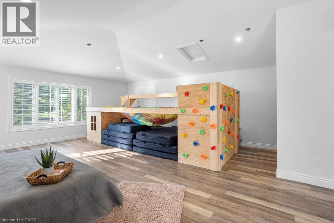
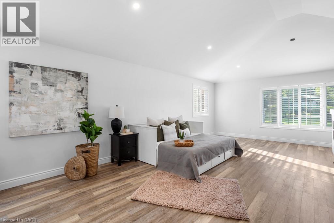
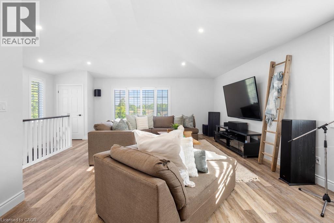
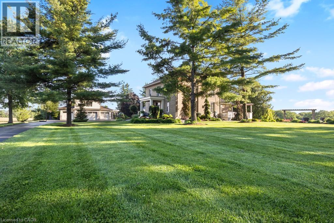
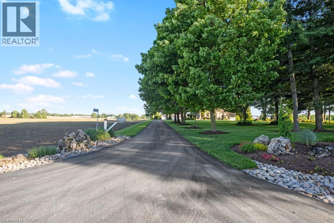
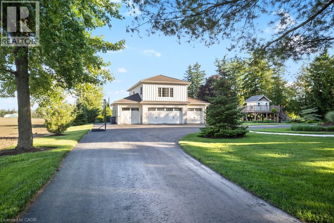
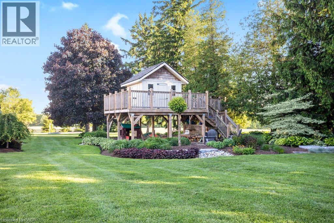
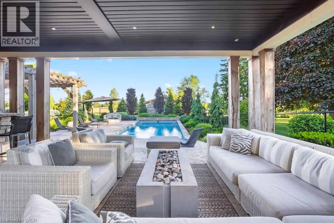
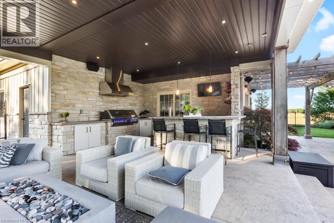
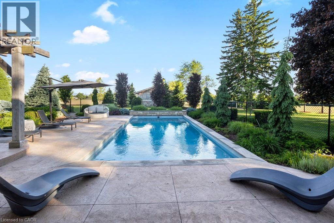
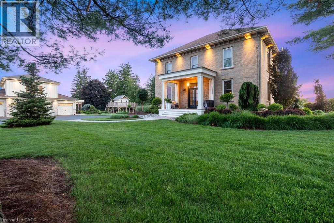
Welcome to Innerkip Oasis, a truly unique lifestyle property where century-home character, modern comfort and resort-style outdoor living come together on 2.26 acres just minutes from the heart of Innerkip. Tucked away on a quiet dead-end road, this beautifully remodelled approximately 3,000 sq. ft. home offers the privacy of country living while remaining only 2 minutes from Innerkip and the Innerkip Golf Course, with convenient access to Highway 401 and 403. Innerkip offers a welcoming small-town atmosphere, local recreation and Innerkip Central Public School, with the property located within the local school bus route area. Inside, the home features beautifully refinished original floors, an impressive stone fireplace, renovated bathrooms and a modern kitchen designed for everyday living and entertaining. Beyond the main home, the property offers an additional 3,000+ sq. ft. of finished space used as an extension of the living and entertainment areas. Indoor and outdoor spaces flow seamlessly to a covered porch, custom outdoor kitchen and beautiful saltwater pool area, creating the ultimate backyard retreat. It doesn't stop there — the property also features an approximately 1,500 sq. ft. finished and heated shop, ideal for hobbies, vehicles, storage or a home business, along with your own beach volleyball court. With incredible indoor and outdoor entertaining space, a pool, outdoor kitchen, heated shop and recreational amenities, Innerkip Oasis offers a rare combination of country privacy, convenience and lifestyle. (id:50787)
Property Details
| MLS® Number | 40866015 |
| Property Type | Single Family |
| Amenities Near By | Golf Nearby, Place Of Worship, Schools |
| Equipment Type | None |
| Features | Paved Driveway, Country Residential, Automatic Garage Door Opener |
| Parking Space Total | 14 |
| Pool Type | Inground Pool |
| Rental Equipment Type | None |
| Structure | Porch, Barn |
Building
| Bathroom Total | 5 |
| Bedrooms Above Ground | 4 |
| Bedrooms Total | 4 |
| Appliances | Dishwasher, Dryer, Freezer, Microwave, Refrigerator, Satellite Dish, Sauna, Stove, Washer, Garage Door Opener, Hot Tub |
| Architectural Style | Other |
| Basement Development | Partially Finished |
| Basement Type | Full (partially Finished) |
| Constructed Date | 1890 |
| Construction Material | Wood Frame |
| Construction Style Attachment | Detached |
| Cooling Type | Central Air Conditioning |
| Exterior Finish | Brick, Stone, Wood, Hardboard |
| Fire Protection | Smoke Detectors |
| Fireplace Fuel | Propane |
| Fireplace Present | Yes |
| Fireplace Total | 1 |
| Fireplace Type | Other - See Remarks |
| Fixture | Ceiling Fans |
| Foundation Type | Stone |
| Half Bath Total | 1 |
| Heating Fuel | Propane |
| Heating Type | In Floor Heating, Heat Pump |
| Stories Total | 2 |
| Size Interior | 4,351 Sqft |
| Type | House |
| Utility Water | Well |
Parking
| Detached Garage |
Land
| Access Type | Highway Access |
| Acreage | Yes |
| Land Amenities | Golf Nearby, Place Of Worship, Schools |
| Landscape Features | Landscaped |
| Sewer | Septic System |
| Size Depth | 600 Ft |
| Size Frontage | 165 Ft |
| Size Irregular | 2.273 |
| Size Total | 2.273 Ac|2 - 4.99 Acres |
| Size Total Text | 2.273 Ac|2 - 4.99 Acres |
| Zoning Description | Re |
Rooms
| Level | Type | Length | Width | Dimensions |
|---|---|---|---|---|
| Second Level | 3pc Bathroom | 8'0'' x 6'8'' | ||
| Second Level | Storage | 15'1'' x 18'3'' | ||
| Second Level | Bedroom | 12'11'' x 8'9'' | ||
| Second Level | Bedroom | 12'10'' x 9'0'' | ||
| Second Level | Bedroom | 12'11'' x 11'5'' | ||
| Second Level | 5pc Bathroom | 7'4'' x 10'8'' | ||
| Second Level | 5pc Bathroom | 7'4'' x 16'1'' | ||
| Second Level | Primary Bedroom | 14'11'' x 13'6'' | ||
| Basement | Other | 21'7'' x 28'5'' | ||
| Basement | Other | 12'5'' x 27'6'' | ||
| Main Level | 2pc Bathroom | 5'4'' x 5'9'' | ||
| Main Level | Dining Room | 13'0'' x 20'10'' | ||
| Main Level | Office | 13'0'' x 8'9'' | ||
| Main Level | Foyer | 9'2'' x 9'1'' | ||
| Main Level | Living Room | 15'1'' x 30'0'' | ||
| Main Level | 3pc Bathroom | 5'3'' x 8'10'' | ||
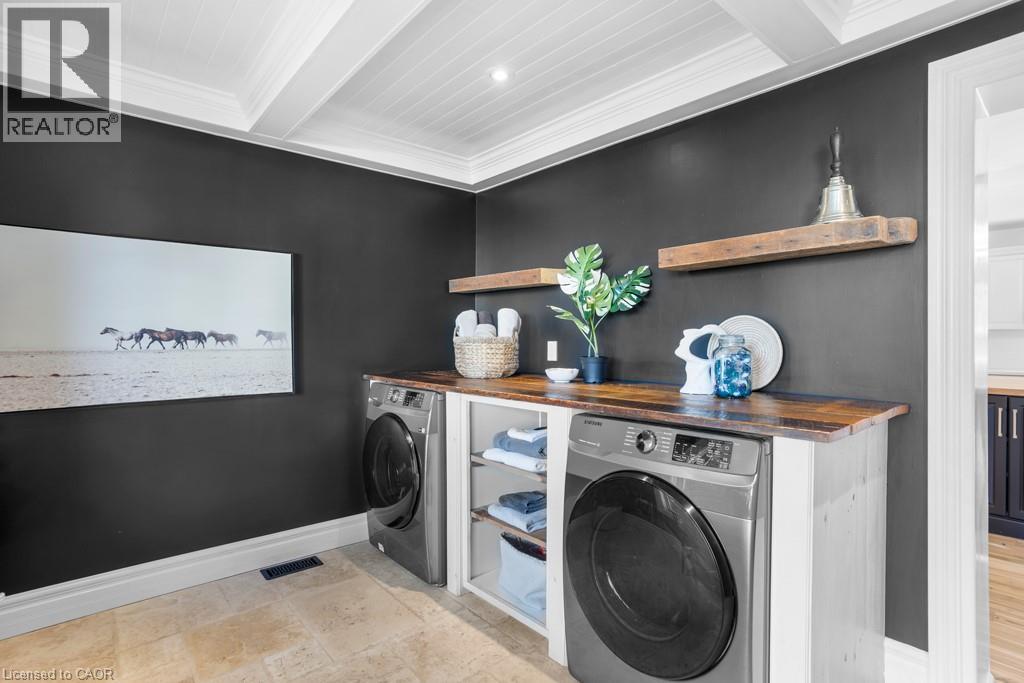
| Main Level | Laundry Room | 9'7'' x 14'10'' | ||
| Main Level | Kitchen | 16'5'' x 21'3'' |
https://www.realtor.ca/real-estate/30333123/825946-township-road-8-innerkip

The trademarks REALTOR®, REALTORS®, and the REALTOR® logo are controlled by The Canadian Real Estate Association (CREA) and identify real estate professionals who are members of CREA. The trademarks MLS®, Multiple Listing Service® and the associated logos are owned by The Canadian Real Estate Association (CREA) and identify the quality of services provided by real estate professionals who are members of CREA. The trademark DDF® is owned by The Canadian Real Estate Association (CREA) and identifies CREA's Data Distribution Facility (DDF®)
September 27 2026 04:59:22
REALTORS® Association of Hamilton-Burlington
Hewitt Jancsar Realty Ltd.