
404 - 840 Queens Plate Drive Toronto, Ontario M9W 0E7

$2,199 Monthly
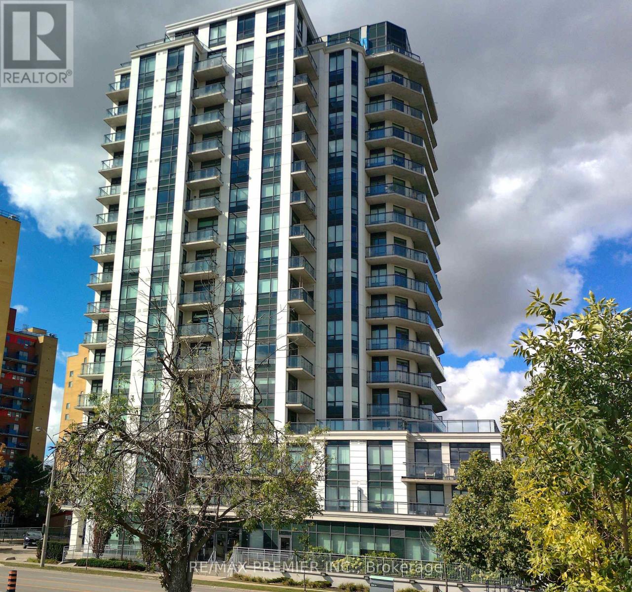
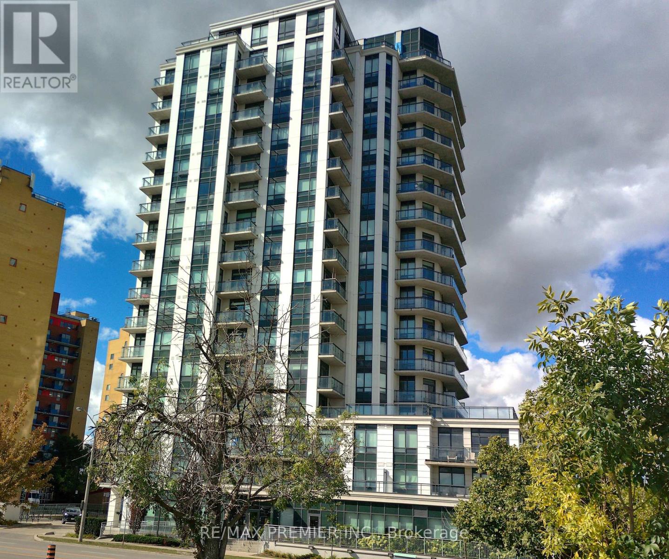
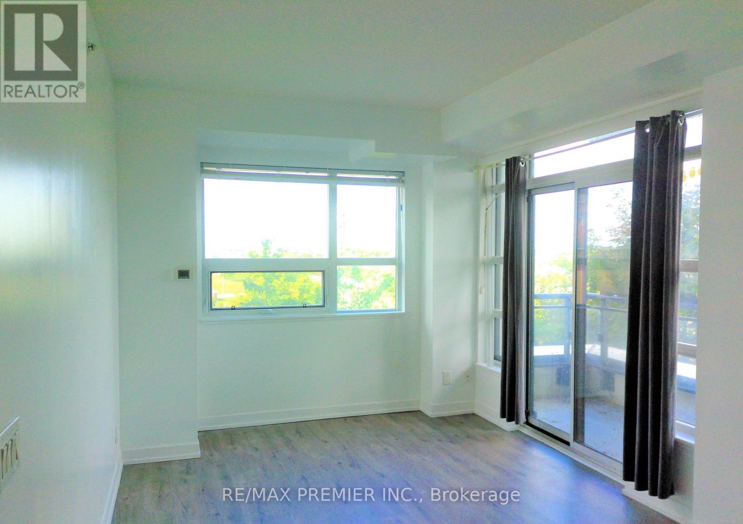
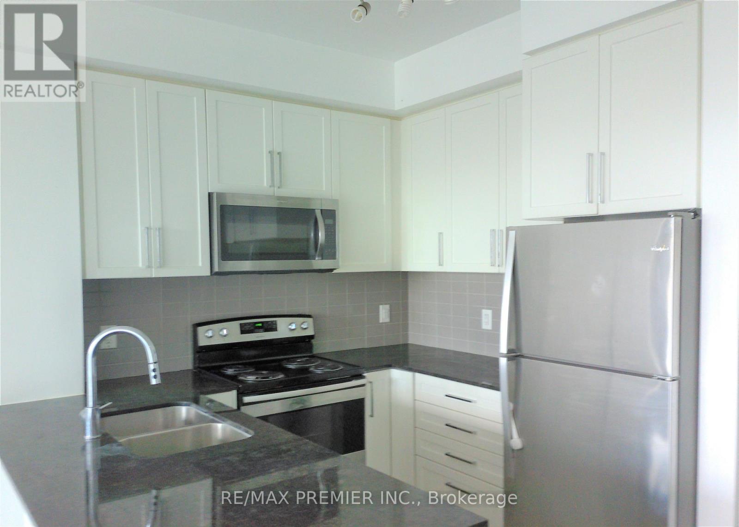
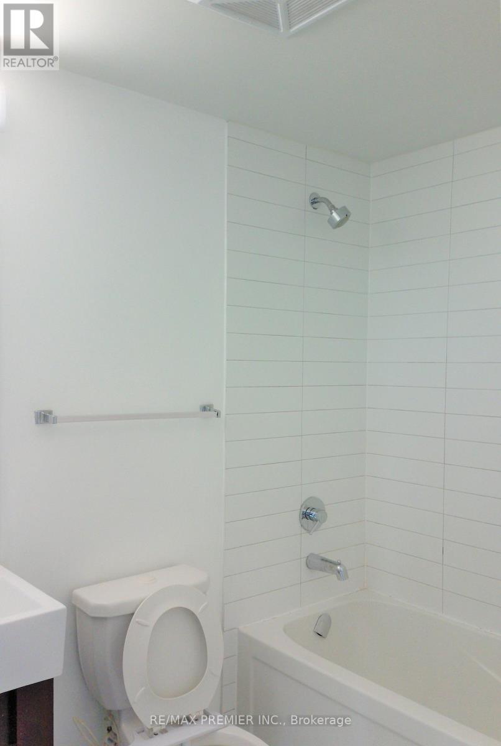
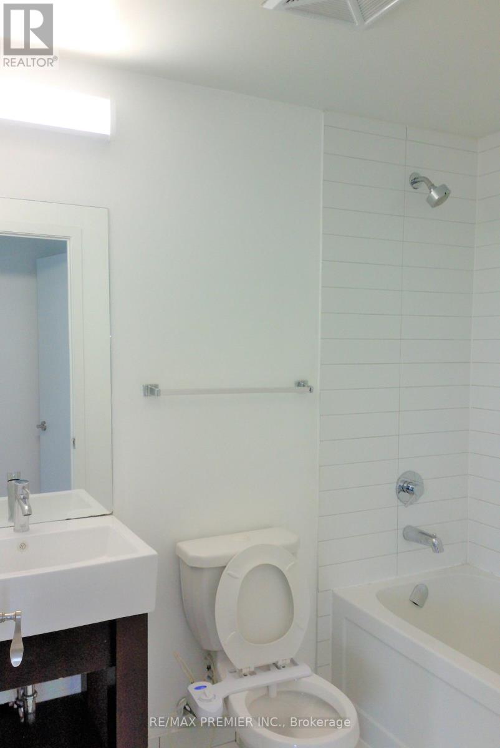
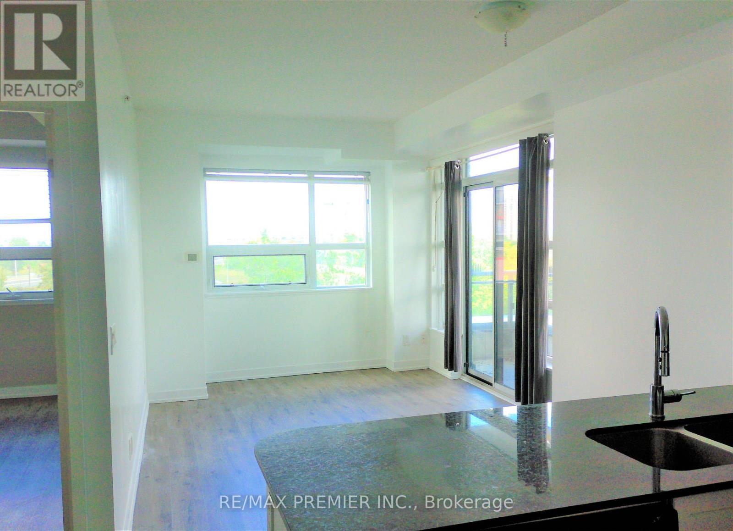
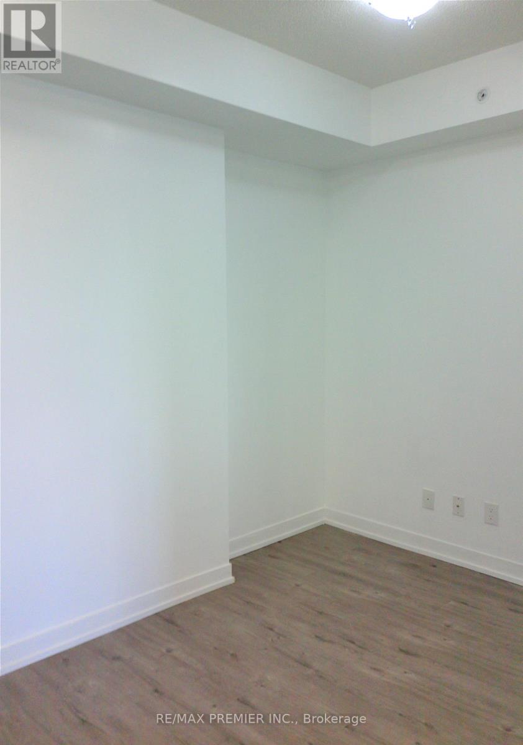
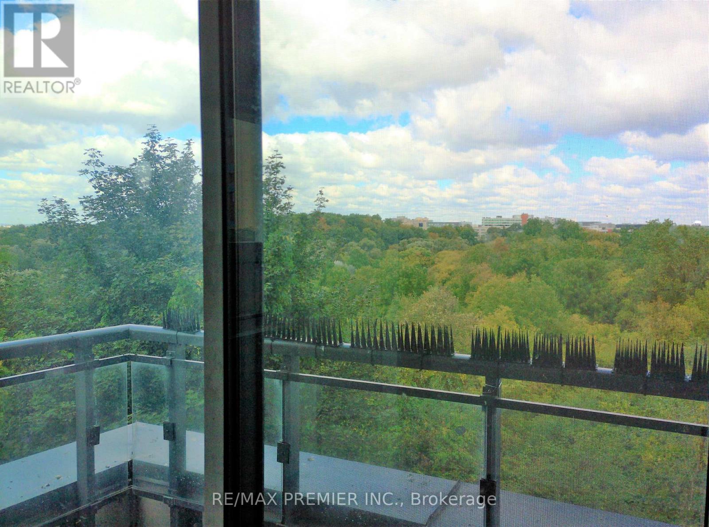
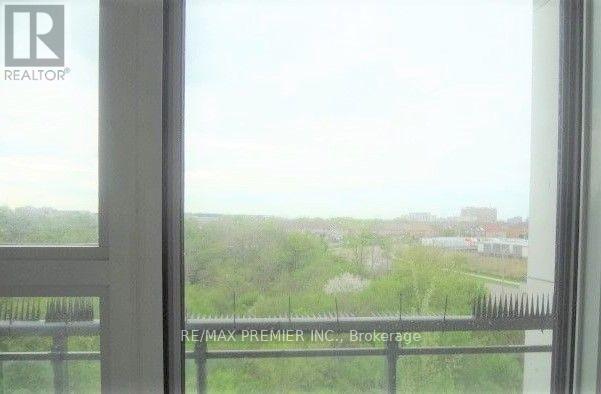
Freshly Painted One Bedroom + Den !!!!!!Unobstructed Ravine View !!!!! Brand New Laminate Flooring Throughout!!!! Kitchen W/Extended Upper Cabinets, Granite C/Tops & S/S Appliances !!!! Large Den !!!! Great location .... close to everything you need!!!! Transit, Woodbine Racetrack, University of Guelph-Humber/Humber College, Pearson International Airport, Woodbine Mall, Highway 427, hospitals, parks, shops & so much more! (id:50787)
Property Details
| MLS® Number | W13832574 |
| Property Type | Single Family |
| Community Name | West Humber-Clairville |
| Community Features | Pets Not Allowed |
| Features | Balcony |
| Parking Space Total | 1 |
Building
| Bathroom Total | 1 |
| Bedrooms Above Ground | 1 |
| Bedrooms Below Ground | 1 |
| Bedrooms Total | 2 |
| Amenities | Storage - Locker |
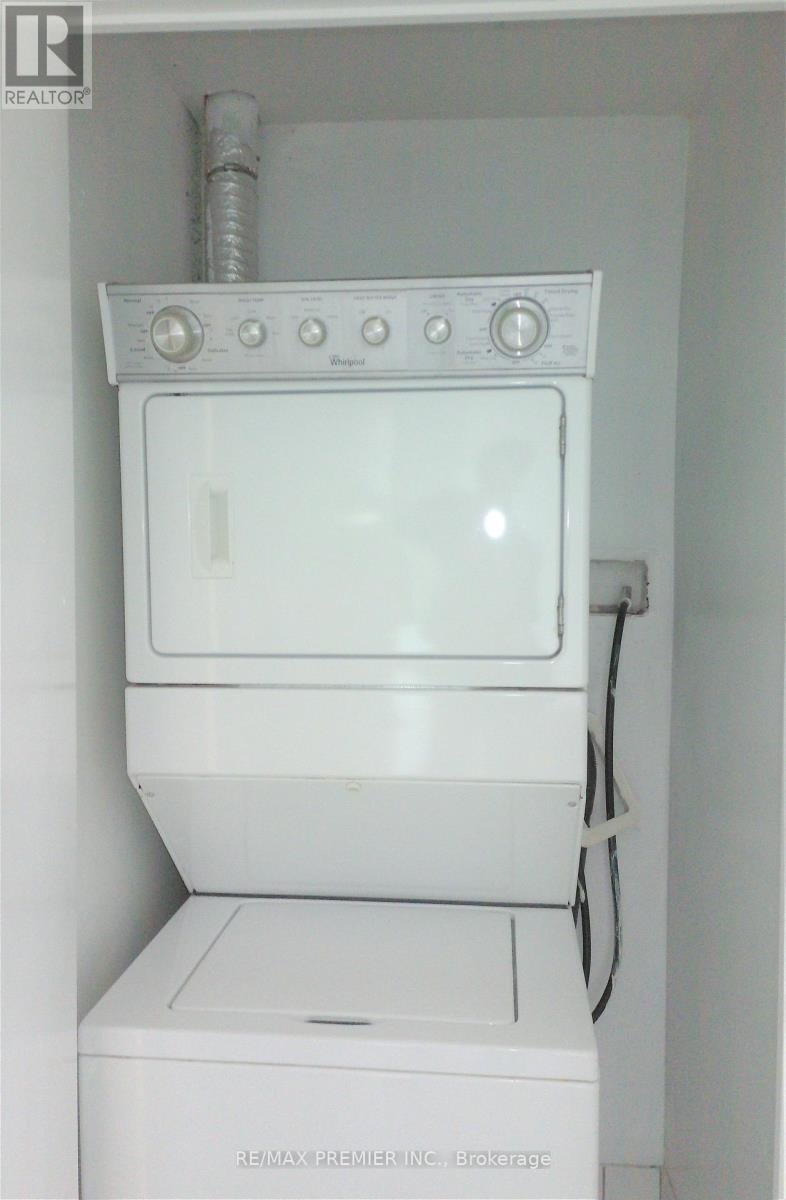
| Appliances | Dishwasher, Dryer, Stove, Washer, Refrigerator |
| Basement Type | None |
| Cooling Type | Central Air Conditioning |
| Exterior Finish | Brick |
| Flooring Type | Laminate |
| Heating Fuel | Natural Gas |
| Heating Type | Forced Air |
| Size Interior | 600 - 699 Sqft |
| Type | Apartment |
Parking
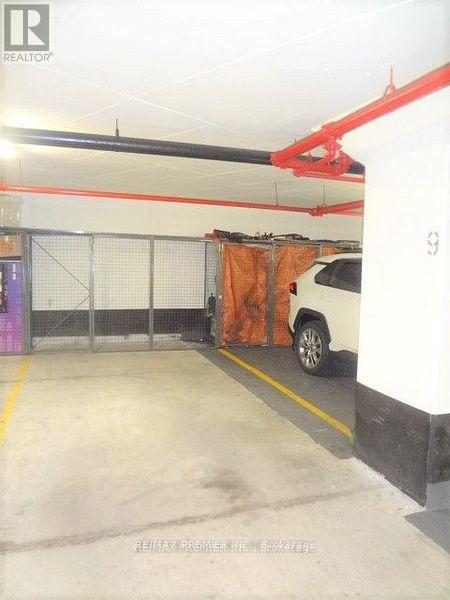
| Underground | |
| Garage |
Land
| Acreage | No |
Rooms
| Level | Type | Length | Width | Dimensions |
|---|---|---|---|---|
| Main Level | Living Room | 3.2 m | 3.17 m | 3.2 m x 3.17 m |
| Main Level | Dining Room | 3.2 m | 3.17 m | 3.2 m x 3.17 m |
| Main Level | Kitchen | 1.73 m | 3.91 m | 1.73 m x 3.91 m |
| Main Level | Bedroom | 3.05 m | 3.01 m | 3.05 m x 3.01 m |
| Main Level | Den | 1.93 m | 1.79 m | 1.93 m x 1.79 m |

The trademarks REALTOR®, REALTORS®, and the REALTOR® logo are controlled by The Canadian Real Estate Association (CREA) and identify real estate professionals who are members of CREA. The trademarks MLS®, Multiple Listing Service® and the associated logos are owned by The Canadian Real Estate Association (CREA) and identify the quality of services provided by real estate professionals who are members of CREA. The trademark DDF® is owned by The Canadian Real Estate Association (CREA) and identifies CREA's Data Distribution Facility (DDF®)
September 27 2026 12:35:49
Toronto Regional Real Estate Board
RE/MAX Premier Inc.