
10 - 3538 Colonial Drive Mississauga, Ontario L5L 5R9

$2,850 Monthly
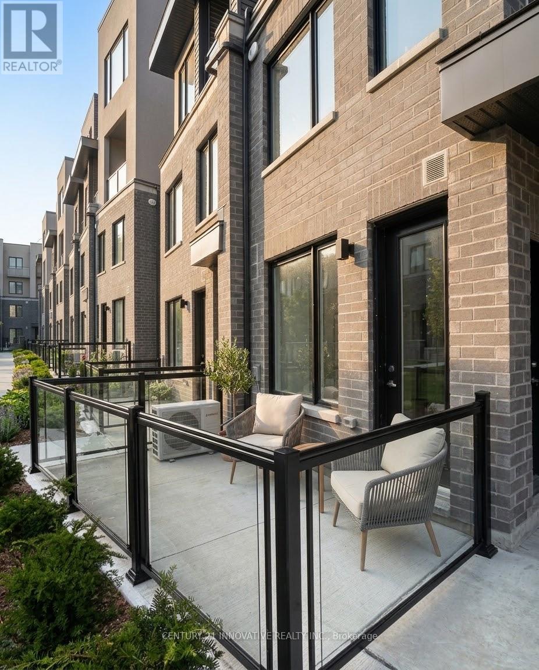
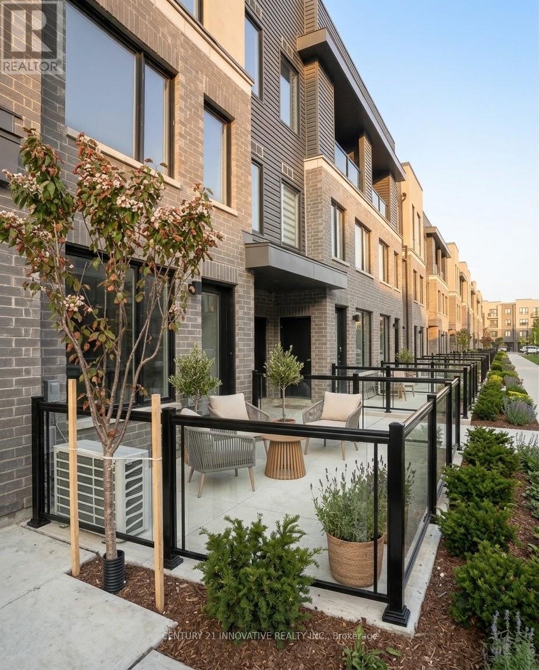
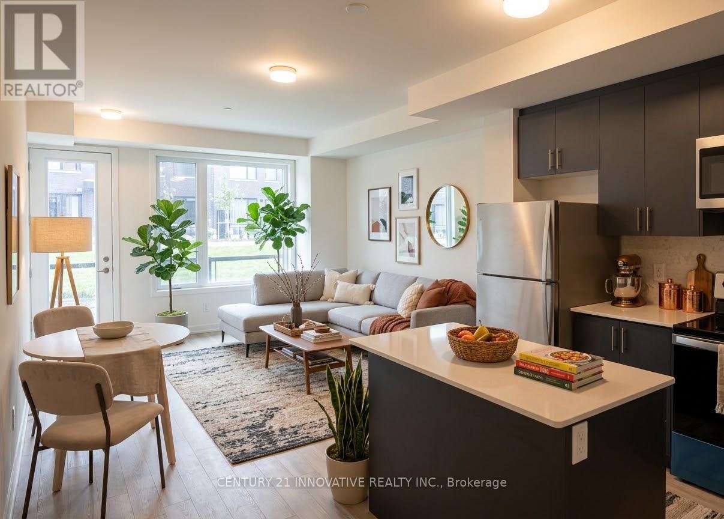
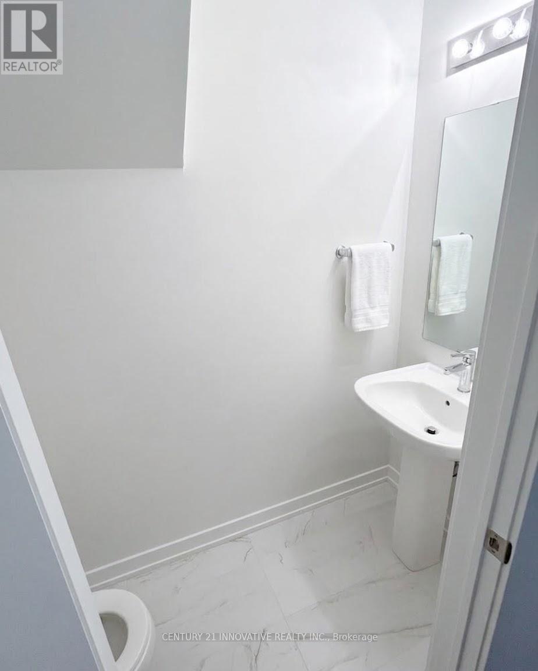
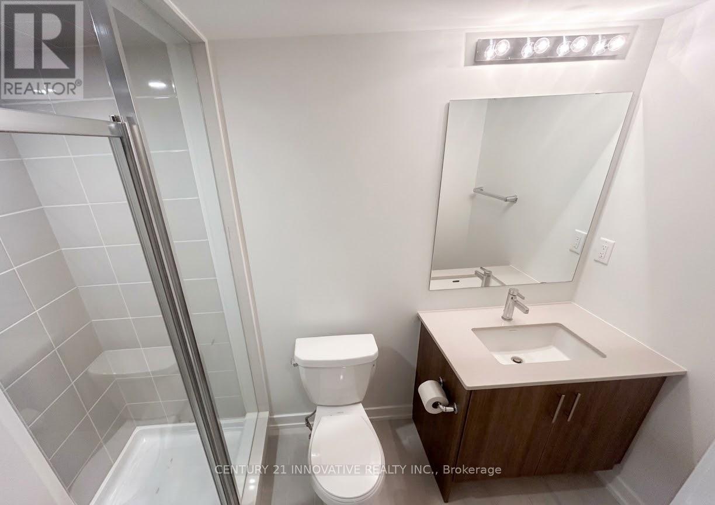
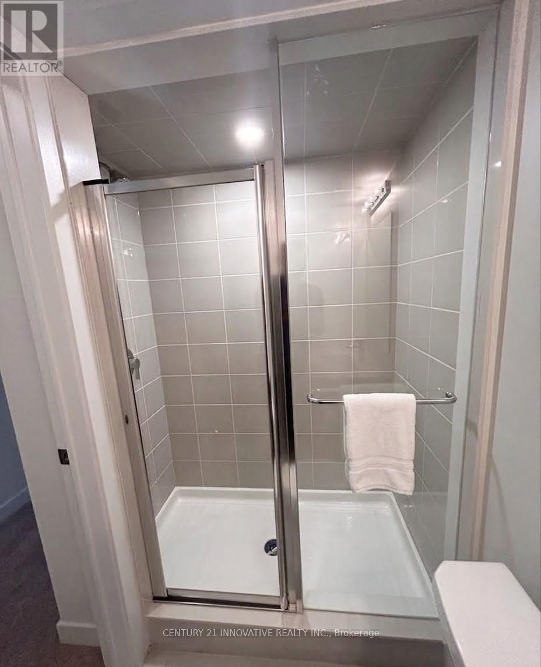
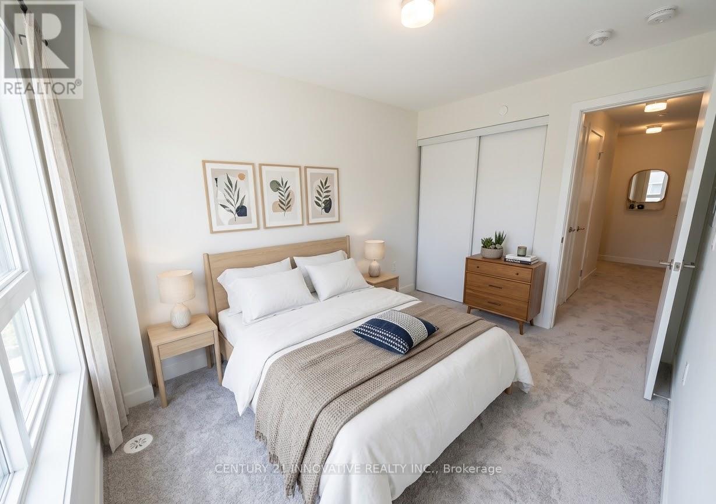
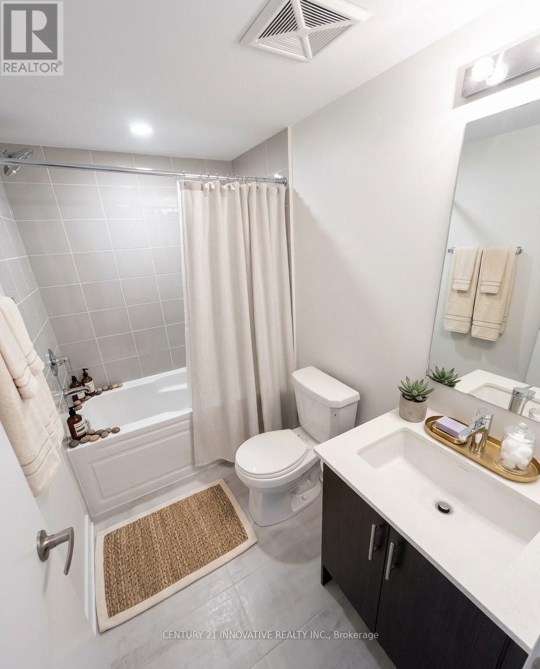
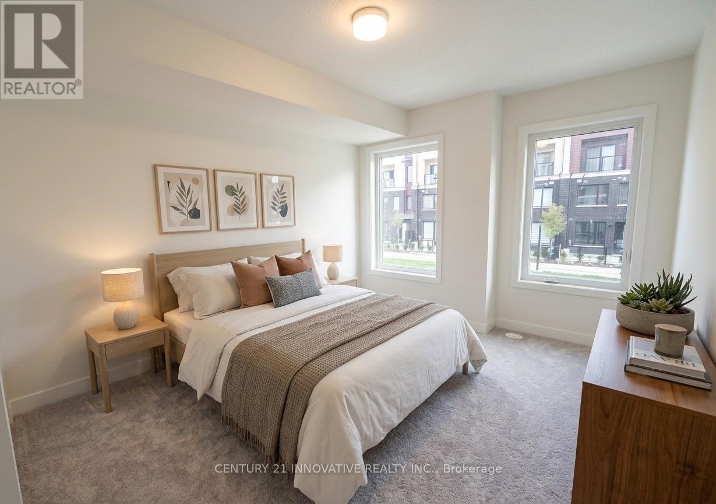
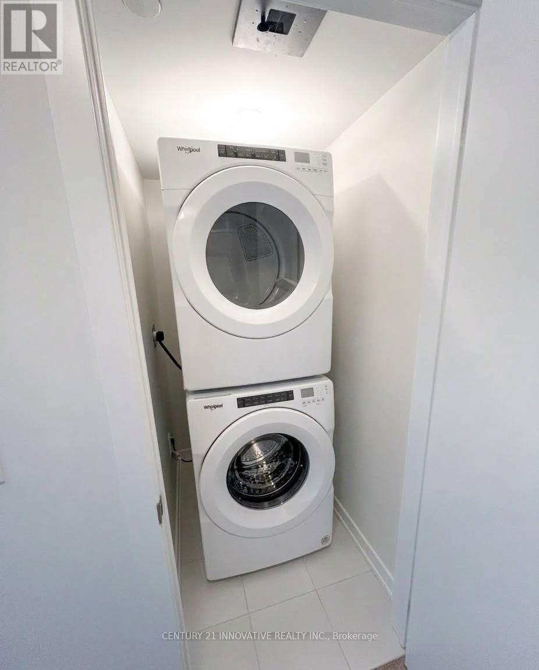
This brand-new, never-lived-in 2-bedroom, 2.5-bathroom townhome in Erin Mills is available forimmediate occupancy and features convenient direct ground-floor entry. The main level offersan open-concept living and dining area that opens onto a private garden terrace, alongside apowder room and a modern kitchen complete with quartz countertops, a full backsplash, andstainless steel appliances. Upstairs, you will find two spacious bedrooms with large closets,two full bathrooms, and upper-level laundry. The property also includes 1 underground parkingspace and an unfinished basement perfect for additional storage. Situated in a quiet, familyfriendly complex, it sits just minutes from Highways 403 and 407, top local schools, parks,transit, shopping, and Costco. (id:50787)
Property Details
| MLS® Number | W13830974 |
| Property Type | Single Family |
| Community Name | Erin Mills |
| Community Features | Pets Not Allowed |
| Parking Space Total | 1 |
Building
| Bathroom Total | 3 |
| Bedrooms Above Ground | 2 |
| Bedrooms Total | 2 |
| Basement Type | Crawl Space |
| Cooling Type | Central Air Conditioning |
| Exterior Finish | Brick |
| Half Bath Total | 1 |
| Heating Fuel | Natural Gas |
| Heating Type | Forced Air |
| Size Interior | 900 - 999 Sqft |
| Type | Row / Townhouse |
Parking
| Underground | |
| Garage |
Land
| Acreage | No |
Rooms
| Level | Type | Length | Width | Dimensions |
|---|---|---|---|---|
| Second Level | Primary Bedroom | 3.51 m | 2.82 m | 3.51 m x 2.82 m |
| Second Level | Bedroom 2 | 2.64 m | 3.68 m | 2.64 m x 3.68 m |
| Main Level | Living Room | 4.5226 m | 4.09 m | 4.5226 m x 4.09 m |
| Main Level | Dining Room | 4.52 m | 4.09 m | 4.52 m x 4.09 m |
| Main Level | Kitchen | 3.2 m | 3.05 m | 3.2 m x 3.05 m |
https://www.realtor.ca/real-estate/30330788/10-3538-colonial-drive-mississauga-erin-mills-erin-mills

The trademarks REALTOR®, REALTORS®, and the REALTOR® logo are controlled by The Canadian Real Estate Association (CREA) and identify real estate professionals who are members of CREA. The trademarks MLS®, Multiple Listing Service® and the associated logos are owned by The Canadian Real Estate Association (CREA) and identify the quality of services provided by real estate professionals who are members of CREA. The trademark DDF® is owned by The Canadian Real Estate Association (CREA) and identifies CREA's Data Distribution Facility (DDF®)
September 25 2026 11:05:50
Toronto Regional Real Estate Board
Century 21 Innovative Realty Inc.