
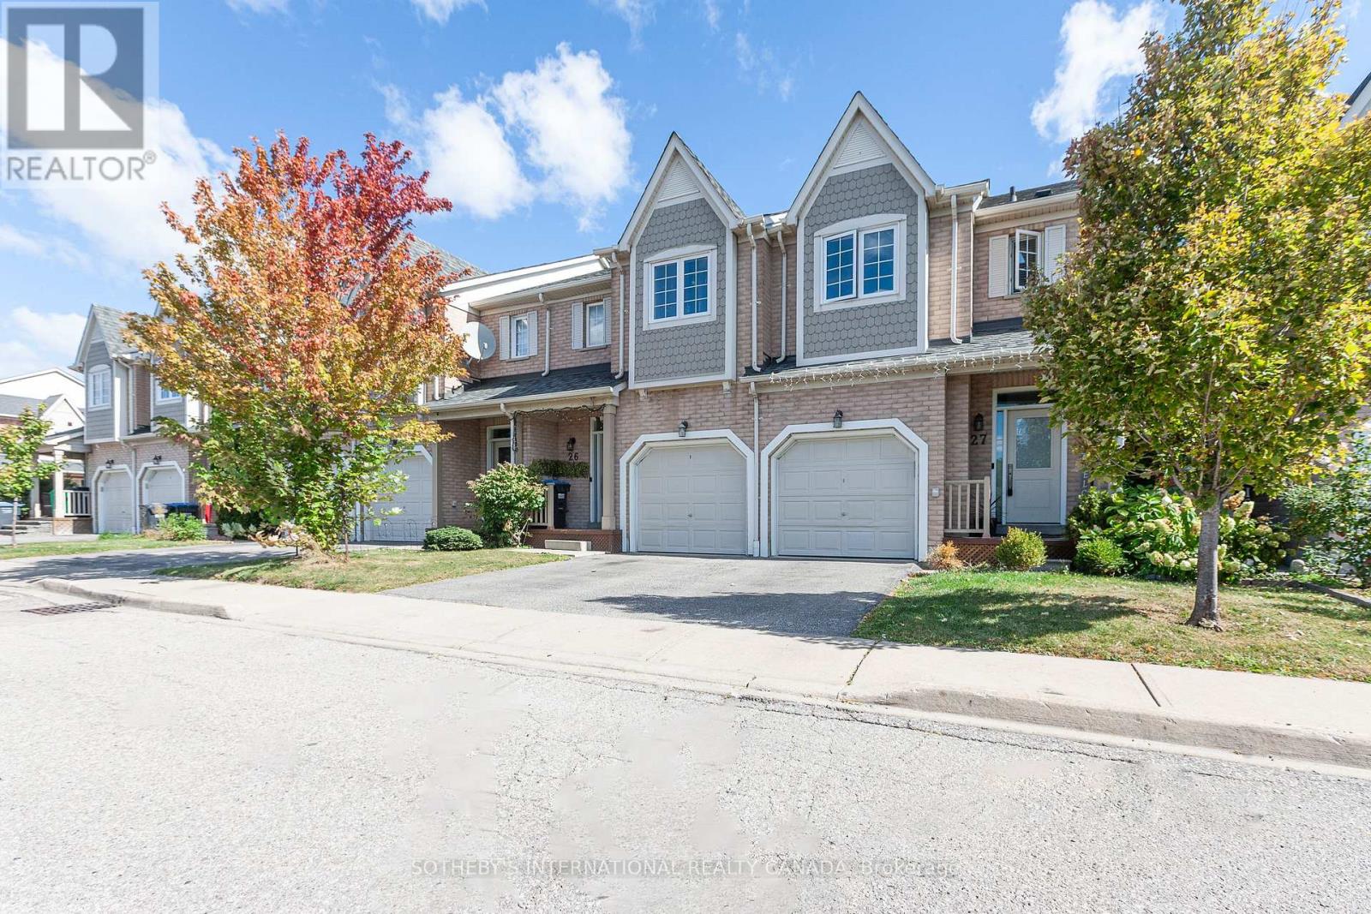
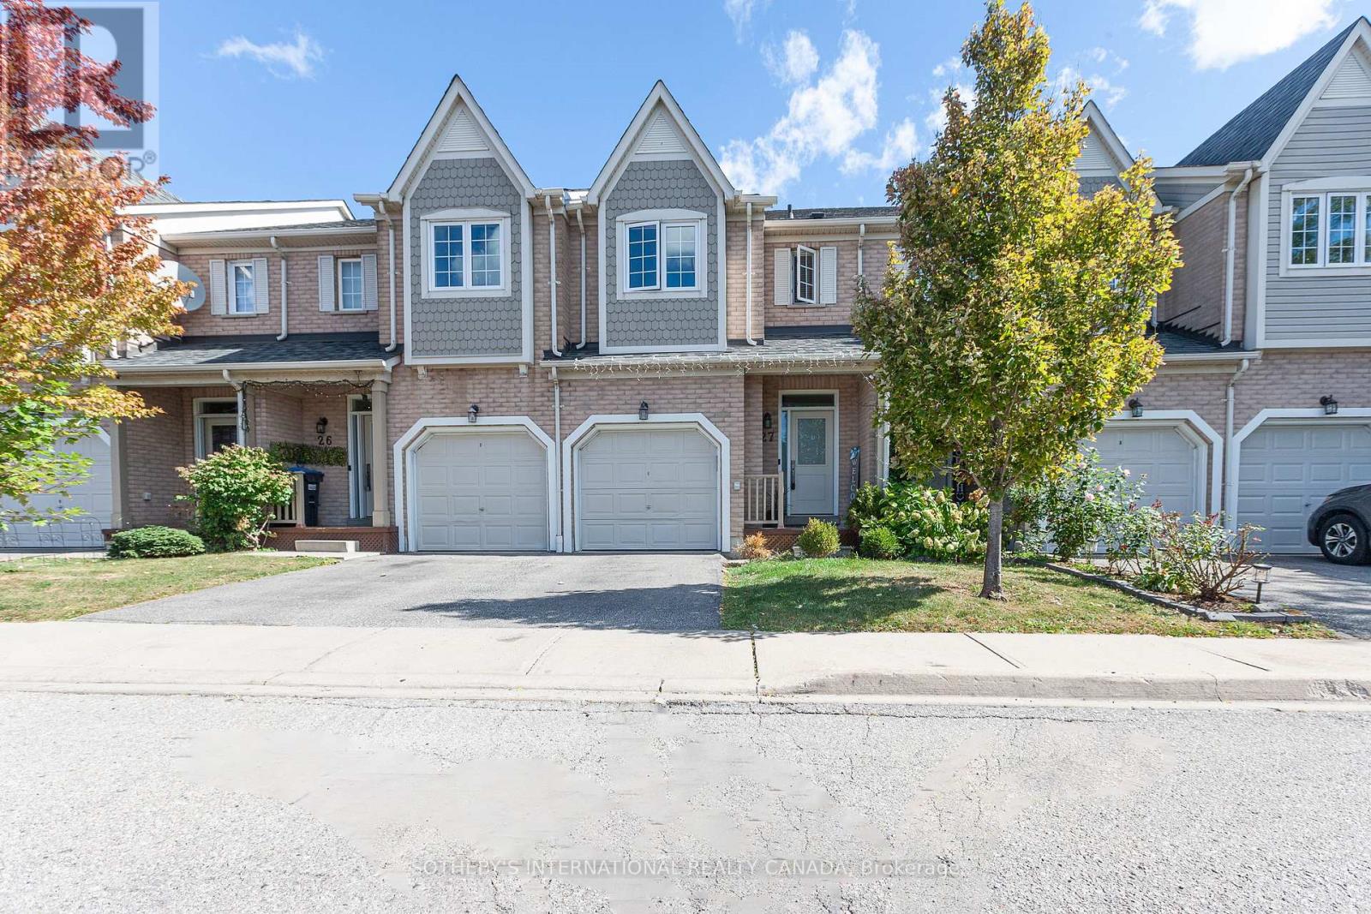
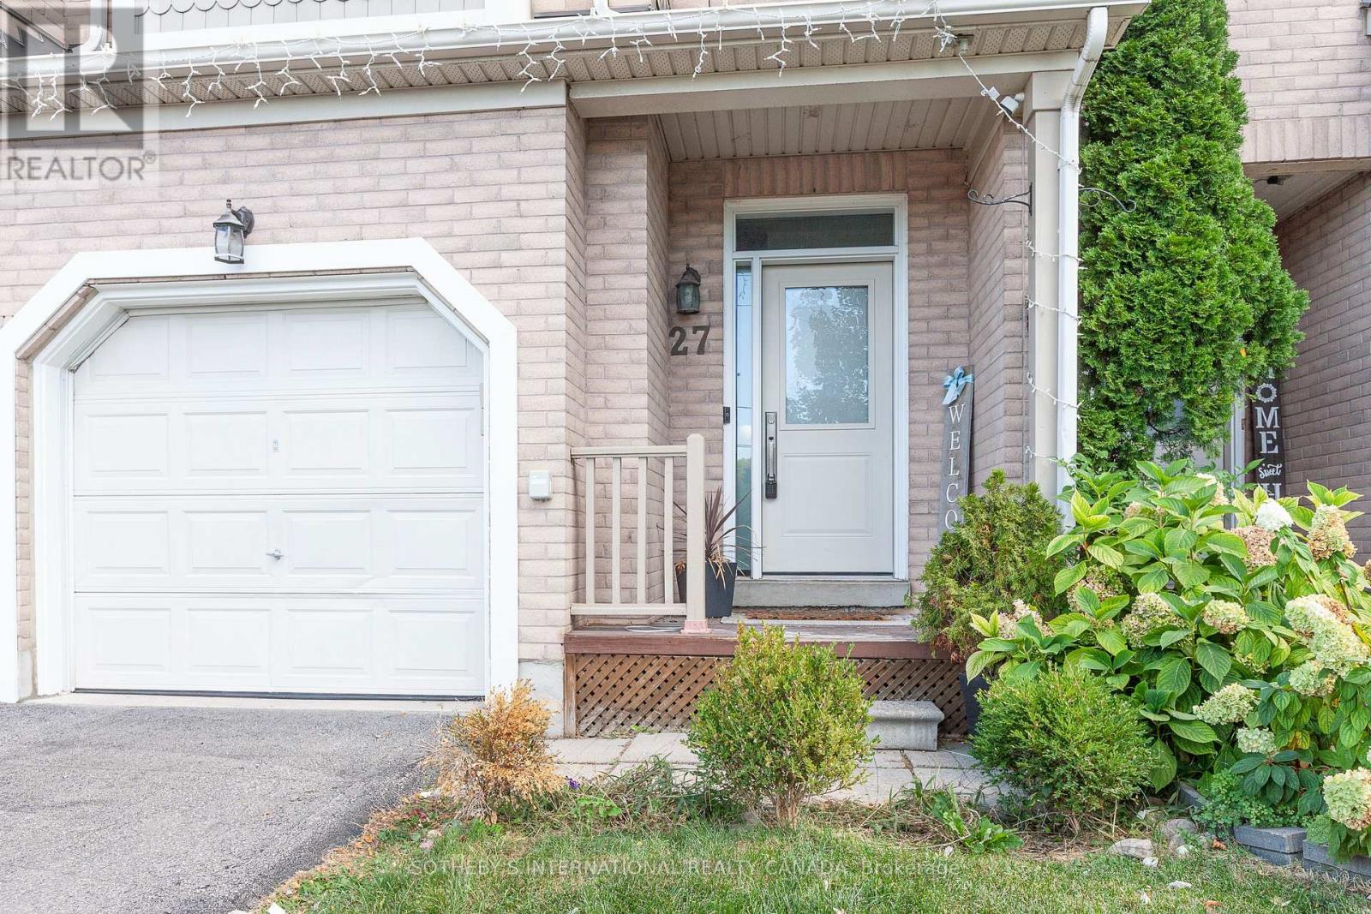
27 - 7190 Atwood Lane Mississauga, Ontario L5N 7Y6

$3,300 Monthly
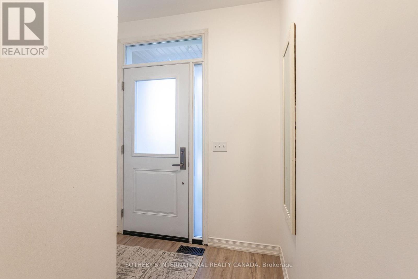
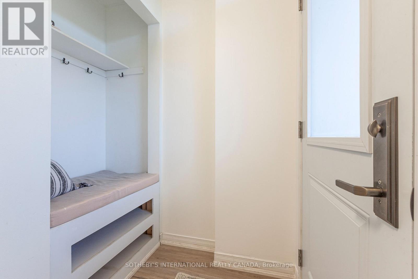
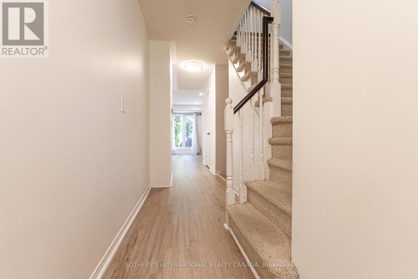
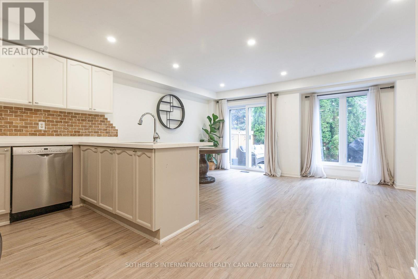
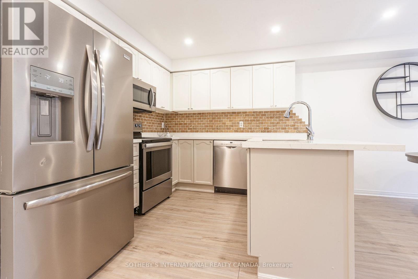
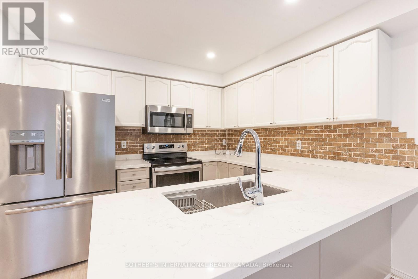
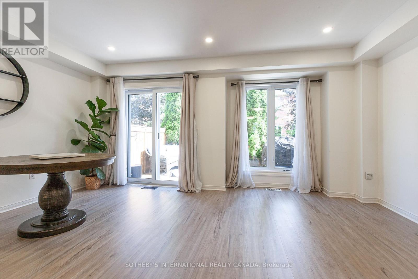
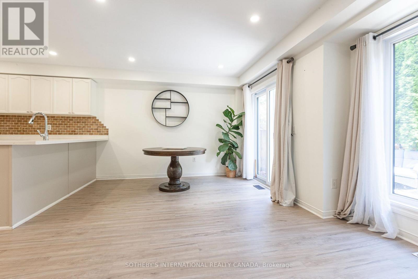
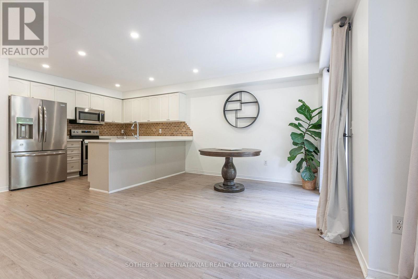
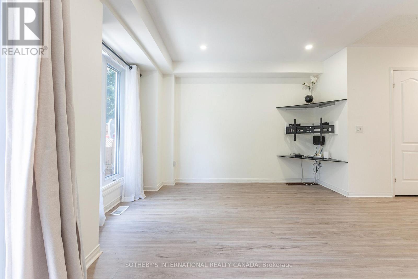
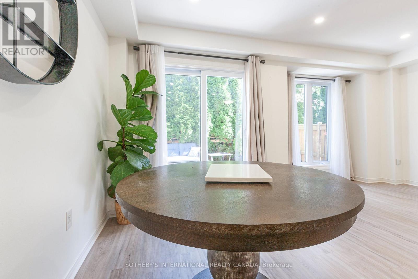
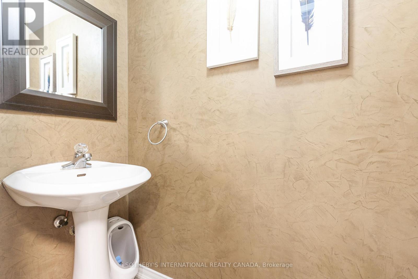
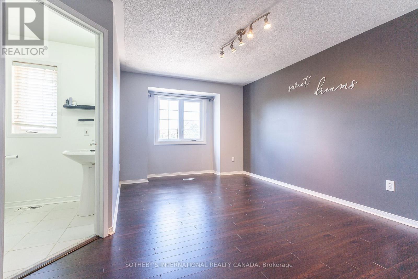
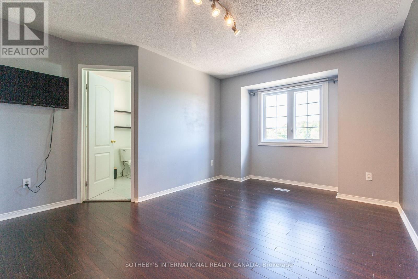
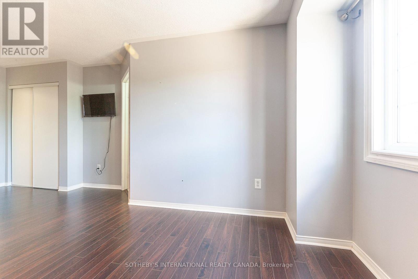
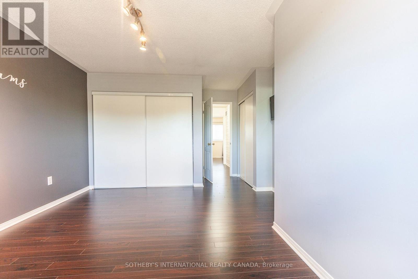
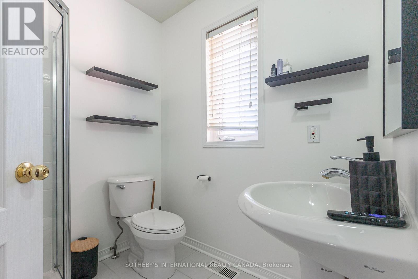
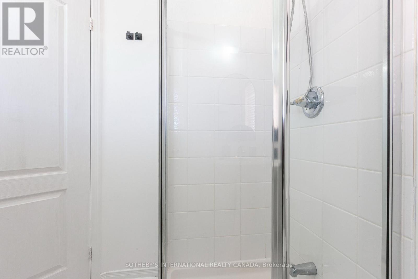
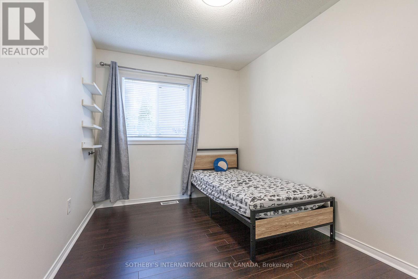
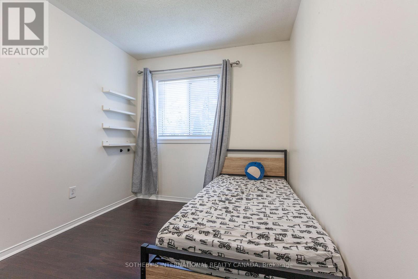
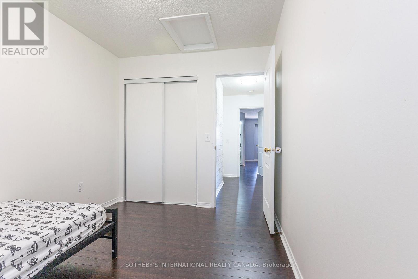
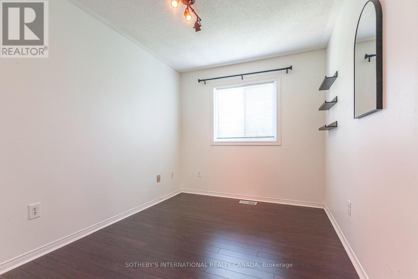
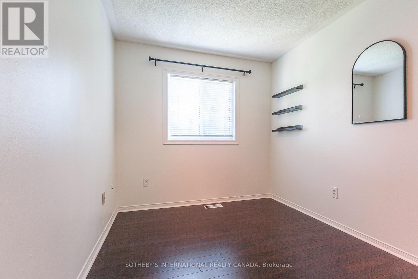
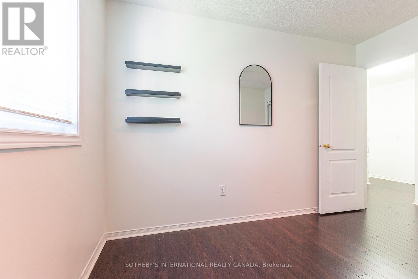
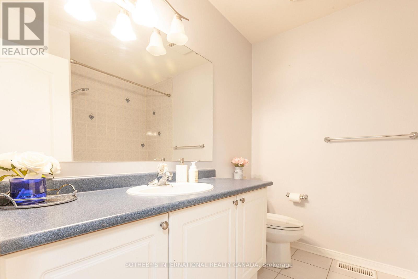
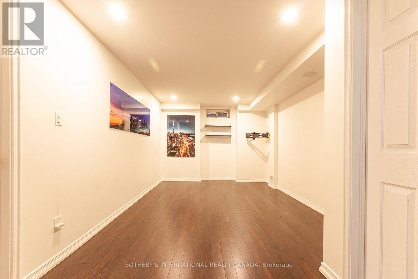
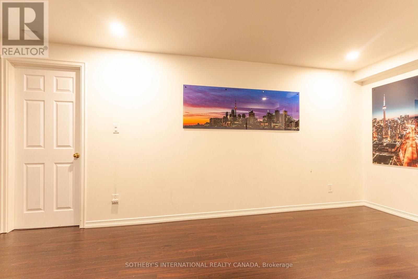
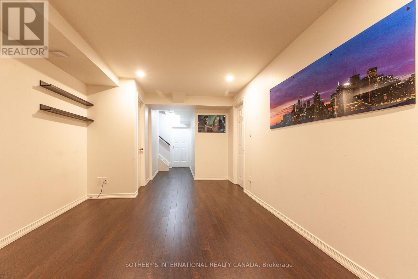
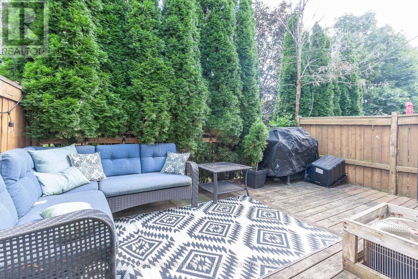
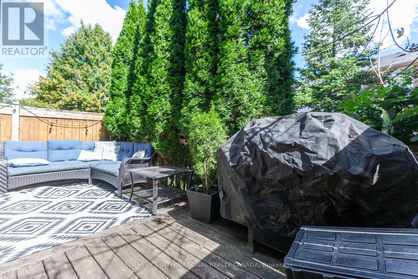
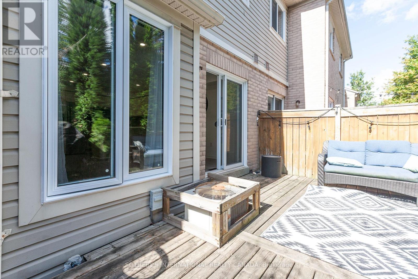
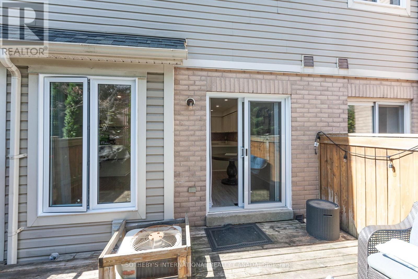
Three-bedroom townhouse in meadow village, levy creek area. Laminate flooring throughout, spacious primary bedroom with 4-piece ensuite and closet. Living / dining area with walkout to private deck. Open-concept kitchen with breakfast bar s/s appliances . Finished basement with recreation room. Close to schools, parks, shopping. Easy access to highway 401 & 407. The tenant pays all utilities. (id:50787)
Property Details
| MLS® Number | W13829250 |
| Property Type | Single Family |
| Community Name | Meadowvale Village |
| Community Features | Pets Not Allowed |
| Parking Space Total | 2 |
Building
| Bathroom Total | 3 |
| Bedrooms Above Ground | 3 |
| Bedrooms Total | 3 |
| Basement Development | Finished |
| Basement Type | N/a (finished) |
| Cooling Type | Central Air Conditioning |
| Exterior Finish | Brick |
| Flooring Type | Laminate, Ceramic |
| Foundation Type | Concrete |
| Half Bath Total | 1 |
| Heating Fuel | Natural Gas |
| Heating Type | Forced Air |
| Stories Total | 2 |
| Size Interior | 1,200 - 1,399 Sqft |
| Type | Row / Townhouse |
Parking
| Garage |
Land
| Acreage | No |
Rooms
| Level | Type | Length | Width | Dimensions |
|---|---|---|---|---|
| Basement | Recreational, Games Room | 4.6 m | 3.1 m | 4.6 m x 3.1 m |
| Main Level | Living Room | 5.2 m | 2.8 m | 5.2 m x 2.8 m |
| Main Level | Dining Room | 5.2 m | 2.8 m | 5.2 m x 2.8 m |
| Main Level | Kitchen | 3.1 m | 3.1 m | 3.1 m x 3.1 m |
| Upper Level | Partial Bathroom | 4.3 m | 3.3 m | 4.3 m x 3.3 m |
| Upper Level | Bedroom 2 | 3.4 m | 2.5 m | 3.4 m x 2.5 m |

The trademarks REALTOR®, REALTORS®, and the REALTOR® logo are controlled by The Canadian Real Estate Association (CREA) and identify real estate professionals who are members of CREA. The trademarks MLS®, Multiple Listing Service® and the associated logos are owned by The Canadian Real Estate Association (CREA) and identify the quality of services provided by real estate professionals who are members of CREA. The trademark DDF® is owned by The Canadian Real Estate Association (CREA) and identifies CREA's Data Distribution Facility (DDF®)
September 25 2026 05:39:04
Toronto Regional Real Estate Board
Sotheby's International Realty Canada