
322 - 60 Fairfax Crescent Toronto, Ontario M1L 0E1

$450,000Maintenance, Common Area Maintenance, Water, Insurance, Parking
$642.13 Monthly
Maintenance, Common Area Maintenance, Water, Insurance, Parking
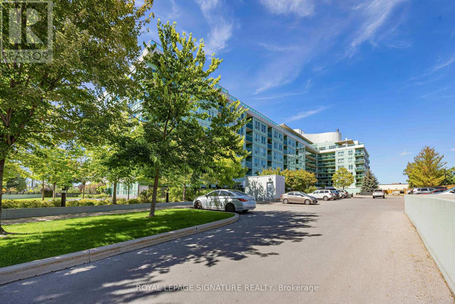
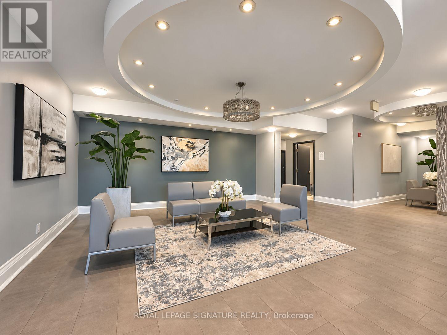
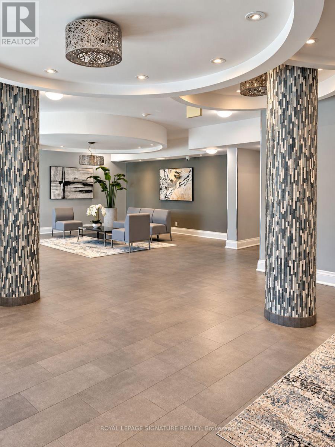
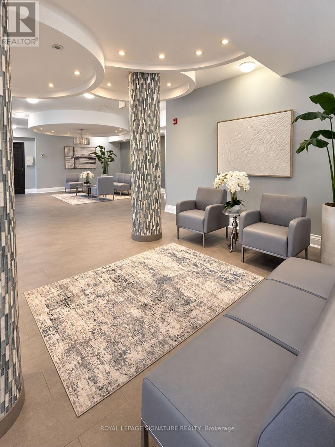
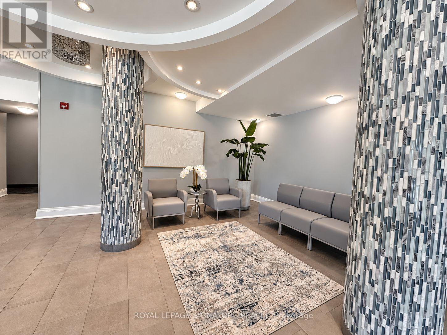
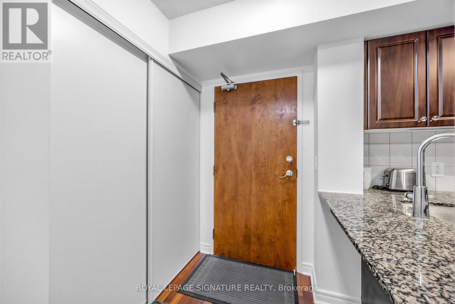
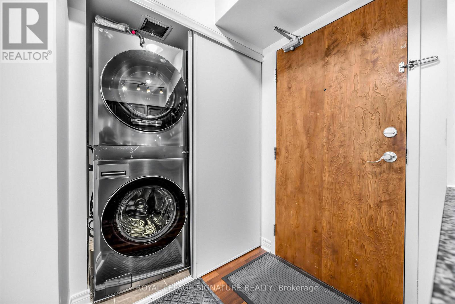
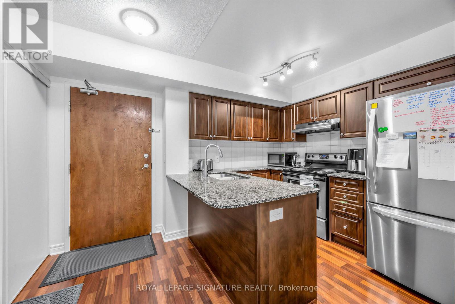
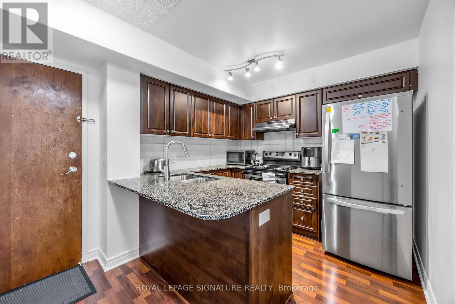
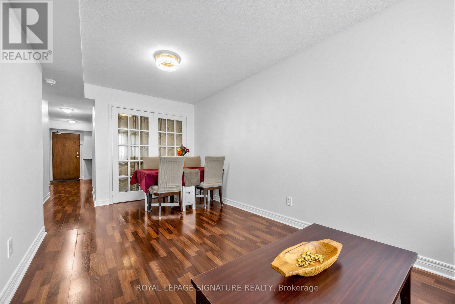
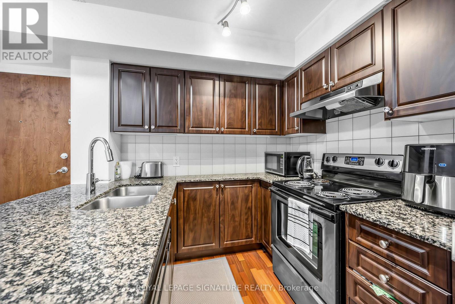
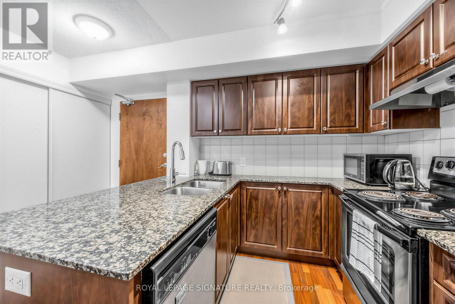
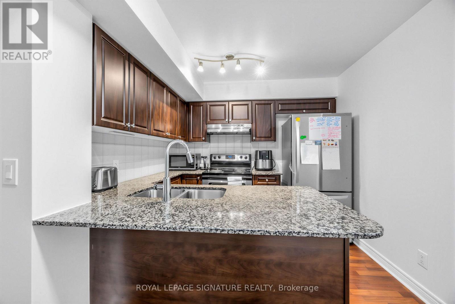
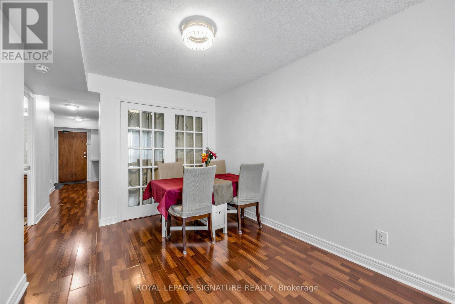
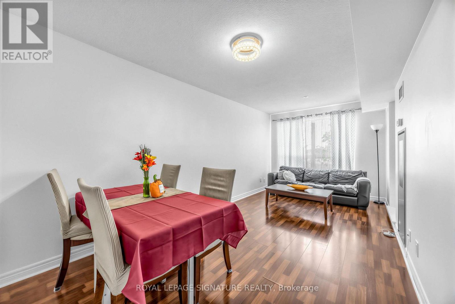
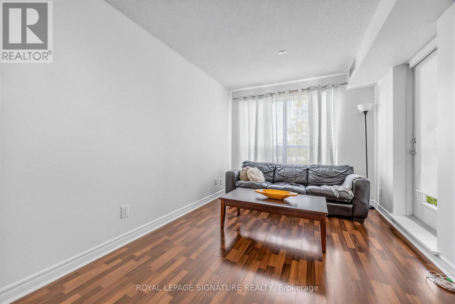
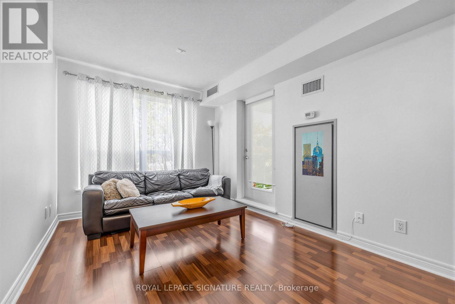
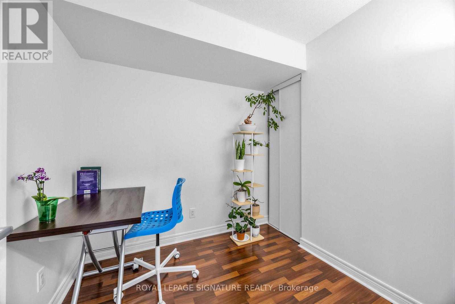
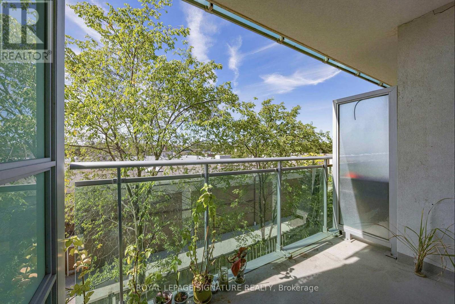
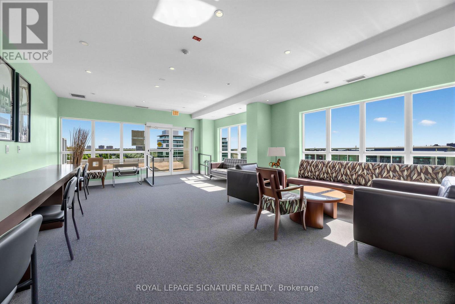
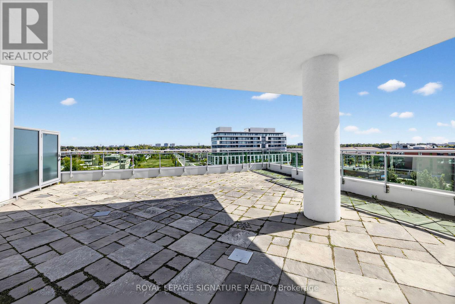
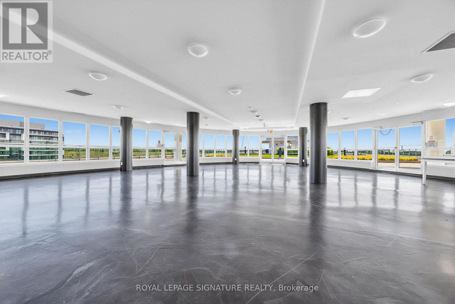
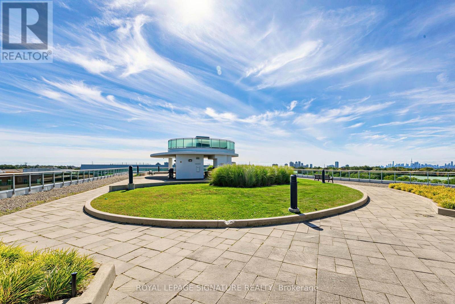
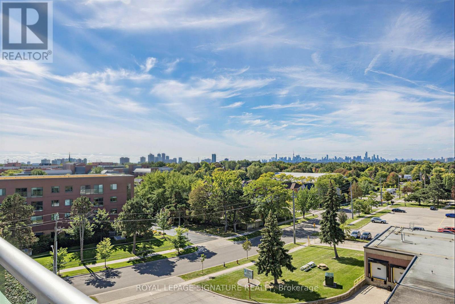
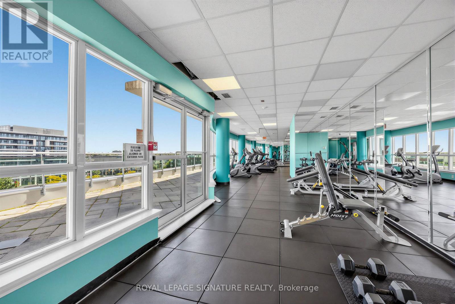
$642.13 MonthlyWelcome to un 322 at Skys 60 crescent, where convenience, comfort and value come together in a well-connected Scarborough location.Freshly painted and carefully prepared for market, this inviting suite offers a functional layout with comfortable living and dining space, a well-appointed kitchen featuring granite countertops and stainless-steel appliances, ensuite laundry and contemporary finishes. The neutral presentation gives buyers an easy canvas to move into and make their own. Skysuites was designed with lifestyle in mind. Residents enjoy access to a fitness centre, rooftop terrace with panoramic views, BBQ area, party/residents' lounge with catering kitchen, controlled entry and more.Commuting is simple with Warden Station and TTC nearby, while shopping, restaurants, parks, schools and everyday conveniences are all within easy reach.Whether you're purchasing your first home, downsizing or adding to your investment portfolio, Unit 322 offers an opportunity to own in an established building with excellent access to the city. Washer, Dryer and Refrigerator Updated in 2025 (id:50787)
Property Details
| MLS® Number | E13828954 |
| Property Type | Single Family |
| Community Name | Clairlea-Birchmount |
| Amenities Near By | Hospital, Park, Place Of Worship, Public Transit |
| Community Features | Pets Allowed With Restrictions |
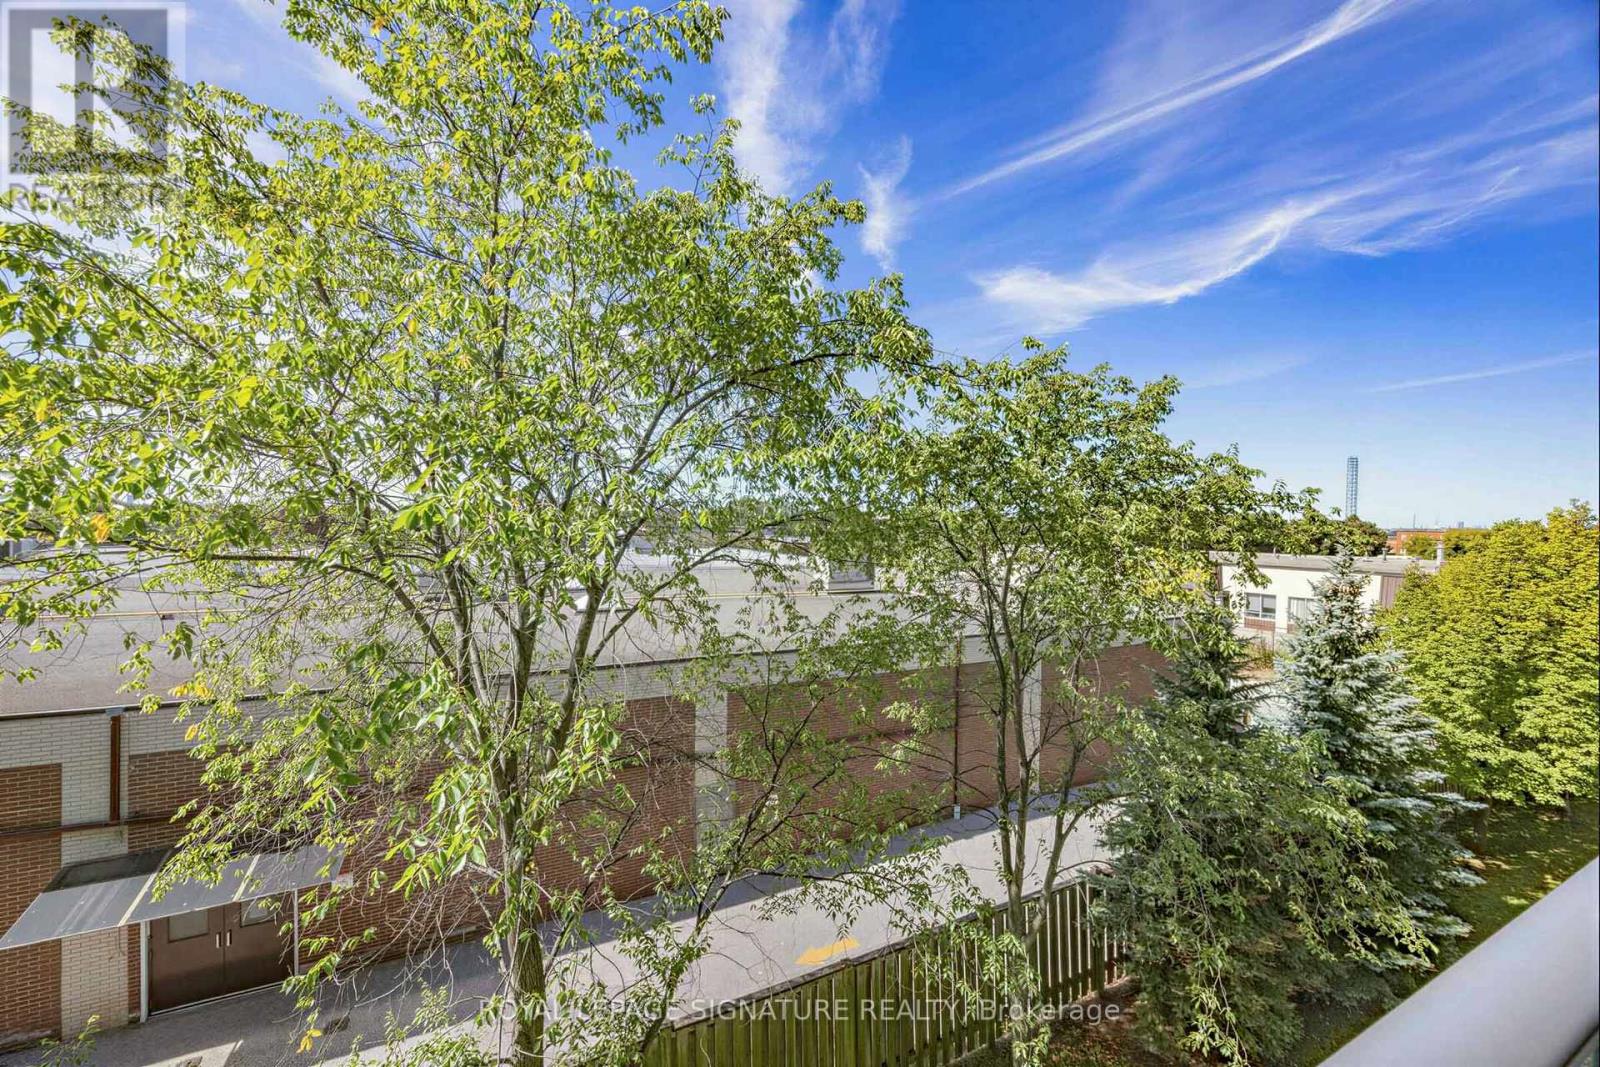
| Features | Ravine, Elevator, Lighting |
| Parking Space Total | 1 |
Building
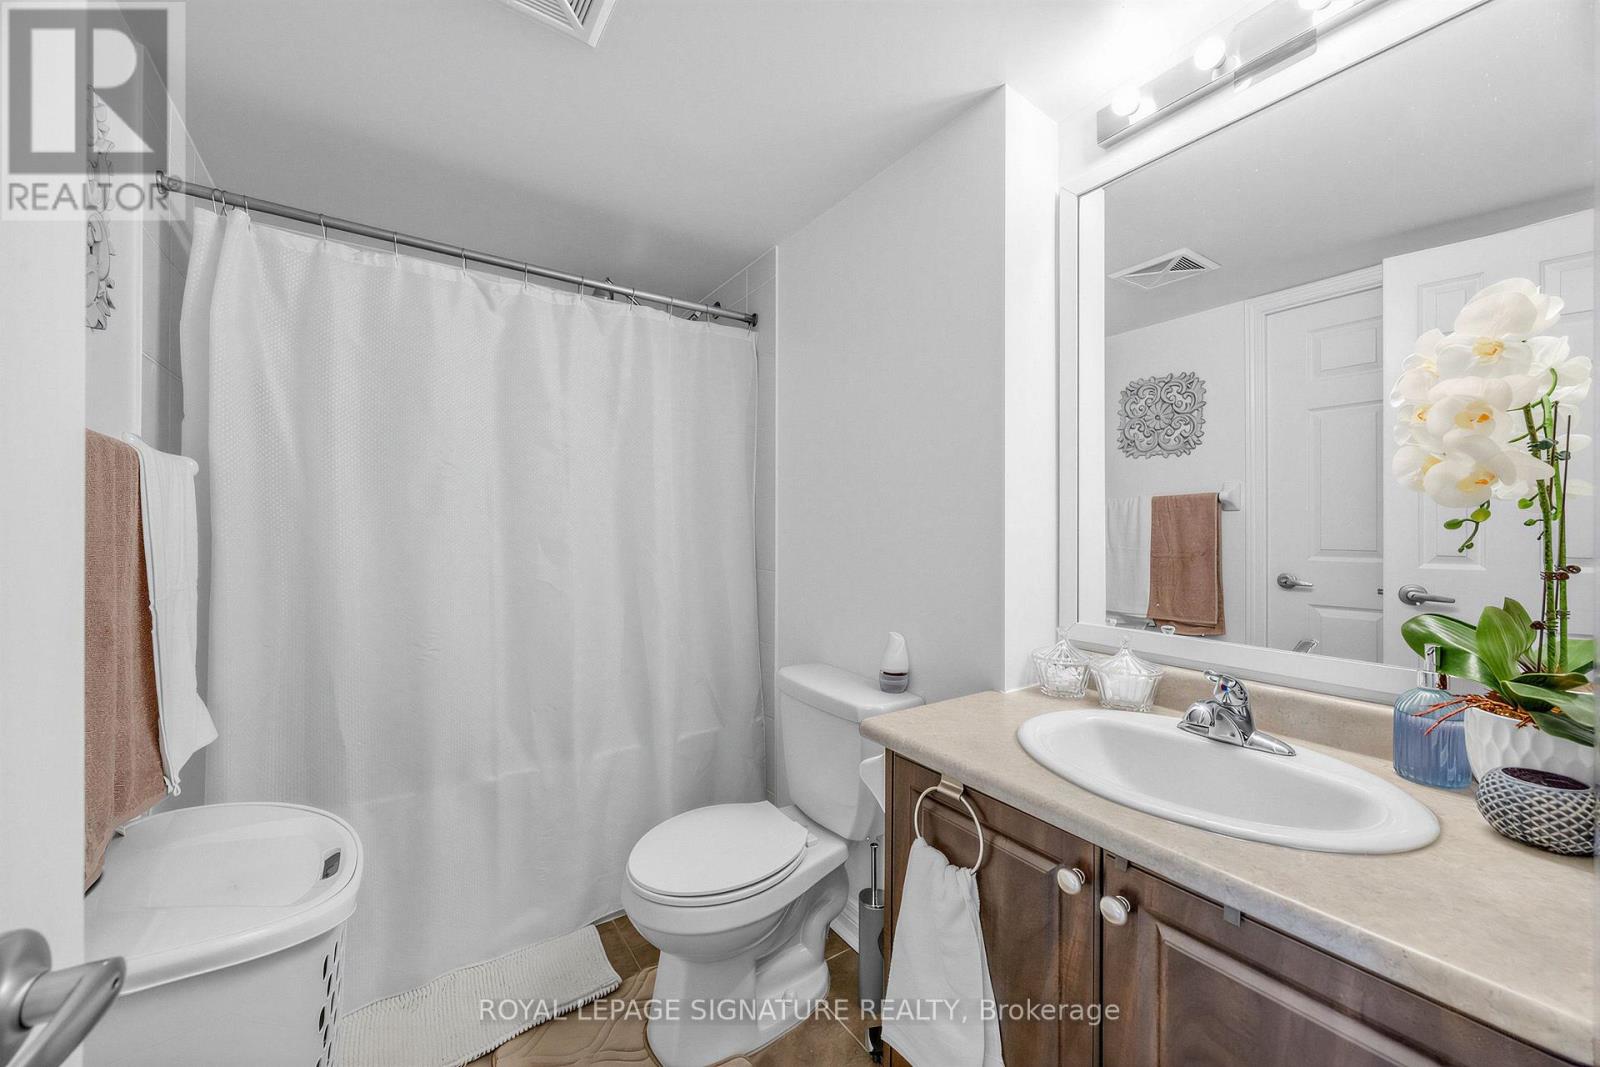
| Bathroom Total | 1 |
| Bedrooms Above Ground | 2 |
| Bedrooms Below Ground | 1 |
| Bedrooms Total | 3 |
| Age | 11 To 15 Years |
| Amenities | Exercise Centre, Party Room, Visitor Parking, Storage - Locker |
| Appliances | Dishwasher, Dryer, Stove, Washer, Refrigerator |
| Basement Type | None |
| Cooling Type | Central Air Conditioning |
| Exterior Finish | Concrete |
| Fire Protection | Controlled Entry, Smoke Detectors |
| Flooring Type | Laminate, Carpeted, Ceramic |
| Heating Fuel | Electric |
| Heating Type | Forced Air |
| Size Interior | 600 - 699 Sqft |
| Type | Apartment |
Parking
| Underground | |
| Garage | |
| Covered |
Land
| Acreage | No |
| Land Amenities | Hospital, Park, Place Of Worship, Public Transit |
Rooms
| Level | Type | Length | Width | Dimensions |
|---|---|---|---|---|
| Main Level | Living Room | 5.49 m | 2.87 m | 5.49 m x 2.87 m |
| Main Level | Dining Room | 5.49 m | 2.87 m | 5.49 m x 2.87 m |
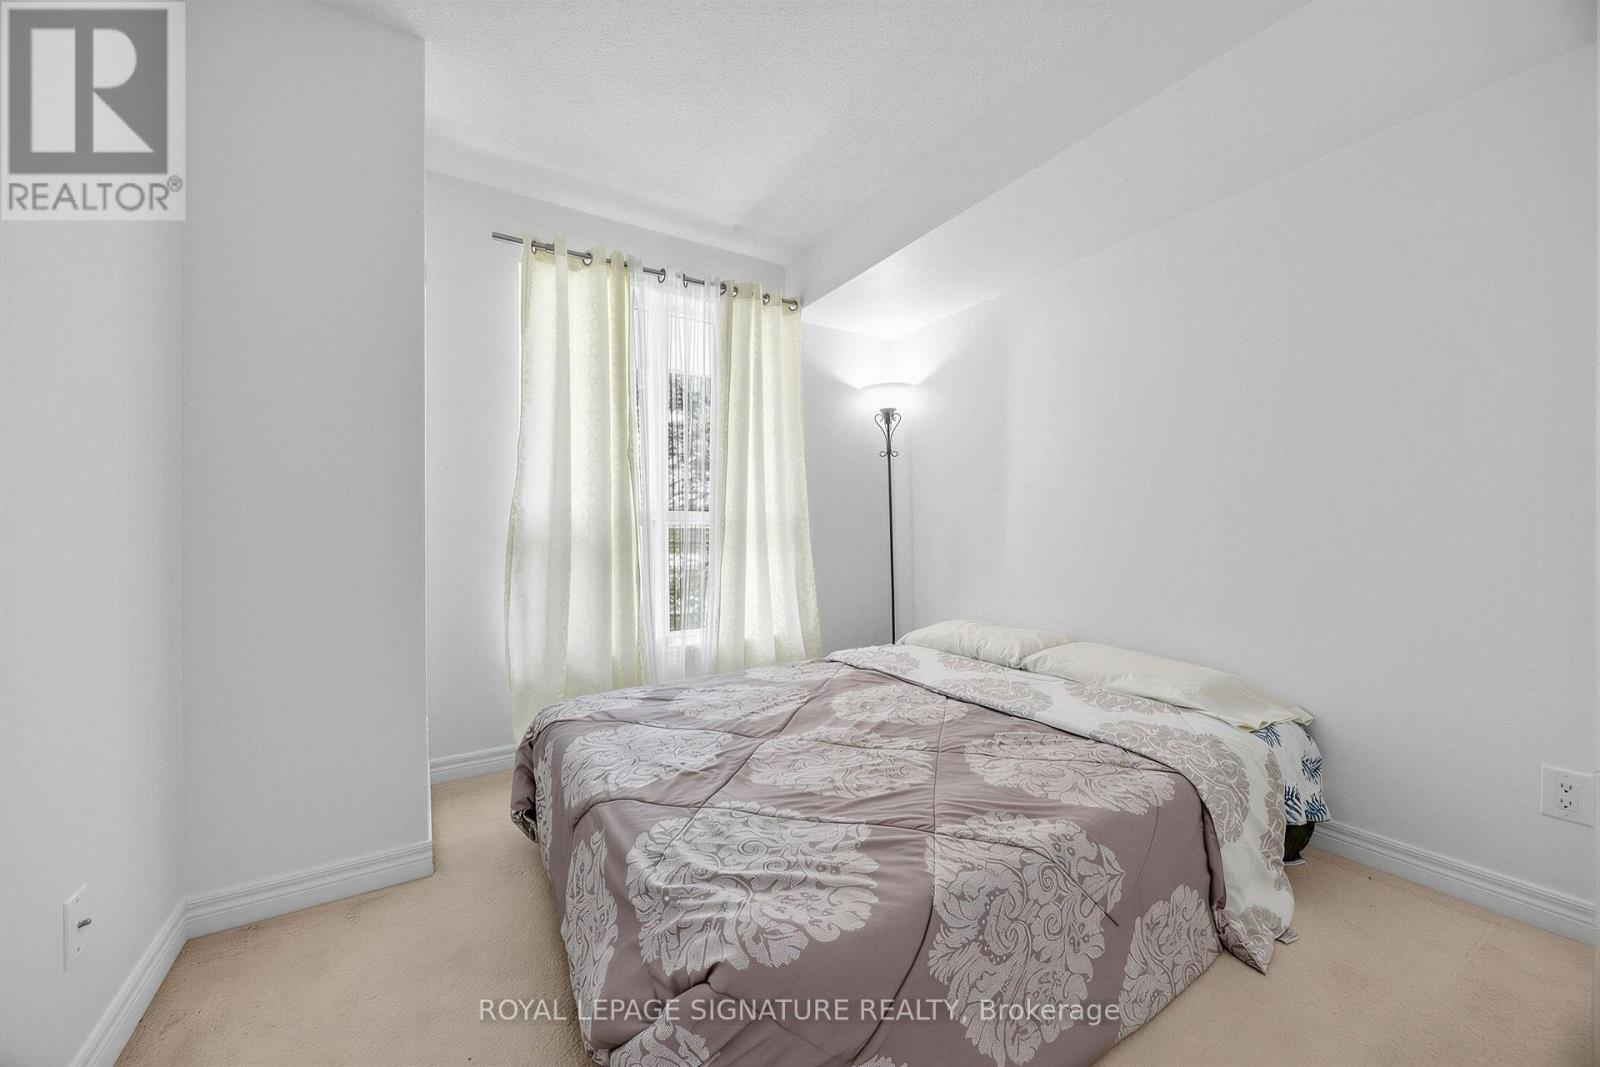
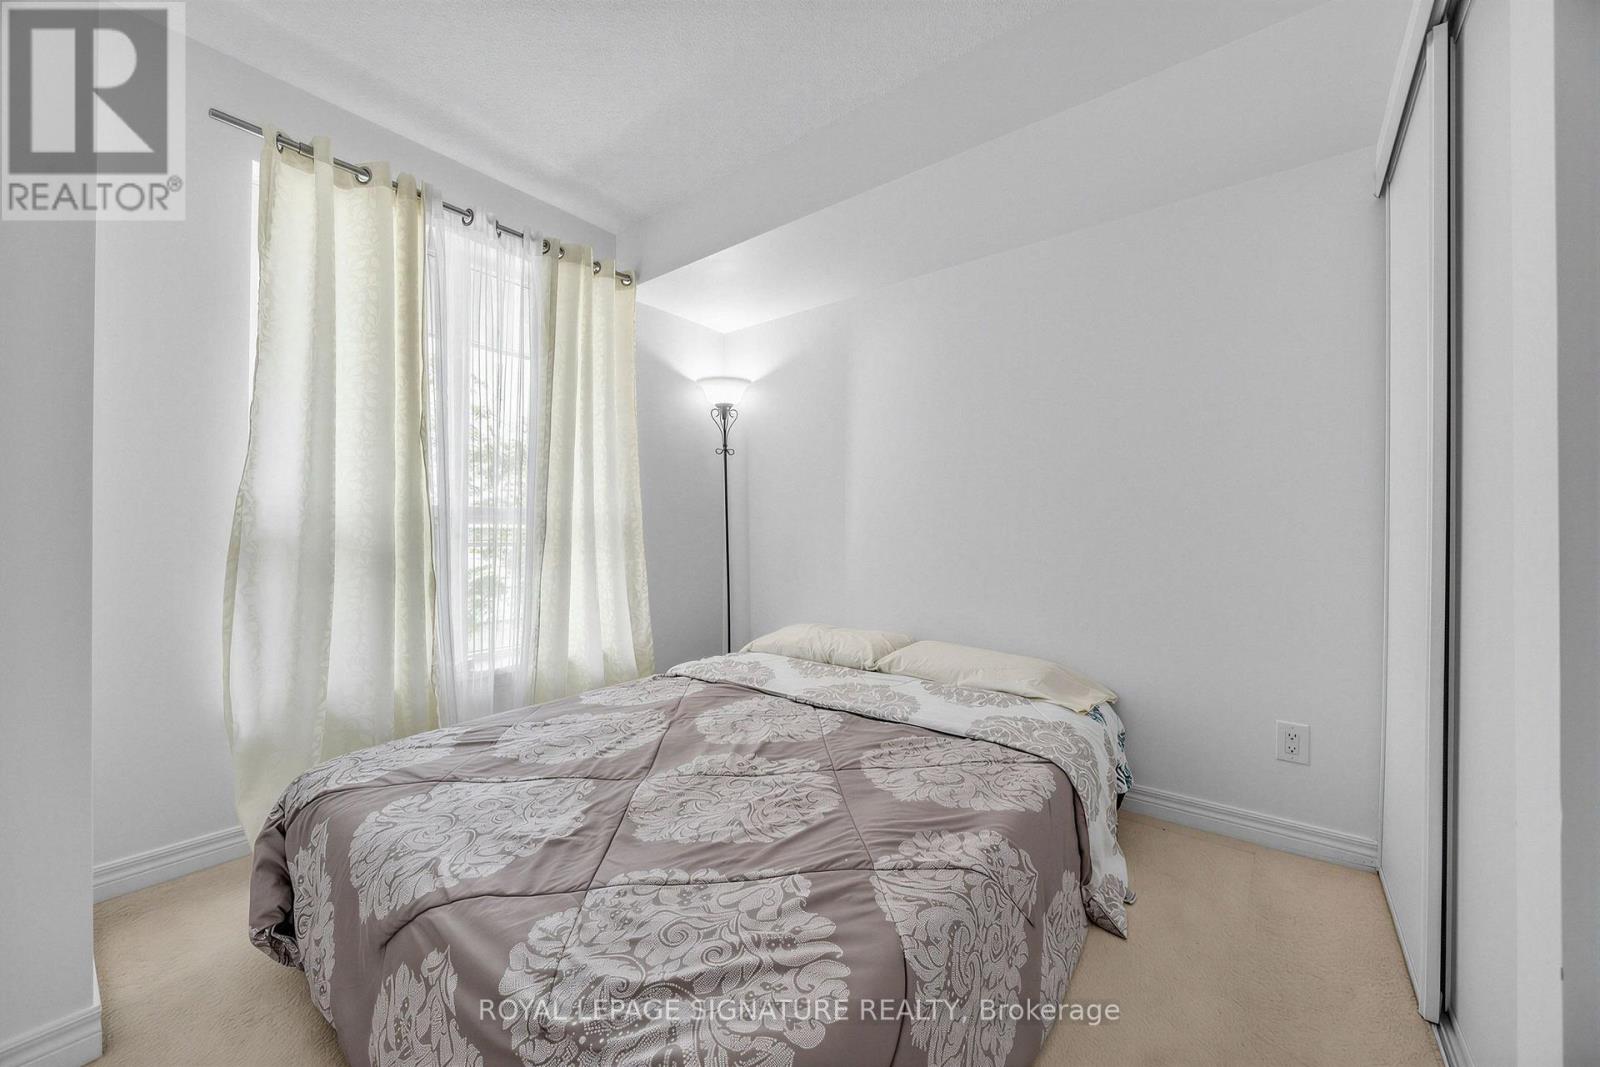
| Main Level | Primary Bedroom | 2.74 m | 2.9 m | 2.74 m x 2.9 m |
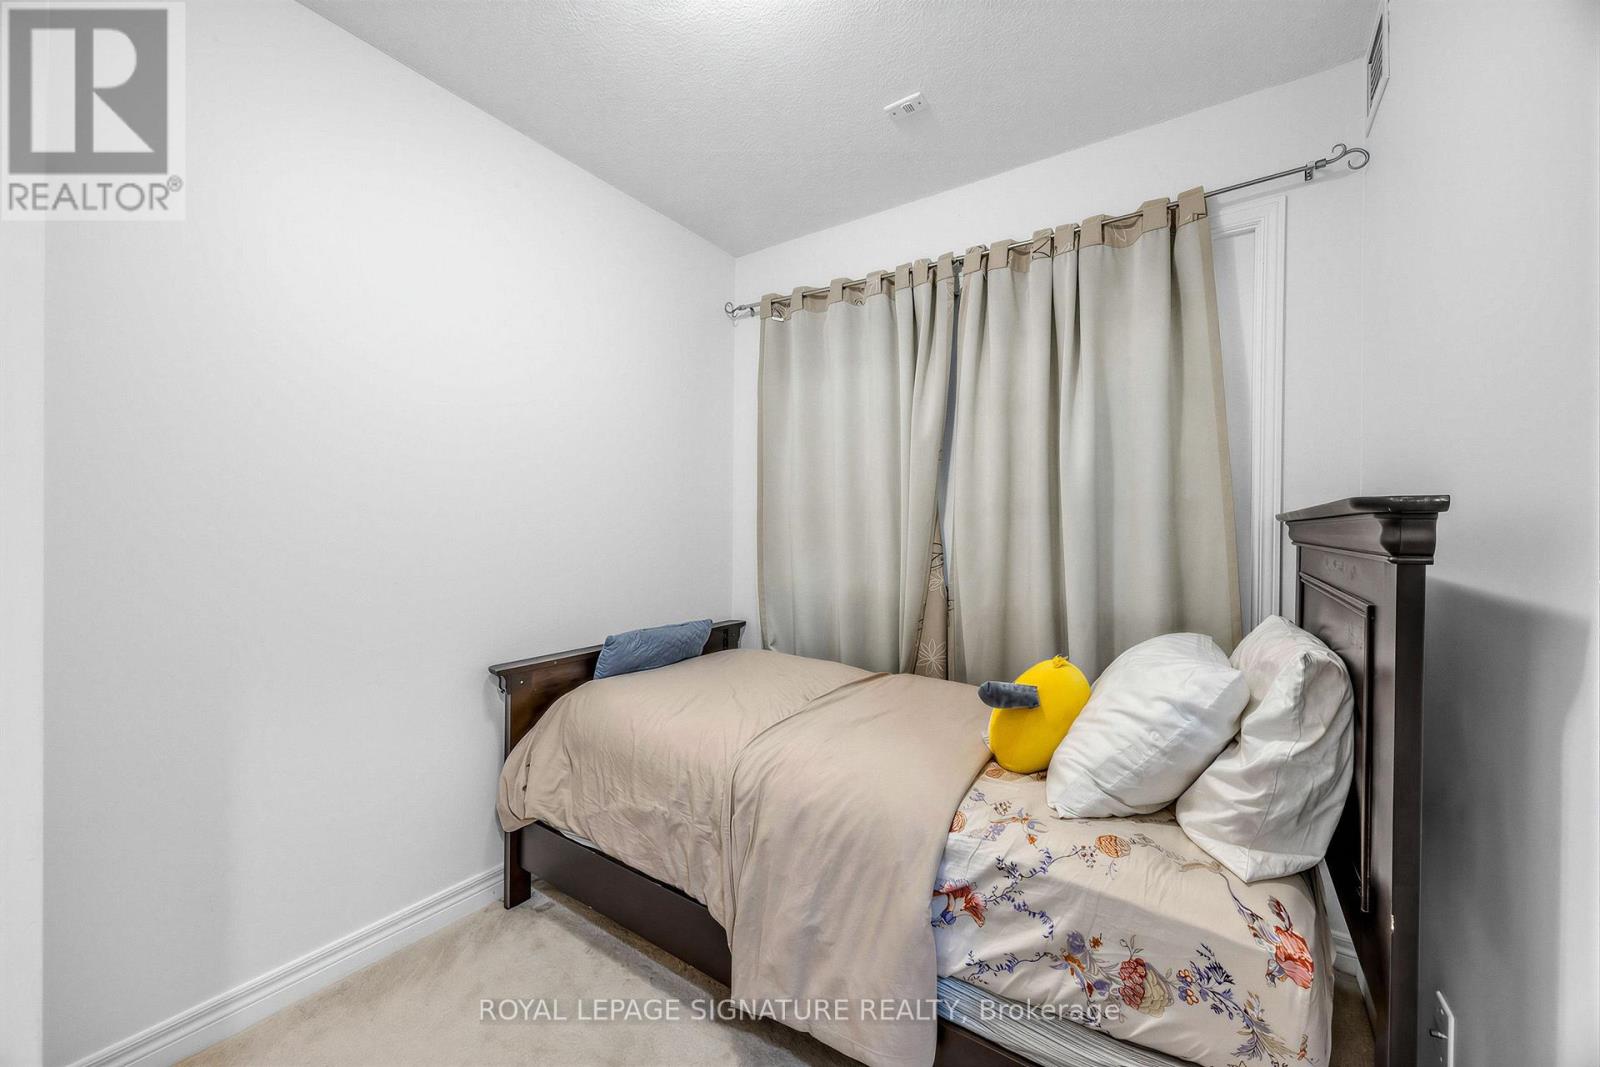
| Main Level | Bedroom 2 | 2.74 m | 2.19 m | 2.74 m x 2.19 m |
| Main Level | Den | 2.38 m | 2.26 m | 2.38 m x 2.26 m |
| Main Level | Kitchen | 3.5 m | 2.74 m | 3.5 m x 2.74 m |
| Main Level | Bathroom | 2.38 m | 1.3 m | 2.38 m x 1.3 m |
| Main Level | Other | 2.26 m | 2.26 m x Measurements not available |

The trademarks REALTOR®, REALTORS®, and the REALTOR® logo are controlled by The Canadian Real Estate Association (CREA) and identify real estate professionals who are members of CREA. The trademarks MLS®, Multiple Listing Service® and the associated logos are owned by The Canadian Real Estate Association (CREA) and identify the quality of services provided by real estate professionals who are members of CREA. The trademark DDF® is owned by The Canadian Real Estate Association (CREA) and identifies CREA's Data Distribution Facility (DDF®)
September 25 2026 05:33:19
Toronto Regional Real Estate Board
Royal LePage Signature Realty