
31 Zaduk Court Conestogo, Ontario N0B 1N0

$797,000
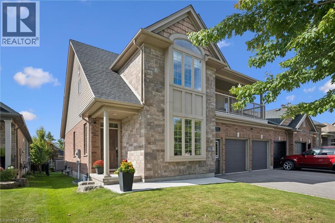
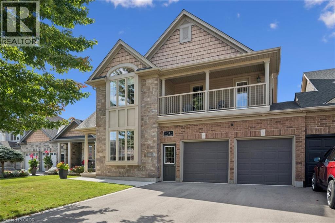
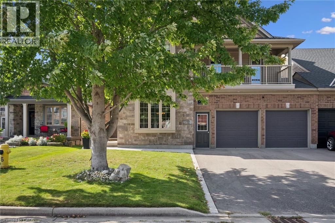
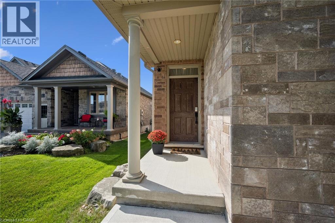
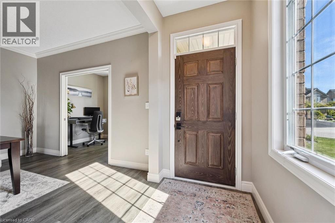
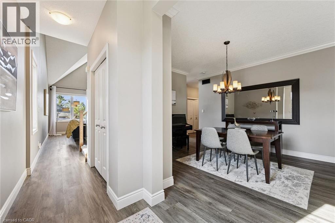
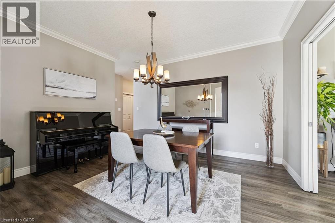
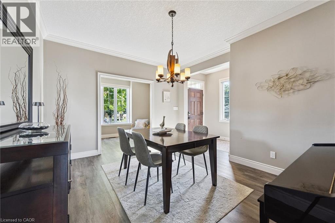
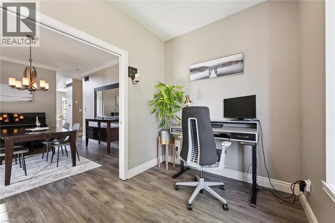
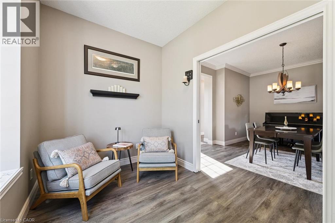
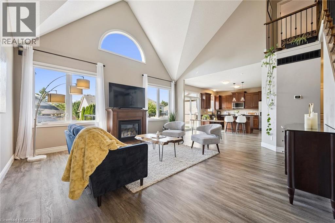
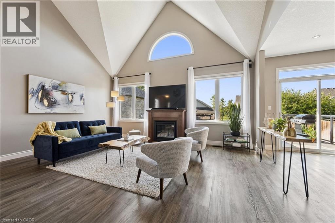
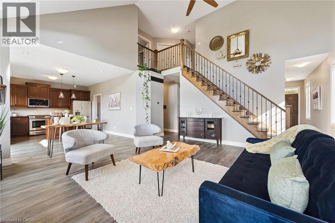
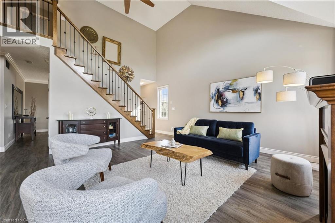
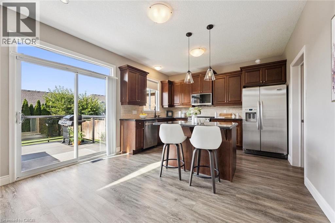
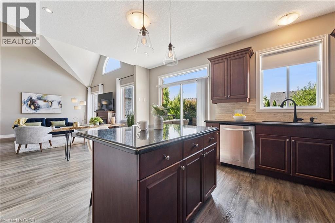
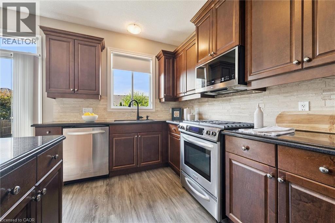
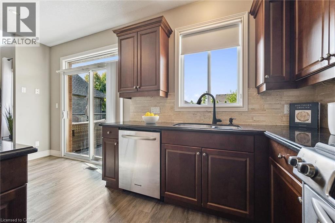
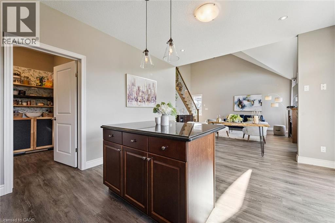
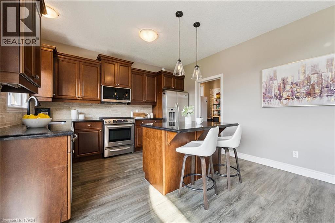
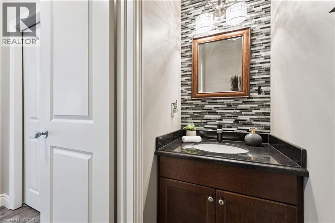
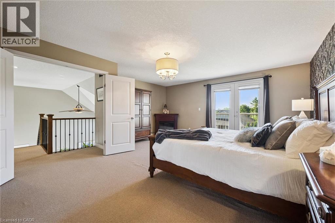
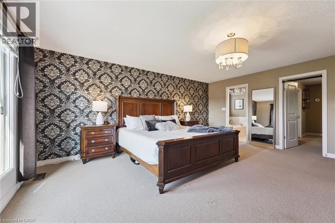
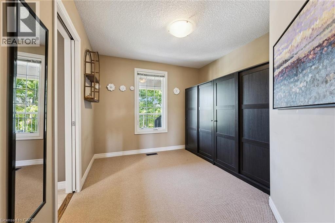
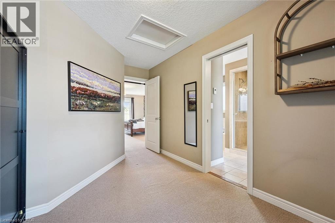
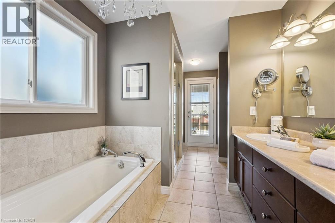
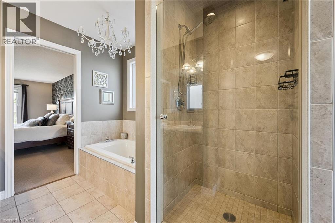
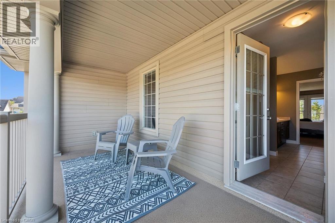
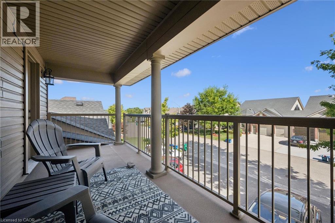
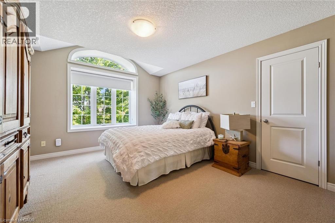
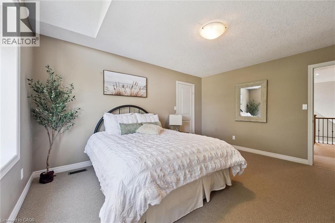
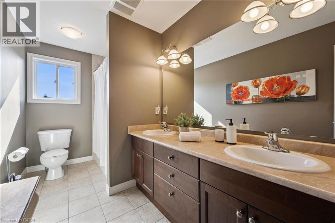
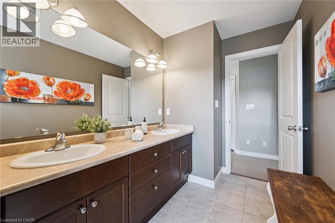
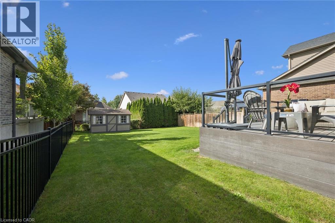
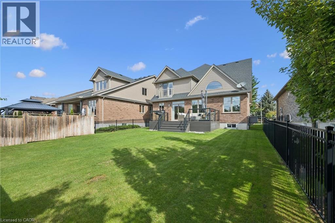
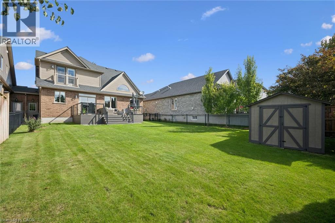
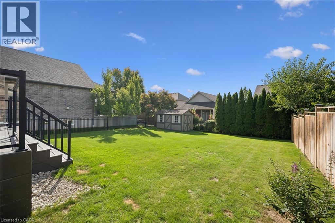
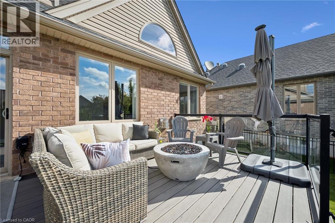
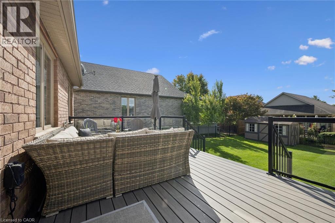
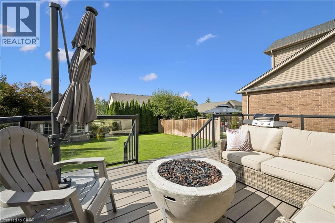
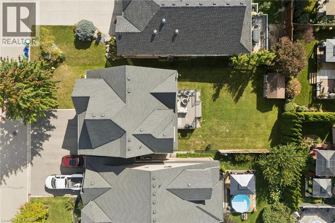
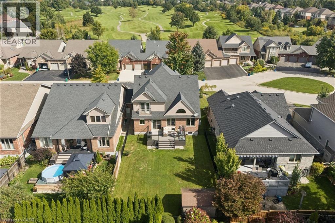
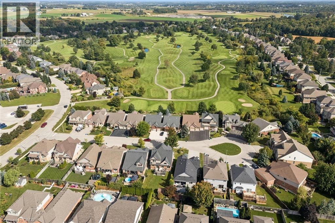
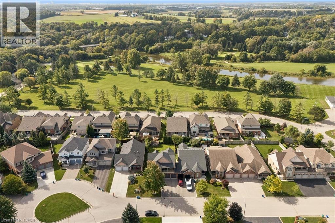
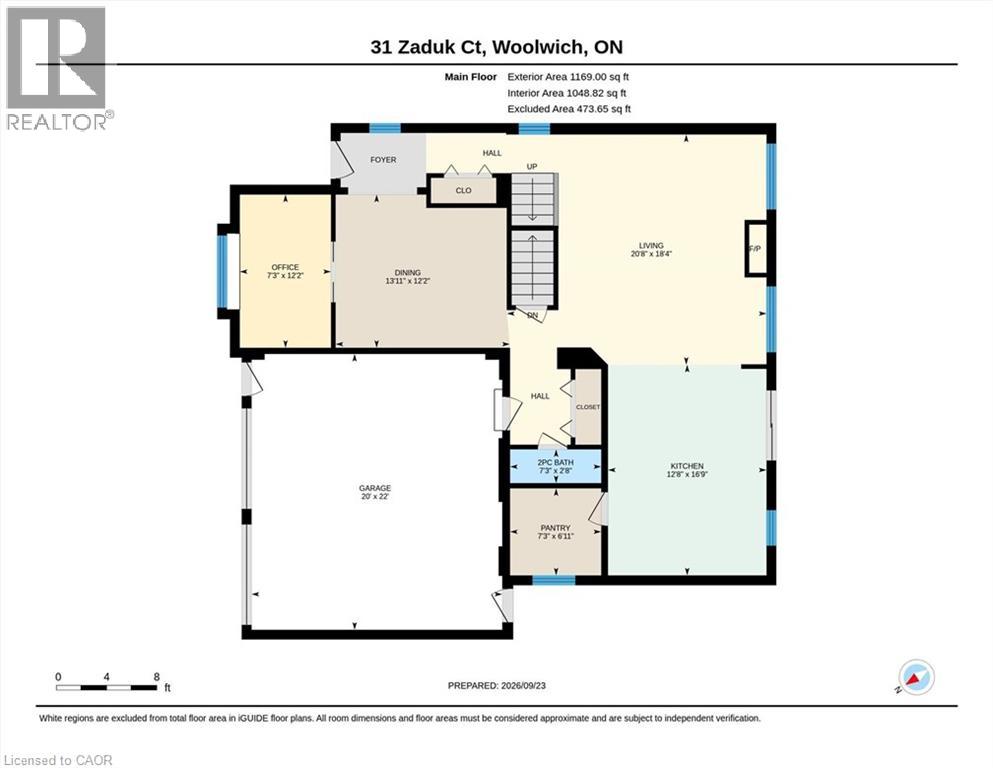
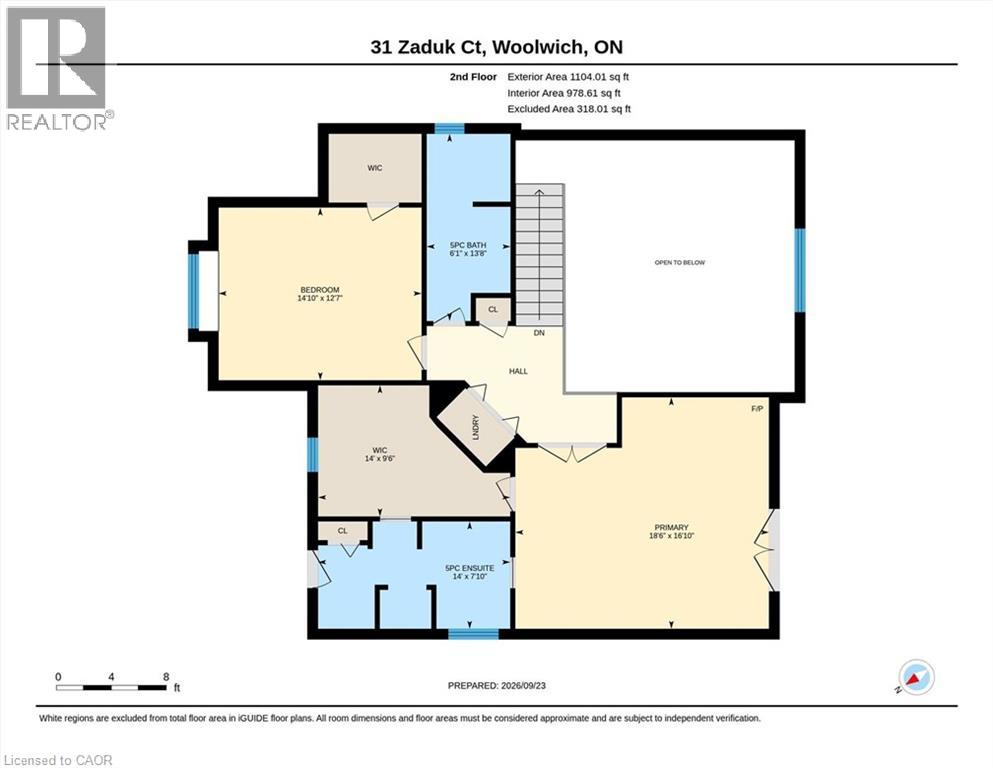
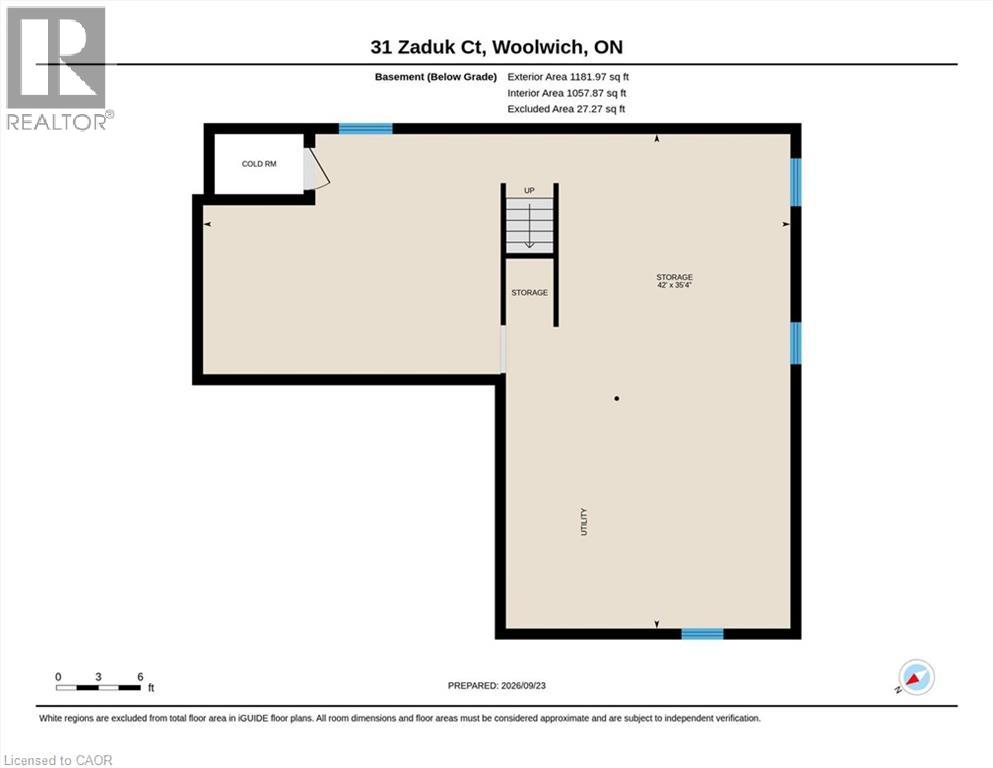
Live the upscale lifestyle in this gorgeous Conestogo neighbourhood next to Conestoga Golf Club—where you can walk to play, socialize on the restaurant patio with friends, or kayak at the river, all while enjoying serene rural charm just 10 minutes from the expressway. This stunning link-home offers over 2,200+ sq ft of finished living space, featuring a south-facing great room with abundant natural light and an impressive open-concept main floor design with soaring vaulted ceilings. The gourmet kitchen showcases premium finishes including granite countertops, stainless steel appliances, and an oversized walk-in pantry, flowing seamlessly into the backyard. The main floor also includes a dedicated office with large windows—perfect for remote working. Upstairs, three generously sized bedrooms , with the primary suite featuring a balcony, massive walk-in closet (3rd bedroom), and luxury ensuite with heated floors and soaking tub. The unfinished lower level provides potential for additional recreation space with extra-high ceilings and open space. Outside, the meticulously landscaped 45 ft lot features a composite deck, private patio, and mature landscaping with a fully enclosed fence. An oversized double-car garage with high ceilings and smart openers completes this exceptional property—a true sanctuary that is as functional as it is beautiful, and available turnkey with furnishings for the ultimate lifestyle opportunity. (id:50787)
Property Details
| MLS® Number | 40866172 |
| Property Type | Single Family |
| Amenities Near By | Golf Nearby |
| Equipment Type | Water Heater |
| Features | Conservation/green Belt, Country Residential, Automatic Garage Door Opener |
| Parking Space Total | 4 |
| Rental Equipment Type | Water Heater |
Building
| Bathroom Total | 3 |
| Bedrooms Above Ground | 3 |
| Bedrooms Total | 3 |
| Appliances | Dishwasher, Dryer, Microwave, Refrigerator, Stove, Water Softener, Washer, Garage Door Opener |
| Architectural Style | Contemporary |
| Basement Development | Unfinished |
| Basement Type | Full (unfinished) |
| Constructed Date | 2008 |
| Construction Style Attachment | Detached |
| Cooling Type | Central Air Conditioning |
| Exterior Finish | Brick, Stone, Vinyl Siding |
| Fireplace Present | Yes |
| Fireplace Total | 2 |
| Fireplace Type | Other - See Remarks |
| Foundation Type | Poured Concrete |
| Half Bath Total | 1 |
| Heating Type | Forced Air |
| Stories Total | 2 |
| Size Interior | 2,354 Sqft |
| Type | House |
| Utility Water | Municipal Water |
Parking
| Attached Garage |
Land
| Acreage | No |
| Land Amenities | Golf Nearby |
| Sewer | Municipal Sewage System |
| Size Depth | 123 Ft |
| Size Frontage | 45 Ft |
| Size Total Text | Under 1/2 Acre |
| Zoning Description | R4 |
Rooms
| Level | Type | Length | Width | Dimensions |
|---|---|---|---|---|
| Second Level | Bedroom | 9'6'' x 14'0'' | ||
| Second Level | 5pc Bathroom | 13'8'' x 6'1'' | ||
| Second Level | 5pc Ensuite Bath | 7'10'' x 14'0'' | ||
| Second Level | Primary Bedroom | 16'10'' x 18'6'' | ||
| Second Level | Bedroom | 12'7'' x 14'10'' | ||
| Main Level | Pantry | 6'11'' x 7'3'' | ||
| Main Level | Office | 12'2'' x 7'3'' | ||
| Main Level | 2pc Bathroom | 2'8'' x 7'3'' | ||
| Main Level | Living Room | 18'4'' x 20'8'' | ||
| Main Level | Dining Room | 12'2'' x 13'11'' | ||
| Main Level | Kitchen | 16'9'' x 12'8'' |
https://www.realtor.ca/real-estate/30327627/31-zaduk-court-conestogo

The trademarks REALTOR®, REALTORS®, and the REALTOR® logo are controlled by The Canadian Real Estate Association (CREA) and identify real estate professionals who are members of CREA. The trademarks MLS®, Multiple Listing Service® and the associated logos are owned by The Canadian Real Estate Association (CREA) and identify the quality of services provided by real estate professionals who are members of CREA. The trademark DDF® is owned by The Canadian Real Estate Association (CREA) and identifies CREA's Data Distribution Facility (DDF®)
September 25 2026 04:39:29
REALTORS® Association of Hamilton-Burlington
RE/MAX Twin City Realty Inc.