
Ph7 - 55 Kingsbridge Garden Circle Mississauga, Ontario L5R 1Y1

$5,200 MonthlyMaintenance,
$1,979.71 Monthly
Maintenance,
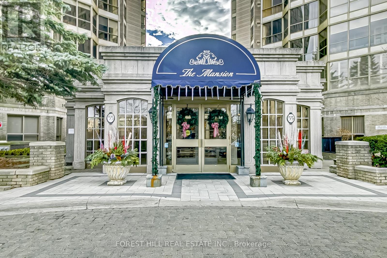
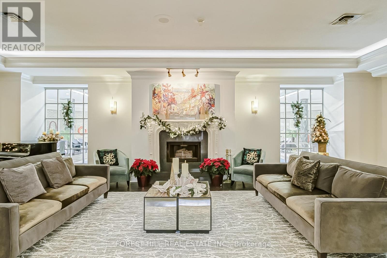
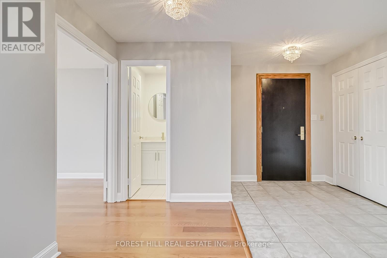
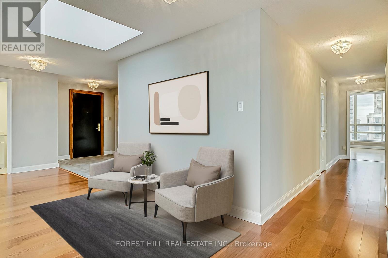
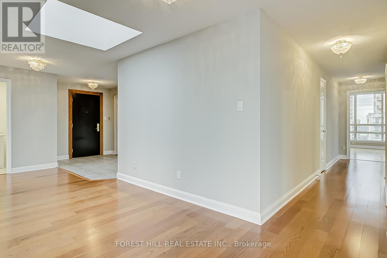
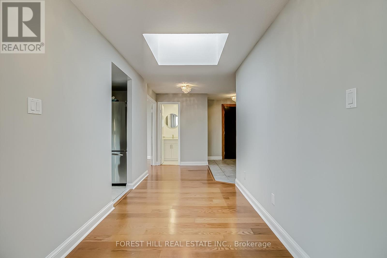
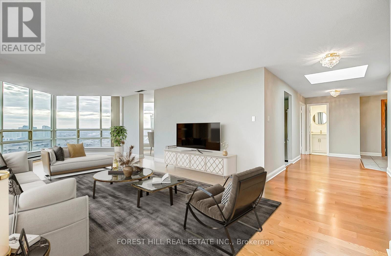
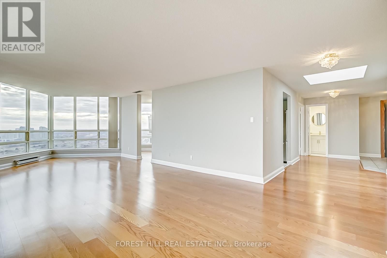
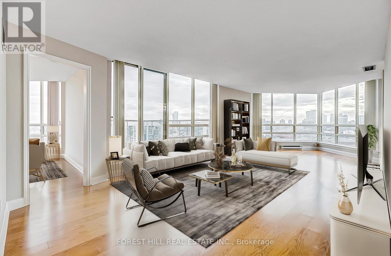
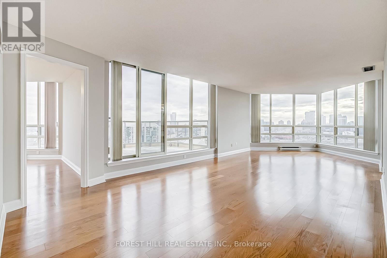
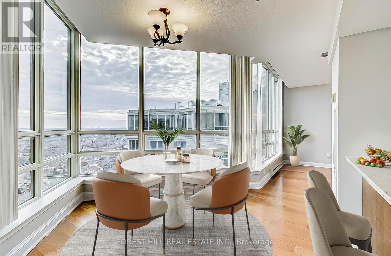
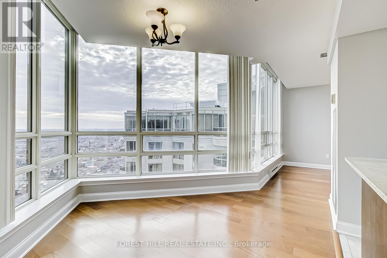
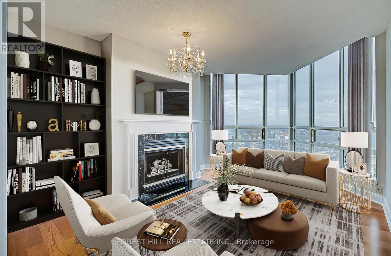
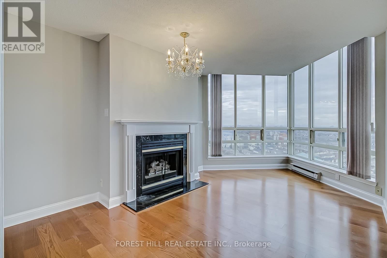
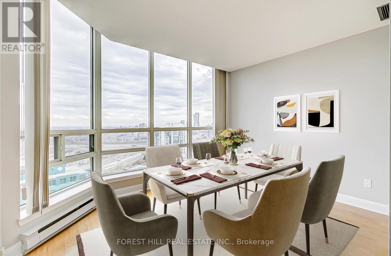
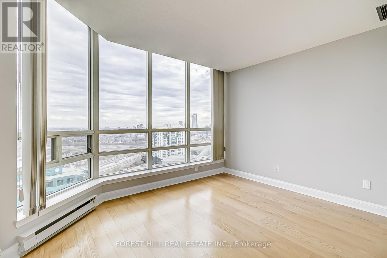
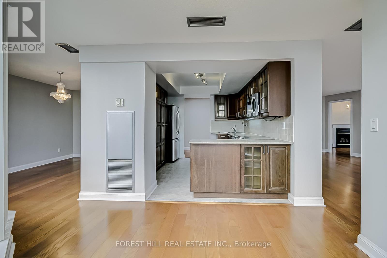
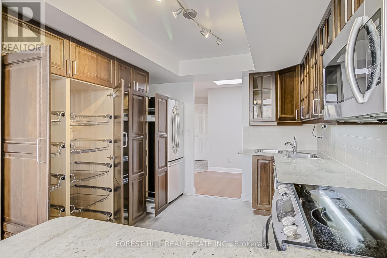
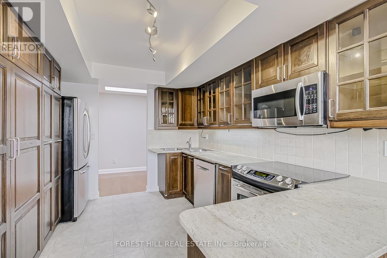
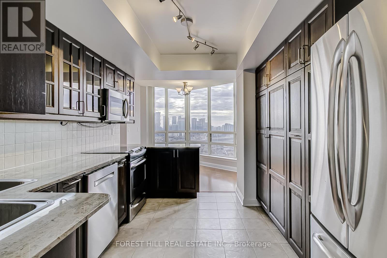
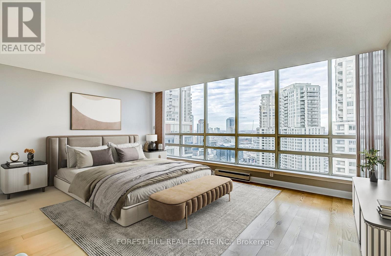
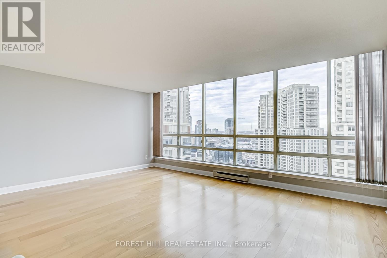
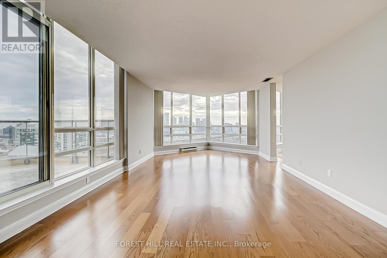
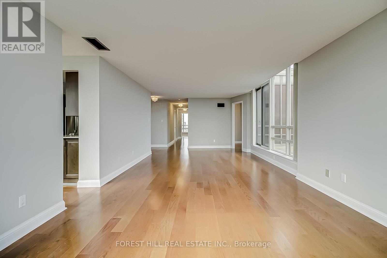
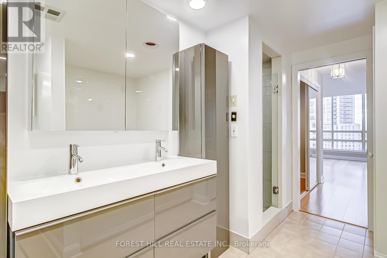
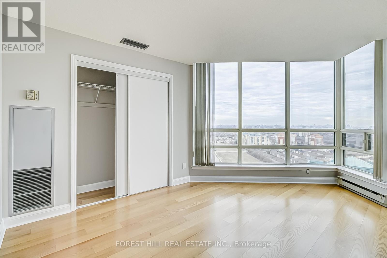
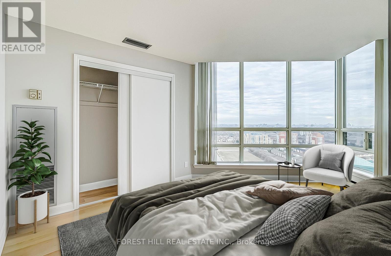
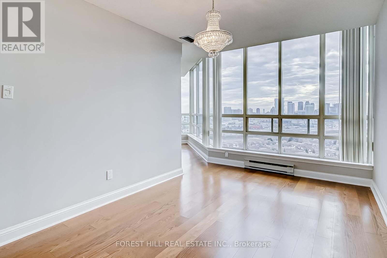
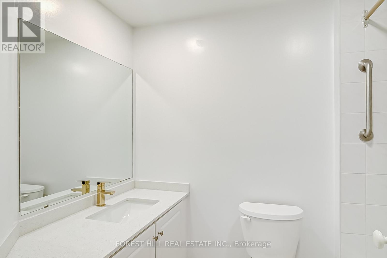
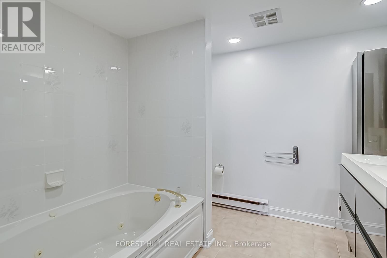
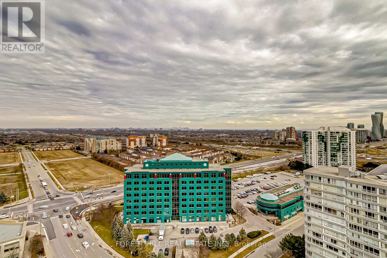
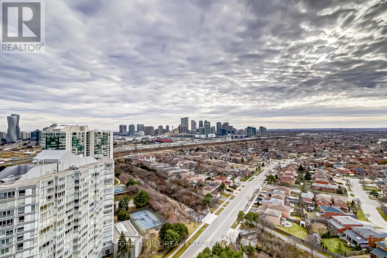
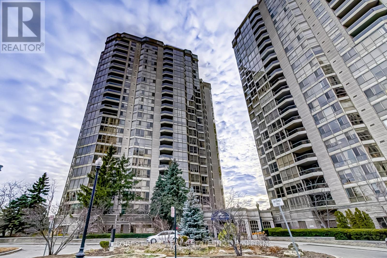
$1,979.71 MonthlyThis is a great opportunity to lease this beautiful PH! Feel the joy as you enter the foyer of this sun-drenched, spacious Penthouse in the Mansion" - in popular Kingsbridge Garden. Floor-to-ceiling windows throughout the suite with views of Lake Ontario, Toronto Skyline and "Mississauga Manhattan". Elegant floor plan with separate formal Living and Dining rooms for stylish entertaining, and an adjacent Family room (Den) with fireplace. The huge Primary bedroom has ample organized space in the His-Her closet. Smart Primary ensuite has a large jacuzzi and a separate shower. W/O from the Living room to a spacious balcony where you can soak in the sunshine, admire the gorgeous S/E/W views, and relax. Generous visitor parking, beautiful all-season landscaping, friendly Concierges, and a welcoming lobby make this a perfect place to call your home. Steps to Transit, close to Highways, Square One, upcoming LRT, Restaurants, and every amenity you can think of. **UNIT HAS JUST BEEN FRESHLY PAINTED THROUGHOUT** (id:50787)
Property Details
| MLS® Number | W13828176 |
| Property Type | Single Family |
| Community Name | Hurontario |
| Amenities Near By | Hospital, Place Of Worship |
| Community Features | Pets Not Allowed, School Bus |
| Features | Balcony, Carpet Free |
| Parking Space Total | 2 |
| Pool Type | Indoor Pool |
| View Type | View, City View, Lake View |
Building
| Bathroom Total | 3 |
| Bedrooms Above Ground | 3 |
| Bedrooms Below Ground | 1 |
| Bedrooms Total | 4 |
| Age | 31 To 50 Years |
| Amenities | Security/concierge, Party Room, Visitor Parking, Storage - Locker |
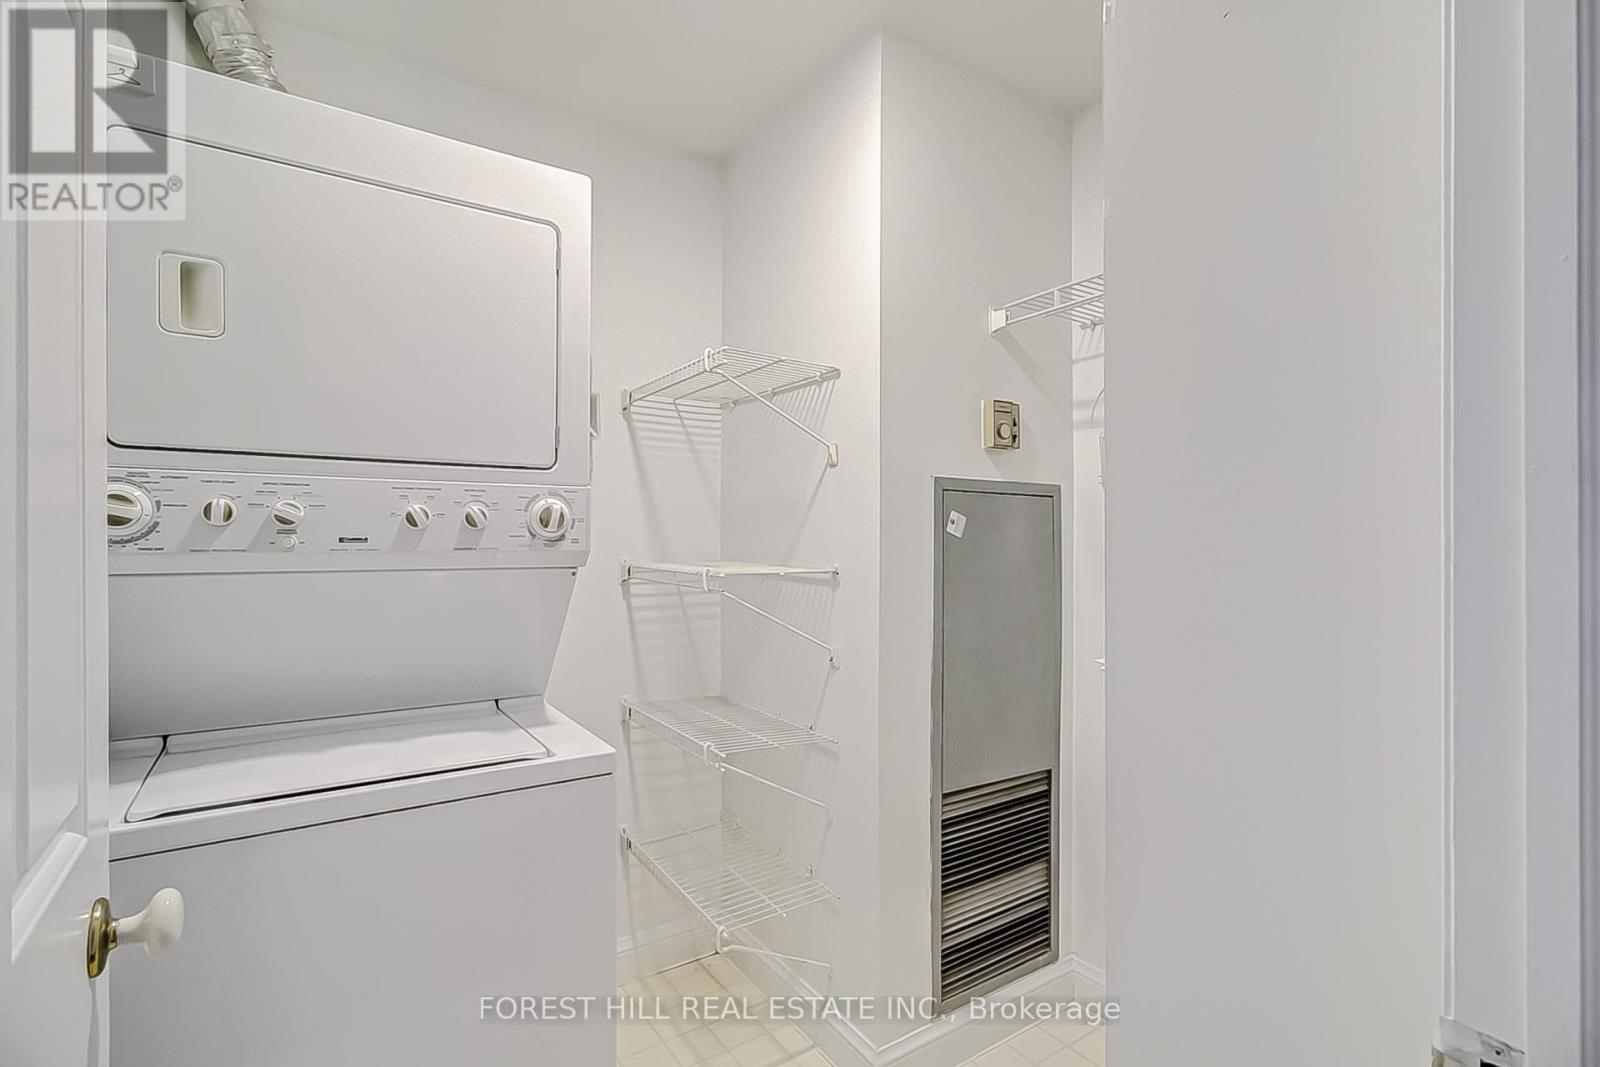
| Appliances | Barbeque, Garage Door Opener Remote(s), Dishwasher, Dryer, Jacuzzi, Stove, Washer, Window Coverings, Refrigerator |
| Basement Type | None |
| Cooling Type | Central Air Conditioning |
| Exterior Finish | Concrete |
| Fireplace Present | Yes |
| Flooring Type | Ceramic, Laminate |
| Foundation Type | Block |
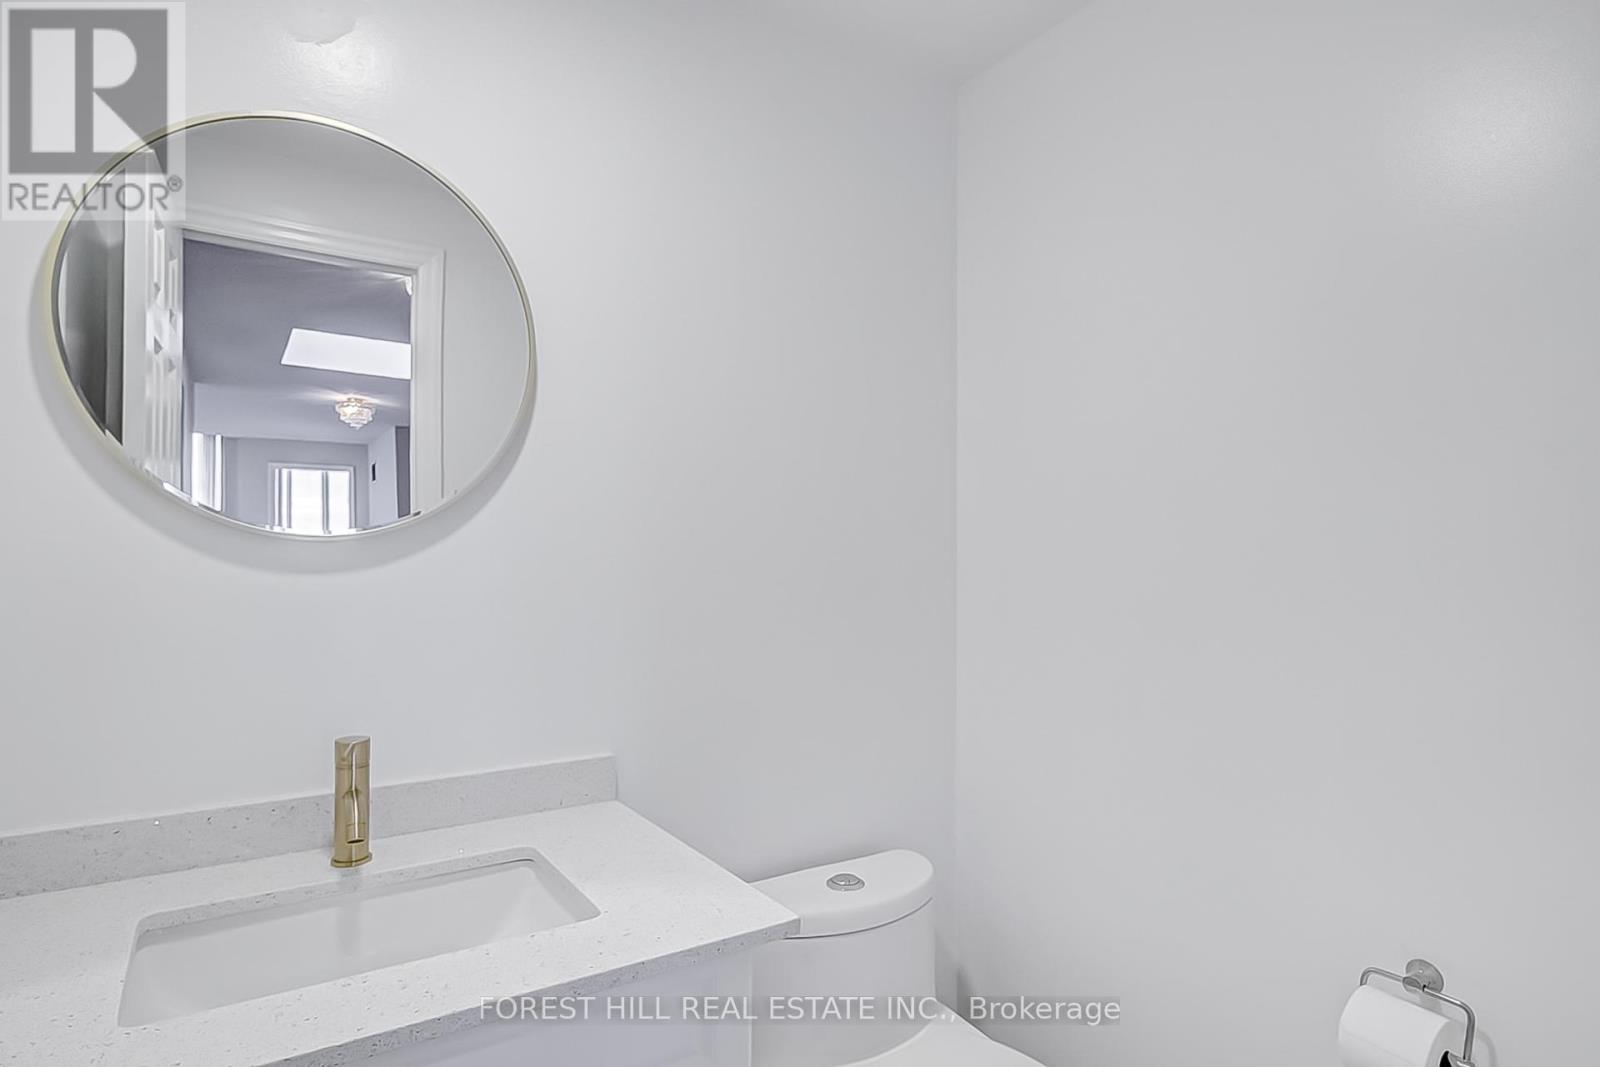
| Half Bath Total | 1 |
| Heating Fuel | Natural Gas |
| Heating Type | Forced Air |
| Size Interior | 2,000 - 2,249 Sqft |
| Type | Apartment |
Parking
| Underground | |
| Garage |
Land
| Acreage | No |
| Land Amenities | Hospital, Place Of Worship |
| Landscape Features | Landscaped |
| Surface Water | River/stream |
Rooms
| Level | Type | Length | Width | Dimensions |
|---|---|---|---|---|
| Main Level | Foyer | 5.05 m | 2.1 m | 5.05 m x 2.1 m |
| Main Level | Other | 3.5 m | 2.03 m | 3.5 m x 2.03 m |
| Main Level | Living Room | 8.92 m | 3.97 m | 8.92 m x 3.97 m |
| Main Level | Dining Room | 4.61 m | 2.84 m | 4.61 m x 2.84 m |
| Main Level | Family Room | 4.99 m | 3.22 m | 4.99 m x 3.22 m |
| Main Level | Kitchen | 3.44 m | 3.13 m | 3.44 m x 3.13 m |
| Main Level | Primary Bedroom | 5.47 m | 3.99 m | 5.47 m x 3.99 m |
| Main Level | Bedroom 2 | 4.16 m | 2.9 m | 4.16 m x 2.9 m |
| Main Level | Bedroom 3 | 3.67 m | 3.01 m | 3.67 m x 3.01 m |
| Main Level | Laundry Room | 1.85 m | 1.81 m | 1.85 m x 1.81 m |

The trademarks REALTOR®, REALTORS®, and the REALTOR® logo are controlled by The Canadian Real Estate Association (CREA) and identify real estate professionals who are members of CREA. The trademarks MLS®, Multiple Listing Service® and the associated logos are owned by The Canadian Real Estate Association (CREA) and identify the quality of services provided by real estate professionals who are members of CREA. The trademark DDF® is owned by The Canadian Real Estate Association (CREA) and identifies CREA's Data Distribution Facility (DDF®)
September 26 2026 06:06:39
Toronto Regional Real Estate Board
Forest Hill Real Estate Inc.