
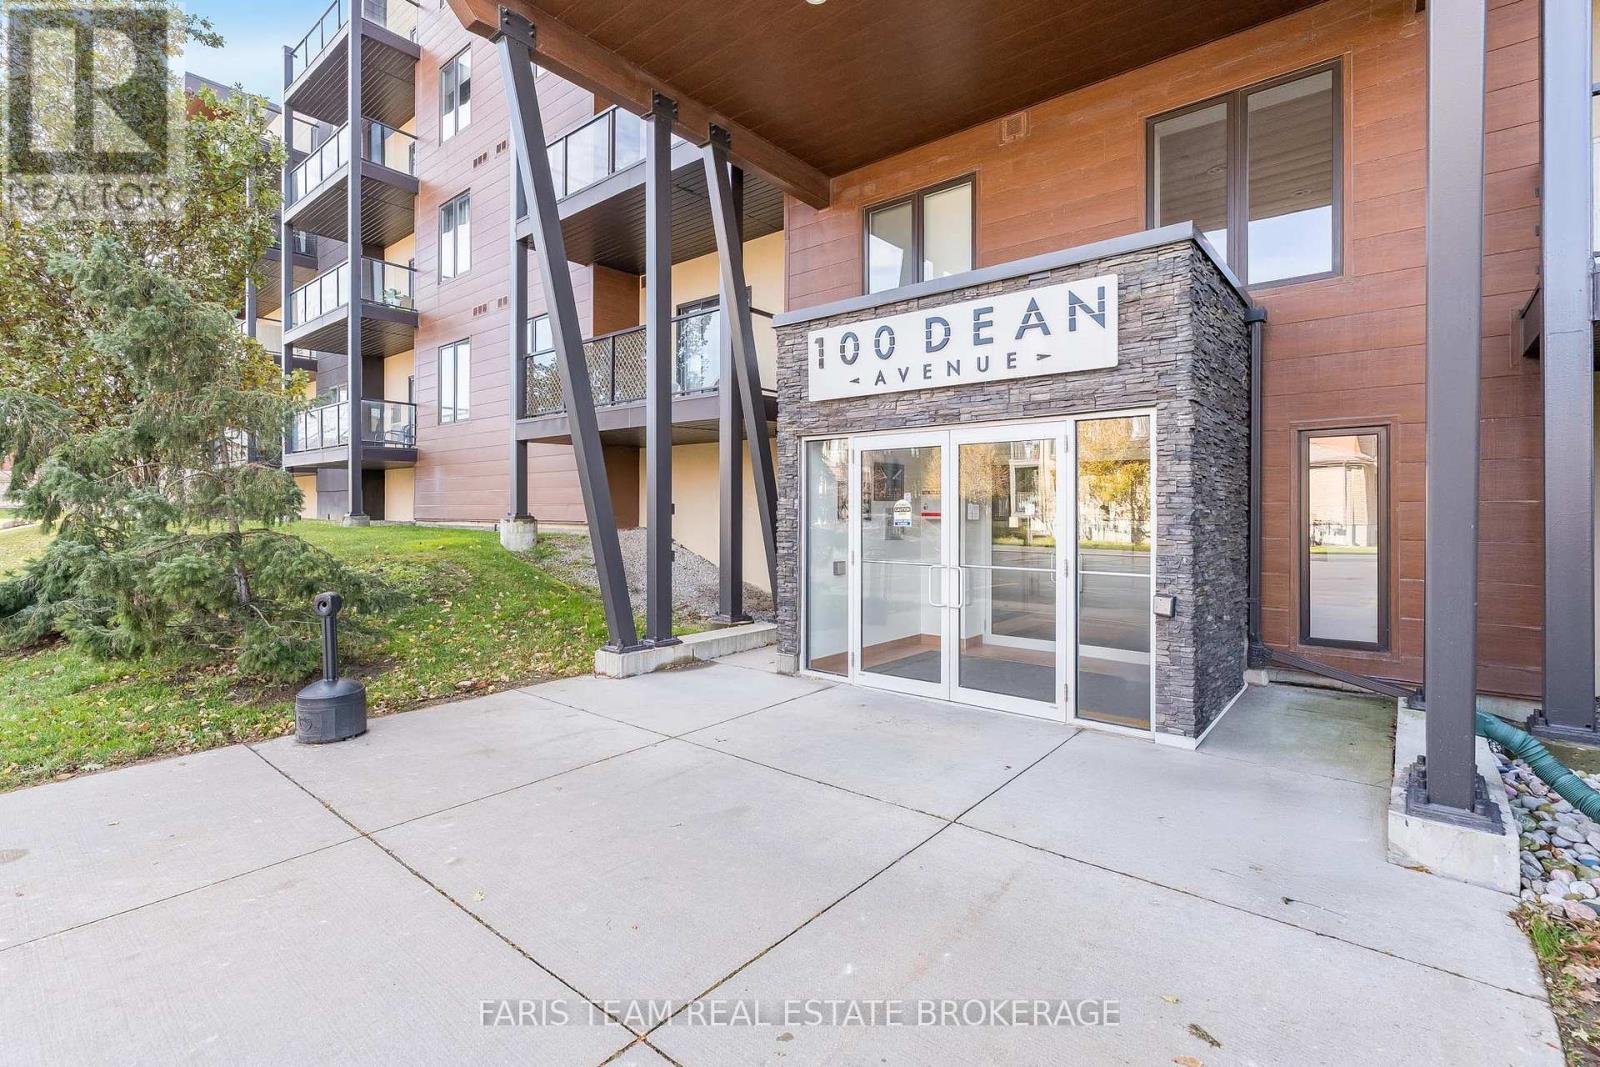
207 - 100 Dean Avenue Barrie, Ontario L9J 0H1

$469,900Maintenance, Insurance, Common Area Maintenance
$538 Monthly
Maintenance, Insurance, Common Area Maintenance
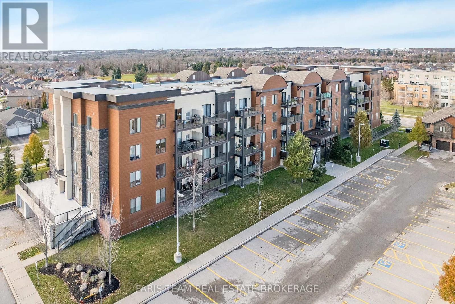
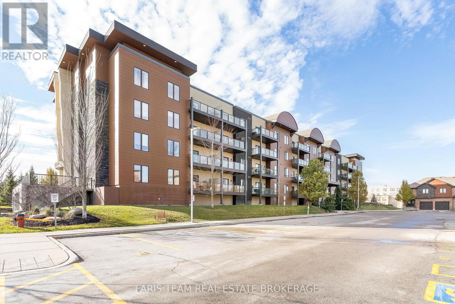
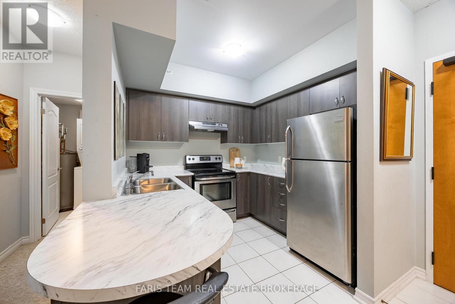
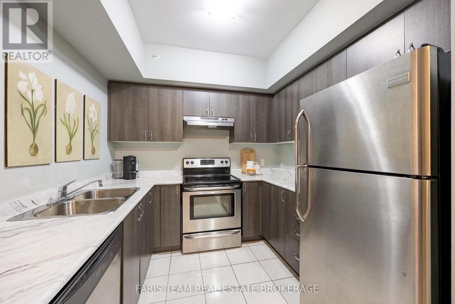
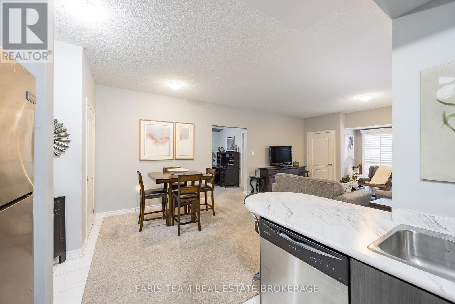
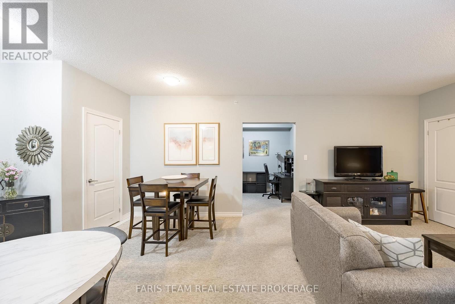
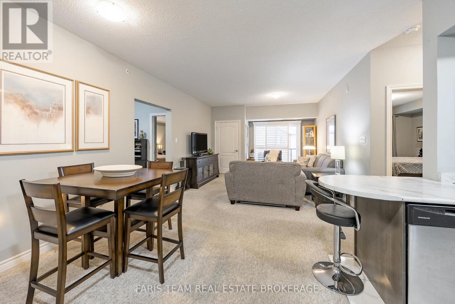
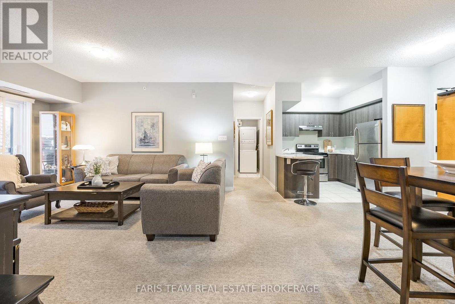
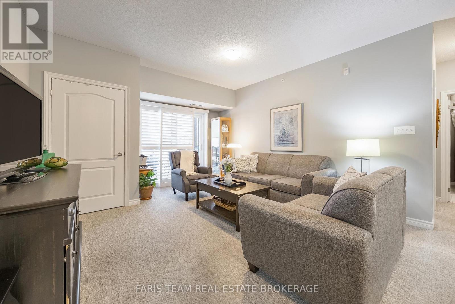
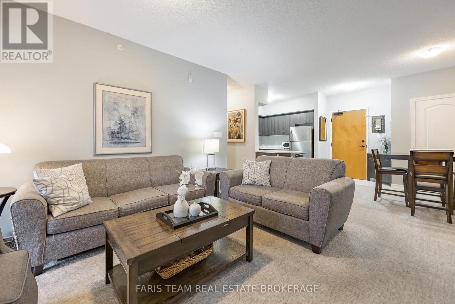
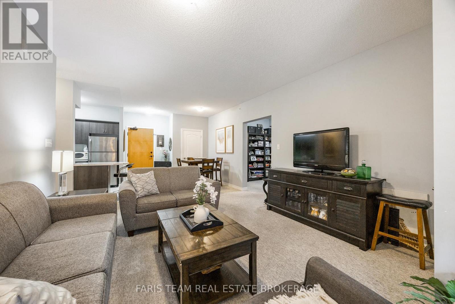
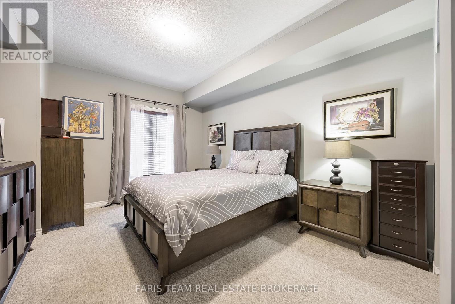
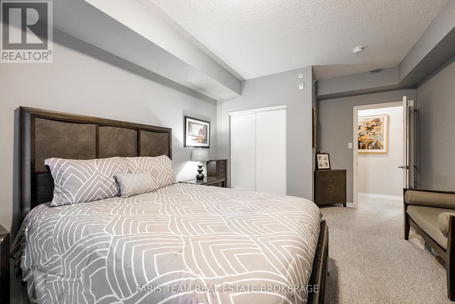
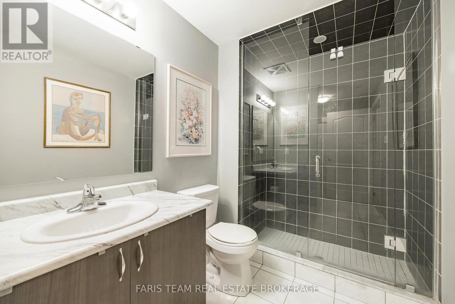
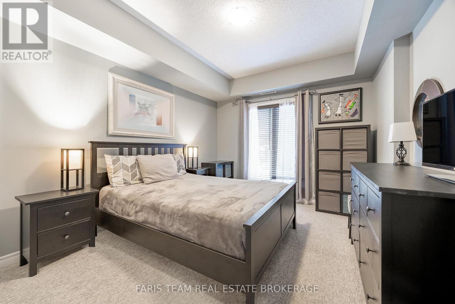
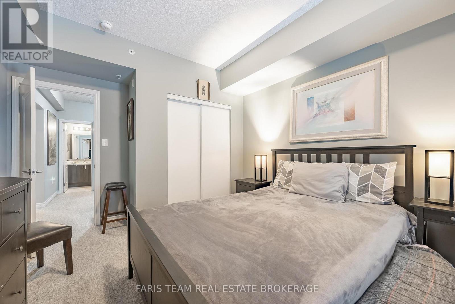
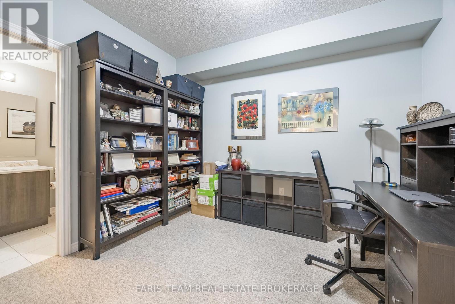
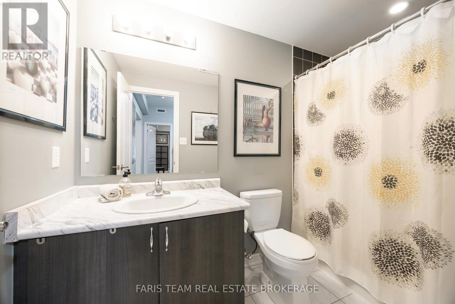
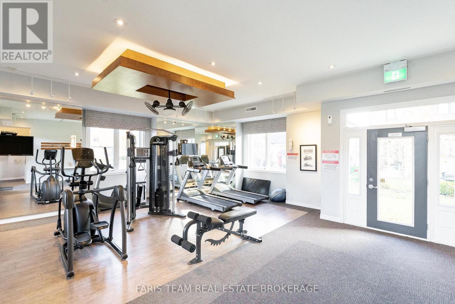
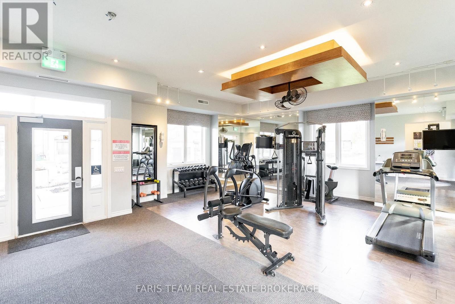
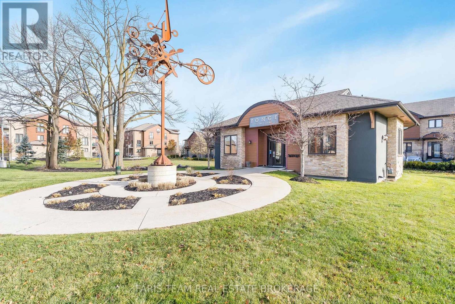
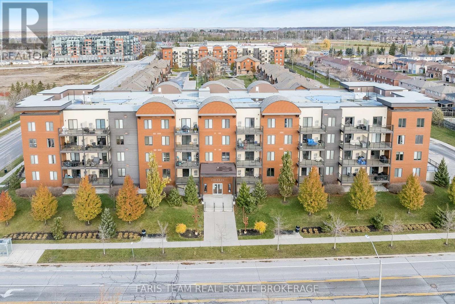
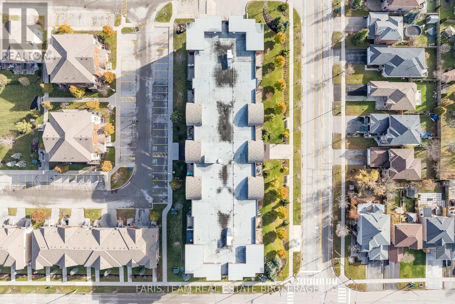
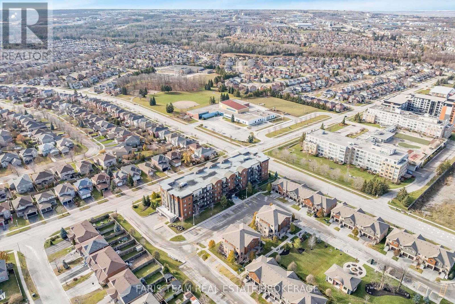
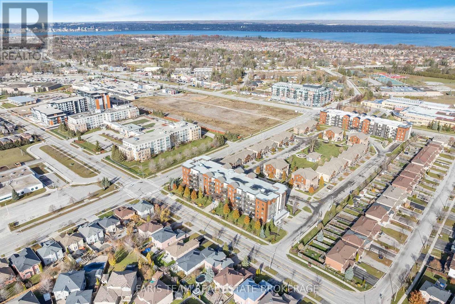
$538 MonthlyTop 5 Reasons You Will Love This Condo: 1) Step into stylish and convenient condo living in this beautifully designed second level suite, where contemporary finishes and a thoughtfully planned layout create a welcoming place to call home in a vibrant and growing community 2) Enjoy a bright and spacious open-concept interior featuring two generously sized bedrooms, two well-appointed bathrooms, and a versatile den ideal for a home office, reading nook, or additional lounge space, while a private balcony extends the living area outdoors for morning coffee or relaxing evenings 3) Take advantage of everyday conveniences, including secure underground parking, offering added comfort through the colder months, along with a dedicated storage locker providing valuable additional space for seasonal items and belongings 4) Ideally situated in Barrie's desirable Painswick South neighbourhood, close to schools, scenic parks, shopping, everyday amenities, public transit, and convenient connections throughout the city 5) Offering an appealing combination of comfort, functionality, and low-maintenance living, this well-rounded suite presents an excellent opportunity for first-time buyers, downsizers, or investors looking to establish themselves in a sought-after Barrie community. 1,152 fin.sq.ft. (id:50787)
Property Details
| MLS® Number | S13828046 |
| Property Type | Single Family |
| Community Name | Painswick South |
| Amenities Near By | Hospital, Marina |
| Community Features | Pets Allowed With Restrictions |
| Equipment Type | Water Heater |
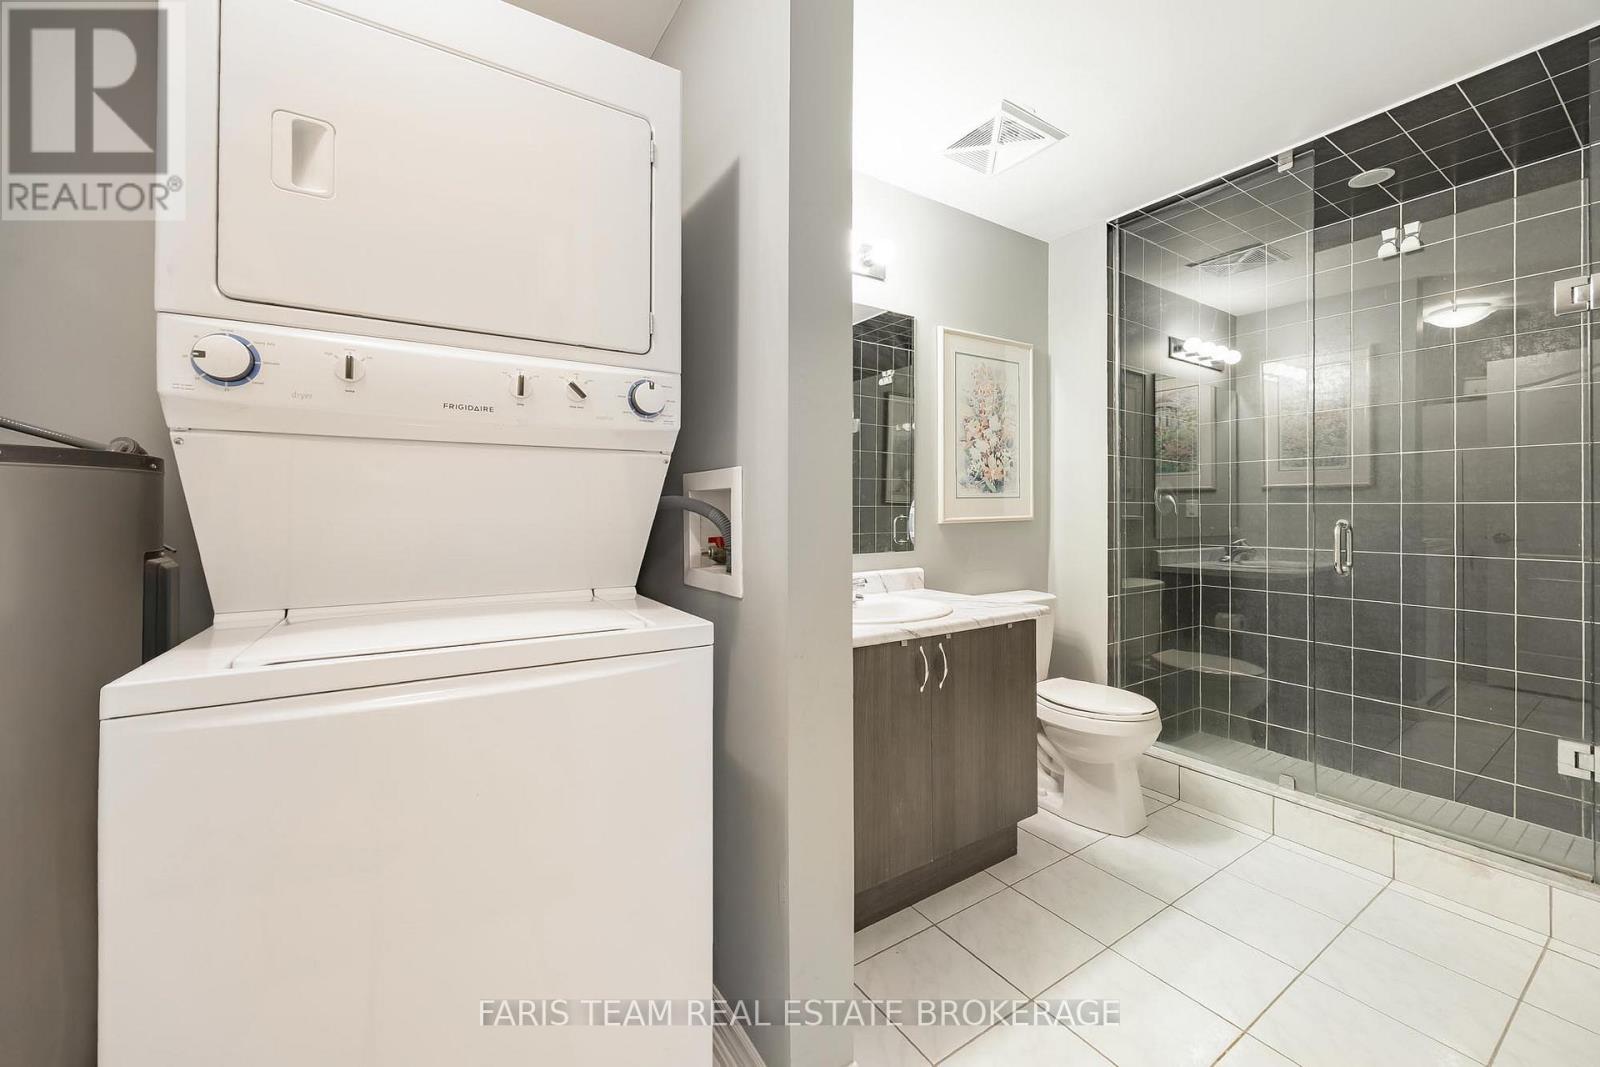
| Features | Level Lot, In Suite Laundry |
| Parking Space Total | 1 |
| Rental Equipment Type | Water Heater |
| View Type | View |
Building
| Bathroom Total | 2 |
| Bedrooms Above Ground | 2 |
| Bedrooms Below Ground | 1 |
| Bedrooms Total | 3 |
| Age | 6 To 10 Years |
| Amenities | Storage - Locker |
| Appliances | Intercom, Dishwasher, Dryer, Stove, Washer, Refrigerator |
| Basement Type | None |
| Cooling Type | Central Air Conditioning |
| Exterior Finish | Brick, Aluminum Siding |
| Flooring Type | Ceramic |
| Foundation Type | Concrete |
| Heating Fuel | Natural Gas |
| Heating Type | Forced Air |
| Size Interior | 1,000 - 1,199 Sqft |
| Type | Apartment |
Parking
| Underground | |
| Garage |
Land
| Acreage | No |
| Land Amenities | Hospital, Marina |
| Zoning Description | Rm2 Sp-502 |
Rooms
| Level | Type | Length | Width | Dimensions |
|---|---|---|---|---|
| Main Level | Other | 3.19 m | 2.08 m | 3.19 m x 2.08 m |
| Main Level | Kitchen | 2.79 m | 2.67 m | 2.79 m x 2.67 m |
| Main Level | Bedroom | 5.54 m | 3.65 m | 5.54 m x 3.65 m |
| Main Level | Bedroom | 4.5 m | 3.36 m | 4.5 m x 3.36 m |
| Main Level | Laundry Room | 1.89 m | 1.63 m | 1.89 m x 1.63 m |
| Main Level | Living Room | 5.74 m | 4.04 m | 5.74 m x 4.04 m |
| Main Level | Den | 3.32 m | 2.72 m | 3.32 m x 2.72 m |

The trademarks REALTOR®, REALTORS®, and the REALTOR® logo are controlled by The Canadian Real Estate Association (CREA) and identify real estate professionals who are members of CREA. The trademarks MLS®, Multiple Listing Service® and the associated logos are owned by The Canadian Real Estate Association (CREA) and identify the quality of services provided by real estate professionals who are members of CREA. The trademark DDF® is owned by The Canadian Real Estate Association (CREA) and identifies CREA's Data Distribution Facility (DDF®)
September 25 2026 03:05:09
Toronto Regional Real Estate Board
Faris Team Real Estate Brokerage