
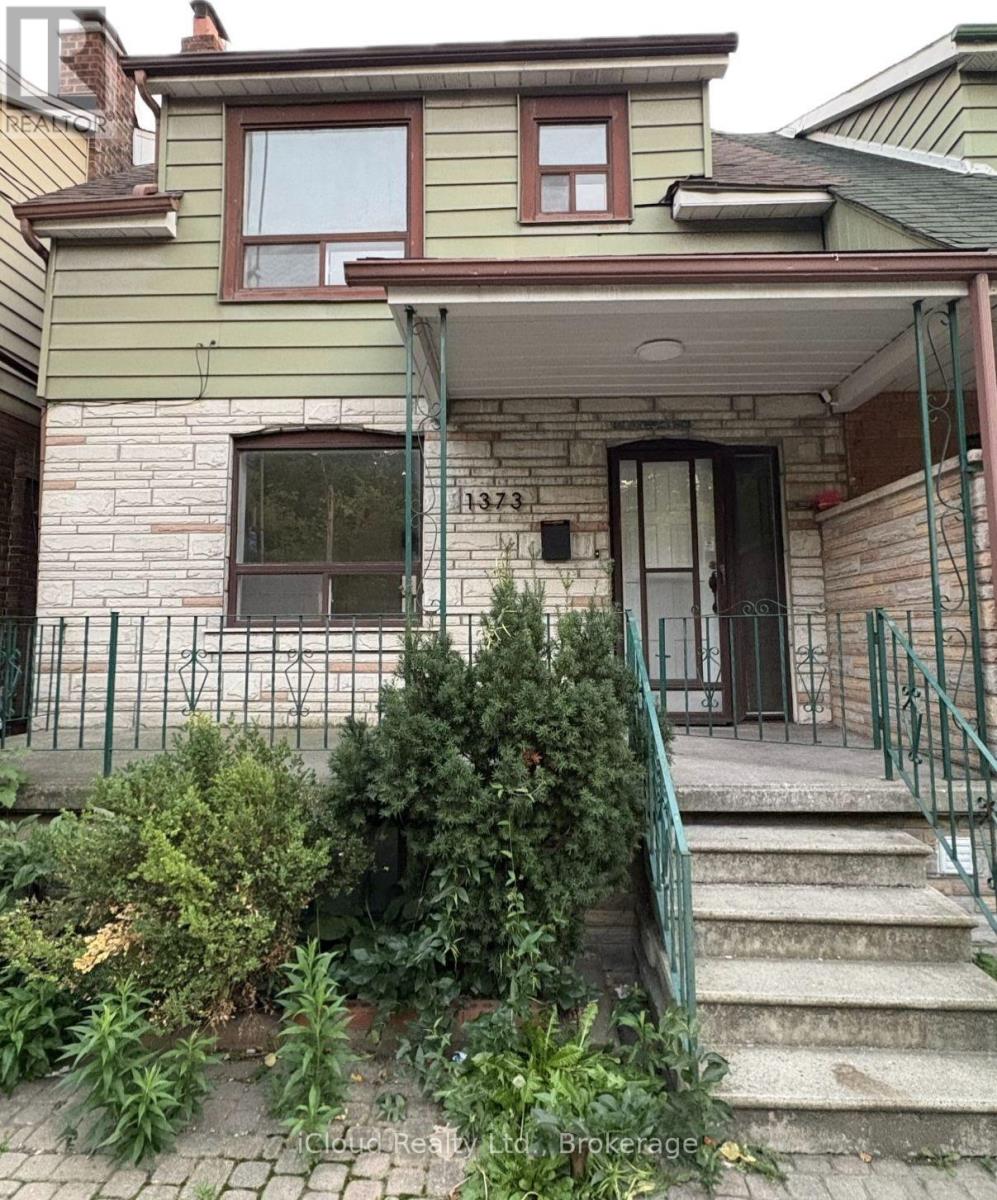
Upper - 1373 Davenport Road Toronto, Ontario M6H 2H5


$2,400 Monthly
An exceptional opportunity to live in one of the Toronto's vibrant Dovercourt neighborhood. Newly renovated UPPER UNIT for lease. Beautiful Bright Open Concept With Modern Finishings. Enjoy CN tower views right from your bedroom. Walkable distance to convenience stores, cafe and restaurants. ***Laundry on the Main Floor common area shared with Main Floor unit tenants. ***Parking available (first come first servce basis) for additional $150/month in a detached parking garage on rear side of the property. No backyard use for tenants, except for access to & from parking garage. ***Utilities extra - shared with Main floor and Lower floor units on the property (33% for Upper floor) (id:50787)
Property Details
| MLS® Number | W13828004 |
| Property Type | Single Family |
| Community Name | Dovercourt-Wallace Emerson-Junction |
| Features | Carpet Free |
Building
| Bathroom Total | 1 |
| Bedrooms Above Ground | 2 |
| Bedrooms Total | 2 |
| Basement Development | Finished |
| Basement Features | Walk Out |
| Basement Type | N/a (finished) |
| Construction Style Attachment | Semi-detached |
| Cooling Type | Central Air Conditioning |
| Exterior Finish | Stone, Vinyl Siding |
| Heating Fuel | Natural Gas |
| Heating Type | Forced Air |
| Stories Total | 3 |
| Size Interior | 1,100 - 1,500 Sqft |
| Type | House |
| Utility Water | Municipal Water |
Parking
| No Garage |
Land
| Acreage | No |
| Sewer | Sanitary Sewer |
Rooms
| Level | Type | Length | Width | Dimensions |
|---|---|---|---|---|
| Upper Level | Bedroom | 3.38 m | 2.89 m | 3.38 m x 2.89 m |
| Upper Level | Bedroom 2 | 2.62 m | 4.2 m | 2.62 m x 4.2 m |
| Upper Level | Kitchen | 2.45 m | 2.99 m | 2.45 m x 2.99 m |
| Upper Level | Bathroom | 2.44 m | 2.44 m | 2.44 m x 2.44 m |

The trademarks REALTOR®, REALTORS®, and the REALTOR® logo are controlled by The Canadian Real Estate Association (CREA) and identify real estate professionals who are members of CREA. The trademarks MLS®, Multiple Listing Service® and the associated logos are owned by The Canadian Real Estate Association (CREA) and identify the quality of services provided by real estate professionals who are members of CREA. The trademark DDF® is owned by The Canadian Real Estate Association (CREA) and identifies CREA's Data Distribution Facility (DDF®)
September 25 2026 03:37:41
Toronto Regional Real Estate Board
Icloud Realty Ltd.