
515 Hamilton Drive Ancaster, Ontario L9G 2A9

$2,875,000
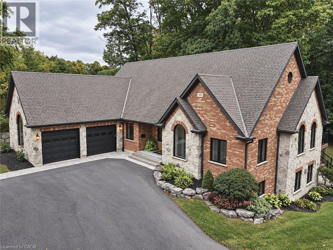
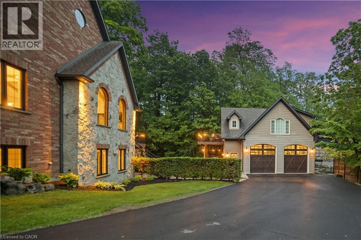
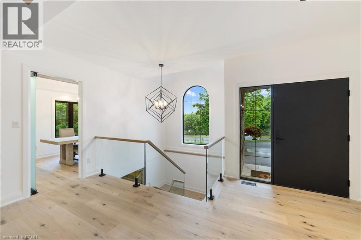
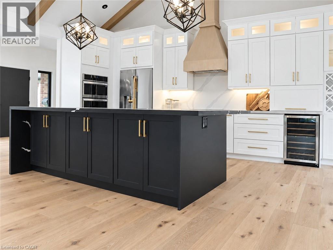
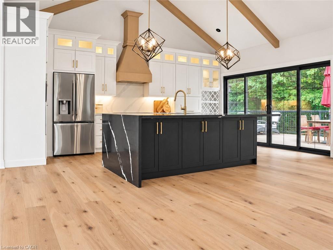
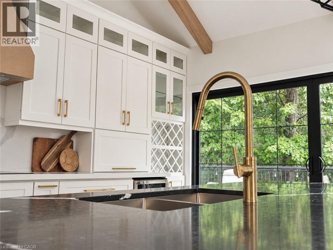
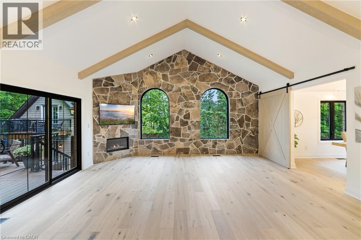
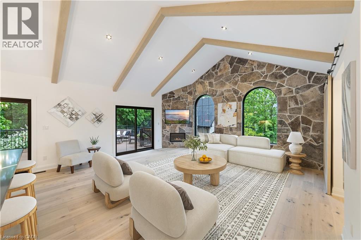
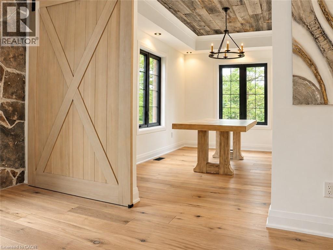
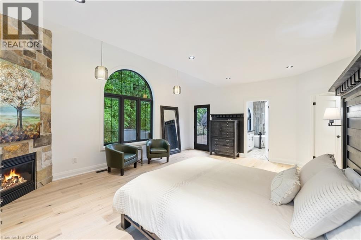
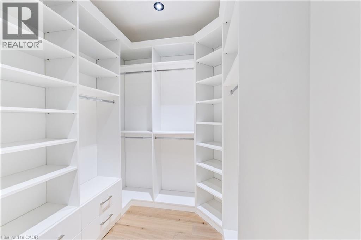
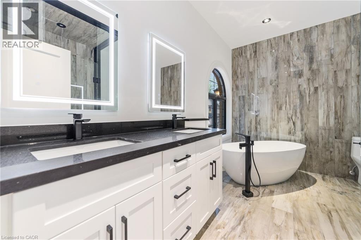
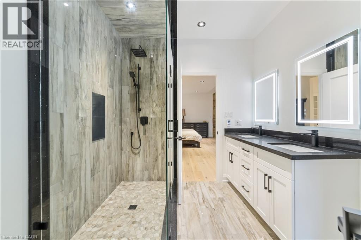
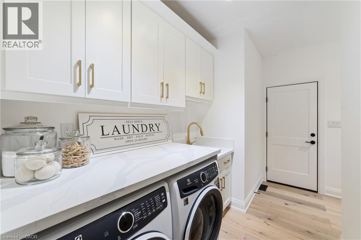
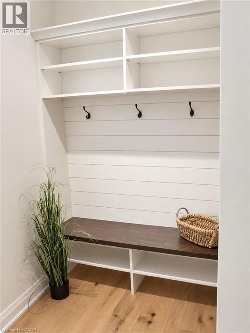
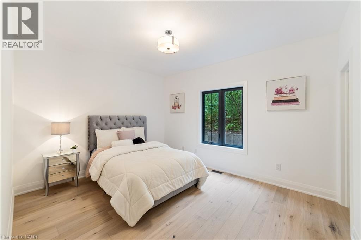
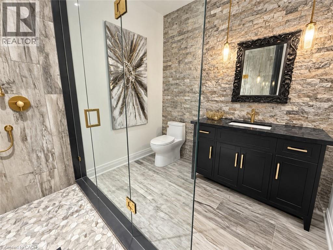
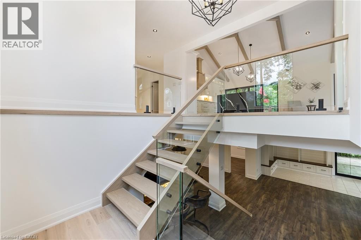
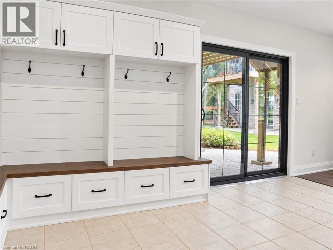
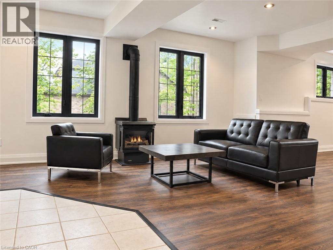
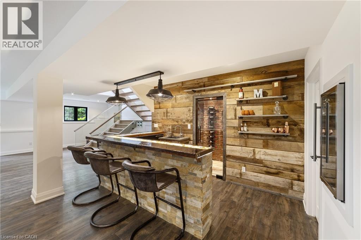
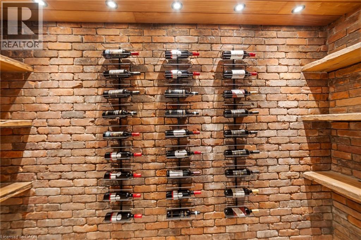
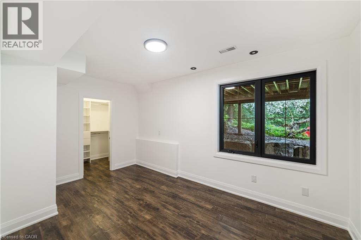
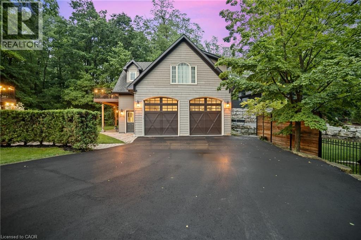
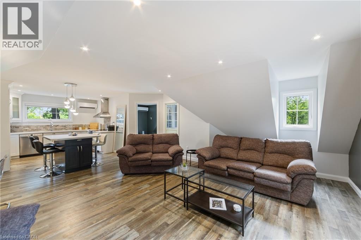
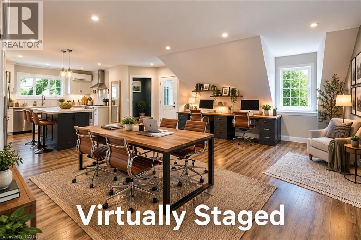
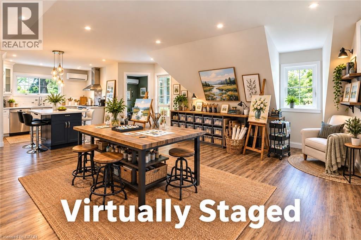
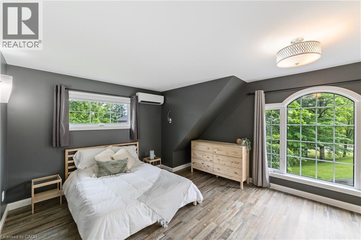
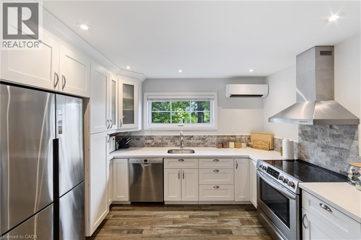
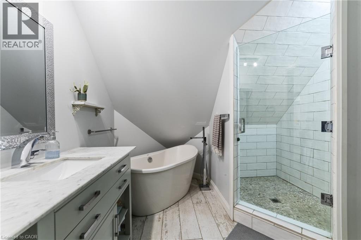
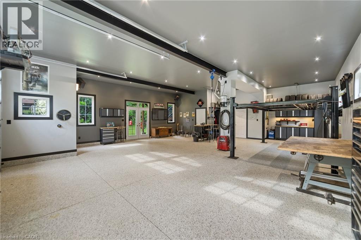
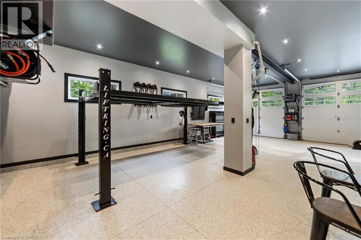
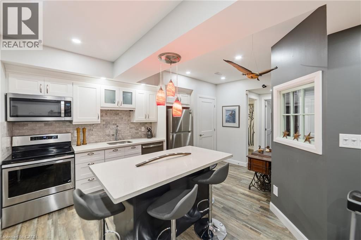
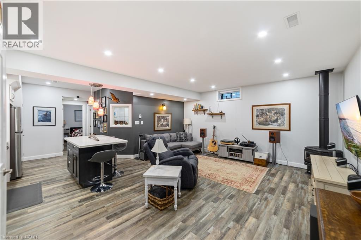
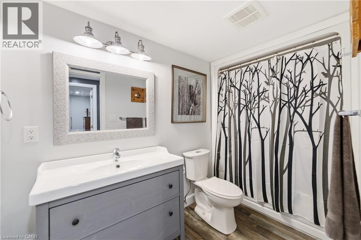
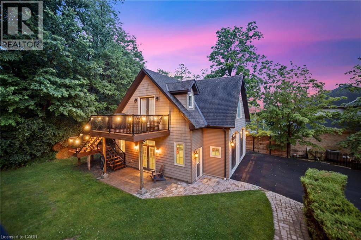
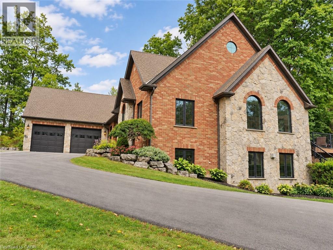
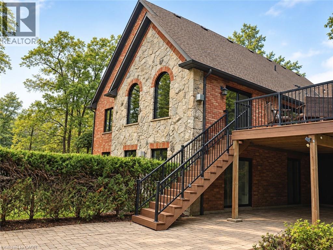
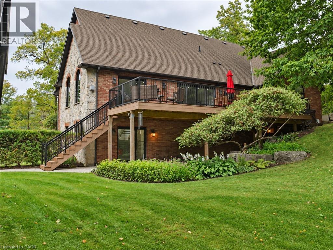
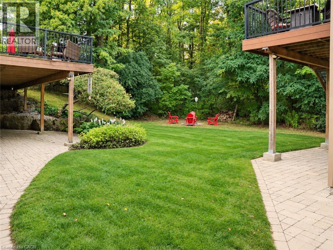
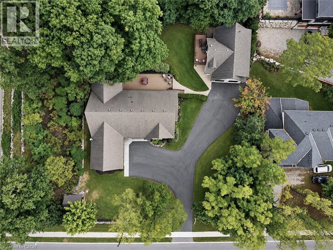
A rare find in Ancaster, this exceptional, multi-residential home sits on nearly one acre of private, wooded land, offering a serene and secluded setting while remaining just minutes from premier amenities and convenient highway access. The expansive lot offers ample space for a pool (mechanical infrasture & hydro roughed in) blending luxury with nature and privacy. With over 5,100 square feet of total living space, this impressive residence features 3 separate living spaces totaling 8 bedrooms, 6 bathrooms, 3 kitchens, 3 laundry and 5 gas fireplaces—perfectly suited for executive living, small business owners, or multi-generational families. Incredible Muskoka tree lined privacy, this property really has to be seen to feel the class, calm and comfort that is seeped through it. Despite its generous size, the property is surprisingly low-maintenance thanks to beautifully designed perennial gardens and the natural landscape of the wooded lot. The main home is approx. 3,400 fin. sq. ft and has been remodeled with a rustic, contemporary design, showcasing high-end finishes throughout. The in-law suite attached to the main home and the guest quarters located above the separate detached garage are each approx. 800 fin. sq. ft enhancing the home's flexibility. The main home has 4 beds & 3 bath. The inlaw and guest house each contain 2 beds, 1 bath, a modern kitchen with stainless steel appliances & laundry facilities. The custom detached garage that has in-floor heating is equipped with a hoist, extensive cabinetry, central vacuum oversized doors and a full workshop setup. This is a truly one-of-a-kind offering in Ancaster that won’t last long. Book your private viewing today—because once you see it, you’ll want to make it yours. (id:50787)
Property Details
| MLS® Number | 40865665 |
| Property Type | Single Family |
| Amenities Near By | Airport, Golf Nearby, Park, Place Of Worship, Public Transit, Schools, Shopping |
| Communication Type | High Speed Internet |
| Community Features | Quiet Area, Community Centre, School Bus |
| Features | Wet Bar, Paved Driveway, Automatic Garage Door Opener, In-law Suite |
| Parking Space Total | 16 |
Building
| Bathroom Total | 6 |
| Bedrooms Above Ground | 5 |
| Bedrooms Below Ground | 3 |
| Bedrooms Total | 8 |
| Appliances | Central Vacuum, Dishwasher, Dryer, Oven - Built-in, Water Meter, Wet Bar, Microwave Built-in |
| Architectural Style | Bungalow |
| Basement Development | Finished |
| Basement Type | Full (finished) |
| Constructed Date | 2002 |
| Construction Style Attachment | Detached |
| Cooling Type | Central Air Conditioning, Ductless |
| Exterior Finish | Brick, Stone, Vinyl Siding |
| Fire Protection | Smoke Detectors |
| Fireplace Present | Yes |
| Fireplace Total | 5 |
| Foundation Type | Poured Concrete |
| Half Bath Total | 1 |
| Heating Type | In Floor Heating, Forced Air, Hot Water Radiator Heat, Heat Pump |
| Stories Total | 1 |
| Size Interior | 5,184 Sqft |
| Type | House |
| Utility Water | Municipal Water |
Parking
| Attached Garage | |
| Detached Garage |
Land
| Access Type | Highway Access, Highway Nearby |
| Acreage | No |
| Land Amenities | Airport, Golf Nearby, Park, Place Of Worship, Public Transit, Schools, Shopping |
| Landscape Features | Landscaped |
| Sewer | Municipal Sewage System |
| Size Depth | 227 Ft |
| Size Frontage | 177 Ft |
| Size Total Text | 1/2 - 1.99 Acres |
| Zoning Description | R1 |
Rooms
| Level | Type | Length | Width | Dimensions |
|---|---|---|---|---|
| Second Level | Primary Bedroom | 16'4'' x 13'1'' | ||
| Second Level | Living Room/dining Room | 21'1'' x 17'6'' | ||
| Second Level | Kitchen | 8'11'' x 12'0'' | ||
| Second Level | Bedroom | 8'7'' x 10'1'' | ||
| Second Level | 4pc Bathroom | 9'8'' x 9'8'' | ||
| Basement | Living Room/dining Room | 17'10'' x 17'5'' | ||
| Basement | Kitchen | 11'8'' x 11'9'' | ||
| Basement | Bedroom | 8'0'' x 10'2'' | ||
| Basement | Bedroom | 10'8'' x 11'2'' | ||
| Basement | 4pc Bathroom | 5'2'' x 10'0'' | ||
| Basement | Utility Room | 13'10'' x 8'0'' | ||
| Basement | Recreation Room | 33'7'' x 34'8'' | ||
| Basement | Bedroom | 9'8'' x 15'6'' | ||
| Basement | Other | 9'1'' x 13' | ||
| Basement | 3pc Bathroom | 9'5'' x 6'7'' | ||
| Main Level | 1pc Bathroom | 8'7'' x 3'1'' | ||
| Main Level | Other | 8'9'' x 6'9'' | ||
| Main Level | Primary Bedroom | 16'8'' x 20'2'' | ||
| Main Level | Living Room | 19'8'' x 16'9'' | ||
| Main Level | Laundry Room | 7'5'' x 5'11'' | ||
| Main Level | Kitchen | 19'10'' x 14'5'' | ||
| Main Level | Dining Room | 13'10'' x 9'10'' | ||
| Main Level | Bedroom | 11'10'' x 11'6'' | ||
| Main Level | Bedroom | 13'5'' x 11'3'' | ||
| Main Level | 5pc Ensuite Bath | 8'5'' x 12'0'' | ||
| Main Level | 3pc Bathroom | 8'1'' x 8'5'' |
Utilities
| Cable | Available |
| Electricity | Available |
| Natural Gas | Available |
| Telephone | Available |
https://www.realtor.ca/real-estate/30326818/515-hamilton-drive-ancaster

The trademarks REALTOR®, REALTORS®, and the REALTOR® logo are controlled by The Canadian Real Estate Association (CREA) and identify real estate professionals who are members of CREA. The trademarks MLS®, Multiple Listing Service® and the associated logos are owned by The Canadian Real Estate Association (CREA) and identify the quality of services provided by real estate professionals who are members of CREA. The trademark DDF® is owned by The Canadian Real Estate Association (CREA) and identifies CREA's Data Distribution Facility (DDF®)
September 26 2026 01:11:18
REALTORS® Association of Hamilton-Burlington
Right At Home Realty